6,779 Results

EDIT SEARCH FILTERS
Clear All FiltersCraftsman
Sort By:  

6,779 RESULTS

SEARCH FILTERS

    Plan Type
    Square Feet
    Bedrooms
    Bathrooms
    Stories
    Garage (Vehicle Spaces)
    Architectural Styles

    Outdoor Living

    Bedroom Options

    Kitchen & Dining
    Laundry Location
    Additional Rooms

    Garage Type

    Garage Features
    Other Features
    Foundation Type

    Plan Width
    Plan Depth
    Framing Type
    Media Filters
SEARCHING...

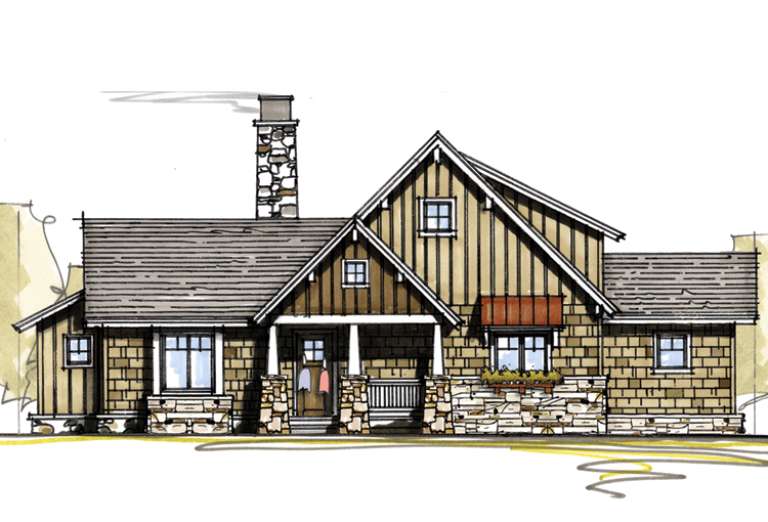
House Plan House Plan #11915 Front Elevation

PLAN #2559-00138

Starting at

$1,644
Sq Ft 2,013
Beds 3
Baths 2
½ Baths 0
Cars 3
Stories 1
Width 60'
Depth 52'

House Plan House Plan #11872 Front Elevation

PLAN #2559-00095

Starting at

$1,523
Sq Ft 1,802
Beds 3
Baths 2
½ Baths 0
Cars 2
Stories 1
Width 50'
Depth 52'

House Plan House Plan #10909 Front Elevation

PLAN #034-00657

Starting at

$1,680
Sq Ft 1,700
Beds 3
Baths 2
½ Baths 0
Cars 1
Stories 1
Width 34'
Depth 64' 4"

House Plan House Plan #10150 Front Photo

PLAN #041-00041

Starting at

$1,395
Sq Ft 1,600
Beds 3
Baths 2
½ Baths 0
Cars 2
Stories 1
Width 38'
Depth 69'

House Plan House Plan #6129 Front Photo

PLAN #341-00255

Starting at

$2,600
Sq Ft 4,400
Beds 4
Baths 3
½ Baths 1
Cars 3
Stories 2
Width 61'
Depth 67'
House Plan House Plan #5891 Front Photo 1

PLAN #341-00018

Starting at

$2,600
Sq Ft 4,030
Beds 4
Baths 3
½ Baths 1
Cars 3
Stories 2
Width 85'
Depth 58'
House Plan House Plan #5770 Angled Front Elevation

PLAN #110-00706

Starting at

$1,350
Sq Ft 2,815
Beds 4
Baths 3
½ Baths 0
Cars 2
Stories 2
Width 57' 4"
Depth 55' 10"
House Plan House Plan #4359 Front Photo

PLAN #286-00052

Starting at

$1,150
Sq Ft 2,297
Beds 3
Baths 2
½ Baths 1
Cars 3
Stories 1
Width 63' 6"
Depth 81' 8"

House Plan House Plan #2984 Front Elevation

PLAN #035-00398

Starting at

$835
Sq Ft 1,436
Beds 3
Baths 2
½ Baths 0
Cars 2
Stories 1.5
Width 58'
Depth 38'
House Plan House Plan #1322 Front Elevation

PLAN #035-00373

Starting at

$1,850
Sq Ft 3,370
Beds 4
Baths 4
½ Baths 1
Cars 3
Stories 1
Width 99'
Depth 56'
House Plan House Plan #882 Angled Front Elevation

PLAN #035-00231

Starting at

$1,345
Sq Ft 2,601
Beds 5
Baths 5
½ Baths 0
Cars 2
Stories 2
Width 48'
Depth 67'
House Plan House Plan #34457 Front Elevation

PLAN #7112-00005

Starting at

$1,095
Sq Ft 1,410
Beds 3
Baths 2
½ Baths 0
Cars 0
Stories 2
Width 33' 2"
Depth 40' 11"
House Plan House Plan #33701 Front Elevation

PLAN #3571-00026

Starting at

$1,149
Sq Ft 2,290
Beds 4
Baths 2
½ Baths 0
Cars 3
Stories 1
Width 64' 7"
Depth 61' 7"
House Plan House Plan #33732 Front Elevation

PLAN #6407-00001

Starting at

$1,795
Sq Ft 2,622
Beds 3-4
Baths 3
½ Baths 0
Cars 2
Stories 2
Width 33' 9"
Depth 74'
House Plan House Plan #33250 Front Elevation

PLAN #963-01149

Starting at

$1,499
Sq Ft 1,708
Beds 3
Baths 2
½ Baths 1
Cars 2
Stories 2
Width 29' 8"
Depth 63' 4"
House Plan House Plan #33160 Front Elevation

PLAN #098-00575

Starting at

$2,050
Sq Ft 2,230
Beds 3
Baths 3
½ Baths 1
Cars 0
Stories 2
Width 35'
Depth 50' 6"
House Plan House Plan #33150 Angled Front Elevation

PLAN #098-00574

Starting at

$2,050
Sq Ft 2,060
Beds 4
Baths 3
½ Baths 1
Cars 2
Stories 2
Width 28'
Depth 56'
House Plan House Plan #32987 Front Elevation

PLAN #098-00514

Starting at

$2,050
Sq Ft 2,528
Beds 4
Baths 3
½ Baths 1
Cars 2
Stories 2
Width 50'
Depth 52'
X
Shop Sign In
Favorites
Cart
Chat