6,701 Results

EDIT SEARCH FILTERS
Clear All FiltersCraftsman
Sort By:  

6,701 RESULTS

SEARCH FILTERS

    Plan Type
    Square Feet
    Bedrooms
    Bathrooms
    Stories
    Garage (Vehicle Spaces)
    Architectural Styles

    Outdoor Living

    Bedroom Options
    Kitchen & Dining
    Laundry Location
    Additional Rooms

    Garage Type

    Garage Features
    Other Features
    Foundation Type

    Plan Width
    Plan Depth
    Framing Type
    Media Filters
SEARCHING...





House Plan House Plan #6027 Front Elevation


PLAN #341-00153

Starting at

$2,400
Sq Ft 3,592
Beds 4
Baths 3
½ Baths 1
Cars 3
Stories 2
Width 77'
Depth 67'

House Plan House Plan #5883 Front Elevation


PLAN #341-00010

Starting at

$1,950
Sq Ft 2,882
Beds 3
Baths 2
½ Baths 1
Cars 2
Stories 2
Width 40'
Depth 61' 6"
House Plan House Plan #5804 Front Elevation

PLAN #110-00740

Starting at

$1,200
Sq Ft 2,266
Beds 4
Baths 2
½ Baths 0
Cars 2
Stories 1.5
Width 56'
Depth 63' 8"
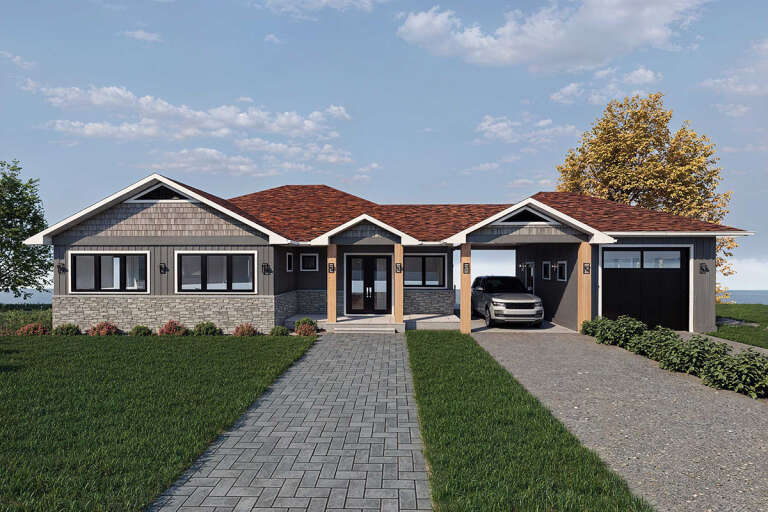
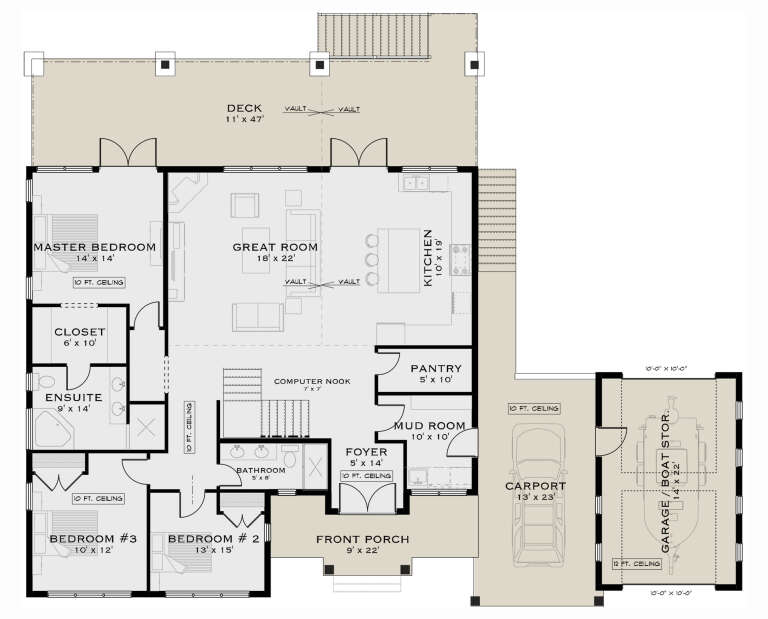
House Plan House Plan #3672 Angled Front Elevation

PLAN #348-00068

Starting at

$1,300
Sq Ft 1,800
Beds 3
Baths 2
½ Baths 0
Cars 2
Stories 1
Width 38' 5"
Depth 82' 10"

Craftsman front elevation with brown siding, stone porch piers, gabled roof, dark shutters, and front porch. House Plan # 009-00136 Digital Rendering by America's Best House Plans, Inc.
EXCLUSIVE


PLAN #009-00136

Starting at

$1,300
Sq Ft 2,293
Beds 3
Baths 2
½ Baths 1
Cars 2
Stories 1.5
Width 40'
Depth 52'
House Plan House Plan #1322 Front Elevation

PLAN #035-00373

Starting at

$1,850
Sq Ft 3,370
Beds 4
Baths 4
½ Baths 1
Cars 3
Stories 1
Width 99'
Depth 56'
House Plan House Plan #802 Front Elevation

PLAN #035-00151

Starting at

$1,040
Sq Ft 1,887
Beds 3
Baths 2
½ Baths 1
Cars 3
Stories 2
Width 54'
Depth 54'
House Plan House Plan #33875 Angled Front Elevation

PLAN #2464-00167

Starting at

$1,750
Sq Ft 2,811
Beds 3
Baths 2
½ Baths 1
Cars 3
Stories 2
Width 87'
Depth 80'
House Plan House Plan #33345 Angled Front Elevation

PLAN #6146-00642

Starting at

$1,350
Sq Ft 1,708
Beds 3
Baths 1
½ Baths 1
Cars 1
Stories 2
Width 44'
Depth 30'
House Plan House Plan #33227 Angled Front Elevation

PLAN #098-00602

Starting at

$2,050
Sq Ft 1,776
Beds 3
Baths 2
½ Baths 1
Cars 2
Stories 2
Width 28'
Depth 56'
House Plan House Plan #33218 Angled Front Elevation

PLAN #098-00600

Starting at

$2,050
Sq Ft 2,291
Beds 5
Baths 4
½ Baths 0
Cars 2
Stories 2
Width 34'
Depth 55' 6"
House Plan House Plan #33196 Front Elevation

PLAN #098-00590

Starting at

$2,050
Sq Ft 2,490
Beds 4
Baths 4
½ Baths 1
Cars 2
Stories 2
Width 40'
Depth 53'
House Plan House Plan #33058 Front Elevation

PLAN #035-01140

Starting at

$1,040
Sq Ft 1,947
Beds 3
Baths 2
½ Baths 0
Cars 2
Stories 1
Width 30'
Depth 67'
House Plan House Plan #32987 Front Elevation

PLAN #098-00514

Starting at

$2,050
Sq Ft 2,528
Beds 4
Baths 3
½ Baths 1
Cars 2
Stories 2
Width 50'
Depth 52'
House Plan House Plan #32888 Front Elevation

PLAN #9300-00149

Starting at

$2,491
Sq Ft 2,518
Beds 3
Baths 2
½ Baths 1
Cars 3
Stories 1
Width 65' 6"
Depth 70' 7"
House Plan House Plan #32775 Front Elevation

PLAN #5984-00022

Starting at

$1,580
Sq Ft 1,979
Beds 3
Baths 2
½ Baths 0
Cars 2
Stories 1
Width 76'
Depth 62'
House Plan House Plan #32723 Angled Front Elevation

PLAN #098-00501

Starting at

$2,050
Sq Ft 2,142
Beds 3
Baths 3
½ Baths 1
Cars 2
Stories 2
Width 36'
Depth 62' 9"
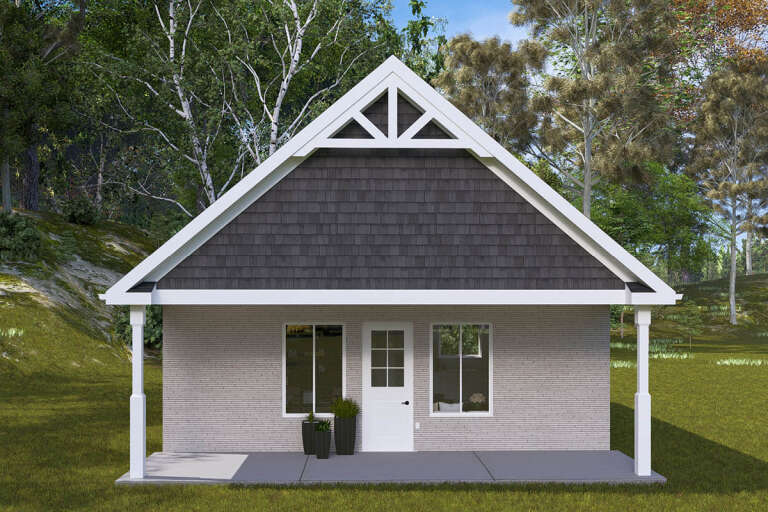
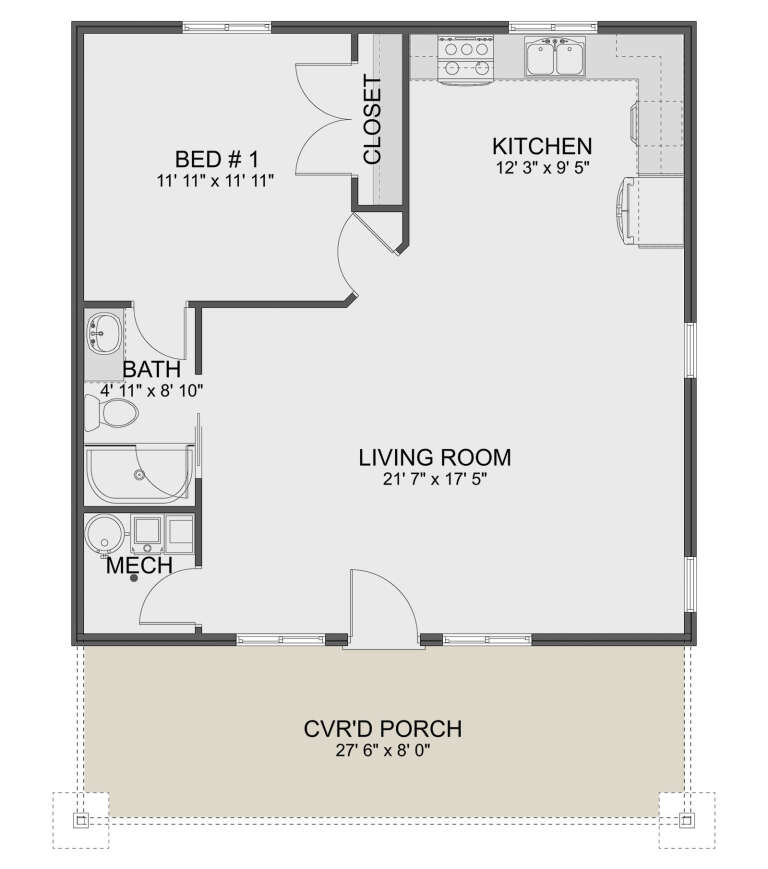
House Plan House Plan #32571 Front Elevation

PLAN #2802-00352

Starting at

$950
Sq Ft 784
Beds 1
Baths 1
½ Baths 0
Cars 0
Stories 1
Width 28'
Depth 36'
X
Shop Sign In
Favorites
Cart
Chat