6,724 Results

EDIT SEARCH FILTERS
Clear All FiltersCraftsman
Sort By:  

6,724 RESULTS

SEARCH FILTERS

    Plan Type
    Square Feet
    Bedrooms
    Bathrooms
    Stories
    Garage (Vehicle Spaces)
    Architectural Styles

    Outdoor Living

    Bedroom Options
    Kitchen & Dining
    Laundry Location
    Additional Rooms

    Garage Type

    Garage Features
    Other Features
    Foundation Type

    Plan Width
    Plan Depth
    Framing Type
    Media Filters
SEARCHING...

House Plan House Plan #33258 Angled Left Elevation

PLAN #940-01303

Starting at

$2,150
Sq Ft 3,482
Beds 3-4
Baths 4
½ Baths 1
Cars 0
Stories 1.5
Width 42'
Depth 36'

House Plan House Plan #31949 Front Elevation

PLAN #098-00431

Starting at

$2,050
Sq Ft 3,136
Beds 4
Baths 3
½ Baths 1
Cars 3
Stories 2
Width 57' 6"
Depth 51' 6"
House Plan House Plan #21610 Front Elevation

PLAN #1020-00333

Starting at

$1,089
Sq Ft 2,005
Beds 3-5
Baths 2
½ Baths 0
Cars 3
Stories 1
Width 55' 4"
Depth 71' 8"
House Plan House Plan #33233 Front Elevation

PLAN #348-00340

Starting at

$1,300
Sq Ft 1,817
Beds 3-4
Baths 2
½ Baths 0
Cars 2
Stories 1
Width 58'
Depth 62' 10"
House Plan House Plan #15903 Front Elevation

PLAN #9401-00029

Starting at

$1,295
Sq Ft 2,487
Beds 4
Baths 3
½ Baths 0
Cars 3
Stories 2
Width 76' 3"
Depth 73' 5"

House Plan House Plan #28660 Angled Front Elevation

PLAN #940-00719

Starting at

$1,750
Sq Ft 1,485
Beds 2
Baths 2
½ Baths 0
Cars 0
Stories 1
Width 50'
Depth 52'

White Craftsman, Rear Elevation, metal roof, board-and-batten siding, double-decker porch, cable railing, lush landscaping. House Plan # 940-01463 Digital Rendering by America's Best House Plans, Inc.

PLAN #940-01463

Starting at

$1,450
Sq Ft 2,321
Beds 3
Baths 3
½ Baths 0
Cars 2
Stories 1
Width 59' 7"
Depth 39' 11"
White Modern Farmhouse, Front Elevation, board-and-batten siding, shingle accents, wooden porch, and lush landscaping. House Plan # 699-00534 Digital Rendering by America's Best House Plans, Inc.

PLAN #699-00534

Starting at

$1,445
Sq Ft 2,694
Beds 3-4
Baths 3
½ Baths 1
Cars 2
Stories 2
Width 85' 3"
Depth 55' 2"
White Modern Farmhouse, Front Elevation with stone siding, metal roof, dormers, wooden door, and lush front landscaping. House Plan # 8318-00498 Digital Rendering by America's Best House Plans, Inc.

PLAN #8318-00498

Starting at

$1,550
Sq Ft 3,236
Beds 4
Baths 3
½ Baths 1
Cars 2
Stories 1
Width 82' 6"
Depth 73' 4"
House Plan House Plan #18533 Front Elevation

PLAN #9401-00090

Starting at

$1,295
Sq Ft 2,397
Beds 3
Baths 2
½ Baths 1
Cars 2-3
Stories 1
Width 87' 6"
Depth 75' 3"
House Plan House Plan #33558 Angled Front Elevation at Dusk
EXCLUSIVE

PLAN #7174-00035

Starting at

$1,195
Sq Ft 1,992
Beds 3
Baths 2
½ Baths 1
Cars 2
Stories 1.5
Width 71' 6"
Depth 44'
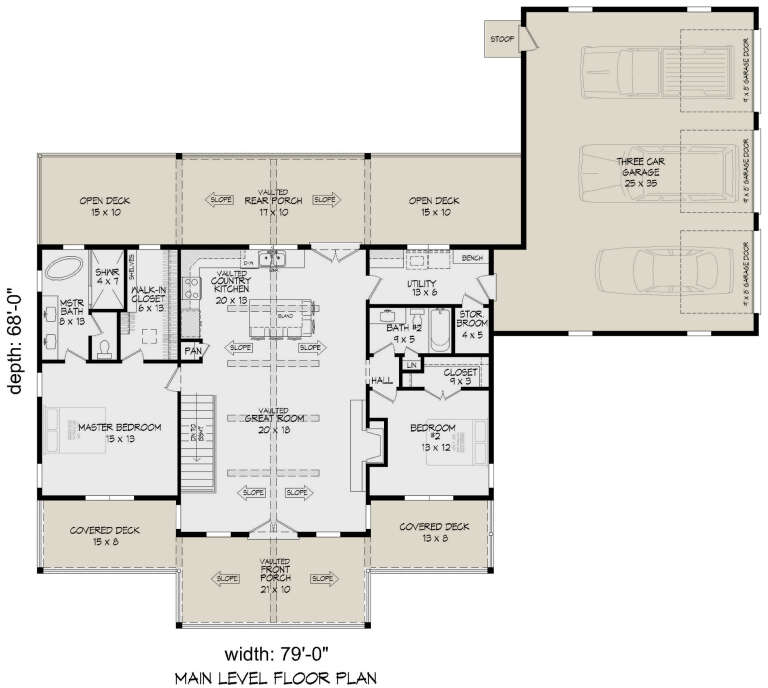
House Plan House Plan #30648 Angled Front Elevation

PLAN #940-00988

Starting at

$1,750
Sq Ft 1,485
Beds 2
Baths 2
½ Baths 0
Cars 3
Stories 1
Width 79'
Depth 68'

House Plan House Plan #30306 Angled Front Elevation

PLAN #940-00975

Starting at

$1,750
Sq Ft 1,421
Beds 2
Baths 2
½ Baths 0
Cars 2
Stories 1
Width 80' 2"
Depth 28'

Beige Cottage, Front Elevation with stone base, timber framing, slate roof, wooden garage doors, and warm porch lighting. House Plan # 8318-00497 Digital Rendering by America's Best House Plans, Inc.

PLAN #8318-00497

Starting at

$1,550
Sq Ft 3,420
Beds 4
Baths 4
½ Baths 1
Cars 3
Stories 1.5
Width 74' 9"
Depth 71'
Grey Modern Farmhouse, Front Elevation, vertical wood siding, stone base, metal roof, covered porch, lush landscaping. House Plan # 8318-00495 Digital Rendering by America's Best House Plans, Inc.

PLAN #8318-00495

Starting at

$2,250
Sq Ft 5,527
Beds 4
Baths 4
½ Baths 1
Cars 4
Stories 2
Width 107' 10"
Depth 121' 2"
House Plan House Plan #28498 Front Elevation

PLAN #2699-00036

Starting at

$1,295
Sq Ft 1,064
Beds 2
Baths 2
½ Baths 0
Cars 1
Stories 1
Width 52'
Depth 36'
House Plan House Plan #31158 Front Elevation

PLAN #625-00001

Starting at

$1,350
Sq Ft 1,200
Beds 2
Baths 2
½ Baths 0
Cars 2
Stories 1
Width 40'
Depth 60'
House Plan House Plan #32404 Angled Front Elevation

PLAN #2559-01077

Starting at

$1,467
Sq Ft 1,545
Beds 3
Baths 2
½ Baths 1
Cars 1-2
Stories 2
Width 30'
Depth 48'
X
Shop Sign In
Favorites
Cart
Chat