6,721 Results

EDIT SEARCH FILTERS
Clear All FiltersCraftsman
Sort By:  

6,721 RESULTS

SEARCH FILTERS

    Plan Type
    Square Feet
    Bedrooms
    Bathrooms
    Stories
    Garage (Vehicle Spaces)
    Architectural Styles

    Outdoor Living

    Bedroom Options
    Kitchen & Dining
    Laundry Location
    Additional Rooms

    Garage Type

    Garage Features
    Other Features
    Foundation Type

    Plan Width
    Plan Depth
    Framing Type
    Media Filters
SEARCHING...

House Plan House Plan #20374 FRONT PHOTO

PLAN #286-00084

Starting at

$1,395
Sq Ft 2,750
Beds 4
Baths 3
½ Baths 0
Cars 2
Stories 1
Width 68'
Depth 48' 10"


House Plan House Plan #20062 Front Elevation

PLAN #1020-00084

Starting at

$2,083
Sq Ft 4,431
Beds 5
Baths 5
½ Baths 1
Cars 4
Stories 2
Width 108' 4"
Depth 62' 4"
House Plan House Plan #18985 Front Elevation

PLAN #402-01509

Starting at

$1,255
Sq Ft 2,796
Beds 3
Baths 3
½ Baths 2
Cars 3
Stories 1
Width 78'
Depth 64'


House Plan House Plan #16890 Angled Front Elevation

PLAN #4848-00329

Starting at

$1,125
Sq Ft 2,193
Beds 4
Baths 3
½ Baths 0
Cars 3
Stories 1
Width 66'
Depth 58' 4"

House Plan House Plan #15064 Front Elevation

PLAN #8504-00091

Starting at

$3,925
Sq Ft 2,379
Beds 3
Baths 2
½ Baths 1
Cars 2
Stories 2
Width 59'
Depth 45'


House Plan House Plan #14630 Front Elevation

PLAN #5633-00164

Starting at

$999
Sq Ft 809
Beds 1
Baths 1
½ Baths 0
Cars 0
Stories 1
Width 36' 8"
Depth 30' 4"
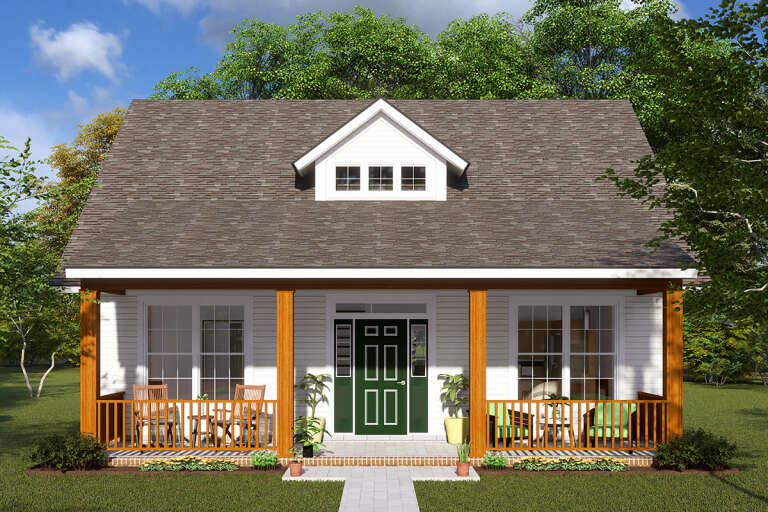
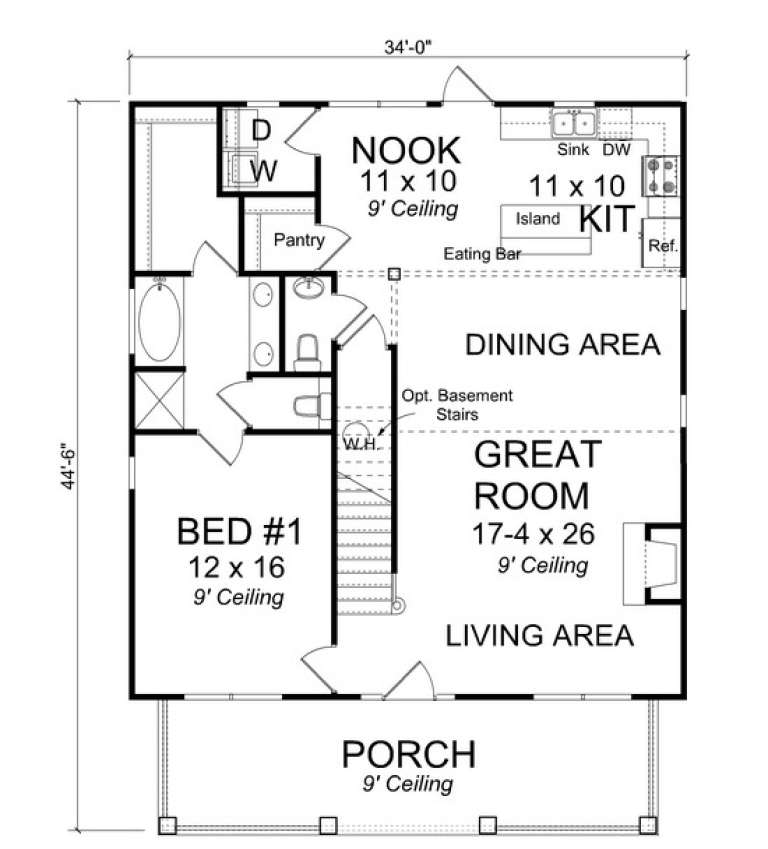

House Plan House Plan #13685 Front Elevation

PLAN #4848-00015

Starting at

$1,085
Sq Ft 1,717
Beds 3
Baths 2
½ Baths 1
Cars 0
Stories 1.5
Width 34'
Depth 44' 6"
House Plan House Plan #12535 Front Elevation

PLAN #3323-00066

Starting at

$1,250
Sq Ft 2,010
Beds 3
Baths 3
½ Baths 0
Cars 2
Stories 2
Width 32'
Depth 45'
House Plan House Plan #6004 Front Elevation

PLAN #341-00130

Starting at

$2,150
Sq Ft 3,416
Beds 5
Baths 4
½ Baths 0
Cars 3
Stories 2
Width 40'
Depth 80'
House Plan House Plan #5451 Front Elevation

PLAN #110-00502

Starting at

$1,200
Sq Ft 1,458
Beds 4
Baths 2
½ Baths 0
Cars 0
Stories 1.5
Width 38'
Depth 41' 6"
House Plan House Plan #4928 Front Elevation

PLAN #402-00877

Starting at

$1,205
Sq Ft 1,195
Beds 3
Baths 2
½ Baths 0
Cars 2
Stories 1
Width 40'
Depth 48' 8"
House Plan House Plan #34678 Front Elevation

PLAN #5631-00299

Starting at

$1,550
Sq Ft 1,904
Beds 3-4
Baths 2
½ Baths 0
Cars 2
Stories 1
Width 50' 9"
Depth 62' 9"
House Plan House Plan #33934 Front Elevation

PLAN #5984-00038

Starting at

$1,415
Sq Ft 2,048
Beds 3
Baths 2
½ Baths 1
Cars 2
Stories 2
Width 68' 8"
Depth 68' 1"
House Plan House Plan #33892 Angled Front Elevation

PLAN #2473-00011

Starting at

$1,295
Sq Ft 2,856
Beds 3
Baths 3
½ Baths 1
Cars 2-3
Stories 1.5
Width 68' 5"
Depth 86' 11"
House Plan House Plan #33360 Front Elevation

PLAN #5244-00025

Starting at

$795
Sq Ft 1,606
Beds 3
Baths 2
½ Baths 0
Cars 3
Stories 1
Width 54'
Depth 68'
House Plan House Plan #33115 Front Elevation

PLAN #5460-00002

Starting at

$1,300
Sq Ft 1,776
Beds 3
Baths 2
½ Baths 0
Cars 2
Stories 1
Width 46'
Depth 75'
House Plan House Plan #33082 Front Elevation

PLAN #098-00538

Starting at

$2,050
Sq Ft 2,417
Beds 4
Baths 3
½ Baths 1
Cars 2
Stories 2
Width 50'
Depth 54'
House Plan House Plan #32103 Angled Front Elevation
EXCLUSIVE

PLAN #1462-00151

Starting at

$1,500
Sq Ft 1,690
Beds 3
Baths 2
½ Baths 0
Cars 0
Stories 1
Width 62'
Depth 50'
X
Shop Sign In
Favorites
Cart
Chat