6,724 Results

EDIT SEARCH FILTERS
Clear All FiltersCraftsman
Sort By:  

6,724 RESULTS

SEARCH FILTERS

    Plan Type
    Square Feet
    Bedrooms
    Bathrooms
    Stories
    Garage (Vehicle Spaces)
    Architectural Styles

    Outdoor Living

    Bedroom Options
    Kitchen & Dining
    Laundry Location
    Additional Rooms

    Garage Type

    Garage Features
    Other Features
    Foundation Type

    Plan Width
    Plan Depth
    Framing Type
    Media Filters
SEARCHING...

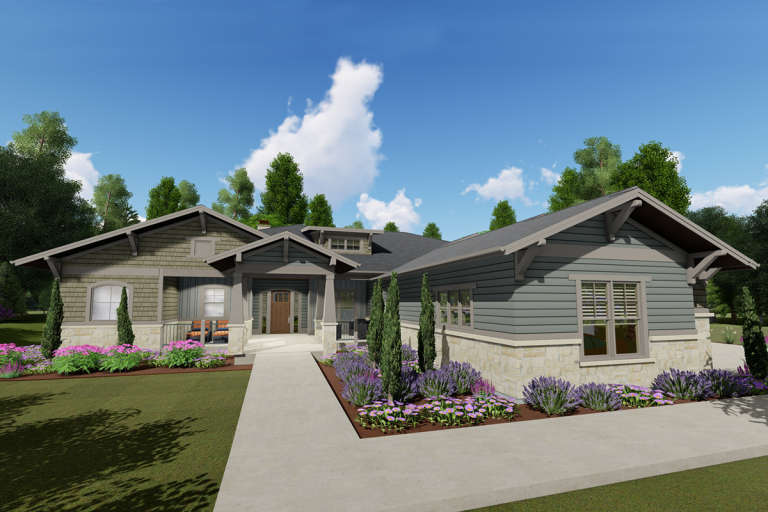
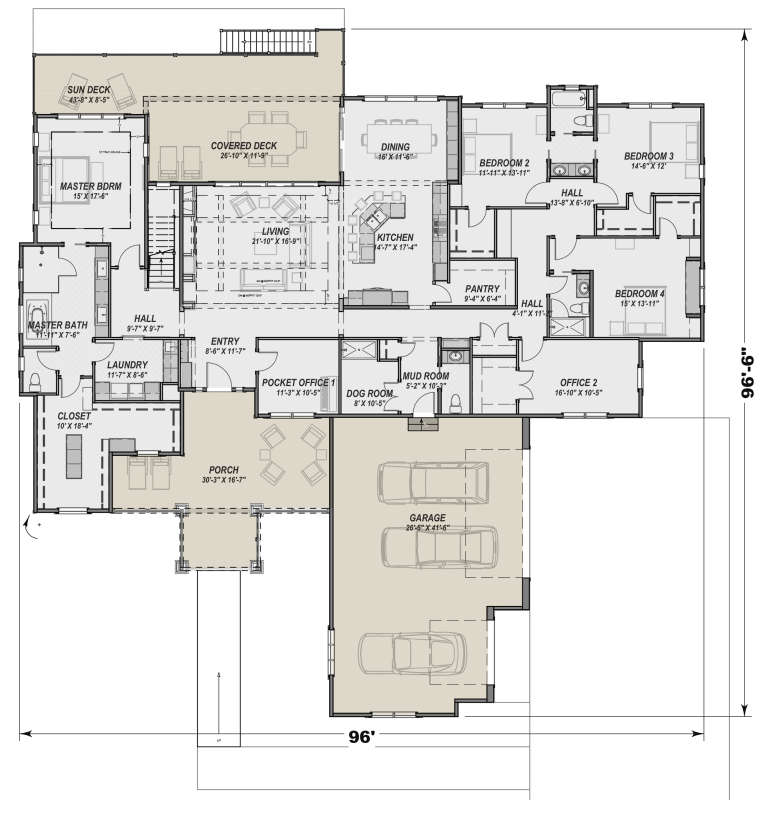





House Plan House Plan #23968 Front Elevation

PLAN #425-00022

Starting at

$1,750
Sq Ft 3,893
Beds 4
Baths 3
½ Baths 1
Cars 3
Stories 1
Width 96'
Depth 96' 6"



House Plan House Plan #22324 Front Elevation

PLAN #6082-00160

Starting at

$2,295
Sq Ft 3,038
Beds 4
Baths 3
½ Baths 1
Cars 3
Stories 1
Width 103' 5"
Depth 100' 10"



House Plan House Plan #20576 Front Elevation

PLAN #2559-00809

Starting at

$1,417
Sq Ft 1,475
Beds 3
Baths 2
½ Baths 1
Cars 1
Stories 2
Width 20'
Depth 52'

House Plan House Plan #20471 Front Elevation

PLAN #699-00113

Starting at

$2,195
Sq Ft 2,524
Beds 3
Baths 3
½ Baths 0
Cars 3
Stories 2
Width 50'
Depth 100' 9"
House Plan House Plan #20300 Front Elevation

PLAN #1020-00293

Starting at

$983
Sq Ft 1,303
Beds 2
Baths 2
½ Baths 0
Cars 2
Stories 1
Width 48'
Depth 46'
House Plan House Plan #19470 Front Elevation

PLAN #963-00280

Starting at

$1,499
Sq Ft 1,932
Beds 3
Baths 2
½ Baths 0
Cars 3
Stories 1
Width 59'
Depth 60'

House Plan House Plan #19331 Front Elevation

PLAN #402-01541

Starting at

$1,305
Sq Ft 2,116
Beds 4
Baths 3
½ Baths 1
Cars 2
Stories 1.5
Width 42'
Depth 54'
House Plan House Plan #18709 Front Elevation

PLAN #699-00072

Starting at

$1,996
Sq Ft 2,544
Beds 3
Baths 2
½ Baths 1
Cars 2
Stories 1
Width 78' 6"
Depth 83'

House Plan House Plan #18654 Front Elevation

PLAN #940-00061

Starting at

$2,150
Sq Ft 3,275
Beds 3
Baths 3
½ Baths 1
Cars 3
Stories 2

Width 93'
Depth 70' 4"
House Plan House Plan #18502 Front Elevation

PLAN #6082-00111

Starting at

$1,895
Sq Ft 2,899
Beds 3-5
Baths 2
½ Baths 0
Cars 2
Stories 1
Width 90' 9"
Depth 69' 6"
House Plan House Plan #18046 Front Photo

PLAN #041-00149

Starting at

$1,445
Sq Ft 2,155
Beds 3
Baths 2
½ Baths 1
Cars 2
Stories 1
Width 41'
Depth 97' 8"
House Plan House Plan #18004

PLAN #6082-00005

Starting at

$2,295
Sq Ft 3,060
Beds 3
Baths 3
½ Baths 1
Cars 2
Stories 1
Width 92'
Depth 81' 8"
House Plan House Plan #17129 Front Elevation

PLAN #3323-00598

Starting at

$1,250
Sq Ft 2,029
Beds 3
Baths 2
½ Baths 1
Cars 2
Stories 1
Width 40'
Depth 68' 2"
House Plan House Plan #16980 Front Elevation

PLAN #8318-00004

Starting at

$1,200
Sq Ft 1,891
Beds 2
Baths 2
½ Baths 0
Cars 2
Stories 1
Width 73'
Depth 66'
House Plan House Plan #15064 Front Elevation

PLAN #8504-00091

Starting at

$3,925
Sq Ft 2,379
Beds 3
Baths 2
½ Baths 1
Cars 2
Stories 2
Width 59'
Depth 45'
House Plan House Plan #13779 Front Elevation

PLAN #4848-00109

Starting at

$1,045
Sq Ft 1,260
Beds 3
Baths 2
½ Baths 0
Cars 2
Stories 1
Width 52'
Depth 48'
House Plan House Plan #13081 Front Elevation

PLAN #3323-00527

Starting at

$2,250
Sq Ft 5,853
Beds 6
Baths 5
½ Baths 1
Cars 2
Stories 2
Width 84' 8"
Depth 88' 8"


House Plan House Plan #11918 Front Elevation

PLAN #2559-00141

Starting at

$1,888
Sq Ft 2,650
Beds 4
Baths 2
½ Baths 1
Cars 3
Stories 1
Width 94'
Depth 53'
X
Shop Sign In
Favorites
Cart
Chat