6,724 Results

EDIT SEARCH FILTERS
Clear All FiltersCraftsman
Sort By:  

6,724 RESULTS

SEARCH FILTERS

    Plan Type
    Square Feet
    Bedrooms
    Bathrooms
    Stories
    Garage (Vehicle Spaces)
    Architectural Styles

    Outdoor Living

    Bedroom Options
    Kitchen & Dining
    Laundry Location
    Additional Rooms

    Garage Type

    Garage Features
    Other Features
    Foundation Type

    Plan Width
    Plan Depth
    Framing Type
    Media Filters
SEARCHING...

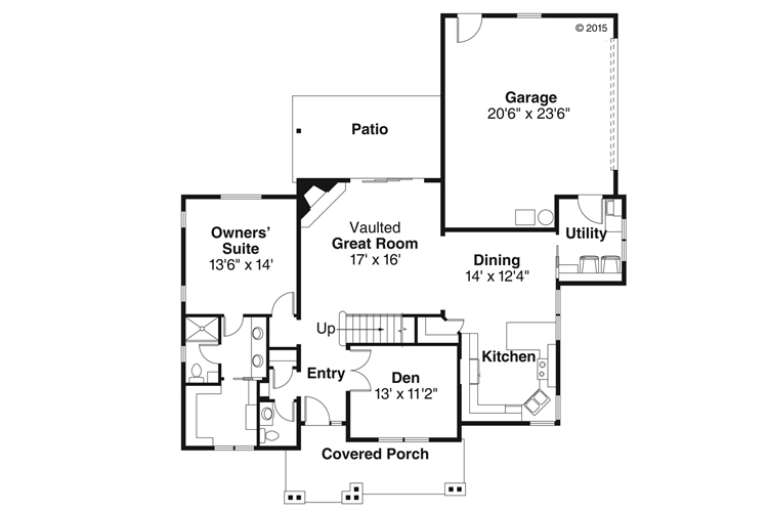
House Plan House Plan #23805 Front Elevation

PLAN #8318-00129

Starting at

$2,050
Sq Ft 4,140
Beds 5
Baths 5
½ Baths 1
Cars 3
Stories 2
Width 108' 2"
Depth 92' 4"


House Plan House Plan #22373 Front Elevation

PLAN #6082-00166

Starting at

$2,295
Sq Ft 3,736
Beds 4-5
Baths 3
½ Baths 1
Cars 3
Stories 1
Width 91' 2"
Depth 93' 6"




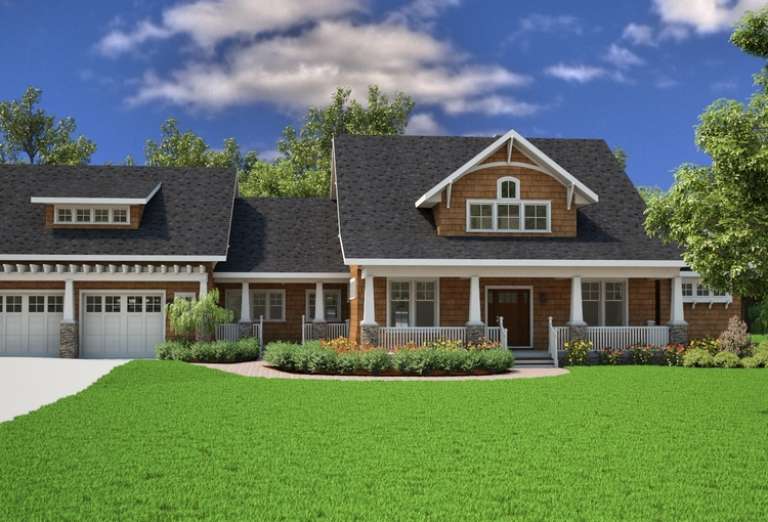
House Plan House Plan #21309 Front Elevation

PLAN #5631-00099

Starting at

$1,750
Sq Ft 2,548
Beds 2-3
Baths 2
½ Baths 1
Cars 3
Stories 1
Width 98'
Depth 54'

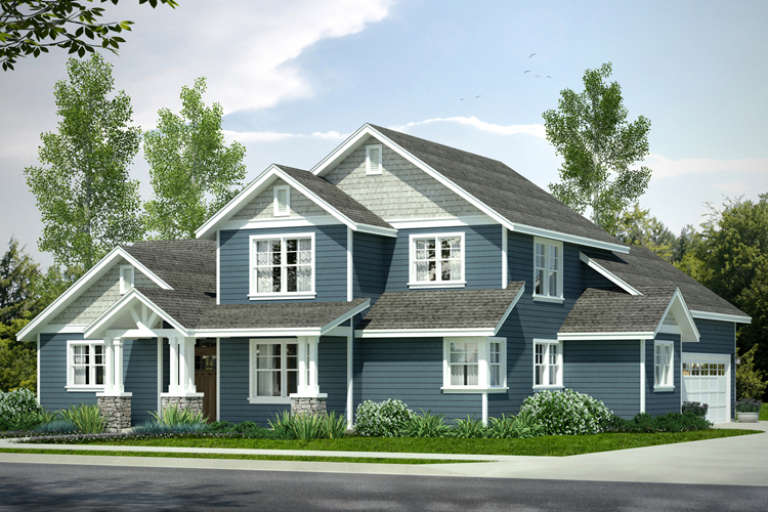
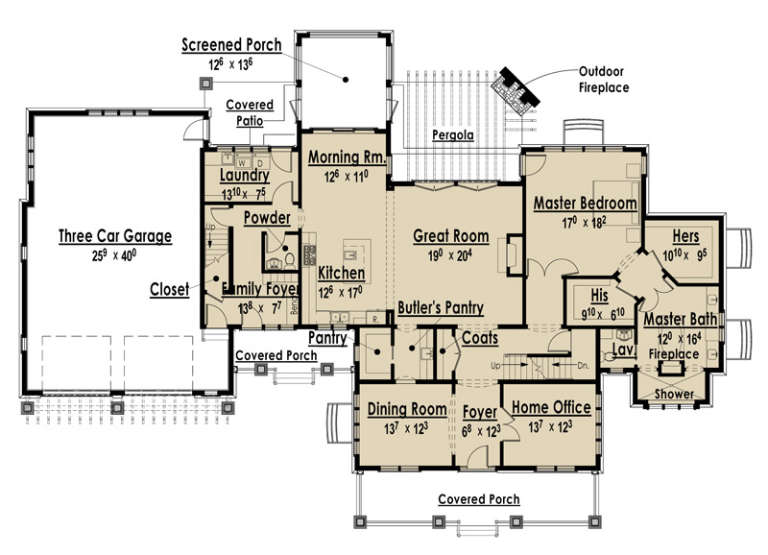
House Plan House Plan #20263 Front Elevation

PLAN #1020-00261

Starting at

$1,056
Sq Ft 1,928
Beds 3
Baths 2
½ Baths 1
Cars 3
Stories 1
Width 69' 8"
Depth 46'


House Plan House Plan #20010 Front Elevation

PLAN #1020-00035

Starting at

$1,129
Sq Ft 2,495
Beds 3
Baths 2
½ Baths 1
Cars 3
Stories 1
Width 69' 4"
Depth 74' 4"
House Plan House Plan #18615 Front Elevation

PLAN #699-00059

Starting at

$1,795
Sq Ft 1,997
Beds 3
Baths 3
½ Baths 0
Cars 2
Stories 1
Width 58' 6"
Depth 54'
House Plan House Plan #18232

PLAN #035-00752

Starting at

$1,040
Sq Ft 1,901
Beds 3
Baths 2
½ Baths 1
Cars 2
Stories 2
Width 54'
Depth 59'
House Plan House Plan #17816 Front Elevation

PLAN #940-00007

Starting at

$1,450
Sq Ft 2,300
Beds 3
Baths 2
½ Baths 1
Cars 3
Stories 1
Width 64' 2"
Depth 72'

Tan Traditional front elevation with shake siding, stone accents, 2-car garage, gabled roof, and dark trim. House Plan # 009-00229 Digital Rendering by America's Best House Plans, Inc.
EXCLUSIVE

PLAN #009-00229

Starting at

$1,300
Sq Ft 2,001
Beds 4
Baths 2
½ Baths 1
Cars 2
Stories 2
Width 27'
Depth 50'
House Plan House Plan #16538 Front Photo

PLAN #041-00091

Starting at

$1,445
Sq Ft 2,136
Beds 3
Baths 2
½ Baths 0
Cars 2
Stories 1
Width 58'
Depth 67' 6"
House Plan House Plan #14804 Front Elevation

PLAN #7806-00005

Starting at

$1,635
Sq Ft 3,039
Beds 3
Baths 2
½ Baths 1
Cars 3
Stories 1.5
Width 102' 4"
Depth 72' 2"


House Plan House Plan #13002 Front Elevation

PLAN #5458-00022

Starting at

$1,149
Sq Ft 2,058
Beds 4
Baths 4
½ Baths 0
Cars 3
Stories 1
Width 84'
Depth 53' 3"


House Plan House Plan #11981 Front Elevation

PLAN #2559-00204

Starting at

$1,319
Sq Ft 1,203
Beds 2
Baths 2
½ Baths 0
Cars 1
Stories 2
Width 17'
Depth 58'
House Plan House Plan #11822 Front Elevation

PLAN #2559-00045

Starting at

$1,478
Sq Ft 1,520
Beds 3
Baths 2
½ Baths 0
Cars 2
Stories 1
Width 38'
Depth 72'
House Plan House Plan #3796 Angled Front Elevation

PLAN #348-00191

Starting at

$1,400
Sq Ft 2,447
Beds 4-5
Baths 2
½ Baths 1
Cars 2
Stories 1
Width 73' 6"
Depth 62'
House Plan House Plan #3730 Angled Front Elevation

PLAN #348-00126

Starting at

$1,400
Sq Ft 2,108
Beds 3
Baths 2
½ Baths 1
Cars 2
Stories 1
Width 70'
Depth 60'
House Plan House Plan #2720 Front Elevation

PLAN #098-00009

Starting at

$1,725
Sq Ft 1,918
Beds 1-2
Baths 1
½ Baths 1
Cars 3
Stories 1
Width 77'
Depth 55'
House Plan House Plan #805 Angled Front Elevation

PLAN #035-00154

Starting at

$1,140
Sq Ft 2,208
Beds 3
Baths 2
½ Baths 1
Cars 3
Stories 2
Width 63'
Depth 62'
X
Shop Sign In
Favorites
Cart
Chat