6,716 Results

EDIT SEARCH FILTERS
Clear All FiltersCraftsman
Sort By:  

6,716 RESULTS

SEARCH FILTERS

    Plan Type
    Square Feet
    Bedrooms
    Bathrooms
    Stories
    Garage (Vehicle Spaces)
    Architectural Styles

    Outdoor Living

    Bedroom Options
    Kitchen & Dining
    Laundry Location
    Additional Rooms

    Garage Type

    Garage Features
    Other Features
    Foundation Type

    Plan Width
    Plan Depth
    Framing Type
    Media Filters
SEARCHING...
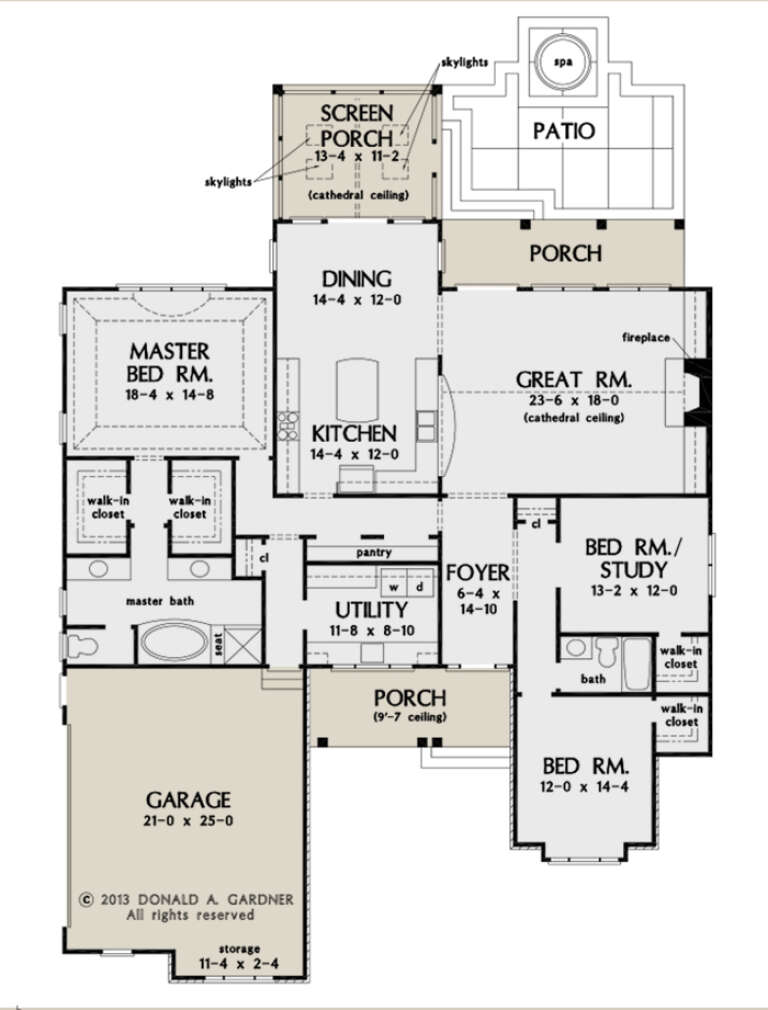





House Plan House Plan #27505 Angled Front Elevation

PLAN #2865-00295

Starting at

$1,725
Sq Ft 2,233
Beds 3
Baths 2
½ Baths 1
Cars 2
Stories 1
Width 62' 4"
Depth 62' 4"
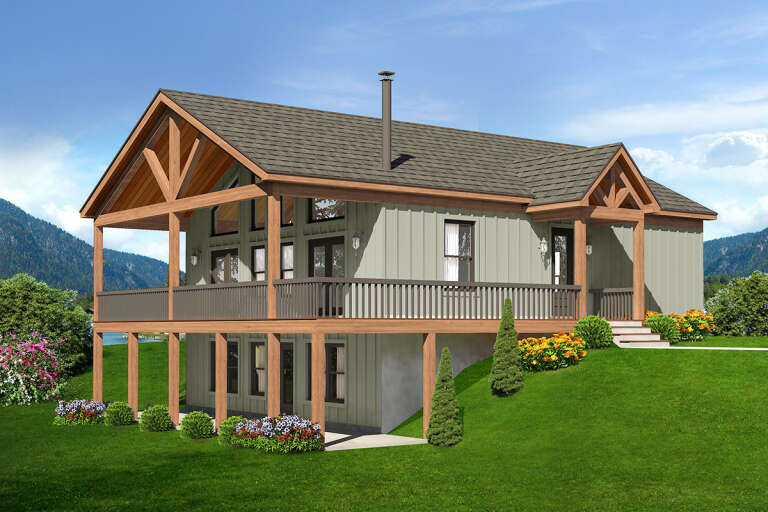
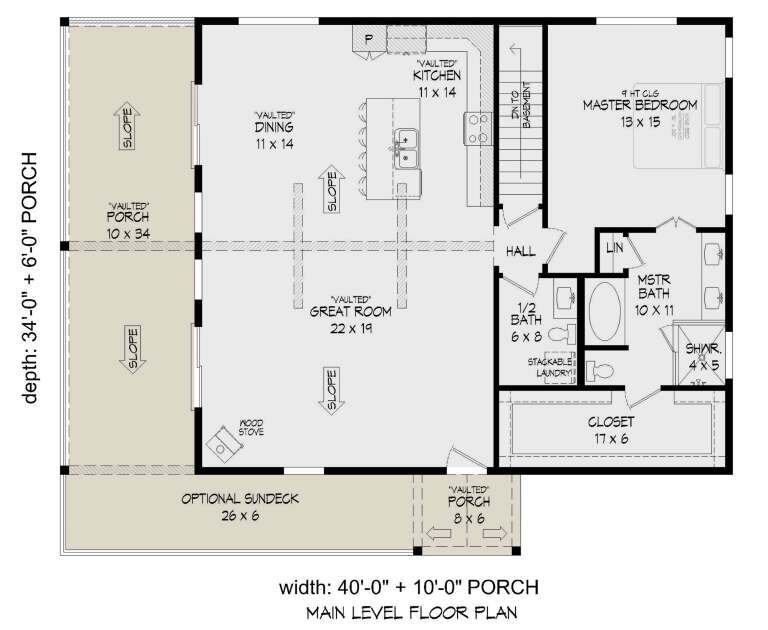


House Plan House Plan #27458 Front Elevation

PLAN #940-00557

Starting at

$1,550
Sq Ft 2,510
Beds 3
Baths 2
½ Baths 1
Cars 0
Stories 1
Width 40'
Depth 34'


House Plan House Plan #27078 Front Elevation

PLAN #098-00354

Starting at

$2,050
Sq Ft 1,776
Beds 3
Baths 2
½ Baths 1
Cars 2
Stories 2
Width 44'
Depth 46'
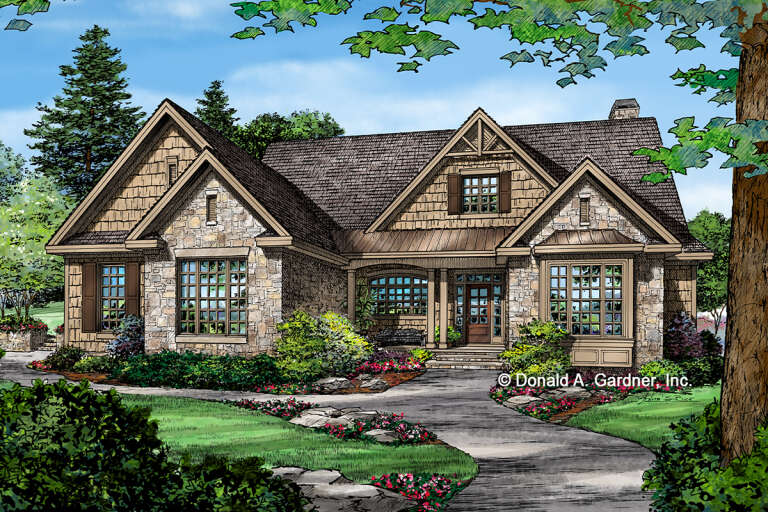


House Plan House Plan #27004 Front Elevation

PLAN #2865-00186

Starting at

$1,725
Sq Ft 2,291
Beds 3
Baths 2
½ Baths 0
Cars 2
Stories 1
Width 57' 8"
Depth 79' 6"


House Plan House Plan #26948 Front Elevation

PLAN #2865-00145

Starting at

$1,925
Sq Ft 2,997
Beds 4
Baths 3
½ Baths 1
Cars 2
Stories 1.5
Width 63' 4"
Depth 77'
House Plan House Plan #26090 Front Elevation

PLAN #110-01077

Starting at

$1,200
Sq Ft 1,766
Beds 2
Baths 2
½ Baths 1
Cars 0
Stories 1.5
Width 53' 2"
Depth 46' 6"
House Plan House Plan #24800 Angled Front Elevation in Winter

PLAN #963-00444

Starting at

$1,599
Sq Ft 2,031
Beds 3
Baths 2
½ Baths 1
Cars 2
Stories 2
Width 54'
Depth 49'
House Plan House Plan #24424 Front Elevation
EXCLUSIVE

PLAN #1462-00004

Starting at

$1,750
Sq Ft 2,809
Beds 4
Baths 3
½ Baths 0
Cars 3
Stories 1
Width 70'
Depth 78' 6"

House Plan House Plan #21159 Front Elevation

PLAN #034-01172

Starting at

$1,740
Sq Ft 1,883
Beds 2-3
Baths 2
½ Baths 0
Cars 2
Stories 1
Width 38'
Depth 78'
House Plan House Plan #21112 Front Elevation

PLAN #699-00159

Starting at

$2,195
Sq Ft 2,574
Beds 3
Baths 2
½ Baths 0
Cars 2
Stories 1
Width 81' 9"
Depth 73' 2"
House Plan House Plan #19125 Front

PLAN #699-00096

Starting at

$2,495
Sq Ft 2,947
Beds 3
Baths 2
½ Baths 1
Cars 3
Stories 1
Width 100' 10"
Depth 86' 4"
House Plan House Plan #18997

PLAN #940-00075

Starting at

$1,750
Sq Ft 2,895
Beds 3-4
Baths 3
½ Baths 1
Cars 3
Stories 2
Width 93'
Depth 70' 4"
House Plan House Plan #16116 Front Elevation

PLAN #348-00219

Starting at

$1,400
Sq Ft 2,233
Beds 4
Baths 2
½ Baths 1
Cars 2
Stories 1
Width 70' 6"
Depth 66'
House Plan House Plan #14972 Front Elevation

PLAN #8504-00018

Starting at

$9,521
Sq Ft 5,770
Beds 4
Baths 3
½ Baths 1
Cars 4
Stories 2
Width 75'
Depth 42'
House Plan House Plan #14935 Front Photo

PLAN #8504-00006

Starting at

$4,340
Sq Ft 2,630
Beds 3
Baths 2
½ Baths 1
Cars 2
Stories 2
Width 50' 4"
Depth 62' 6"
House Plan House Plan #14817 Front Elevation

PLAN #7922-00010

Starting at

$800
Sq Ft 2,012
Beds 4
Baths 3
½ Baths 0
Cars 2
Stories 1.5
Width 60'
Depth 64' 8"
House Plan House Plan #14436 Front Elevation

PLAN #5633-00117

Starting at

$1,199
Sq Ft 1,161
Beds 3
Baths 2
½ Baths 0
Cars 0
Stories 1
Width 30'
Depth 44' 4"
House Plan House Plan #13028 Front Photo

PLAN #3323-00474

Starting at

$2,400
Sq Ft 6,622
Beds 5
Baths 5
½ Baths 3
Cars 3
Stories 2
Width 88' 9"
Depth 88' 5"
X
Shop Sign In
Favorites
Cart
Chat