6,715 Results

EDIT SEARCH FILTERS
Clear All FiltersCraftsman
Sort By:  

6,715 RESULTS

SEARCH FILTERS

    Plan Type
    Square Feet
    Bedrooms
    Bathrooms
    Stories
    Garage (Vehicle Spaces)
    Architectural Styles

    Outdoor Living

    Bedroom Options
    Kitchen & Dining
    Laundry Location
    Additional Rooms

    Garage Type

    Garage Features
    Other Features
    Foundation Type

    Plan Width
    Plan Depth
    Framing Type
    Media Filters
SEARCHING...







House Plan House Plan #23787 Front Elevation

PLAN #1070-00288

Starting at

$1,804
Sq Ft 2,956
Beds 4
Baths 3
½ Baths 0
Cars 2
Stories 2
Width 73' 11"
Depth 55' 5"


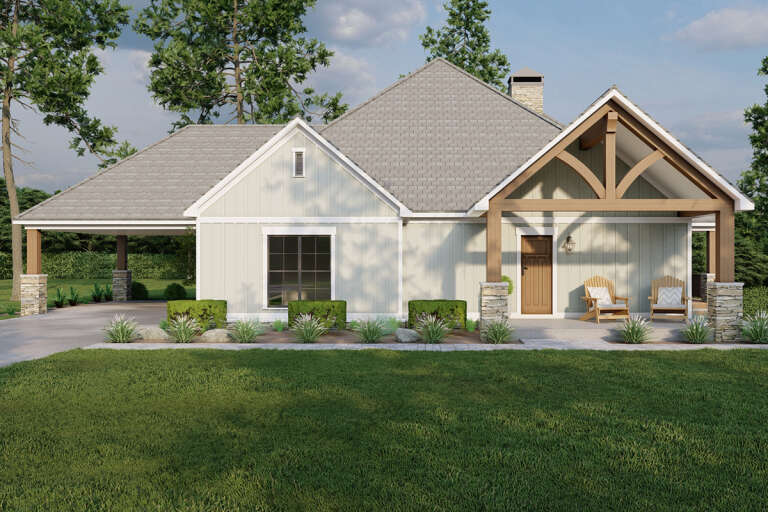

House Plan House Plan #16197 Front Photo

PLAN #5631-00057

Starting at

$3,850
Sq Ft 4,936
Beds 4
Baths 4
½ Baths 1
Cars 3
Stories 1
Width 94'
Depth 85'


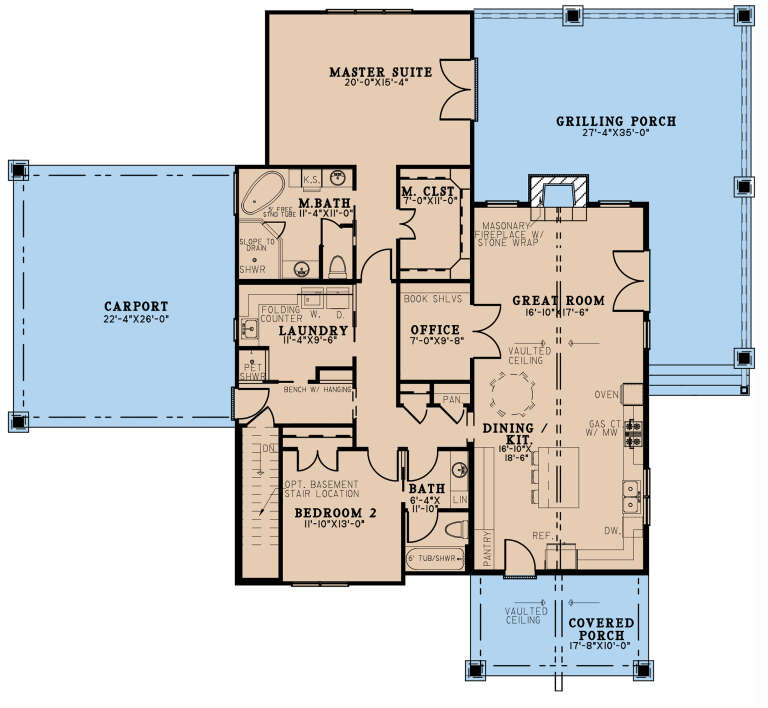
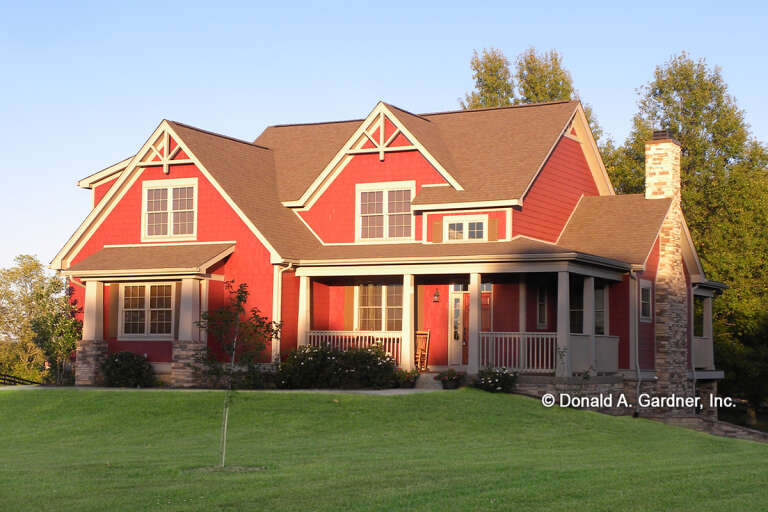
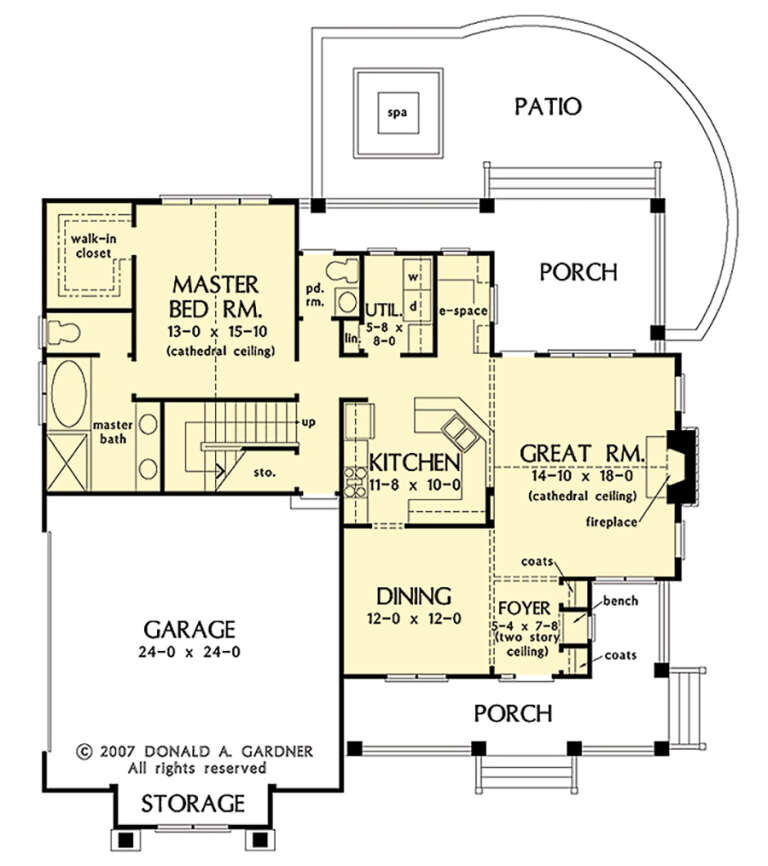
House Plan House Plan #16074 Front Photo

PLAN #041-00059

Starting at

$1,395
Sq Ft 1,550
Beds 3
Baths 2
½ Baths 0
Cars 2
Stories 1
Width 33' 4"
Depth 90' 10"




House Plan House Plan #12376 Front Elevation

PLAN #2559-00584

Starting at

$2,633
Sq Ft 4,574
Beds 5
Baths 3
½ Baths 2
Cars 3
Stories 2
Width 80'
Depth 57'

House Plan House Plan #5897 Front Photo 1

PLAN #341-00024

Starting at

$2,600
Sq Ft 4,450
Beds 4
Baths 3
½ Baths 0
Cars 3
Stories 2
Width 59'
Depth 85'
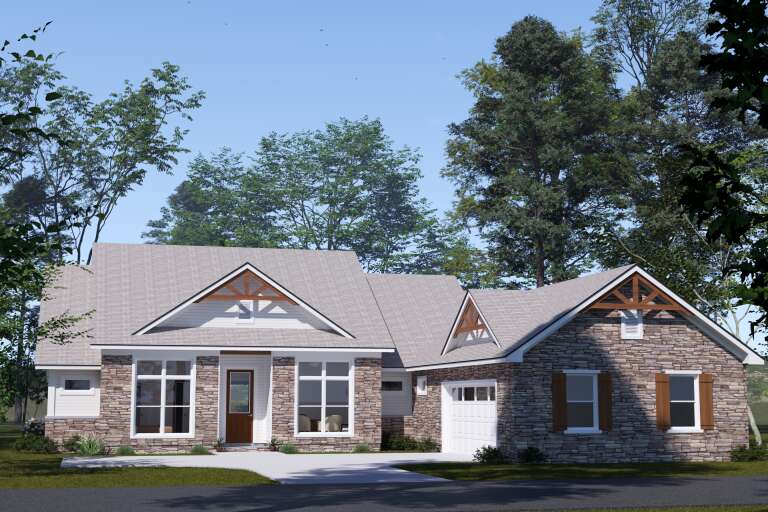
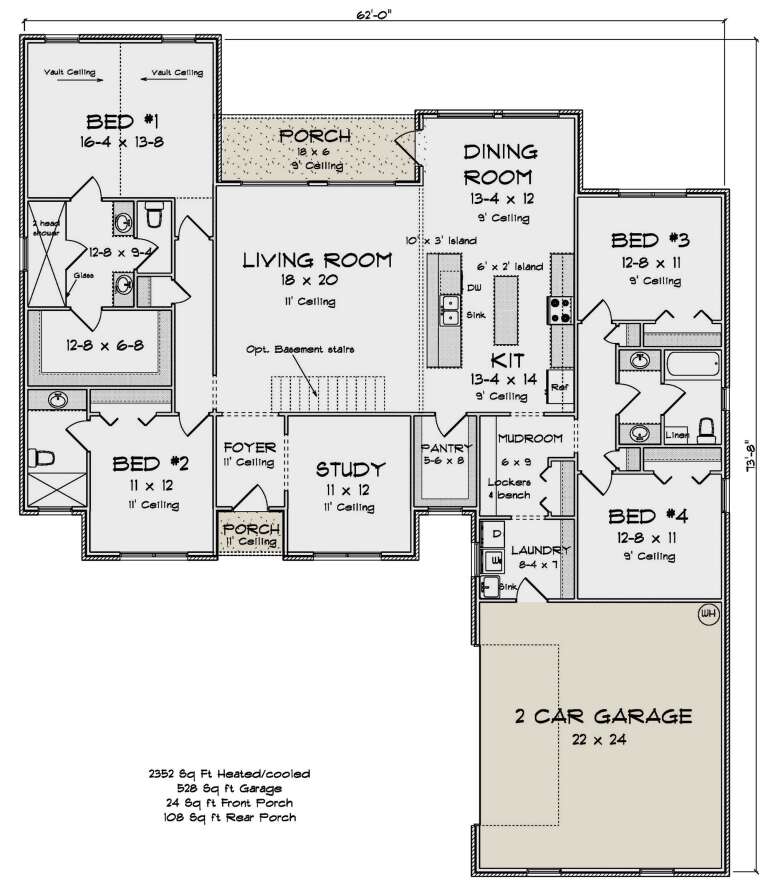
House Plan House Plan #34059 Angled Front Elevation

PLAN #4848-00500

Starting at

$1,155
Sq Ft 2,352
Beds 4
Baths 3
½ Baths 0
Cars 2
Stories 1
Width 62'
Depth 73' 8"
House Plan House Plan #33104 Front Elevation

PLAN #098-00550

Starting at

$2,050
Sq Ft 1,548
Beds 3
Baths 3
½ Baths 0
Cars 2
Stories 1
Width 52'
Depth 48'
House Plan House Plan #32866 Angled Front Elevation

PLAN #1020-00402

Starting at

$1,022
Sq Ft 1,569
Beds 2
Baths 2
½ Baths 0
Cars 3
Stories 1
Width 54'
Depth 54'
House Plan House Plan #30989 Front Elevation at Dusk

PLAN #7983-00118

Starting at

$1,730
Sq Ft 2,646
Beds 4
Baths 3
½ Baths 0
Cars 2
Stories 1
Width 62'
Depth 70'
House Plan House Plan #30865 Angled Front Elevation

PLAN #8937-00067

Starting at

$1,395
Sq Ft 2,901
Beds 3-5
Baths 2
½ Baths 1
Cars 2
Stories 2
Width 40'
Depth 64' 6"
House Plan House Plan #30628 Front Elevation

PLAN #8937-00042

Starting at

$1,395
Sq Ft 4,262
Beds 5
Baths 4
½ Baths 1
Cars 3
Stories 1
Width 54' 2"
Depth 69' 4"
House Plan House Plan #30308 Angled Front Elevation

PLAN #034-01338

Starting at

$1,970
Sq Ft 2,546
Beds 3
Baths 2
½ Baths 1
Cars 2
Stories 2

Width 68'
Depth 54' 7"
House Plan House Plan #29635 Angled Front Elevation
EXCLUSIVE

PLAN #7174-00015

Starting at

$1,195
Sq Ft 1,896
Beds 3
Baths 2
½ Baths 0
Cars 2
Stories 1.5
Width 52' 10"
Depth 67' 8"
House Plan House Plan #29219 Front Elevation

PLAN #7568-00005

Starting at

$1,795
Sq Ft 2,350
Beds 3-4
Baths 3
½ Baths 0
Cars 2
Stories 1
Width 67' 4"
Depth 52' 9"
House Plan House Plan #28296 Front Elevation

PLAN #8318-00313

Starting at

$1,100
Sq Ft 1,937
Beds 2
Baths 2
½ Baths 0
Cars 0
Stories 1
Width 73'
Depth 66'
House Plan House Plan #28162 Front Elevation

PLAN #2865-00347

Starting at

$2,425
Sq Ft 3,222
Beds 5
Baths 4
½ Baths 0
Cars 3
Stories 1
Width 82' 2"
Depth 86' 2"
House Plan House Plan #27555 Front Elevation

PLAN #2865-00320

Starting at

$1,525
Sq Ft 1,844
Beds 3
Baths 2
½ Baths 1
Cars 2
Stories 1.5
Width 53' 6"
Depth 53' 4"
House Plan House Plan #27355 Front Elevation

PLAN #5631-00183

Starting at

$2,950
Sq Ft 4,235
Beds 4
Baths 4
½ Baths 1
Cars 3
Stories 2

Width 100' 6"
Depth 82' 6"
X
Shop Sign In
Favorites
Cart
Chat