6,724 Results

EDIT SEARCH FILTERS
Clear All FiltersCraftsman
Sort By:  

6,724 RESULTS

SEARCH FILTERS

    Plan Type
    Square Feet
    Bedrooms
    Bathrooms
    Stories
    Garage (Vehicle Spaces)
    Architectural Styles

    Outdoor Living

    Bedroom Options
    Kitchen & Dining
    Laundry Location
    Additional Rooms

    Garage Type

    Garage Features
    Other Features
    Foundation Type

    Plan Width
    Plan Depth
    Framing Type
    Media Filters
SEARCHING...



House Plan House Plan #23896 Front Elevation

PLAN #699-00255

Starting at

$2,395
Sq Ft 3,128
Beds 4
Baths 3
½ Baths 1
Cars 3
Stories 1
Width 100' 11"
Depth 84'



House Plan House Plan #20948 Front Elevation

PLAN #8594-00141

Starting at

$2,305
Sq Ft 2,443
Beds 4
Baths 2
½ Baths 1
Cars 2
Stories 2
Width 52' 4"
Depth 55' 10"

House Plan House Plan #20546 Front Elevation

PLAN #699-00117

Starting at

$2,195
Sq Ft 2,574
Beds 3
Baths 3
½ Baths 0
Cars 2
Stories 1
Width 81' 11"
Depth 73' 3"
House Plan House Plan #19984 Front Elevation

PLAN #1020-00010

Starting at

$1,089
Sq Ft 2,096
Beds 2
Baths 2
½ Baths 1
Cars 3
Stories 1
Width 65' 4"
Depth 59' 4"

House Plan House Plan #19875 Front Elevation

PLAN #2559-00687

Starting at

$1,186
Sq Ft 960
Beds 1
Baths 1
½ Baths 0
Cars 0
Stories 1
Width 30'
Depth 48'
House Plan House Plan #19871 Front Elevation

PLAN #2559-00683

Starting at

$1,622
Sq Ft 1,988
Beds 3
Baths 3
½ Baths 0
Cars 2
Stories 1
Width 64'
Depth 54'
House Plan House Plan #18065 Angled Front Elevation

PLAN #8318-00027

Starting at

$1,350
Sq Ft 2,119
Beds 3-4
Baths 2
½ Baths 1
Cars 2
Stories 1
Width 64' 8"
Depth 62'
House Plan House Plan #16126 Front Elevation

PLAN #110-00965

Starting at

$1,650
Sq Ft 1,572
Beds 3
Baths 2
½ Baths 0
Cars 2
Stories 1
Width 45'
Depth 62' 4"


House Plan House Plan #14394 Front Photo

PLAN #5631-00023

Starting at

$2,200
Sq Ft 3,339
Beds 4
Baths 3
½ Baths 1
Cars 3
Stories 2
Width 74'
Depth 64' 6"


House Plan House Plan #6168

PLAN #341-00294

Starting at

$4,000
Sq Ft 6,300
Beds 5
Baths 5
½ Baths 1
Cars 4
Stories 2
Width 125'
Depth 71'
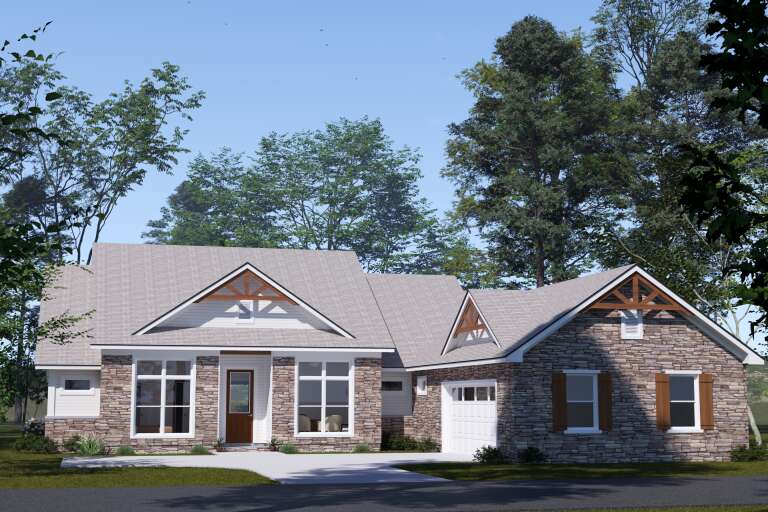
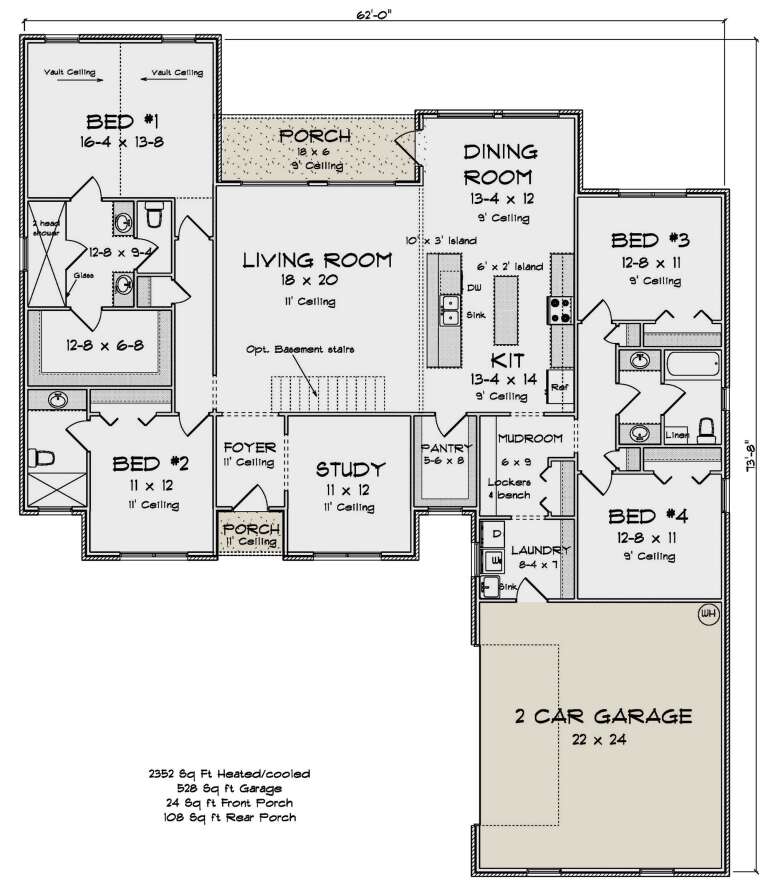
House Plan House Plan #34059 Angled Front Elevation

PLAN #4848-00500

Starting at

$1,155
Sq Ft 2,352
Beds 4
Baths 3
½ Baths 0
Cars 2
Stories 1
Width 62'
Depth 73' 8"
House Plan House Plan #33877 Front Elevation

PLAN #9480-00001

Starting at

$1,560
Sq Ft 2,312
Beds 4
Baths 3
½ Baths 0
Cars 2
Stories 1
Width 40'
Depth 89' 2"
House Plan House Plan #33390 Front Elevation

PLAN #5984-00030

Starting at

$1,465
Sq Ft 2,680
Beds 3
Baths 2
½ Baths 1
Cars 3
Stories 1.5
Width 88' 6"
Depth 53' 11"
House Plan House Plan #33282 Angled Front Elevation

PLAN #098-00621

Starting at

$2,050
Sq Ft 2,223
Beds 3-4
Baths 4
½ Baths 0
Cars 2
Stories 2
Width 34'
Depth 59'
House Plan House Plan #33128 Front Elevation

PLAN #098-00560

Starting at

$2,050
Sq Ft 1,701
Beds 3
Baths 2
½ Baths 1
Cars 2
Stories 1
Width 50'
Depth 52' 6"
House Plan House Plan #33014 Angled Front Elevation

PLAN #098-00526

Starting at

$2,050
Sq Ft 2,500
Beds 4
Baths 3
½ Baths 1
Cars 2
Stories 2
Width 50'
Depth 52'
House Plan House Plan #32852 Angled Front Elevation

PLAN #1020-00390

Starting at

$1,022
Sq Ft 1,501
Beds 3
Baths 2
½ Baths 0
Cars 3
Stories 1
Width 55'
Depth 51' 8"
House Plan House Plan #32668 Front Elevation

PLAN #8318-00418

Starting at

$1,200
Sq Ft 1,363
Beds 3
Baths 2
½ Baths 0
Cars 1
Stories 1
Width 61' 8"
Depth 47'
X
Shop Sign In
Favorites
Cart
Chat