6,724 Results

EDIT SEARCH FILTERS
Clear All FiltersCraftsman
Sort By:  

6,724 RESULTS

SEARCH FILTERS

    Plan Type
    Square Feet
    Bedrooms
    Bathrooms
    Stories
    Garage (Vehicle Spaces)
    Architectural Styles

    Outdoor Living

    Bedroom Options
    Kitchen & Dining
    Laundry Location
    Additional Rooms

    Garage Type

    Garage Features
    Other Features
    Foundation Type

    Plan Width
    Plan Depth
    Framing Type
    Media Filters
SEARCHING...




House Plan House Plan #17128 Front Elevation

PLAN #3323-00597

Starting at

$1,150
Sq Ft 1,885
Beds 3
Baths 2
½ Baths 1
Cars 2
Stories 1
Width 78' 10"
Depth 59' 3"



House Plan House Plan #17064 Front Elevation

PLAN #036-00195

Starting at

$1,295
Sq Ft 1,666
Beds 3
Baths 2
½ Baths 1
Cars 2
Stories 1.5
Width 40' 3"
Depth 42' 4"



House Plan House Plan #16556 Front Elevation

PLAN #5458-00062

Starting at

$1,149
Sq Ft 2,292
Beds 2-4
Baths 2
½ Baths 0
Cars 3
Stories 1
Width 70' 2"
Depth 46' 6"



House Plan House Plan #14975 Front Elevation

PLAN #8504-00021

Starting at

$8,577
Sq Ft 5,198
Beds 5
Baths 5
½ Baths 1
Cars 2
Stories 2
Width 88'
Depth 63'

House Plan House Plan #13476 Angled Front Elevation

PLAN #110-00897

Starting at

$1,350
Sq Ft 2,373
Beds 4
Baths 3
½ Baths 0
Cars 3
Stories 1.5
Width 76' 10"
Depth 59' 2"
House Plan House Plan #11870 Front Elevation

PLAN #2559-00093

Starting at

$1,538
Sq Ft 1,800
Beds 3
Baths 2
½ Baths 0
Cars 3
Stories 1
Width 50'
Depth 59'
House Plan House Plan #34652 Front Elevation

PLAN #1020-00414

Starting at

$983
Sq Ft 1,495
Beds 3
Baths 2
½ Baths 0
Cars 3
Stories 1
Width 50' 2"
Depth 52' 8"
House Plan House Plan #3776 Angled Front Elevation

PLAN #348-00171

Starting at

$1,325
Sq Ft 1,619
Beds 3
Baths 1
½ Baths 0
Cars 2
Stories 1
Width 64'
Depth 52' 2"

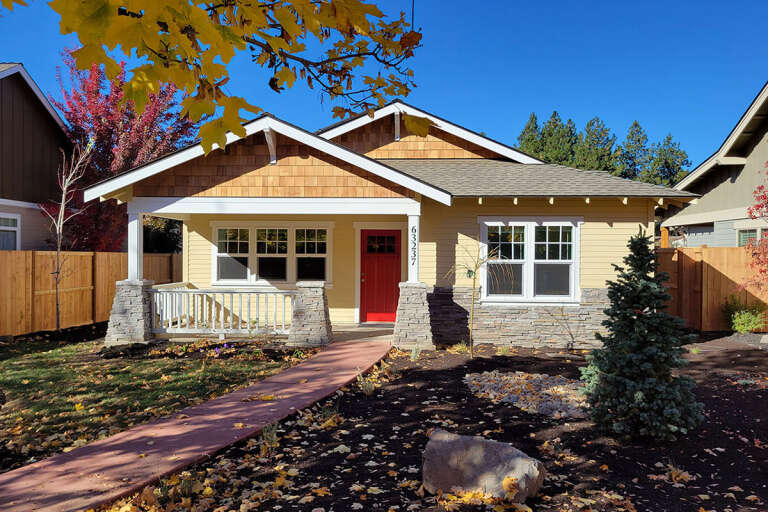
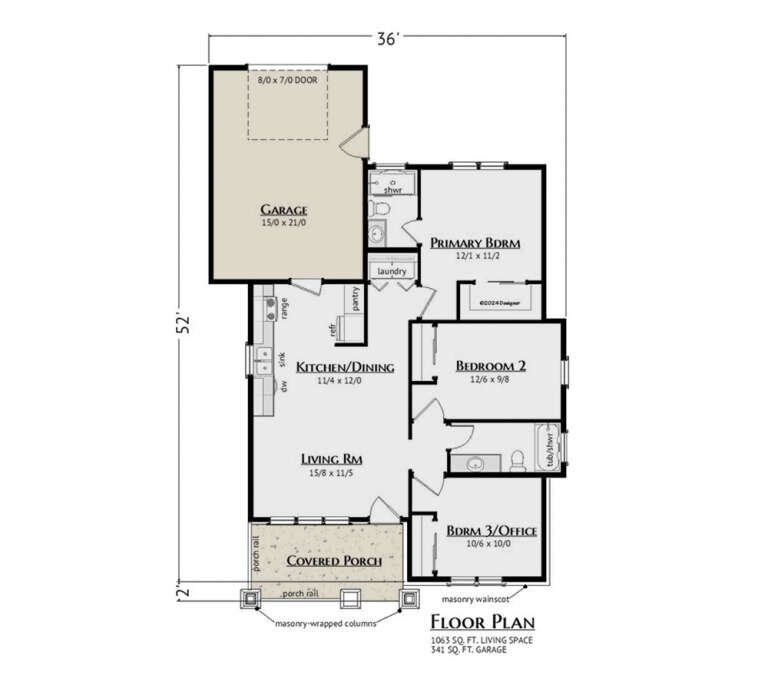
House Plan House Plan #33116 Angled Front Elevation

PLAN #5460-00003

Starting at

$900
Sq Ft 1,063
Beds 3
Baths 2
½ Baths 0
Cars 1
Stories 1
Width 36'
Depth 54'
House Plan House Plan #33113 Front Elevation

PLAN #098-00559

Starting at

$2,050
Sq Ft 1,801
Beds 3
Baths 2
½ Baths 1
Cars 2
Stories 1
Width 50'
Depth 54'
House Plan House Plan #33091 Front Elevation

PLAN #098-00544

Starting at

$2,050
Sq Ft 1,331
Beds 2
Baths 2
½ Baths 0
Cars 0
Stories 1
Width 32'
Depth 50'
House Plan House Plan #31794 Front Elevation

PLAN #5631-00259

Starting at

$1,550
Sq Ft 2,395
Beds 3-6
Baths 2
½ Baths 1
Cars 3
Stories 1
Width 61'
Depth 76'
House Plan House Plan #31662 Front Elevation

PLAN #5032-00303

Starting at

$1,050
Sq Ft 1,460
Beds 1-3
Baths 1
½ Baths 1
Cars 1
Stories 1
Width 44' 2"
Depth 55' 8"
House Plan House Plan #31169 Front Elevation

PLAN #7071-00030

Starting at

$1,295

Sq Ft 1,540
Beds 3
Baths 2
½ Baths 0
Cars 2
Stories 1
Width 47' 10"
Depth 59' 1"
House Plan House Plan #30945 Angled Front Elevation

PLAN #8937-00089

Starting at

$1,395

Sq Ft 2,361
Beds 4
Baths 2
½ Baths 1
Cars 2
Stories 2
Width 37' 6"
Depth 62' 6"


House Plan House Plan #30625 Angled Front Elevation

PLAN #8937-00040

Starting at

$2,495
Sq Ft 2,377
Beds 4
Baths 2
½ Baths 1
Cars 2
Stories 2
Width 45' 4"
Depth 53' 6"
House Plan House Plan #29631 Front Elevation

PLAN #1958-00006

Starting at

$1,295
Sq Ft 2,196
Beds 3
Baths 2
½ Baths 1
Cars 2
Stories 1.5
Width 59'
Depth 56'
House Plan House Plan #29385 Front Elevation

PLAN #425-00051

Starting at

$1,550
Sq Ft 2,791
Beds 3-6
Baths 3
½ Baths 1
Cars 2
Stories 1
Width 66' 10"
Depth 96' 3"
X
Shop Sign In
Favorites
Cart
Chat