6,933 Results

EDIT SEARCH FILTERS
Clear All FiltersCraftsman
Sort By:  

6,933 RESULTS

SEARCH FILTERS

    Plan Type
    Square Feet
    Bedrooms
    Bathrooms
    Stories
    Garage (Vehicle Spaces)
    Architectural Styles

    Outdoor Living

    Bedroom Options
    Kitchen & Dining
    Laundry Location
    Additional Rooms

    Garage Type

    Garage Features
    Other Features
    Foundation Type

    Plan Width (FT)
    Plan Depth (FT)
    Plan Height (FT)
    Framing Type
    Media Filters
SEARCHING...

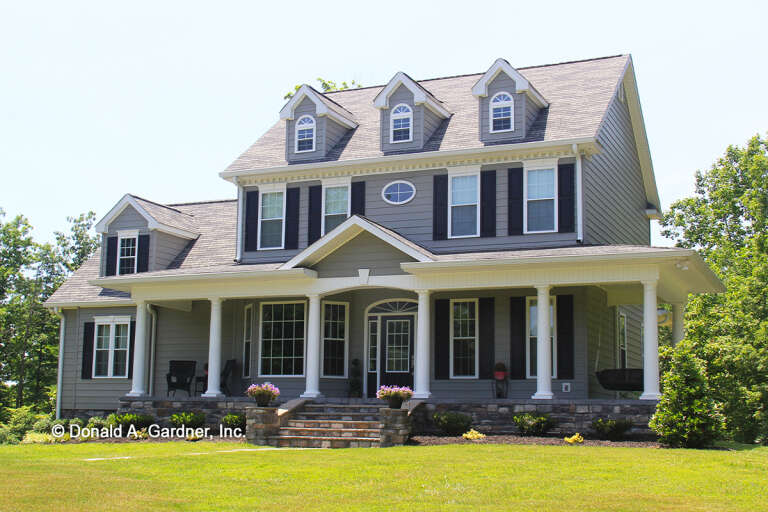

House Plan House Plan #28832 Front Elevation

PLAN #5458-00092

Starting at

$1,229
Sq Ft 2,869
Beds 3-4
Baths 2
½ Baths 1
Cars 2
Stories 2
Width 66'
Depth 60' 10"


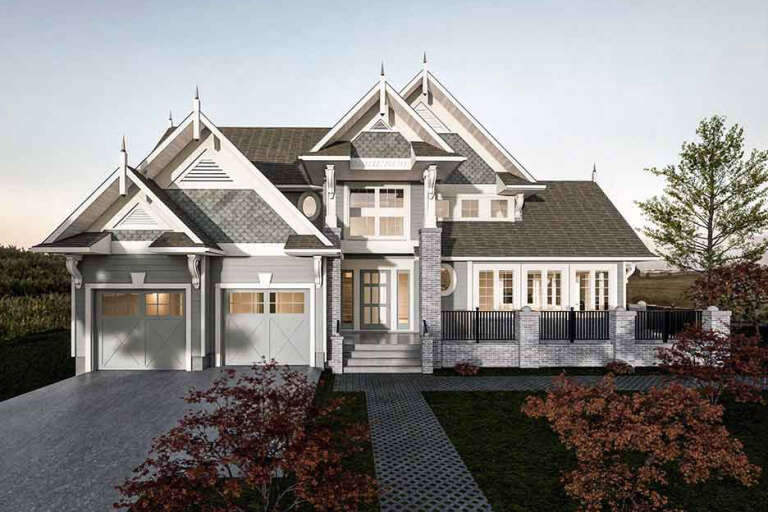
House Plan House Plan #28670 Front Elevation

PLAN #2865-00371

Starting at

$1,725
Sq Ft 2,309
Beds 4
Baths 3
½ Baths 1
Cars 2
Stories 1.5
Width 77' 2"
Depth 71' 4"



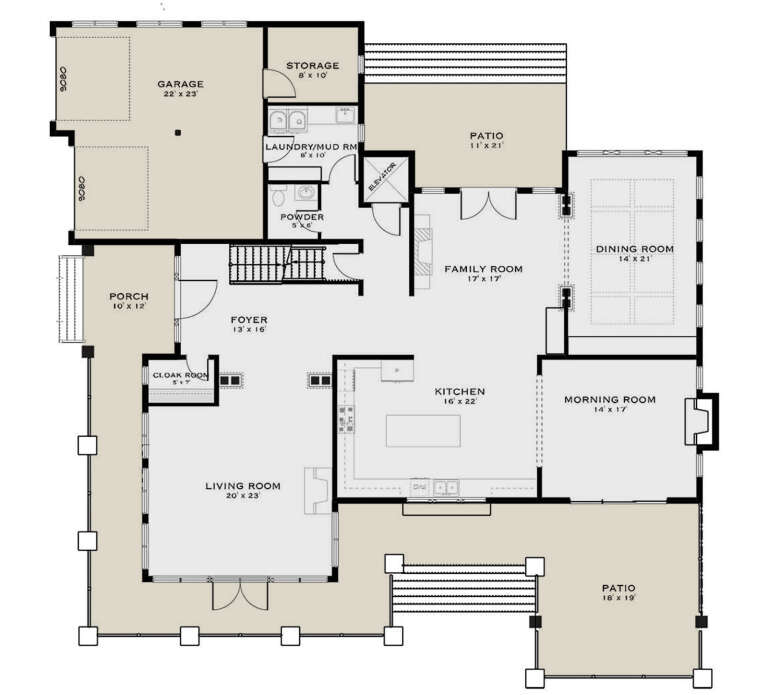
House Plan House Plan #27138 Angled Front Elevation

PLAN #1907-00053

Starting at

$4,000
Sq Ft 6,630
Beds 4-6
Baths 4
½ Baths 1
Cars 4
Stories 2
Width 116' 3"
Depth 84' 3"




House Plan House Plan #27600 Front Elevation
EXCLUSIVE

PLAN #1462-00053

Starting at

$1,500
Sq Ft 2,470
Beds 3
Baths 2
½ Baths 1
Cars 3
Stories 1
Width 67'
Depth 74'
House Plan House Plan #27534 Front Elevation

PLAN #2865-00306

Starting at

$1,525
Sq Ft 1,787
Beds 3
Baths 2
½ Baths 1
Cars 2
Stories 2
Width 57' 2"
Depth 42' 8"
House Plan House Plan #27308 Front Elevation

PLAN #2865-00228

Starting at

$1,625
Sq Ft 2,078
Beds 3
Baths 2
½ Baths 1
Cars 2
Stories 1
Width 79' 10"
Depth 68' 8"
House Plan House Plan #26910 Front Elevation

PLAN #2865-00107

Starting at

$1,725
Sq Ft 2,172
Beds 3
Baths 2
½ Baths 0
Cars 2
Stories 1
Width 68' 4"
Depth 61' 4"
House Plan House Plan #22730 Front Elevation

PLAN #699-00243

Starting at

$1,695
Sq Ft 2,979
Beds 4
Baths 2
½ Baths 1
Cars 2
Stories 2
Width 79' 1"
Depth 61'
House Plan House Plan #3713 Angled Front Elevation

PLAN #348-00109

Starting at

$1,400
Sq Ft 2,008
Beds 3
Baths 2
½ Baths 1
Cars 2
Stories 1.5
Width 78'
Depth 49' 6"
House Plan House Plan #34846 Front Elevation

PLAN #5984-00048

Starting at

$1,915
Sq Ft 4,471
Beds 3
Baths 3
½ Baths 1
Cars 2
Stories 2
Width 70' 7"
Depth 71' 1"
House Plan House Plan #34797 Angled Front Elevation

PLAN #2464-00218

Starting at

$1,750
Sq Ft 1,819
Beds 3
Baths 2
½ Baths 1
Cars 3
Stories 1
Width 75' 6"
Depth 53'
House Plan House Plan #34244 Front Elevation

PLAN #2802-00443

Starting at

$1,050
Sq Ft 1,769
Beds 3-6
Baths 2
½ Baths 0
Cars 4
Stories 1
Width 80' 9"
Depth 55' 4"
House Plan House Plan #34122 Angled Front Elevation
EXCLUSIVE

PLAN #1462-00182

Starting at

$1,750
Sq Ft 2,537
Beds 3
Baths 2
½ Baths 0
Cars 3
Stories 1
Width 97'
Depth 65'
House Plan House Plan #34107 Front Elevation

PLAN #2464-00199

Starting at

$2,150
Sq Ft 3,419
Beds 4
Baths 2
½ Baths 1
Cars 2
Stories 2
Width 87'
Depth 40'
House Plan House Plan #33113 Front Elevation

PLAN #098-00559

Starting at

$2,050
Sq Ft 1,801
Beds 3
Baths 2
½ Baths 1
Cars 2
Stories 1
Width 50'
Depth 54'
House Plan House Plan #32554 Front Elevation

PLAN #5387-00004

Starting at

$1,300
Sq Ft 1,529
Beds 3
Baths 2
½ Baths 0
Cars 0
Stories 1
Width 33'
Depth 58'
House Plan House Plan #32343 Angled Front Elevation
EXCLUSIVE

PLAN #1935-00014

Starting at

$1,500
Sq Ft 2,496
Beds 2-4
Baths 2
½ Baths 1
Cars 3
Stories 1
Width 67' 4"
Depth 77' 8"
House Plan House Plan #32293 Front Elevation

PLAN #8318-00404

Starting at

$1,550
Sq Ft 3,798
Beds 4
Baths 3
½ Baths 1
Cars 2
Stories 2
Width 49' 2"
Depth 61' 8"
X
Shop Sign In
Favorites
Cart
Chat