6,769 Results

EDIT SEARCH FILTERS
Clear All FiltersCraftsman
Sort By:  

6,769 RESULTS

SEARCH FILTERS

    Plan Type
    Square Feet
    Bedrooms
    Bathrooms
    Stories
    Garage (Vehicle Spaces)
    Architectural Styles

    Outdoor Living

    Bedroom Options
    Kitchen & Dining
    Laundry Location
    Additional Rooms

    Garage Type

    Garage Features
    Other Features
    Foundation Type

    Plan Width
    Plan Depth
    Framing Type
    Media Filters
SEARCHING...
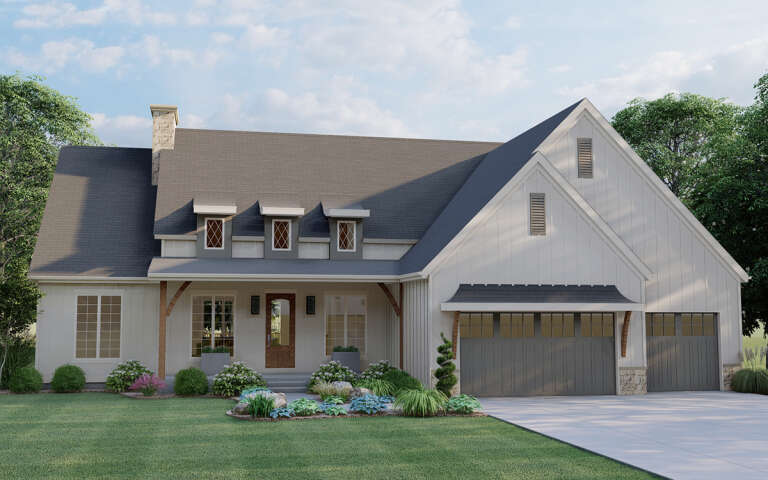
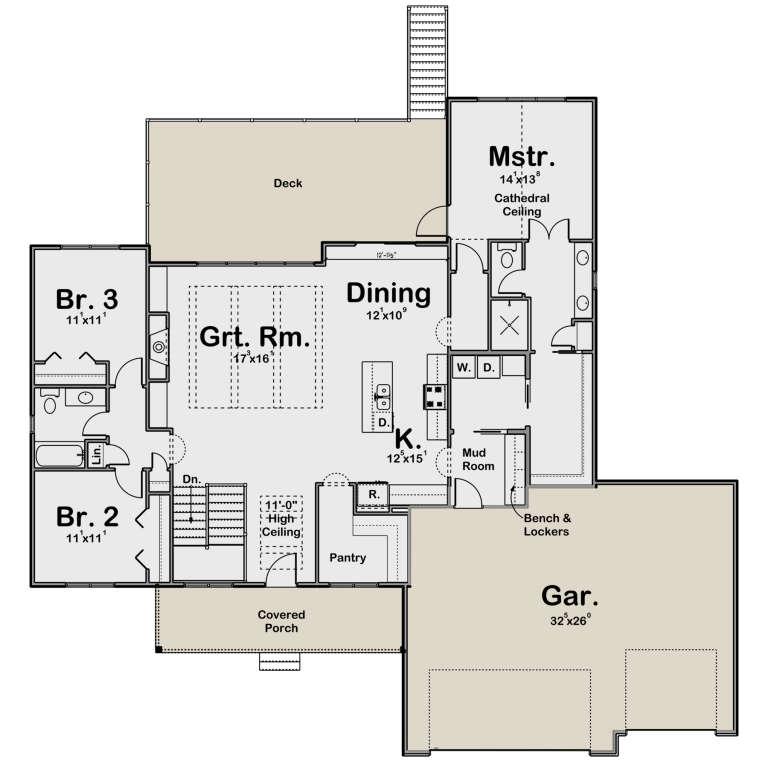



House Plan House Plan #34571 Angled Front Elevation

PLAN #4848-00533

Starting at

$1,085
Sq Ft 1,624
Beds 4
Baths 3
½ Baths 0
Cars 2
Stories 2
Width 49'
Depth 49'





House Plan House Plan #34243 Front Elevation

PLAN #2802-00442

Starting at

$1,150
Sq Ft 1,629
Beds 3-5
Baths 2
½ Baths 1
Cars 2
Stories 2
Width 40'
Depth 33'


House Plan House Plan #34202 Front Elevation at Dusk

PLAN #035-01193

Starting at

$1,345
Sq Ft 2,591
Beds 3
Baths 2
½ Baths 1
Cars 2
Stories 1.5
Width 62'
Depth 68'


House Plan House Plan #32881 Front Elevation

PLAN #963-01138

Starting at

$1,599
Sq Ft 2,121
Beds 3
Baths 2
½ Baths 1
Cars 2
Stories 2
Width 30'
Depth 77'
House Plan House Plan #32185 Angled Front Elevation

PLAN #425-00060

Starting at

$1,750
Sq Ft 3,049
Beds 3-5
Baths 2
½ Baths 1
Cars 3
Stories 1
Width 82' 6"
Depth 73' 6"
House Plan House Plan #30945 Angled Front Elevation

PLAN #8937-00089

Starting at

$1,395
Sq Ft 2,361
Beds 4
Baths 2
½ Baths 1
Cars 2
Stories 2
Width 37' 6"
Depth 62' 6"
House Plan House Plan #30609 Angled Front Elevation

PLAN #8937-00024

Starting at

$2,995
Sq Ft 4,273
Beds 3
Baths 3
½ Baths 1
Cars 3
Stories 1.5
Width 120'
Depth 55' 10"
House Plan House Plan #28581 Rear Elevation

PLAN #2464-00085

Starting at

$1,750
Sq Ft 2,942
Beds 4-5
Baths 3
½ Baths 1
Cars 3
Stories 2
Width 67'
Depth 59' 6"
House Plan House Plan #27595 Front Elevation

PLAN #8318-00282

Starting at

$1,550
Sq Ft 3,475
Beds 4
Baths 3
½ Baths 0
Cars 3
Stories 1.5
Width 69' 6"
Depth 72' 2"
House Plan House Plan #27227 Front Elevation

PLAN #5631-00176

Starting at

$3,400
Sq Ft 4,509
Beds 3
Baths 3
½ Baths 0
Cars 3
Stories 1
Width 117'
Depth 86' 11"
House Plan House Plan #27001 Front Elevation

PLAN #2865-00183

Starting at

$1,725
Sq Ft 2,295
Beds 4
Baths 3
½ Baths 0
Cars 2
Stories 1
Width 69' 2"
Depth 69' 7"
House Plan House Plan #26863 Front Elevation

PLAN #2865-00071

Starting at

$1,925
Sq Ft 3,335
Beds 4
Baths 3
½ Baths 0
Cars 3
Stories 1
Width 101' 11"
Depth 103'
House Plan House Plan #26947 Front Elevation

PLAN #2865-00144

Starting at

$1,625
Sq Ft 1,678
Beds 3
Baths 2
½ Baths 0
Cars 2
Stories 1
Width 50'
Depth 60'
House Plan House Plan #26740 Front Elevation

PLAN #940-00490

Starting at

$2,450
Sq Ft 4,081
Beds 4
Baths 3
½ Baths 1
Cars 4
Stories 2
Width 101' 6"
Depth 70' 3"
House Plan House Plan #24861 Front Elevation
EXCLUSIVE

PLAN #2442-00001

Starting at

$999
Sq Ft 1,119
Beds 2
Baths 2
½ Baths 0
Cars 1
Stories 1
Width 42'
Depth 47'
House Plan House Plan #18480 Front Elevation

PLAN #5631-00076

Starting at

$1,550
Sq Ft 2,037
Beds 3
Baths 3
½ Baths 1
Cars 3
Stories 1
Width 58'
Depth 90'
House Plan House Plan #17177 Front Elevation

PLAN #3323-00646

Starting at

$2,400
Sq Ft 8,376
Beds 5
Baths 6
½ Baths 3
Cars 4
Stories 2
Width 88' 7"
Depth 82' 2"
House Plan House Plan #17064 Front Elevation

PLAN #036-00195

Starting at

$1,295
Sq Ft 1,666
Beds 3
Baths 2
½ Baths 1
Cars 2
Stories 1.5
Width 40' 3"
Depth 42' 4"
X
Shop Sign In
Favorites
Cart
Chat