
6,769 Results

EDIT SEARCH FILTERS
Clear All FiltersCraftsman
Sort By:  

6,769 RESULTS

SEARCH FILTERS

    Plan Type
    Square Feet
    Bedrooms
    Bathrooms
    Stories
    Garage (Vehicle Spaces)
    Architectural Styles

    Outdoor Living

    Bedroom Options
    Kitchen & Dining
    Laundry Location
    Additional Rooms

    Garage Type

    Garage Features
    Other Features
    Foundation Type

    Plan Width
    Plan Depth
    Framing Type
    Media Filters
SEARCHING...
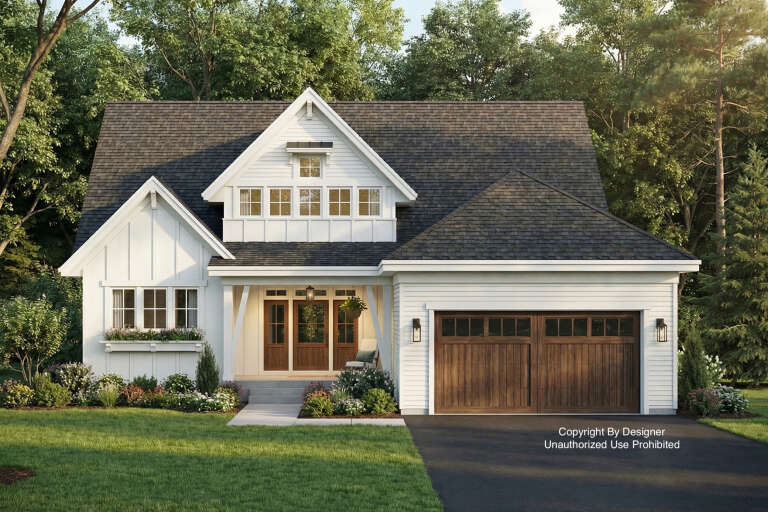


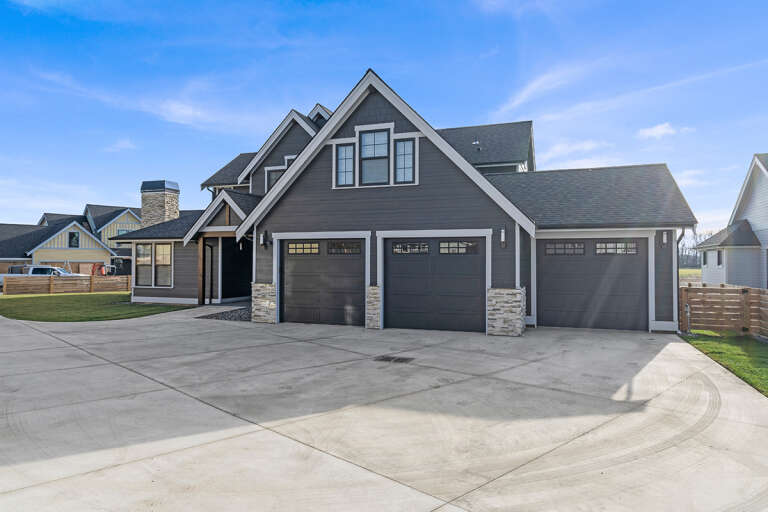



House Plan House Plan #30236 Front Elevation

PLAN #5445-00525

Starting at

$1,290
Sq Ft 3,553
Beds 4
Baths 4
½ Baths 0
Cars 3
Stories 1
Width 87'
Depth 78'
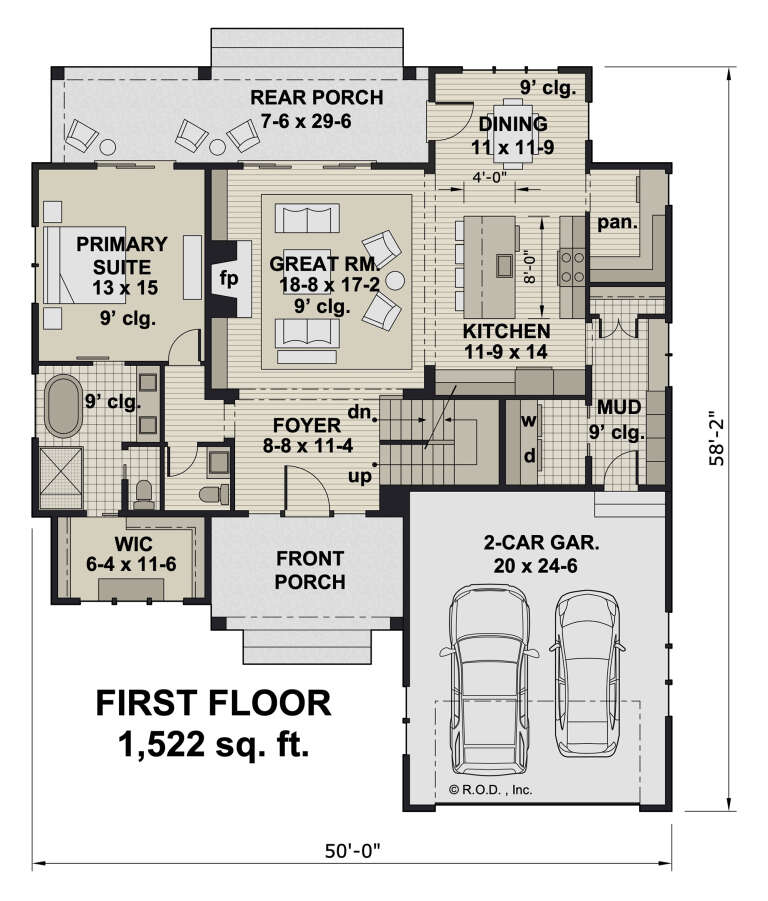



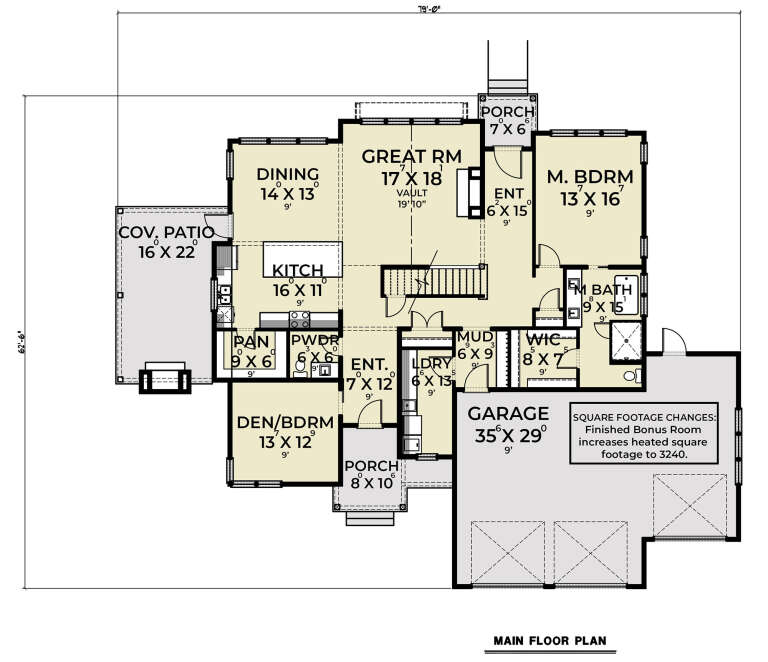



House Plan House Plan #29573 Front Elevation

PLAN #098-00412

Starting at

$2,050
Sq Ft 2,027
Beds 4
Baths 2
½ Baths 0
Cars 2
Stories 1
Width 63'
Depth 58'





House Plan House Plan #29155 Angled Front Elevation

PLAN #940-00789

Starting at

$1,350
Sq Ft 1,762
Beds 2
Baths 2
½ Baths 0
Cars 2
Stories 1
Width 88'
Depth 32'


House Plan House Plan #28877 Angled Front Elevation

PLAN #5458-00103

Starting at

$989
Sq Ft 1,004
Beds 1-3
Baths 1
½ Baths 0
Cars 2
Stories 1.5
Width 39' 10"
Depth 34' 6"
House Plan House Plan #28726 Front Elevation

PLAN #8594-00473

Starting at

$2,305
Sq Ft 2,205
Beds 3
Baths 2
½ Baths 1
Cars 3
Stories 1
Width 73'
Depth 79'
House Plan House Plan #28690 Angled Front Elevation

PLAN #699-00359

Starting at

$1,195
Sq Ft 1,338
Beds 3
Baths 2
½ Baths 0
Cars 2
Stories 1
Width 63' 9"
Depth 63' 6"
House Plan House Plan #28681 Front Elevation

PLAN #699-00358

Starting at

$2,685
Sq Ft 3,432
Beds 3
Baths 3
½ Baths 1
Cars 3
Stories 1
Width 111' 5"
Depth 84' 7"
House Plan House Plan #28055 Front Elevation

PLAN #5032-00187

Starting at

$1,250
Sq Ft 2,262
Beds 3
Baths 2
½ Baths 1
Cars 3
Stories 1
Width 111'
Depth 76' 3"
House Plan House Plan #27534 Front Elevation

PLAN #2865-00306

Starting at

$1,525
Sq Ft 1,787
Beds 3
Baths 2
½ Baths 1
Cars 2
Stories 2
Width 57' 2"
Depth 42' 8"
House Plan House Plan #27357 Front Elevation

PLAN #2802-00162

Starting at

$1,250
Sq Ft 2,342
Beds 3-6
Baths 2
½ Baths 1
Cars 3
Stories 1
Width 78'
Depth 60' 6"
House Plan House Plan #27139 Front Elevation

PLAN #1907-00054

Starting at

$1,275
Sq Ft 1,164
Beds 2
Baths 2
½ Baths 0
Cars 2
Stories 1
Width 79' 6"
Depth 47'
House Plan House Plan #25517 Angled Front Elevation

PLAN #5032-00094

Starting at

$1,450
Sq Ft 3,007
Beds 4
Baths 3
½ Baths 1
Cars 3
Stories 2
Width 69' 10"
Depth 54' 8"
House Plan House Plan #23770 Angled Front Elevation

PLAN #1070-00274

Starting at

$2,134
Sq Ft 3,658
Beds 5
Baths 4
½ Baths 1
Cars 0
Stories 2
Width 47' 1"
Depth 42' 10"
House Plan House Plan #19893 Front Elevation

PLAN #2559-00704

Starting at

$1,970
Sq Ft 2,233
Beds 3
Baths 2
½ Baths 1
Cars 2
Stories 1
Width 84' 4"
Depth 69' 10"
House Plan House Plan #19497 Front Elevation

PLAN #963-00307

Starting at

$1,199
Sq Ft 831
Beds 1
Baths 1
½ Baths 0
Cars 2
Stories 1
Width 39'
Depth 38'
House Plan House Plan #18158 Front Elevation

PLAN #110-01044

Starting at

$1,350
Sq Ft 1,485
Beds 3
Baths 2
½ Baths 0
Cars 2
Stories 1
Width 46' 10"
Depth 56' 10"
House Plan House Plan #17374 Front Elevation

PLAN #963-00136

Starting at

$1,799
Sq Ft 2,664
Beds 4
Baths 3
½ Baths 1
Cars 3
Stories 2
Width 57'
Depth 46' 8"
House Plan House Plan #17085 Front Elevation

PLAN #348-00251

Starting at

$1,400
Sq Ft 2,023
Beds 3
Baths 2
½ Baths 1
Cars 2
Stories 1
Width 68' 6"
Depth 64'
X
Shop Sign In
Favorites
Cart
Chat