
6,701 Results

EDIT SEARCH FILTERS
Clear All FiltersCraftsman
Sort By:  

6,701 RESULTS

SEARCH FILTERS

    Plan Type
    Square Feet
    Bedrooms
    Bathrooms
    Stories
    Garage (Vehicle Spaces)
    Architectural Styles

    Outdoor Living

    Bedroom Options
    Kitchen & Dining
    Laundry Location
    Additional Rooms

    Garage Type

    Garage Features
    Other Features
    Foundation Type

    Plan Width
    Plan Depth
    Framing Type
    Media Filters
SEARCHING...


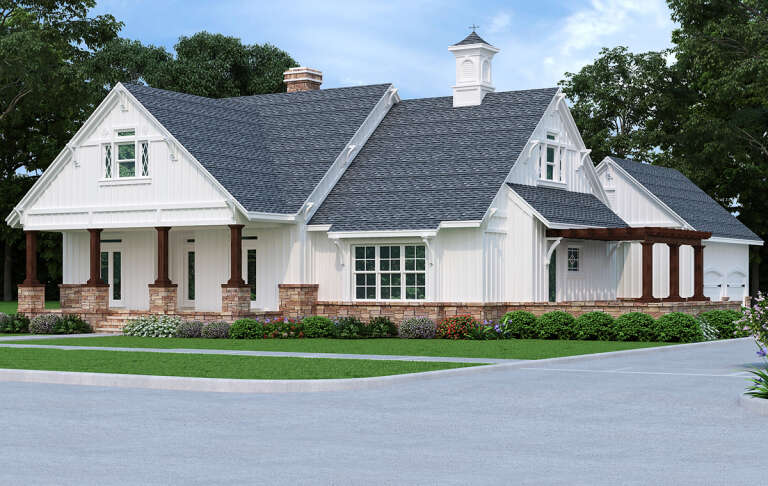
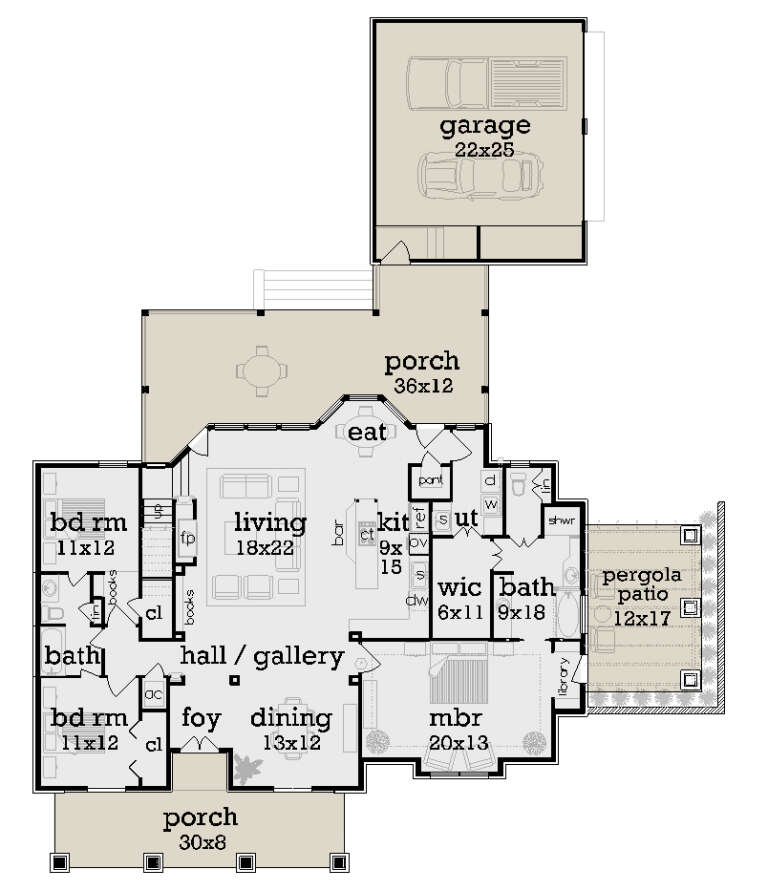



House Plan House Plan #19060 Front Elevation

PLAN #286-00077

Starting at

$1,475
Sq Ft 2,834
Beds 4
Baths 2
½ Baths 1
Cars 3
Stories 1
Width 95'
Depth 80' 5"




House Plan House Plan #16738 Front Photo

PLAN #041-00092

Starting at

$1,345
Sq Ft 1,396
Beds 3
Baths 2
½ Baths 0
Cars 2
Stories 1
Width 31' 6"
Depth 60'

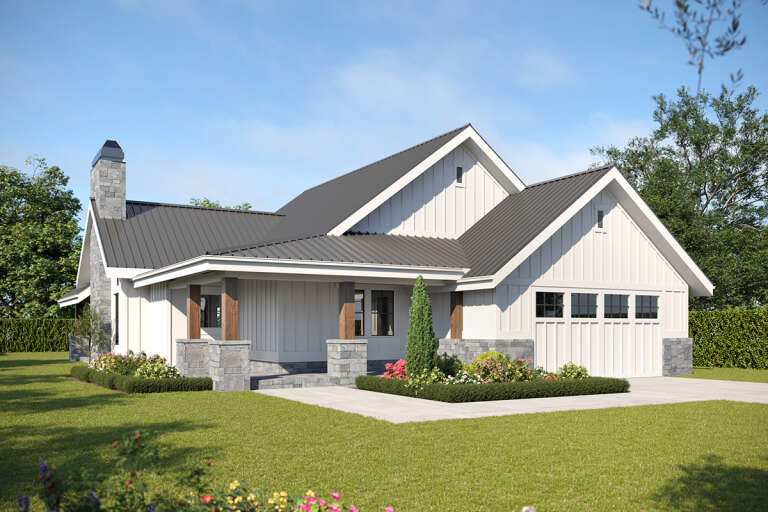
House Plan House Plan #14966 Front Elevation

PLAN #8504-00012

Starting at

$4,488
Sq Ft 2,801
Beds 3
Baths 2
½ Baths 1
Cars 2
Stories 2
Width 57' 6"
Depth 33' 6"

House Plan House Plan #34603 Angled Front Elevation

PLAN #5032-00402

Starting at

$1,450
Sq Ft 2,651
Beds 2
Baths 2
½ Baths 1
Cars 2
Stories 1
Width 85' 4"
Depth 70'
House Plan House Plan #33876 Front Elevation

PLAN #3571-00040

Starting at

$1,149
Sq Ft 2,366
Beds 4
Baths 2
½ Baths 0
Cars 2-3
Stories 1
Width 67' 4"
Depth 61' 1"
House Plan House Plan #32400 Angled Front Elevation

PLAN #2559-01073

Starting at

$1,753
Sq Ft 2,299
Beds 3
Baths 2
½ Baths 1
Cars 2
Stories 2
Width 70'
Depth 28'

House Plan House Plan #32184 Angled Front Elevation

PLAN #425-00059

Starting at

$1,550
Sq Ft 2,748
Beds 3-6
Baths 3
½ Baths 1
Cars 3
Stories 1
Width 69' 6"
Depth 86' 1"
House Plan House Plan #29629 Angled Front Elevation

PLAN #1958-00004

Starting at

$1,395
Sq Ft 2,472
Beds 4
Baths 2
½ Baths 1
Cars 3
Stories 1
Width 74' 4"
Depth 76'


House Plan House Plan #29512 Angled Front Elevation

PLAN #940-00844

Starting at

$1,450
Sq Ft 2,425
Beds 3
Baths 2
½ Baths 1
Cars 0
Stories 2
Width 53'
Depth 46' 6"
House Plan House Plan #28802 Angled Front Elevation

PLAN #699-00363

Starting at

$2,495
Sq Ft 4,806
Beds 3
Baths 4
½ Baths 1
Cars 2
Stories 1
Width 74'
Depth 82' 7"
House Plan House Plan #27702 Front Elevation

PLAN #048-00287

Starting at

$1,000
Sq Ft 1,976
Beds 3
Baths 2
½ Baths 0
Cars 2
Stories 1
Width 57'
Depth 88' 6"
House Plan House Plan #27582 Front Elevation

PLAN #5244-00013

Starting at

$625
Sq Ft 1,742
Beds 3
Baths 2
½ Baths 0
Cars 3
Stories 1
Width 60'
Depth 66'
House Plan House Plan #27412 Front Elevation

PLAN #2865-00270

Starting at

$1,625
Sq Ft 2,328
Beds 4
Baths 3
½ Baths 0
Cars 2
Stories 1.5
Width 48' 4"
Depth 66' 4"
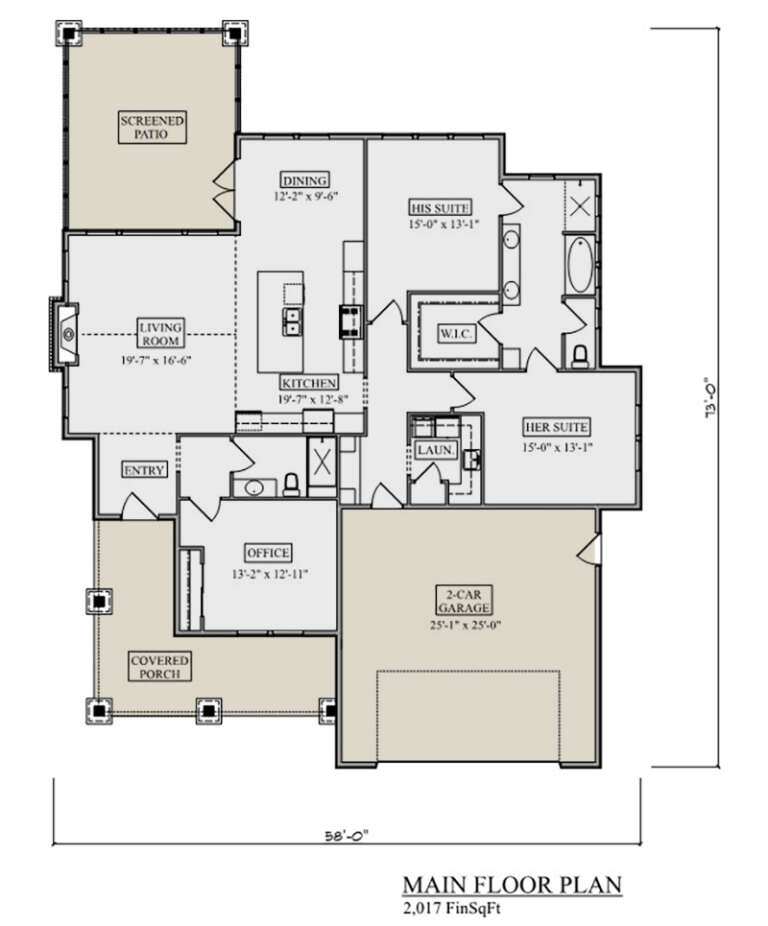
House Plan House Plan #27353 Front Elevation

PLAN #5631-00181

Starting at

$1,550
Sq Ft 2,017
Beds 3
Baths 2
½ Baths 0
Cars 2
Stories 1
Width 58'
Depth 73'
House Plan House Plan #27071 Front Elevation

PLAN #098-00347

Starting at

$2,050
Sq Ft 2,082
Beds 3
Baths 2
½ Baths 1
Cars 2
Stories 1
Width 64'
Depth 50'
House Plan House Plan #27014 Front Elevation

PLAN #2865-00196

Starting at

$1,425


Sq Ft 603
Beds 1
Baths 1
½ Baths 0
Cars 0
Stories 1
Width 22' 4"
Depth 36'
House Plan House Plan #26863 Front Elevation

PLAN #2865-00071

Starting at

$1,925
Sq Ft 3,335
Beds 4
Baths 3
½ Baths 0
Cars 3
Stories 1
Width 101' 11"
Depth 103'
House Plan House Plan #26947 Front Elevation

PLAN #2865-00144

Starting at

$1,625
Sq Ft 1,678
Beds 3
Baths 2
½ Baths 0
Cars 2
Stories 1
Width 50'
Depth 60'
X
Shop Sign In
Favorites
Cart
Chat