3,020 Results

Sort By:  

3,020 RESULTS

SEARCH FILTERS

    Plan Type
    Square Feet
    Bedrooms
    Bathrooms
    Stories
    Garage (Vehicle Spaces)
    Architectural Styles

    Outdoor Living

    Bedroom Options
    Kitchen & Dining
    Laundry Location
    Additional Rooms

    Garage Type

    Garage Features
    Other Features
    Foundation Type

    Plan Width (FT)
    Plan Depth (FT)
    Plan Height (FT)
    Framing Type
    Media Filters
SEARCHING...
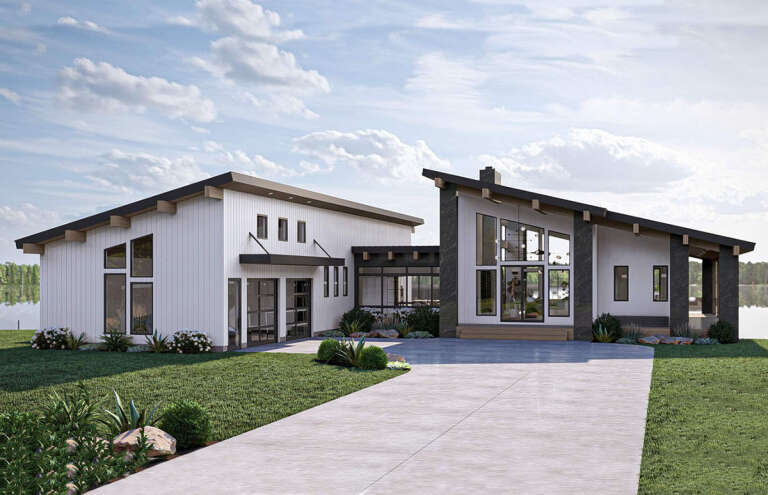
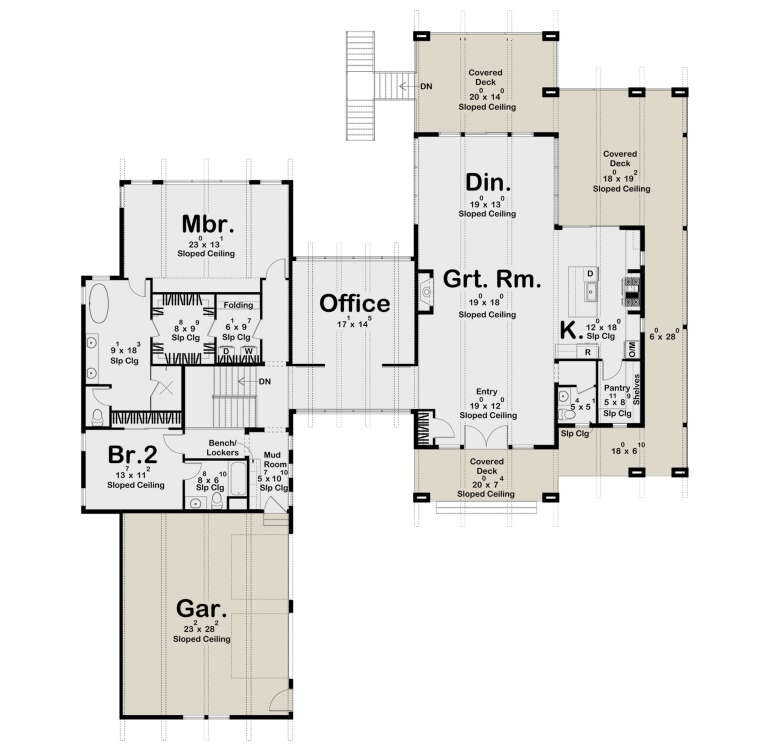
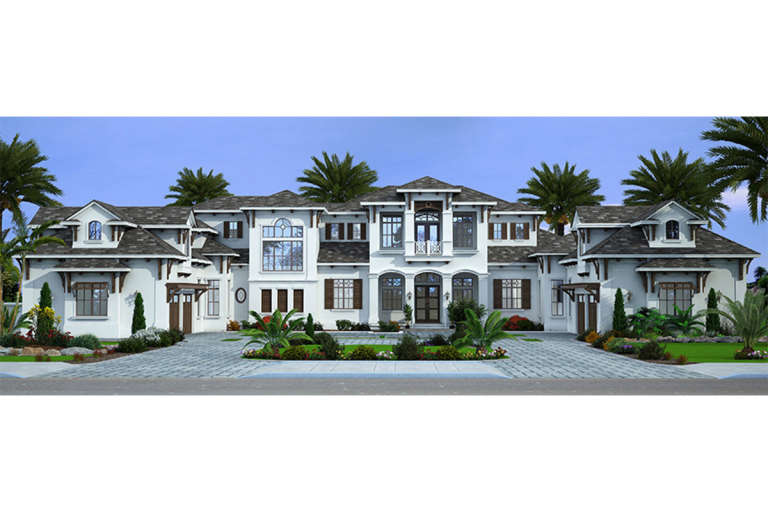
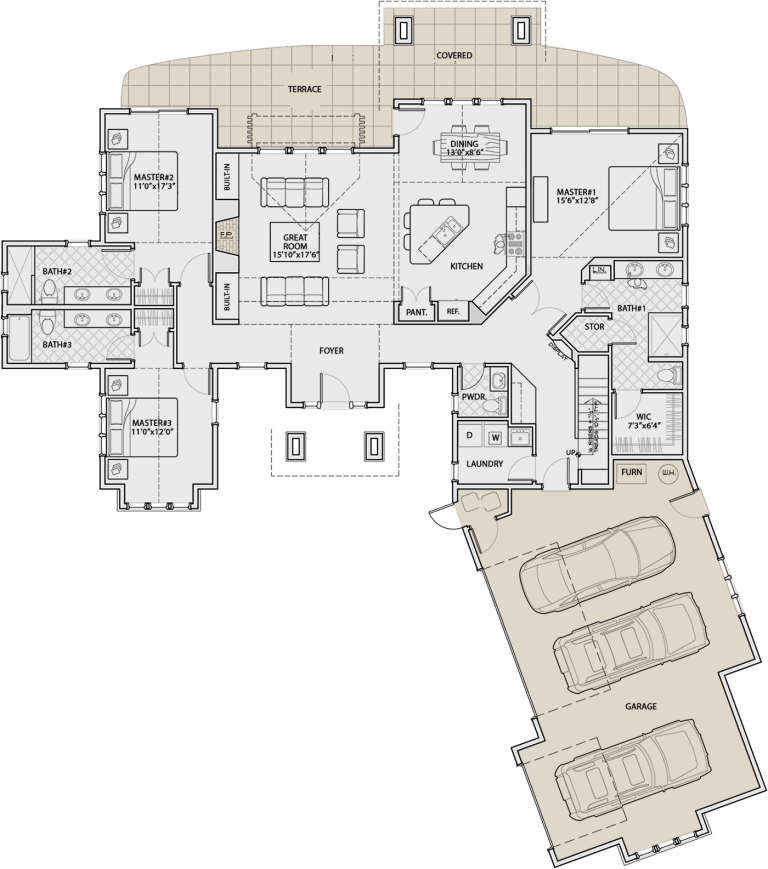
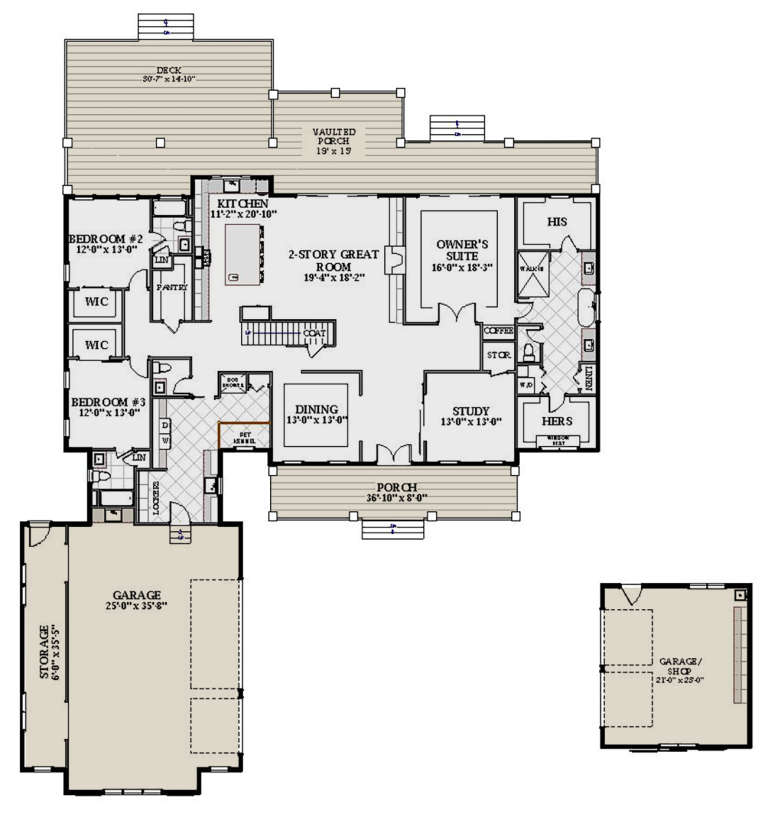
House Plan House Plan #30734 Angled Front Elevation

PLAN #963-00910

Starting at

$1,799
Sq Ft 2,872
Beds 2-3
Baths 2
½ Baths 1
Cars 2
Stories 1
Width 84' 4"
Depth 95' 8"
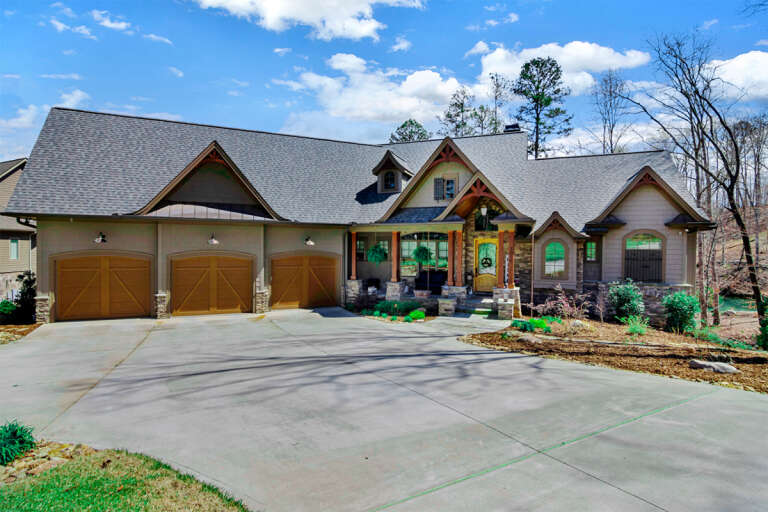
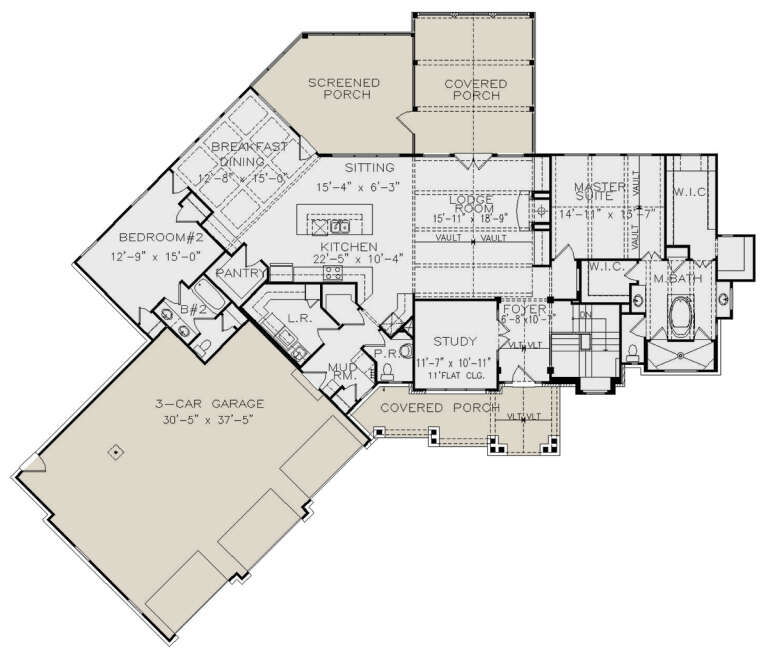
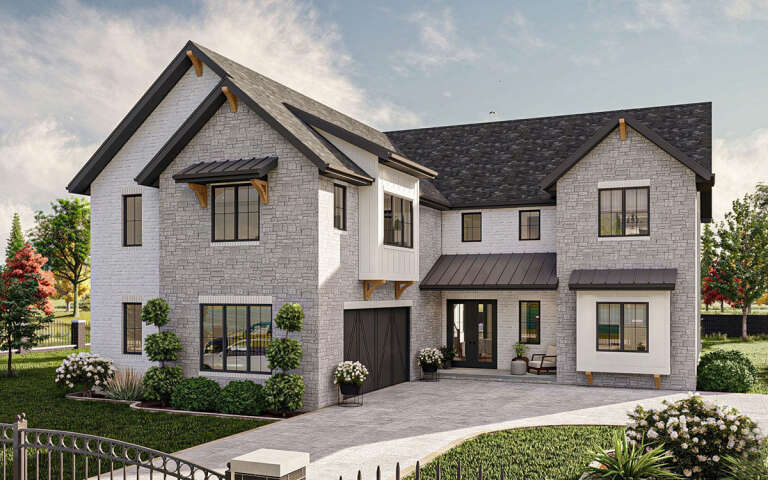
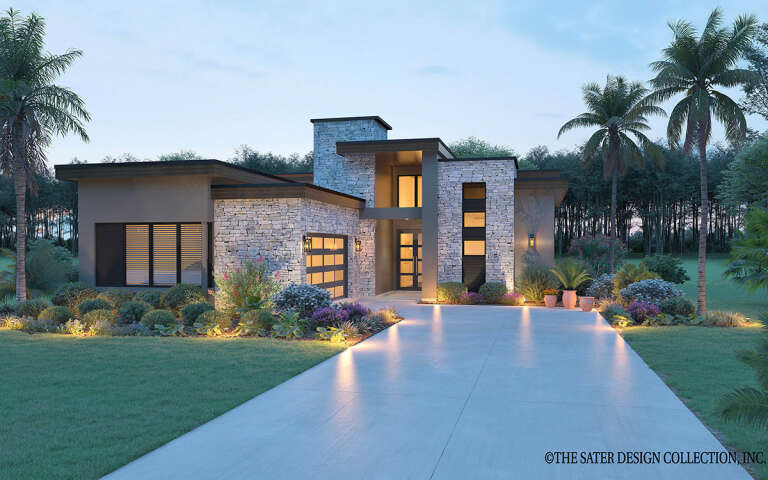
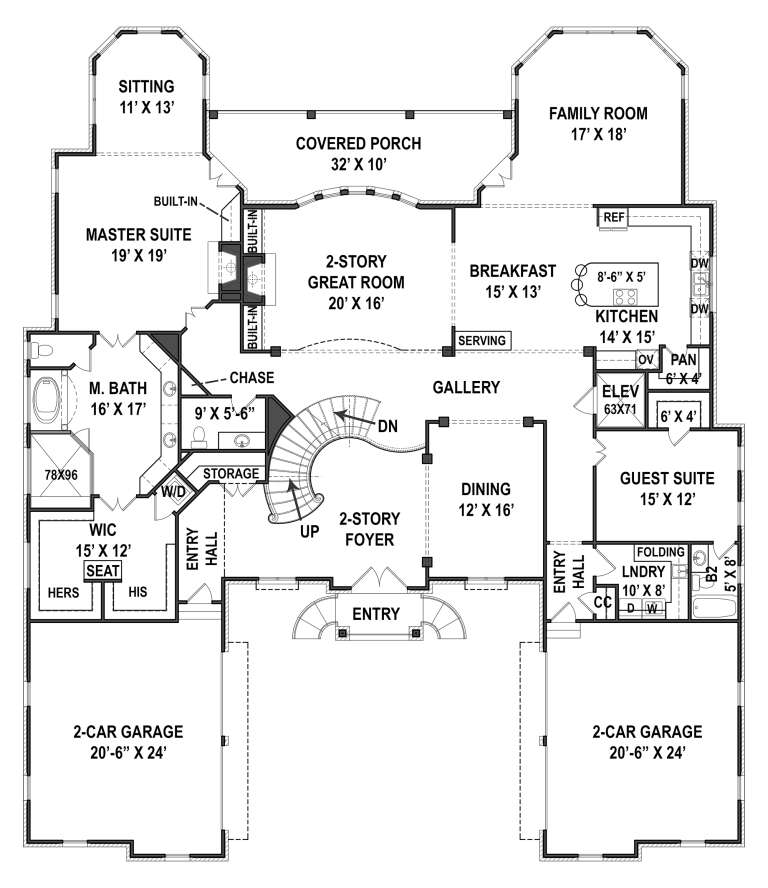
House Plan House Plan #27361 Front Elevation

PLAN #699-00300

Starting at

$2,295
Sq Ft 4,042
Beds 4
Baths 3
½ Baths 2
Cars 3
Stories 1
Width 98' 4"
Depth 83' 7"
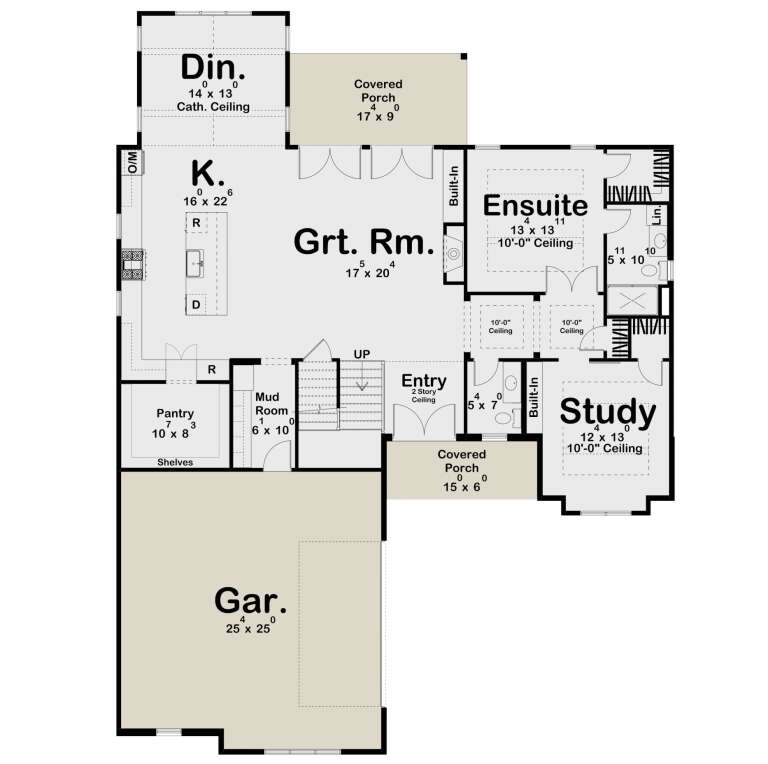
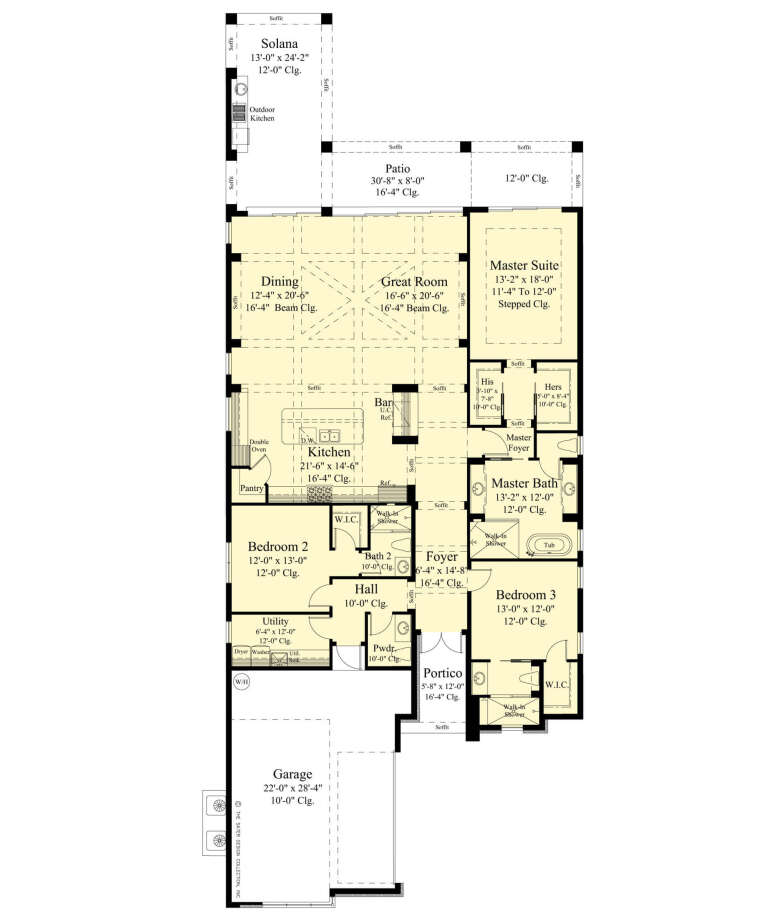
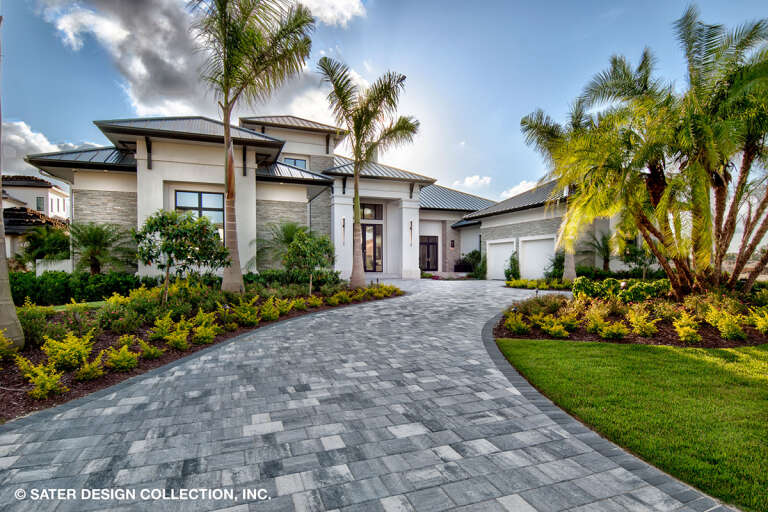
House Plan House Plan #33362 Angled Front Elevation

PLAN #8314-00026

Starting at

$4,251
Sq Ft 4,251
Beds 5
Baths 4
½ Baths 1
Cars 4
Stories 1
Width 103' 6"
Depth 84' 3"
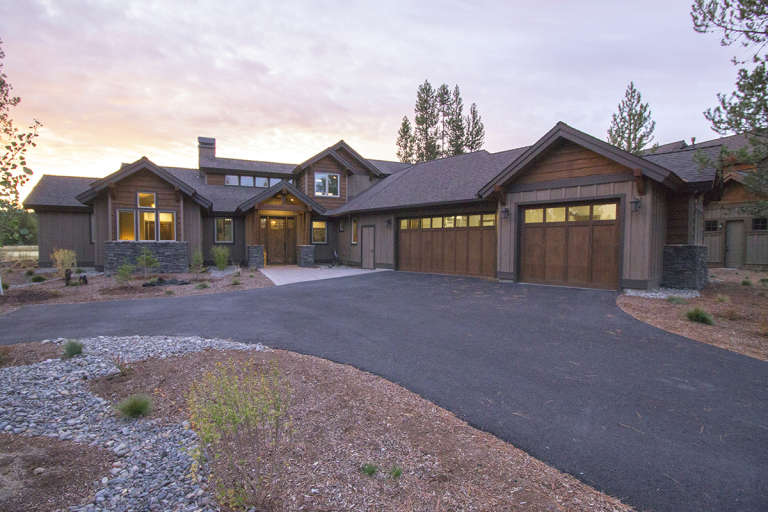
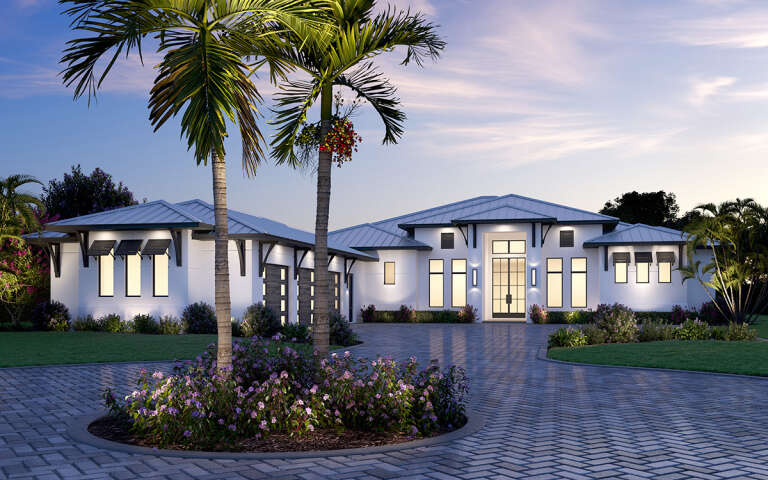
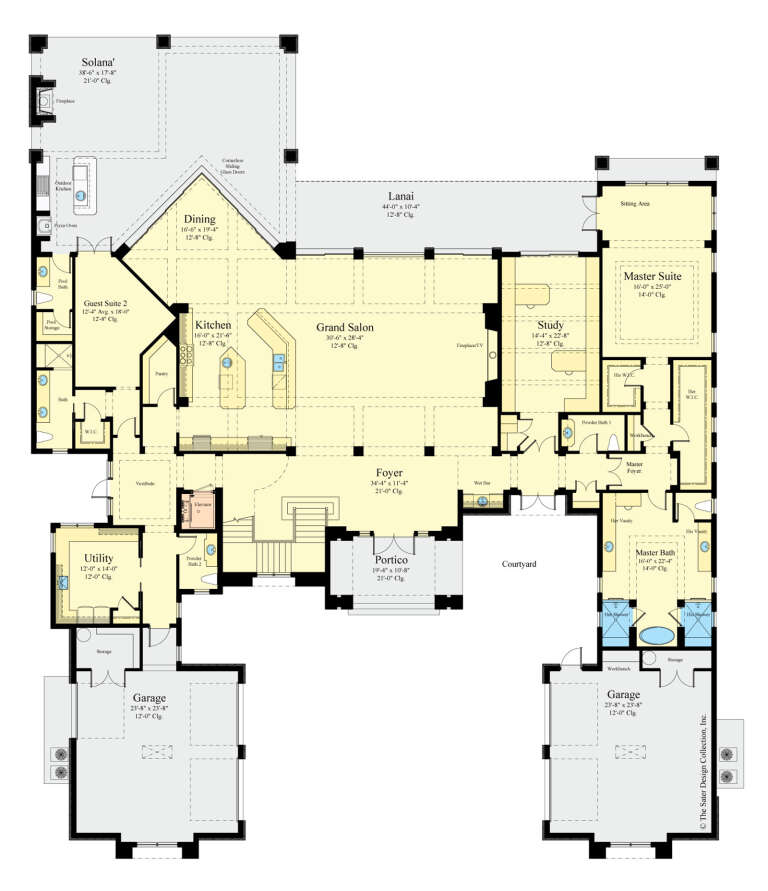
House Plan House Plan #25590 Front Elevation

PLAN #5565-00047

Starting at

$8,285
Sq Ft 8,285
Beds 7
Baths 8
½ Baths 1
Cars 4
Stories 2
Width 135' 4"
Depth 128' 6"
House Plan House Plan #24689 Angled Front Elevation

PLAN #699-00279

Starting at

$1,943
Sq Ft 2,269
Beds 3
Baths 2
½ Baths 1
Cars 2
Stories 1
Width 82'
Depth 74' 6"
House Plan House Plan #29753 Angled Front Elevation

PLAN #963-00831

Starting at

$2,199
Sq Ft 4,139
Beds 5
Baths 3
½ Baths 1
Cars 2
Stories 2
Width 54'
Depth 72'
House Plan House Plan #20358 Front Elevation

PLAN #5829-00003

Starting at

$1,695
Sq Ft 2,536
Beds 3-4
Baths 4
½ Baths 1
Cars 3
Stories 2
Width 78'
Depth 87'
House Plan House Plan #30122 Front Elevation

PLAN #8436-00128

Starting at

$1,344
Sq Ft 2,536
Beds 3
Baths 3
½ Baths 1
Cars 2
Stories 1
Width 43' 8"
Depth 109' 4"
House Plan House Plan #31790 Angled Front Elevation

PLAN #5631-00255

Starting at

$1,550
Sq Ft 2,156
Beds 3-5
Baths 2
½ Baths 1
Cars 3
Stories 1
Width 89' 6"
Depth 94' 4"
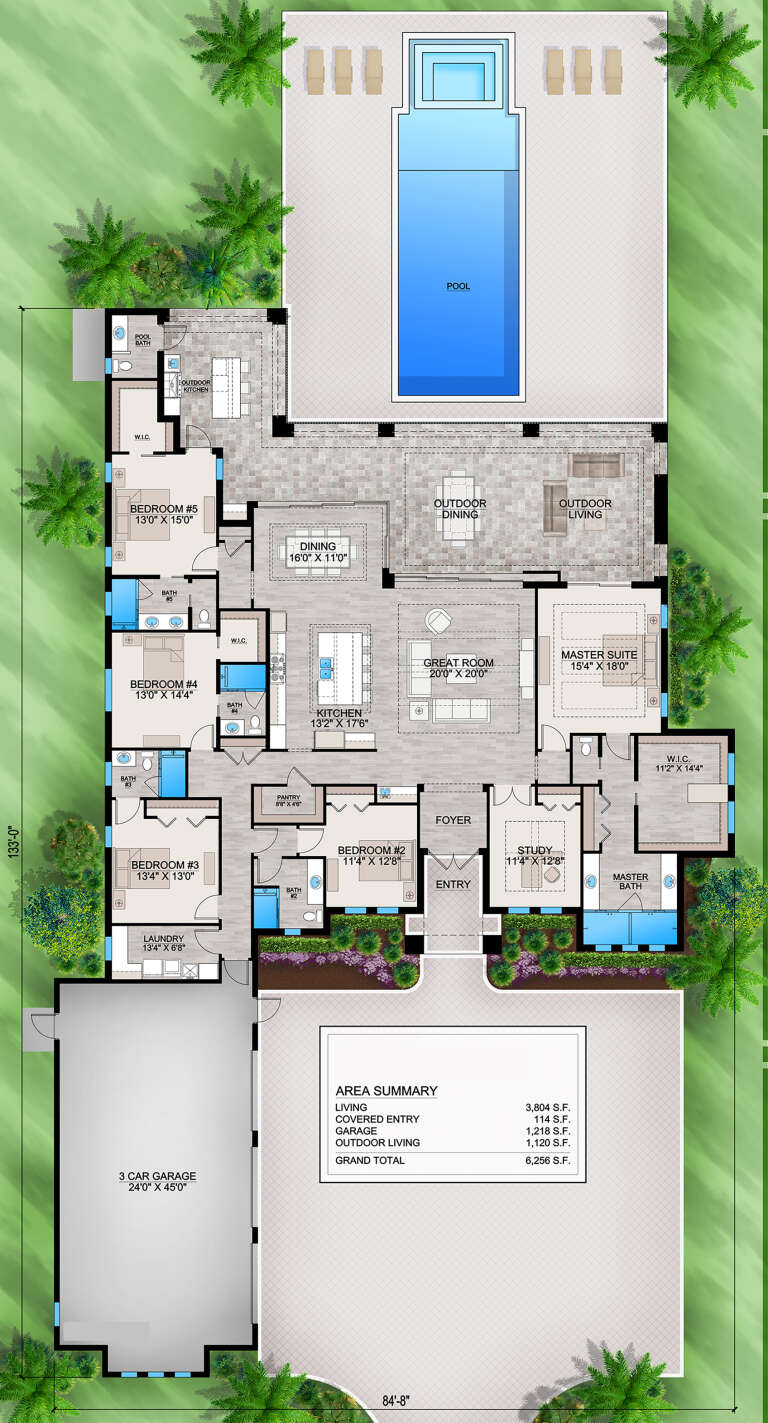
House Plan House Plan #29987 Angled Front Elevation

PLAN #207-00122

Starting at

$3,425
Sq Ft 3,804
Beds 5
Baths 5
½ Baths 1
Cars 3
Stories 1
Width 84' 8"
Depth 133'
House Plan House Plan #20600 Angled Front Elevation at Dusk

PLAN #5829-00027

Starting at

$1,695
Sq Ft 2,554
Beds 3-4
Baths 3
½ Baths 1
Cars 3
Stories 1.5
Width 76'
Depth 92' 6"
House Plan House Plan #20361 Angled Front Elevation at Dusk

PLAN #5829-00006

Starting at

$1,995
Sq Ft 4,268
Beds 4-5
Baths 4
½ Baths 1
Cars 3
Stories 2
Width 82'
Depth 95' 6"
House Plan House Plan #34786 Angled Front Elevation

PLAN #286-00124

Starting at

$1,465
Sq Ft 3,843
Beds 4
Baths 3
½ Baths 1
Cars 3
Stories 1
Width 64' 6"
Depth 93'
House Plan House Plan #23858 Front Elevation

PLAN #6849-00090

Starting at

$2,495
Sq Ft 5,001
Beds 5
Baths 4
½ Baths 2
Cars 5
Stories 2
Width 108' 5"
Depth 110' 10"
House Plan House Plan #35712 Angled Front Elevation

PLAN #9185-00043

Starting at

$2,475
Sq Ft 3,463
Beds 4
Baths 3
½ Baths 1
Cars 3
Stories 2
Width 49' 2"
Depth 89' 8"
House Plan House Plan #29869 Front Elevation at Dusk

PLAN #4195-00062

Starting at

$3,295
Sq Ft 6,092
Beds 6
Baths 6
½ Baths 1
Cars 4
Stories 2
Width 76'
Depth 88'
House Plan House Plan #26791 Front Elevation

PLAN #8436-00047

Starting at

$7,466
Sq Ft 7,466
Beds 5
Baths 5
½ Baths 4
Cars 4
Stories 2
Width 99' 10"
Depth 119' 8"
House Plan House Plan #34343 Angled Front Elevation at Dusk

PLAN #7983-00159

Starting at

$2,535
Sq Ft 5,310
Beds 5
Baths 5
½ Baths 1
Cars 3
Stories 1
Width 78' 9"
Depth 98' 2"
X
Shop Sign In
Favorites
Cart
Chat