8,290 Results

EDIT SEARCH FILTERS
Clear All FiltersCountry
Sort By:  

8,290 RESULTS

SEARCH FILTERS

    Plan Type
    Square Feet
    Bedrooms
    Bathrooms
    Stories
    Garage (Vehicle Spaces)
    Architectural Styles

    Outdoor Living

    Bedroom Options
    Kitchen & Dining
    Laundry Location
    Additional Rooms

    Garage Type

    Garage Features
    Other Features
    Foundation Type

    Plan Width
    Plan Depth
    Framing Type
    Media Filters
SEARCHING...


House Plan House Plan #32056 Front Elevation

PLAN #5984-00017

Starting at

$1,365
Sq Ft 2,760
Beds 3
Baths 2
½ Baths 1
Cars 2
Stories 2
Width 49' 5"
Depth 30' 2"

House Plan House Plan #28843 Angled Front Elevation

PLAN #963-00758

Starting at

$1,499
Sq Ft 1,983
Beds 3
Baths 2
½ Baths 0
Cars 2
Stories 1
Width 49' 8"
Depth 68' 8"
House Plan House Plan #27722 Front Elevation

PLAN #9401-00116

Starting at

$1,295
Sq Ft 2,247
Beds 3
Baths 2
½ Baths 1
Cars 2-3
Stories 1
Width 79' 11"
Depth 59' 7"
House Plan House Plan #26869 Front Elevation
EXCLUSIVE

PLAN #6849-00120

Starting at

$1,795
Sq Ft 2,296
Beds 3
Baths 2
½ Baths 1
Cars 2
Stories 1
Width 67'
Depth 73'


House Plan House Plan #23388 Front Elevation

PLAN #034-01223

Starting at

$2,310
Sq Ft 3,497
Beds 5
Baths 4
½ Baths 1
Cars 2
Stories 2
Width 48'
Depth 50'



House Plan House Plan #14439 Front Elevation

PLAN #5633-00119

Starting at

$999
Sq Ft 888
Beds 2
Baths 1
½ Baths 0
Cars 1
Stories 1
Width 35'
Depth 38'

House Plan House Plan #31772 Angled Front Elevation

PLAN #2473-00005

Starting at

$1,145
Sq Ft 1,152
Beds 2
Baths 1
½ Baths 0
Cars 1
Stories 1
Width 46'
Depth 52'
House Plan House Plan #16540 Angled Front Elevation

PLAN #348-00233

Starting at

$1,300
Sq Ft 1,653
Beds 3
Baths 2
½ Baths 0
Cars 2
Stories 1
Width 55'
Depth 59'
White Modern Farmhouse front elevation with brick, board-and-batten siding, gabled roof, and wood porch columns. House Plan # 009-00313 Digital Rendering by America's Best House Plans, Inc.
EXCLUSIVE

PLAN #009-00313

Starting at

$1,350
Sq Ft 2,609
Beds 3-4
Baths 2
½ Baths 1
Cars 2
Stories 1
Width 61'
Depth 75'
House Plan House Plan #32117 Angled Front Elevation

PLAN #940-01210

Starting at

$2,050
Sq Ft 2,440
Beds 3
Baths 3
½ Baths 0
Cars 3
Stories 1
Width 63' 6"
Depth 97' 10"
House Plan House Plan #30872 Angled Front Elevation

PLAN #8318-00387

Starting at

$1,000
Sq Ft 1,266
Beds 2
Baths 2
½ Baths 0
Cars 0
Stories 2
Width 30' 8"
Depth 44' 2"
House Plan House Plan #28158 Angled Front Elevation

PLAN #2865-00344

Starting at

$1,725
Sq Ft 2,901
Beds 4
Baths 3
½ Baths 1
Cars 2
Stories 2
Width 51'
Depth 69' 10"

House Plan House Plan #27457 Front Elevation

PLAN #940-00556

Starting at

$2,450
Sq Ft 3,184
Beds 4
Baths 3
½ Baths 0
Cars 3
Stories 1.5
Width 38' 6"
Depth 121' 3"
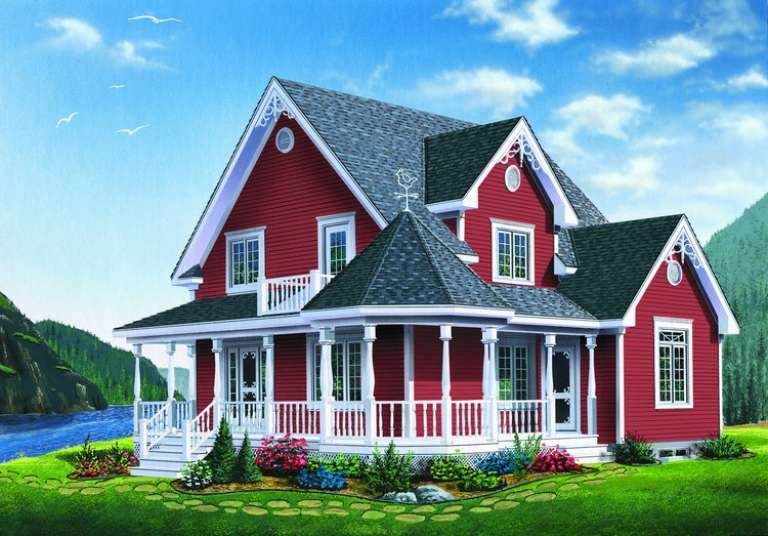
House Plan House Plan #11205 Front Elevation

PLAN #034-00953

Starting at

$1,680
Sq Ft 1,798
Beds 3
Baths 1
½ Baths 1
Cars 0
Stories 2
Width 36'
Depth 30'


House Plan House Plan #30212 Angled Front Elevation

PLAN #940-00967

Starting at

$1,750
Sq Ft 2,300
Beds 3
Baths 2
½ Baths 0
Cars 3
Stories 1
Width 62' 4"
Depth 90'
House Plan House Plan #29282 Angled Front Elevation at Dusk

PLAN #098-00383

Starting at

$2,050
Sq Ft 2,137
Beds 3
Baths 2
½ Baths 1
Cars 2
Stories 1
Width 68' 10"
Depth 52'
House Plan House Plan #11856 Front Elevation

PLAN #2559-00079

Starting at

$1,448
Sq Ft 1,580
Beds 3
Baths 2
½ Baths 1
Cars 2
Stories 1
Width 50'
Depth 48'
House Plan House Plan #27931 Front Elevation

PLAN #5631-00209

Starting at

$1,950
Sq Ft 2,910
Beds 4
Baths 3
½ Baths 1
Cars 3
Stories 2
Width 74' 6"
Depth 65' 6"
X
Shop Sign In
Favorites
Cart
Chat