8,777 Results

EDIT SEARCH FILTERS
Clear All FiltersCountry
Sort By:  

8,777 RESULTS

SEARCH FILTERS

    Plan Type
    Square Feet
    Bedrooms
    Bathrooms
    Stories
    Garage (Vehicle Spaces)
    Architectural Styles

    Outdoor Living

    Bedroom Options
    Kitchen & Dining
    Laundry Location
    Additional Rooms

    Garage Type

    Garage Features
    Other Features
    Foundation Type

    Plan Width (FT)
    Plan Depth (FT)
    Plan Height (FT)
    Framing Type
    Media Filters
SEARCHING...
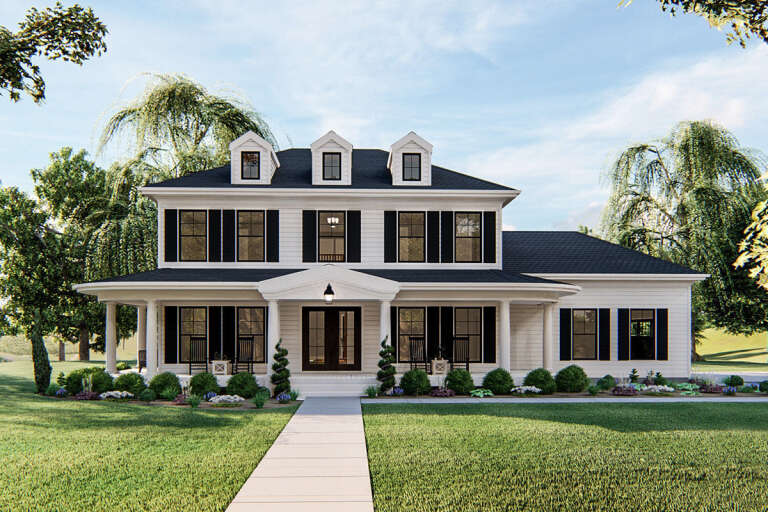
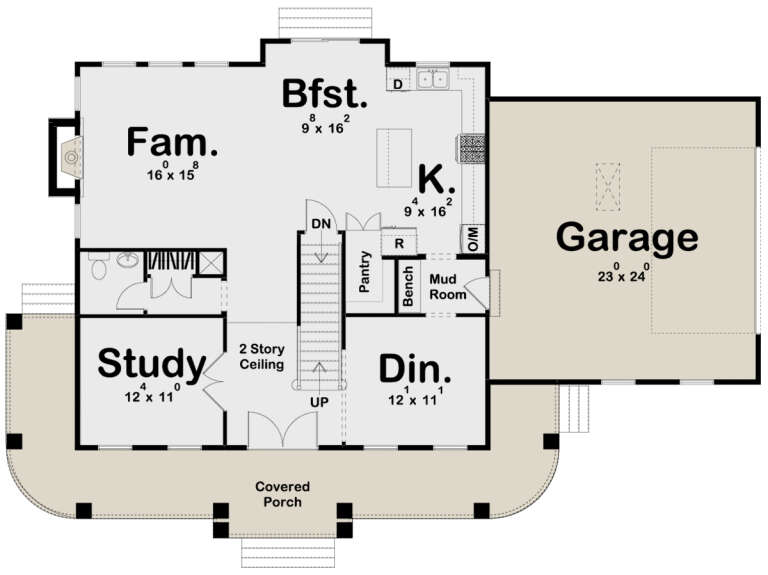
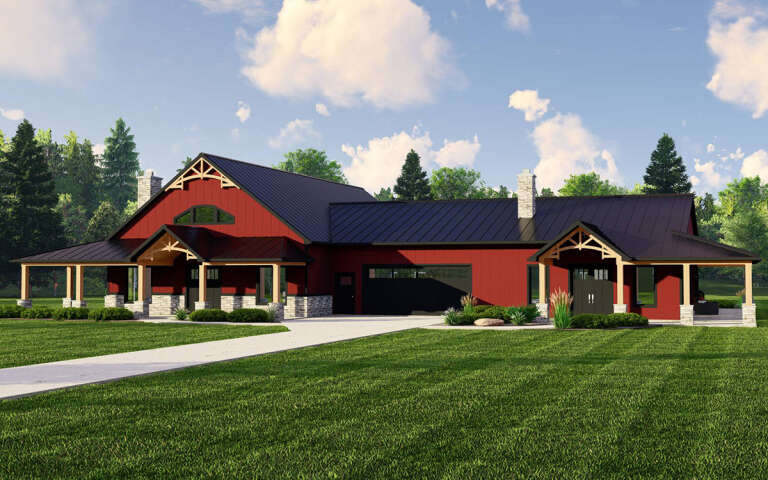
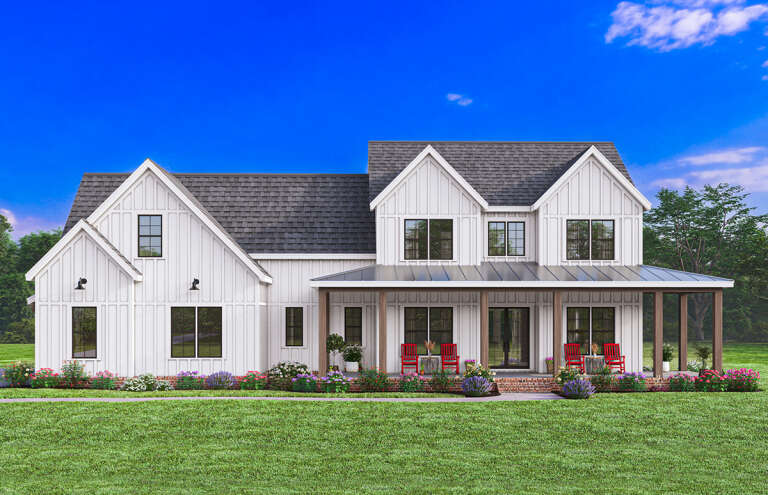
House Plan House Plan #24228 Front Elevation

PLAN #963-00393

Starting at

$1,599
Sq Ft 2,262
Beds 3
Baths 2
½ Baths 1
Cars 2
Stories 2
Width 66'
Depth 43'
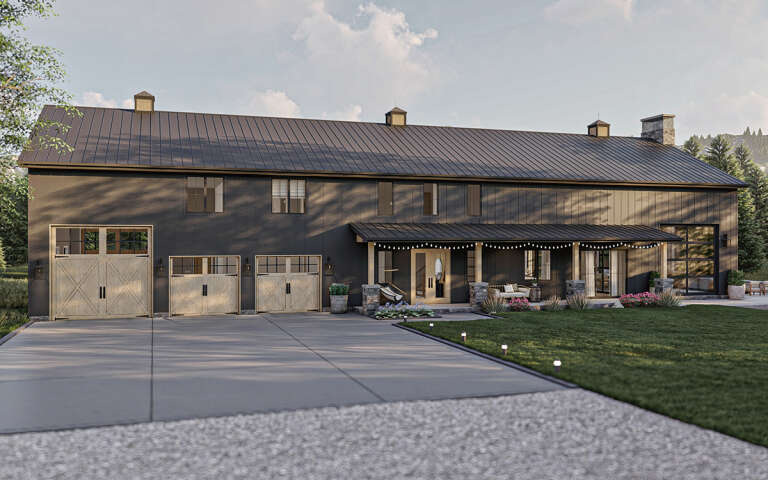
House Plan House Plan #25279 Front Elevation
EXCLUSIVE

PLAN #041-00243

Starting at

$1,495
Sq Ft 2,864
Beds 4
Baths 3
½ Baths 1
Cars 3
Stories 1
Width 75' 2"
Depth 74' 8"
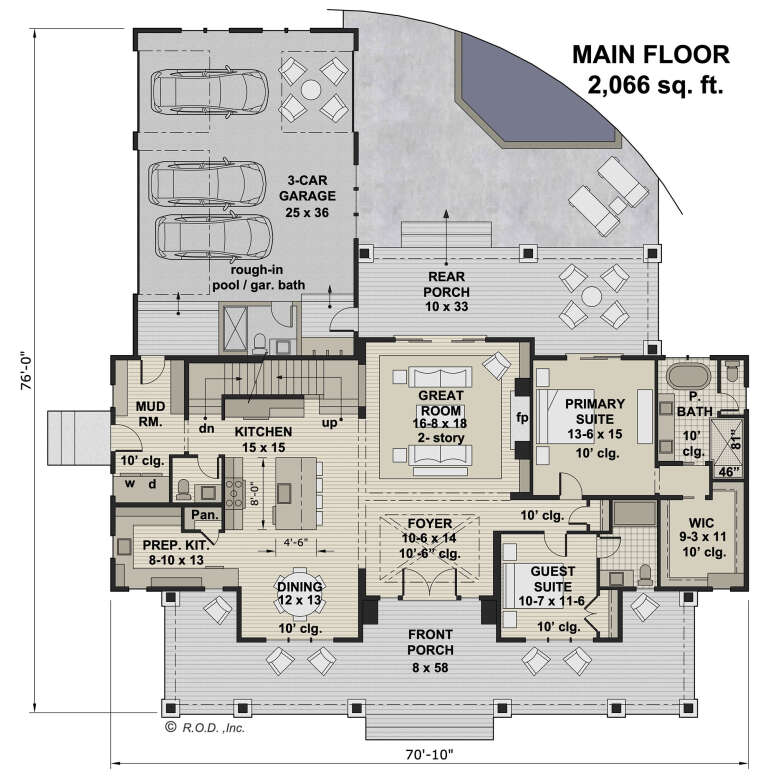
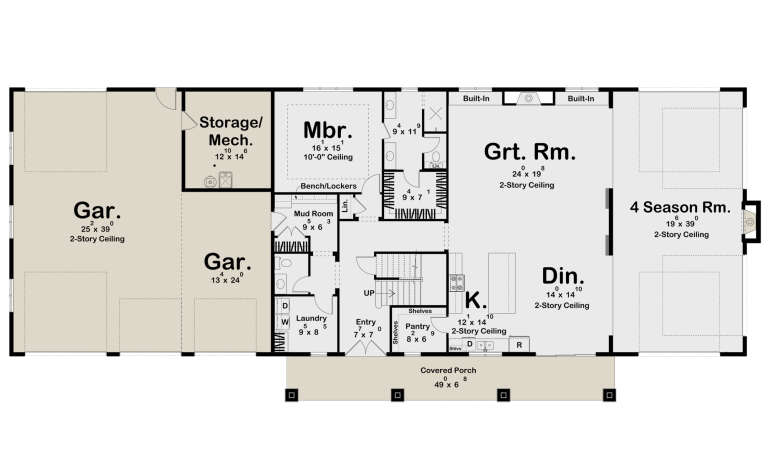
House Plan House Plan #29578 Front Elevation at Dusk

PLAN #098-00417

Starting at

$2,050
Sq Ft 3,482
Beds 5
Baths 4
½ Baths 1
Cars 3
Stories 2
Width 70' 10"
Depth 76' 6"
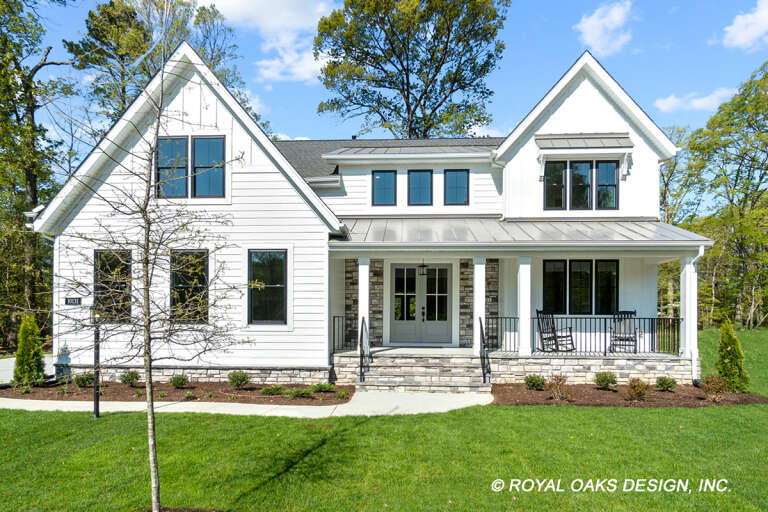
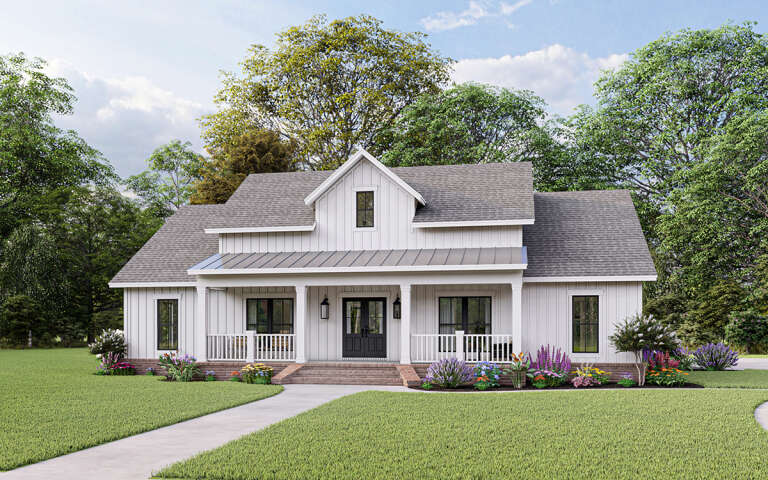
House Plan House Plan #27121 Front Elevation

PLAN #098-00379

Starting at

$2,050
Sq Ft 3,135
Beds 4
Baths 3
½ Baths 1
Cars 2
Stories 2
Width 49' 6"
Depth 64'
Sage Modern Farmhouse, Front Elevation, board-and-batten siding, stone accents, wood garage door, lush garden landscaping. House Plan # 402-01935 Digital Rendering by America's Best House Plans, Inc.

PLAN #402-01935

Starting at

$1,155
Sq Ft 1,281
Beds 3
Baths 2
½ Baths 0
Cars 1
Stories 1
Width 30'
Depth 64'
Grey Modern Farmhouse, Front Elevation, board-and-batten siding, wood porch posts, brick walkway, lush floral landscaping. House Plan # 402-01934 Digital Rendering by America's Best House Plans, Inc.

PLAN #402-01934

Starting at

$1,155
Sq Ft 1,179
Beds 3
Baths 3
½ Baths 0
Cars 1
Stories 2
Width 30'
Depth 38'
White Modern Farmhouse, Front Elevation, board-and-batten siding, black metal roof, wood posts, stone path, lush lawn. House Plan # 402-01933 Digital Rendering by America's Best House Plans, Inc.

PLAN #402-01933

Starting at

$1,155
Sq Ft 1,179
Beds 3
Baths 2
½ Baths 0
Cars 0
Stories 2
Width 19'
Depth 38'
White Modern Farmhouse front elevation with board-and-batten siding, gabled roof, porch, and black windows. House Plan # 009-00414 Digital Rendering by America's Best House Plans, Inc.
EXCLUSIVE

PLAN #009-00414

Starting at

$1,300
Sq Ft 2,415
Beds 4
Baths 3
½ Baths 1
Cars 2-3
Stories 2
Width 69'
Depth 53'
House Plan House Plan #28702 Angled Front Elevation

PLAN #5032-00228

Starting at

$1,450
Sq Ft 4,665
Beds 5
Baths 4
½ Baths 1
Cars 2
Stories 1
Width 113'
Depth 85'
House Plan House Plan #20396 Angled Front Elevation at Dusk

PLAN #098-00304

Starting at

$2,050
Sq Ft 2,837
Beds 4
Baths 2
½ Baths 1
Cars 2
Stories 2
Width 67'
Depth 69' 2"
House Plan House Plan #34608 Angled Front Elevation

PLAN #196-00011

Starting at

$1,195
Sq Ft 1,506
Beds 3-4
Baths 2
½ Baths 0
Cars 2
Stories 1
Width 66' 6"
Depth 37'
House Plan House Plan #29292 Angled Front Elevation

PLAN #098-00393

Starting at

$2,050
Sq Ft 2,660
Beds 3
Baths 2
½ Baths 1
Cars 2
Stories 1
Width 71' 6"
Depth 69' 8"
House Plan House Plan #29100 Angled Front Elevation

PLAN #963-00780

Starting at

$1,499
Sq Ft 1,927
Beds 3
Baths 2
½ Baths 0
Cars 3
Stories 1
Width 113'
Depth 43'
House Plan House Plan #26222 Front Elevation

PLAN #041-00264

Starting at

$1,345
Sq Ft 1,459
Beds 3
Baths 2
½ Baths 0
Cars 2
Stories 1
Width 58' 4"
Depth 44' 10"
White Modern Farmhouse front elevation with board-and-batten siding, gabled roof, brick base, and front porch. House Plan # 009-00391 Digital Rendering by America's Best House Plans, Inc.
EXCLUSIVE

PLAN #009-00391

Starting at

$1,450
Sq Ft 3,059
Beds 4
Baths 3
½ Baths 1
Cars 2-3
Stories 2
Width 80'
Depth 55' 6"
House Plan House Plan #29733 Angled Front Elevation

PLAN #963-00825

Starting at

$1,999
Sq Ft 3,551
Beds 6
Baths 4
½ Baths 1
Cars 4
Stories 2
Width 112'
Depth 46' 8"
House Plan House Plan #21258 Angled Front Elevation

PLAN #348-00285

Starting at

$1,300
Sq Ft 1,800
Beds 3
Baths 2
½ Baths 0
Cars 2
Stories 1
Width 58'
Depth 58' 6"
Red Barn, Front Elevation with vertical siding, wrap-around wooden porch, concrete patio, and landscaped green lawn. House Plan # 3822-00041 Digital Rendering by America's Best House Plans, Inc.

PLAN #3822-00041

Starting at

$1,799
Sq Ft 2,946
Beds 4
Baths 3
½ Baths 1
Cars 0
Stories 2
Width 35'
Depth 52'
X
Shop Sign In
Favorites
Cart
Chat