8,777 Results

EDIT SEARCH FILTERS
Clear All FiltersCountry
Sort By:  

8,777 RESULTS

SEARCH FILTERS

    Plan Type
    Square Feet
    Bedrooms
    Bathrooms
    Stories
    Garage (Vehicle Spaces)
    Architectural Styles

    Outdoor Living

    Bedroom Options
    Kitchen & Dining
    Laundry Location
    Additional Rooms

    Garage Type

    Garage Features
    Other Features
    Foundation Type

    Plan Width (FT)
    Plan Depth (FT)
    Plan Height (FT)
    Framing Type
    Media Filters
SEARCHING...
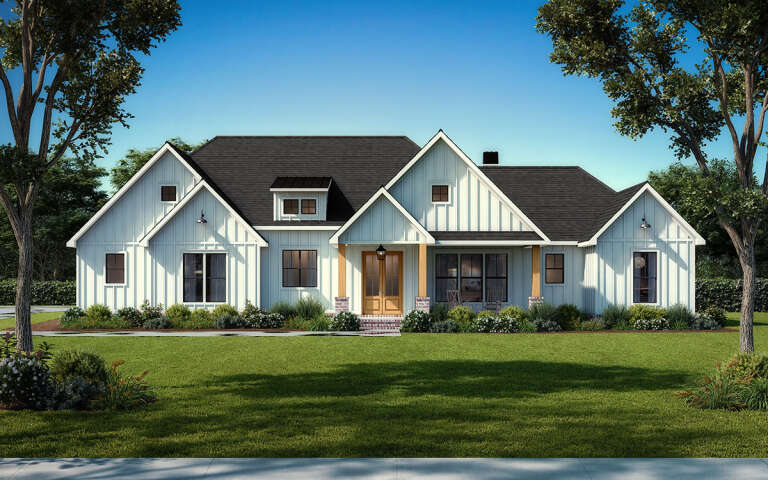
White Modern Farmhouse, Angled Front Elevation, board-and-batten siding, stone base, metal roof, wood accents, lawn. House Plan # 3822-00040 Digital Rendering by America's Best House Plans, Inc.

PLAN #3822-00040

Starting at

$1,599
Sq Ft 2,217
Beds 4
Baths 3
½ Baths 1
Cars 2
Stories 1
Width 84'
Depth 48' 2"
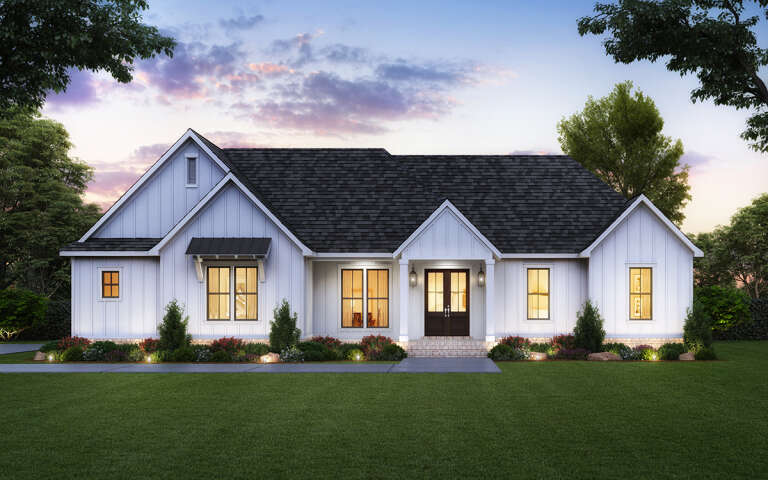
House Plan House Plan #30657 Front Elevation at Dusk

PLAN #7983-00004

Starting at

$1,480
Sq Ft 2,330
Beds 4
Baths 3
½ Baths 0
Cars 2
Stories 1
Width 66' 10"
Depth 65' 10"
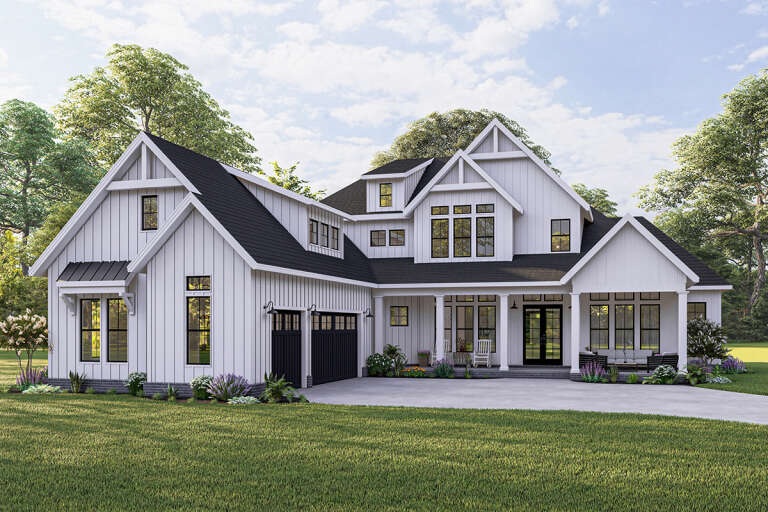
House Plan House Plan #32701 Front Elevation

PLAN #041-00385

Starting at

$1,495
Sq Ft 2,585
Beds 4-5
Baths 3
½ Baths 1
Cars 3
Stories 1
Width 64'
Depth 90'
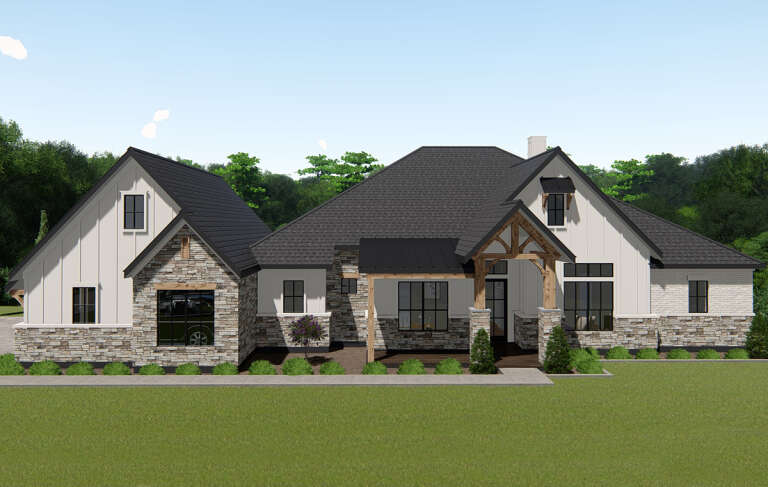
House Plan House Plan #30135 Front Elevation

PLAN #4534-00107

Starting at

$1,345
Sq Ft 2,507
Beds 4
Baths 4
½ Baths 1
Cars 2
Stories 1
Width 80' 7"
Depth 71' 7"
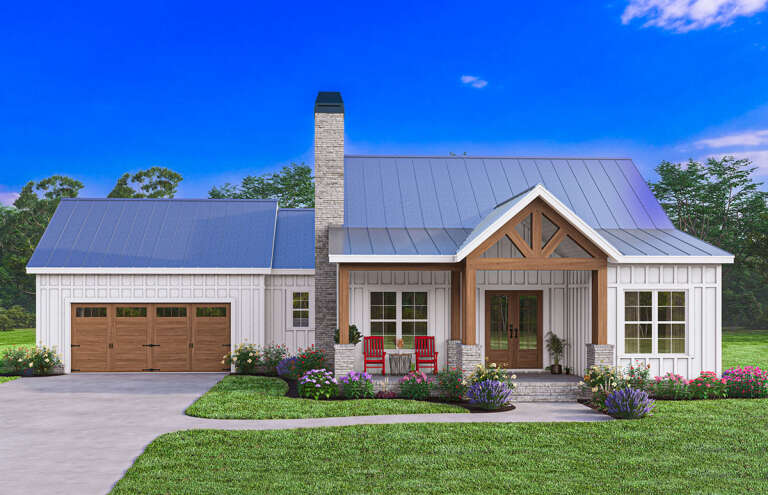
White Modern Farmhouse with board-and-batten siding, metal roof, stone chimney, wood porch, and red rocking chairs. House Plan # 009-00393 Digital Rendering by America's Best House Plans, Inc.
EXCLUSIVE

PLAN #009-00393

Starting at

$1,250
Sq Ft 1,593
Beds 3
Baths 2
½ Baths 0
Cars 2
Stories 1
Width 68' 6"
Depth 61' 2"
House Plan House Plan #29757 Angled Front Elevation

PLAN #041-00340

Starting at

$1,445
Sq Ft 2,235
Beds 4
Baths 3
½ Baths 0
Cars 0
Stories 1.5
Width 45'
Depth 53' 6"
House Plan House Plan #26199 Front Elevation
EXCLUSIVE

PLAN #5032-00141

Starting at

$1,450
Sq Ft 2,859
Beds 4
Baths 3
½ Baths 1
Cars 2
Stories 1
Width 82'
Depth 57'
House Plan House Plan #32151 Angled Front Elevation

PLAN #2699-00041

Starting at

$1,295
Sq Ft 1,496
Beds 3
Baths 2
½ Baths 0
Cars 2
Stories 1
Width 68'
Depth 50'
House Plan House Plan #32532 Front Elevation

PLAN #9279-00065

Starting at

$845
Sq Ft 1,828
Beds 3
Baths 2
½ Baths 0
Cars 3
Stories 1
Width 59' 4"
Depth 78' 2"
House Plan House Plan #31078 Front Elevation

PLAN #4534-00122

Starting at

$1,295
Sq Ft 2,035
Beds 4
Baths 2
½ Baths 0
Cars 2
Stories 1
Width 70' 2"
Depth 51' 11"
Grey Traditional Front Elevation, horizontal siding, stone base, circular vents, lit window, and lush floral landscaping. House Plan # 8768-00240 Digital Rendering by America's Best House Plans, Inc.

PLAN #8768-00240

Starting at

$1,272
Sq Ft 1,111
Beds 3
Baths 2
½ Baths 0
Cars 2
Stories 1
Width 38'
Depth 48'
Tan Traditional Front Elevation, stone and stucco siding, arched entryway, concrete driveway, lush garden landscaping. House Plan # 8768-00239 Digital Rendering by America's Best House Plans, Inc.

PLAN #8768-00239

Starting at

$1,272
Sq Ft 1,843
Beds 3-5
Baths 2
½ Baths 1
Cars 2
Stories 1
Width 62' 6"
Depth 42' 8"
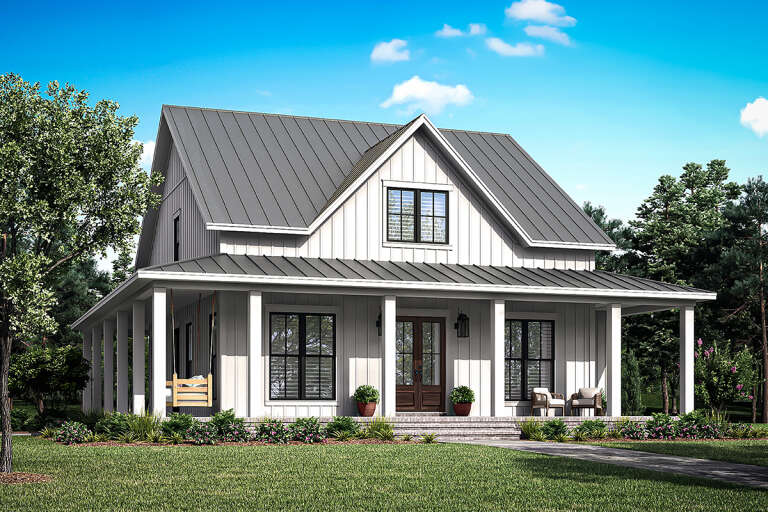
White Modern Farmhouse, Angled Front Elevation, board-and-batten siding, stone base, wood porch posts, metal roof, lawn. House Plan # 3822-00039 Digital Rendering by America's Best House Plans, Inc.

PLAN #3822-00039

Starting at

$1,499
Sq Ft 1,784
Beds 3
Baths 2
½ Baths 0
Cars 0
Stories 1
Width 53'
Depth 48'
House Plan House Plan #23933 Front Elevation

PLAN #4534-00018

Starting at

$1,245
Sq Ft 1,814
Beds 3
Baths 2
½ Baths 1
Cars 2
Stories 1
Width 56' 8"
Depth 71' 2"
House Plan House Plan #28585 Angled Front Elevation

PLAN #041-00324

Starting at

$1,445
Sq Ft 2,400
Beds 3
Baths 2
½ Baths 1
Cars 0
Stories 1
Width 60'
Depth 62'
House Plan House Plan #16544 Angled Front Elevation

PLAN #348-00237

Starting at

$1,300
Sq Ft 1,951
Beds 3
Baths 2
½ Baths 1
Cars 0
Stories 1
Width 59'
Depth 48'
House Plan House Plan #25960 Front Elevation
EXCLUSIVE

PLAN #6849-00105

Starting at

$2,195
Sq Ft 3,111
Beds 4
Baths 3
½ Baths 1
Cars 3
Stories 1.5
Width 67' 6"
Depth 90' 3"
House Plan House Plan #25165 Front Elevation

PLAN #3571-00011

Starting at

$1,334
Sq Ft 3,414
Beds 4
Baths 3
½ Baths 2
Cars 3
Stories 1
Width 85'
Depth 74' 6"
X
Shop Sign In
Favorites
Cart
Chat