8,777 Results

EDIT SEARCH FILTERS
Clear All FiltersCountry
Sort By:  

8,777 RESULTS

SEARCH FILTERS

    Plan Type
    Square Feet
    Bedrooms
    Bathrooms
    Stories
    Garage (Vehicle Spaces)
    Architectural Styles

    Outdoor Living

    Bedroom Options
    Kitchen & Dining
    Laundry Location
    Additional Rooms

    Garage Type

    Garage Features
    Other Features
    Foundation Type

    Plan Width (FT)
    Plan Depth (FT)
    Plan Height (FT)
    Framing Type
    Media Filters
SEARCHING...
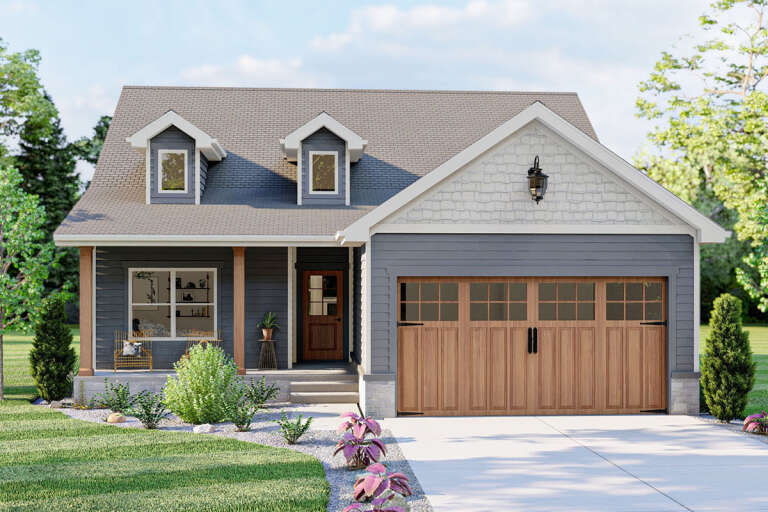
House Plan House Plan #33827 Front Elevation

PLAN #963-01173

Starting at

$1,499
Sq Ft 1,891
Beds 2
Baths 2
½ Baths 0
Cars 3
Stories 1
Width 79'
Depth 52'
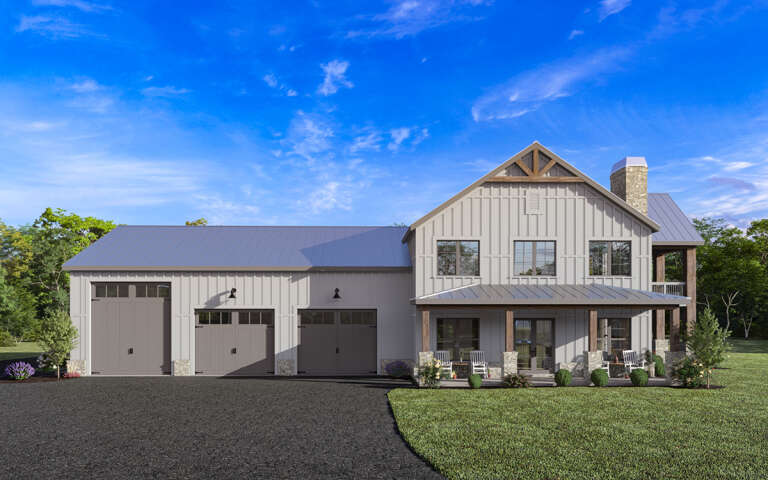
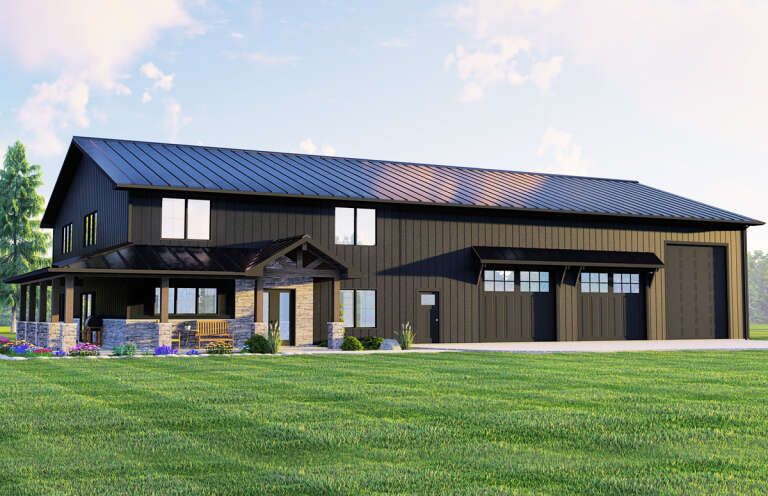
White Barndominium front elevation with board-and-batten siding, metal roof, stone base, and covered porch. House Plan # 009-00359 Digital Rendering by America's Best House Plans, Inc.
EXCLUSIVE

PLAN #009-00359

Starting at

$1,350
Sq Ft 2,979
Beds 4
Baths 3
½ Baths 1
Cars 3
Stories 2
Width 99' 8"
Depth 63'
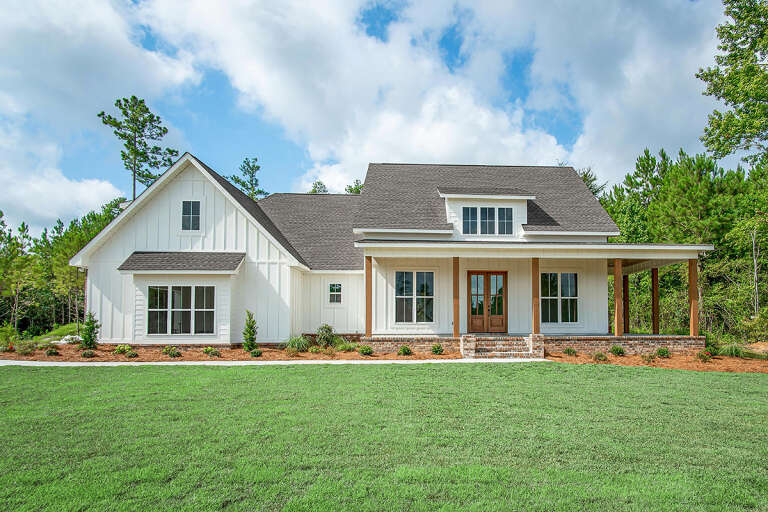
House Plan House Plan #28045 Front Elevation

PLAN #041-00311

Starting at

$1,445
Sq Ft 2,394
Beds 3-4
Baths 3
½ Baths 1
Cars 2
Stories 1
Width 75'
Depth 69'
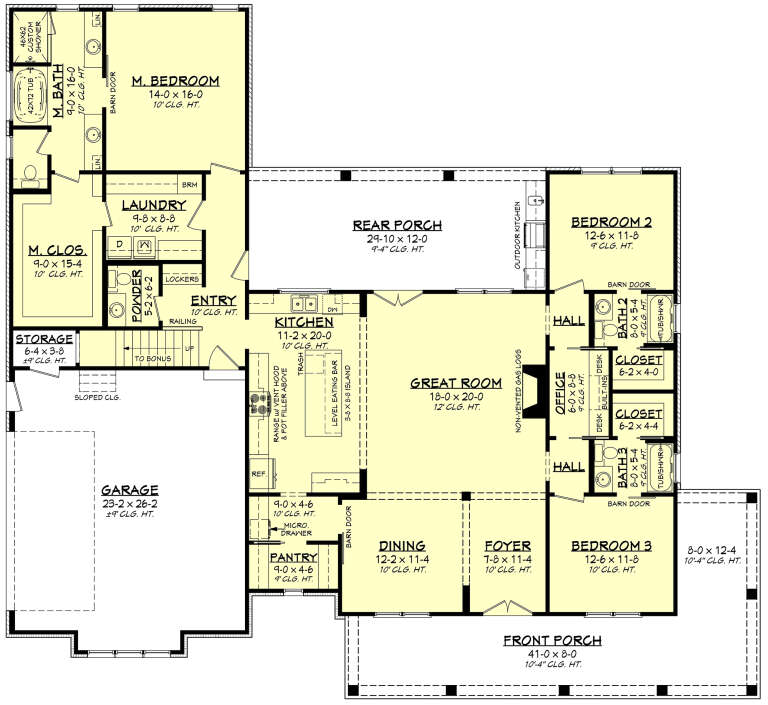
House Plan House Plan #34592 Angled Front Elevation

PLAN #8816-00009

Starting at

$1,350
Sq Ft 2,746
Beds 4
Baths 2
½ Baths 1
Cars 2
Stories 1
Width 96'
Depth 68' 6"
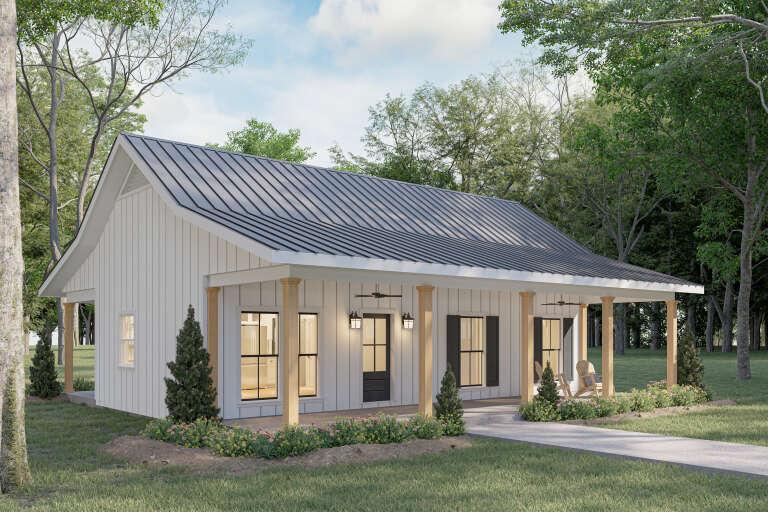
House Plan House Plan #29891 Front Elevation

PLAN #8318-00369

Starting at

$1,550
Sq Ft 2,481
Beds 3
Baths 3
½ Baths 1
Cars 3
Stories 1
Width 89' 5"
Depth 77'
House Plan House Plan #34272 Angled Front Elevation

PLAN #1776-00168

Starting at

$935
Sq Ft 800
Beds 2
Baths 1
½ Baths 0
Cars 0
Stories 1
Width 40'
Depth 40'
House Plan House Plan #34560 Front Elevation

PLAN #699-00495

Starting at

$1,145
Sq Ft 1,352
Beds 3
Baths 2
½ Baths 0
Cars 0
Stories 1
Width 45' 11"
Depth 50' 10"
House Plan House Plan #25669 Front Elevation

PLAN #963-00570

Starting at

$1,299
Sq Ft 1,192
Beds 2-4
Baths 2
½ Baths 0
Cars 2
Stories 1
Width 37'
Depth 55'
House Plan House Plan #33417 Front Elevation

PLAN #8318-00432

Starting at

$1,550
Sq Ft 2,270
Beds 4
Baths 3
½ Baths 0
Cars 2
Stories 1
Width 74' 8"
Depth 56' 3"
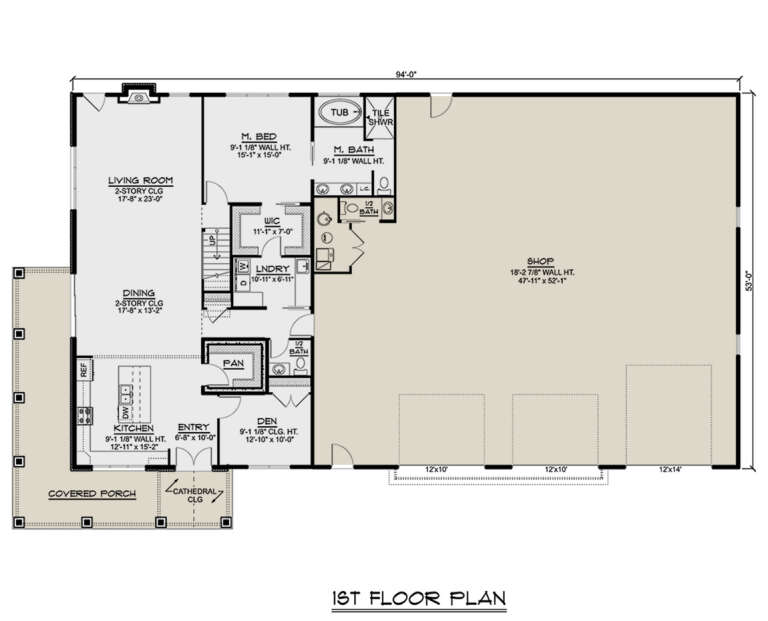
House Plan House Plan #27439 Front Elevation

PLAN #5032-00160

Starting at

$1,450
Sq Ft 3,055
Beds 3-4
Baths 2
½ Baths 2
Cars 3
Stories 2
Width 94'
Depth 53'
Light blue Craftsman, Front Elevation, horizontal siding, dark shutters, porch with railing, lanterns, and landscaping. House Plan # 4848-00640 Digital Rendering by America's Best House Plans, Inc.

PLAN #4848-00640

Starting at

$1,045
Sq Ft 1,370
Beds 3
Baths 3
½ Baths 0
Cars 1
Stories 1
Width 36'
Depth 49' 8"
Grey Barndominium, Angled Front Elevation, vertical wood siding, black metal roof, glass garage doors, stone chimney. House Plan # 5032-00492 Digital Rendering by America's Best House Plans, Inc.

PLAN #5032-00492

Starting at

$1,750
Sq Ft 5,784
Beds 4-6
Baths 7
½ Baths 0
Cars 3
Stories 1.5
Width 110' 6"
Depth 81' 2"
House Plan House Plan #31804 Front Elevation

PLAN #041-00367

Starting at

$1,445
Sq Ft 2,407
Beds 3
Baths 2
½ Baths 1
Cars 2
Stories 1
Width 70' 6"
Depth 54' 6"
House Plan House Plan #18815 Angled Front Elevation

PLAN #041-00169

Starting at

$1,495
Sq Ft 2,742
Beds 4
Baths 3
½ Baths 1
Cars 2-3
Stories 1
Width 76' 8"
Depth 61' 10"
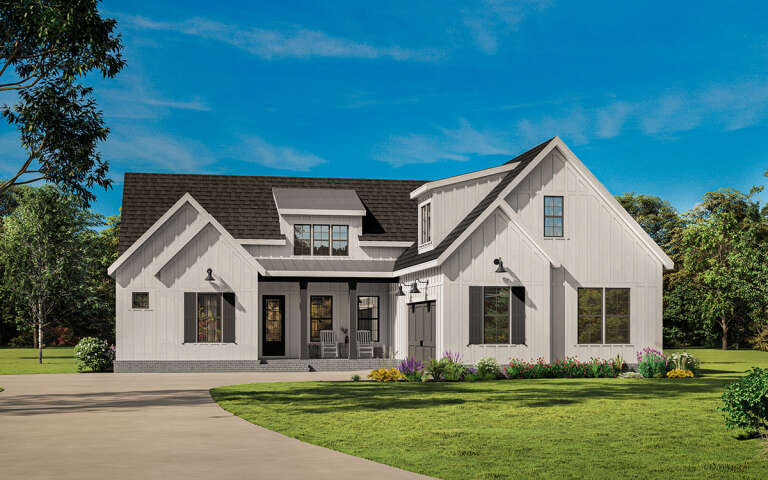
White Modern Farmhouse angled front elevation with dark roof, porch, garage, and landscaping. House Plan # 009-00320 Digital Rendering by America's Best House Plans, Inc.
EXCLUSIVE

PLAN #009-00320

Starting at

$1,300
Sq Ft 2,290
Beds 3-4
Baths 2
½ Baths 1
Cars 2
Stories 1
Width 60'
Depth 71'
Modern Farmhouse front elevation with stone, board-and-batten siding, gabled roof, wood porch, and black windows. House Plan # 009-00395 Digital Rendering by America's Best House Plans, Inc.
EXCLUSIVE

PLAN #009-00395

Starting at

$1,300
Sq Ft 2,287
Beds 3-4
Baths 2
½ Baths 1
Cars 3
Stories 1
Width 66'
Depth 75' 6"
White Modern Farmhouse front elevation with board-and-batten siding, gabled roof, porch, and black windows at dusk. House Plan # 009-00305 Digital Rendering by America's Best House Plans, Inc.
EXCLUSIVE

PLAN #009-00305

Starting at

$1,200
Sq Ft 1,337
Beds 2
Baths 2
½ Baths 0
Cars 0
Stories 1
Width 49'
Depth 43'
White Modern Farmhouse front elevation with board-and-batten siding, gabled roof, timber porch, and red chairs. House Plan # 009-00394 Digital Rendering by America's Best House Plans, Inc.
EXCLUSIVE

PLAN #009-00394

Starting at

$1,200
Sq Ft 1,497
Beds 3
Baths 2
½ Baths 0
Cars 0
Stories 1
Width 50' 10"
Depth 49' 2"
X
Shop Sign In
Favorites
Cart
Chat