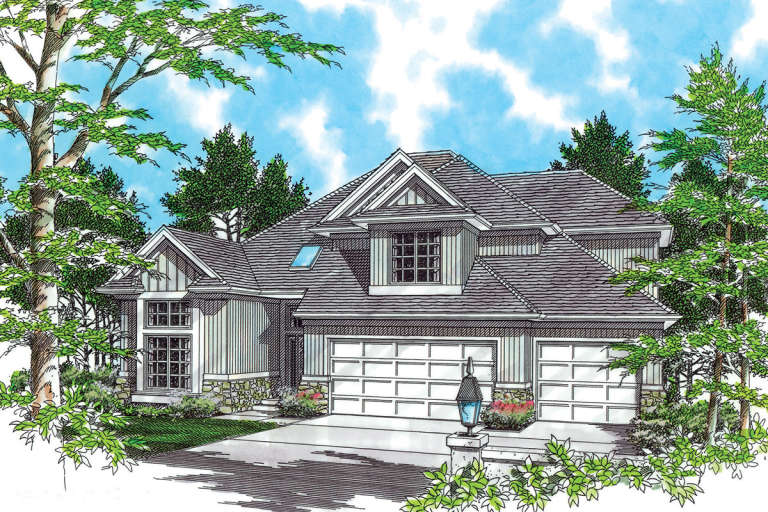
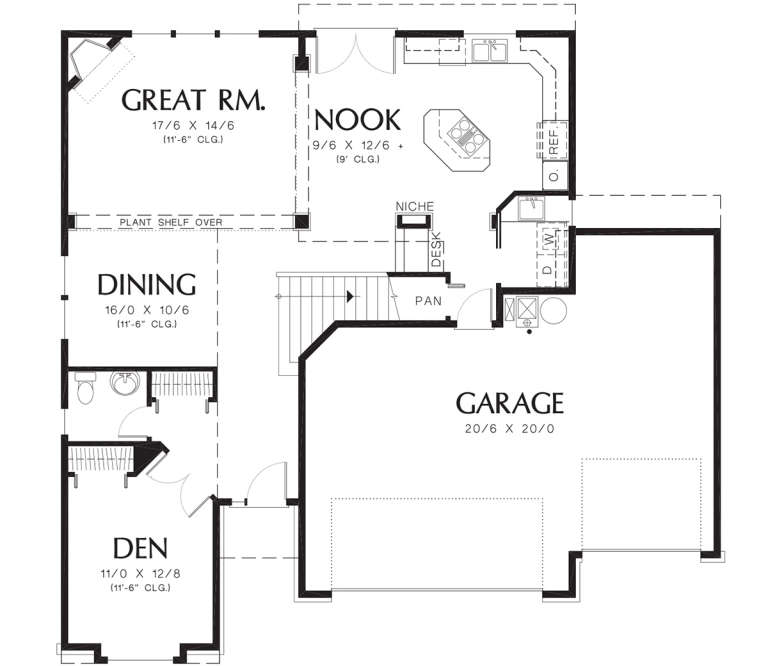
8,526 Results

EDIT SEARCH FILTERS
Clear All FiltersCountry
Sort By:  

8,526 RESULTS

SEARCH FILTERS

    Plan Type
    Square Feet
    Bedrooms
    Bathrooms
    Stories
    Garage (Vehicle Spaces)
    Architectural Styles

    Outdoor Living

    Bedroom Options
    Kitchen & Dining
    Laundry Location
    Additional Rooms

    Garage Type

    Garage Features
    Other Features
    Foundation Type

    Plan Width (FT)
    Plan Depth (FT)
    Plan Height (FT)
    Framing Type
    Media Filters
SEARCHING...
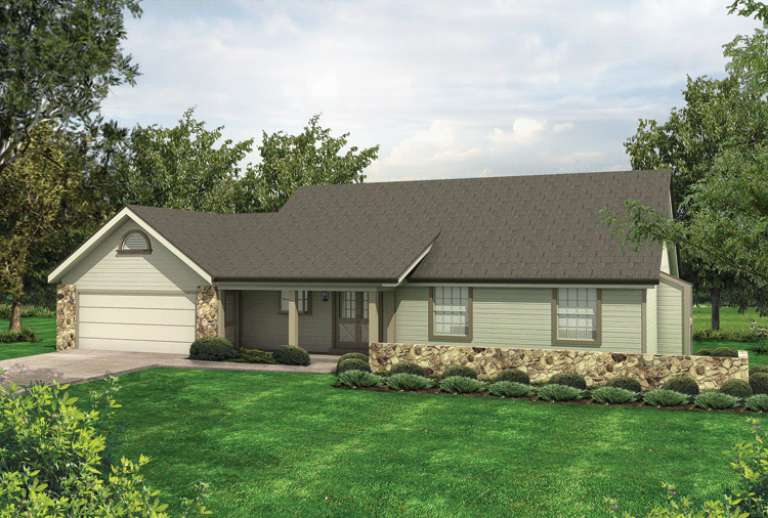
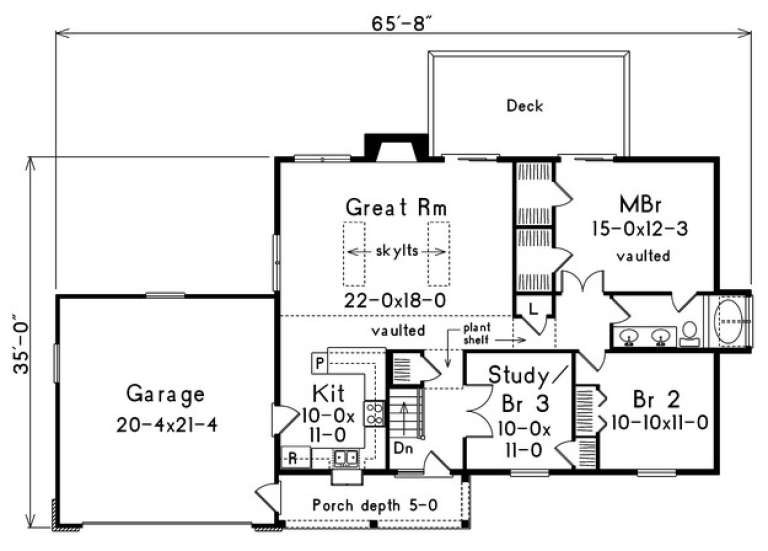
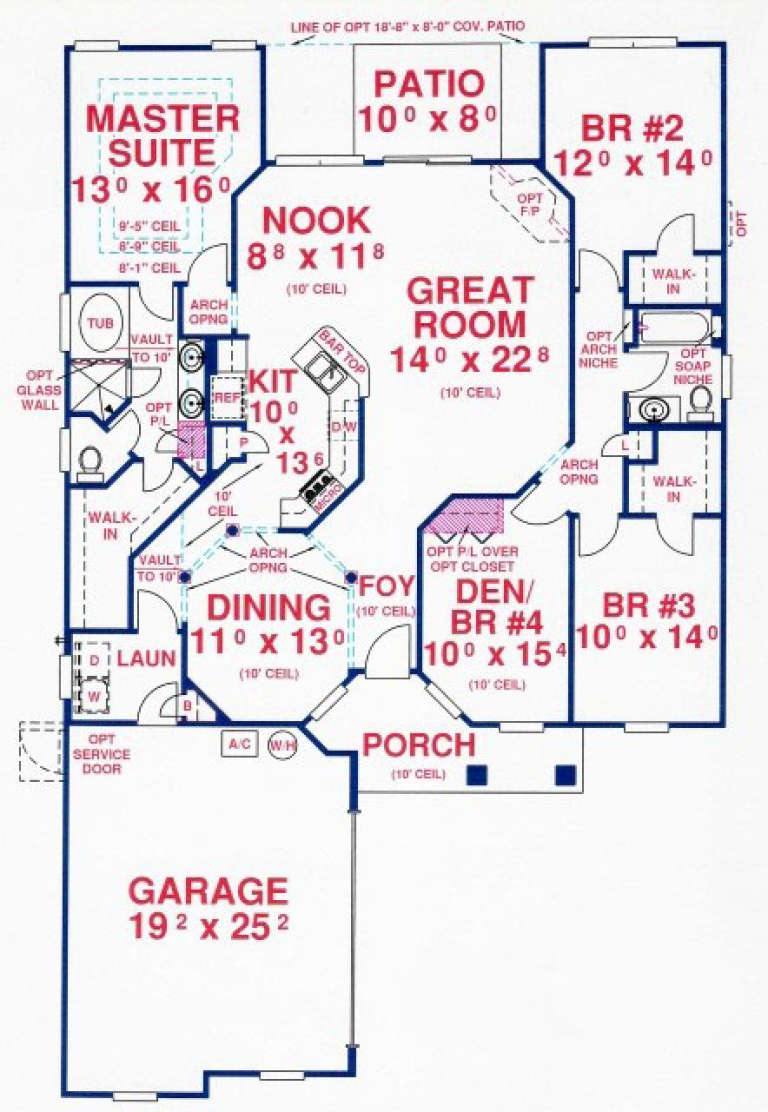
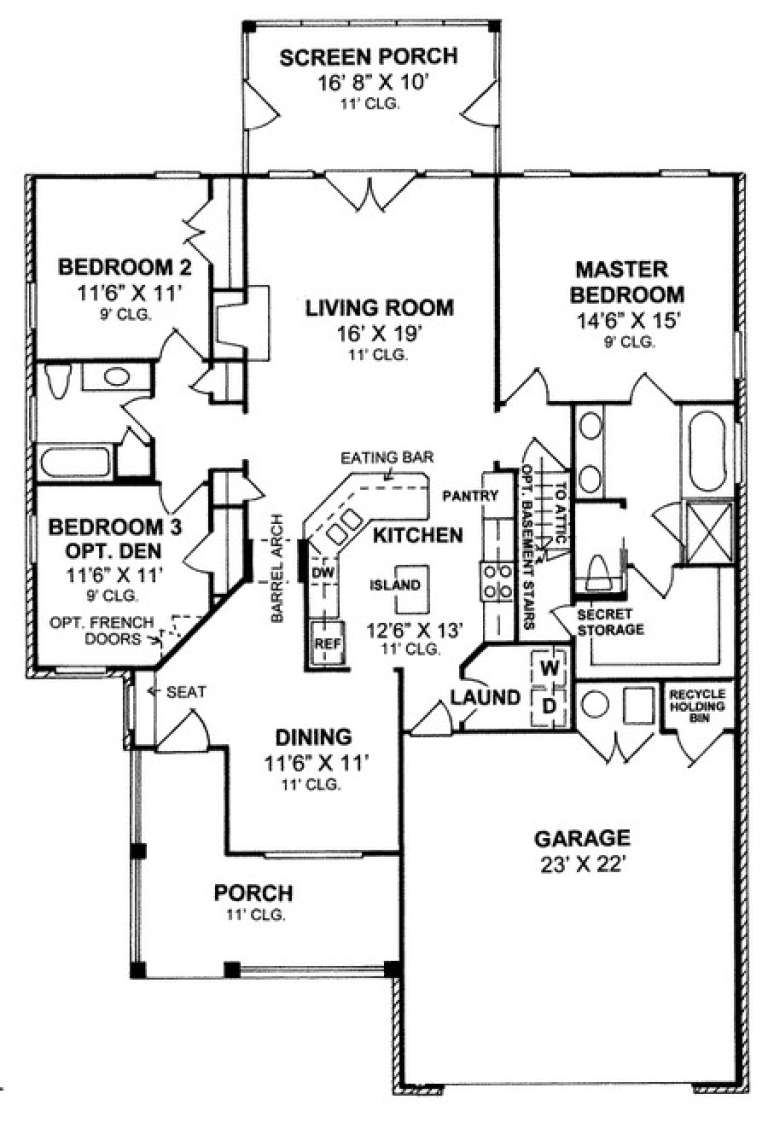
House Plan House Plan #14410 Front Elevation

PLAN #5633-00096

Starting at

$1,199
Sq Ft 1,278
Beds 3
Baths 1
½ Baths 0
Cars 2
Stories 1
Width 65' 8"
Depth 35'
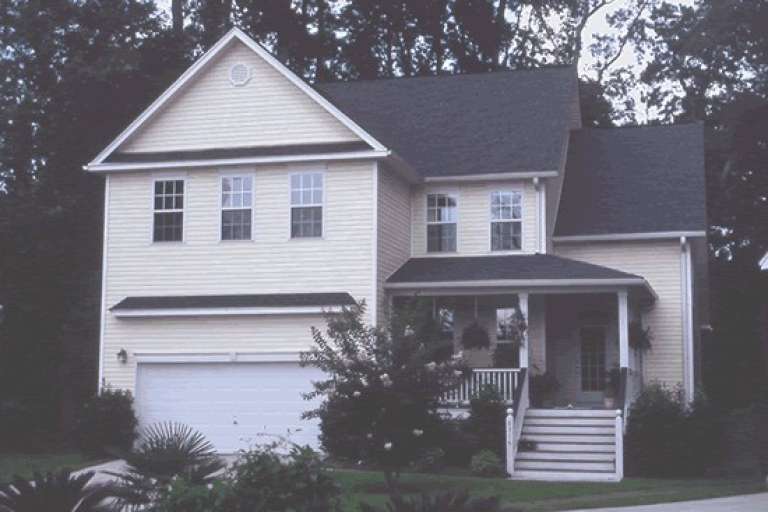
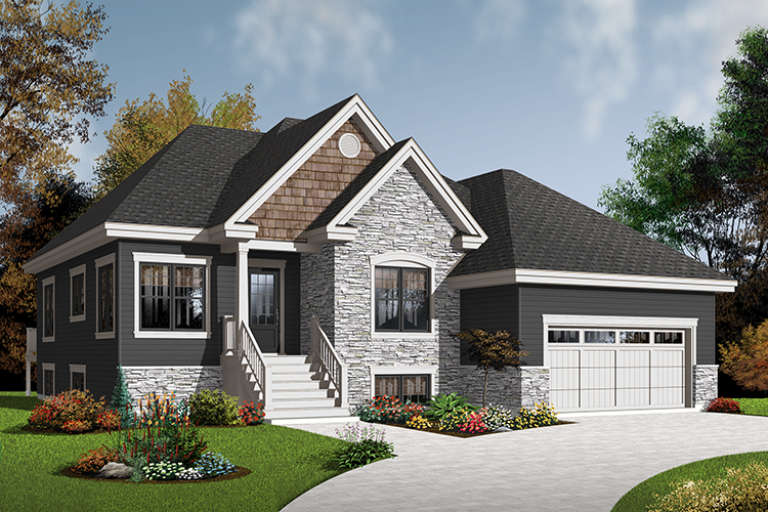
House Plan House Plan #14371 Front Photo

PLAN #5633-00080

Starting at

$1,599
Sq Ft 3,138
Beds 4
Baths 3
½ Baths 1
Cars 2
Stories 2
Width 56' 4"
Depth 57' 8"
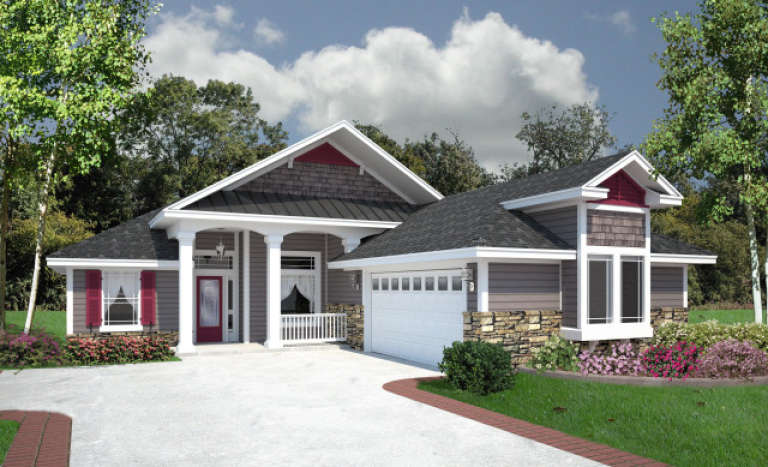
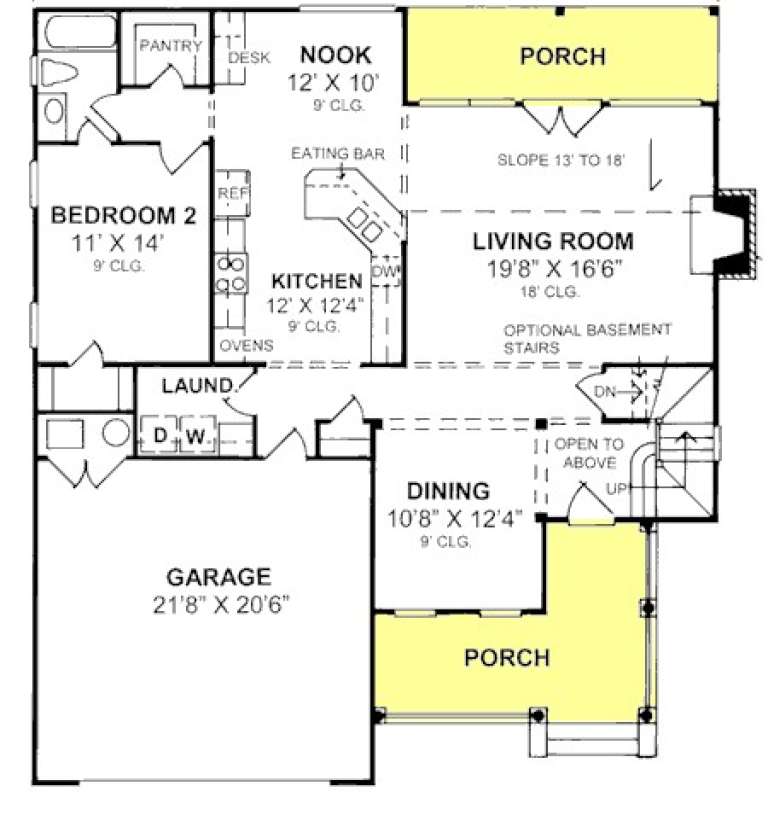
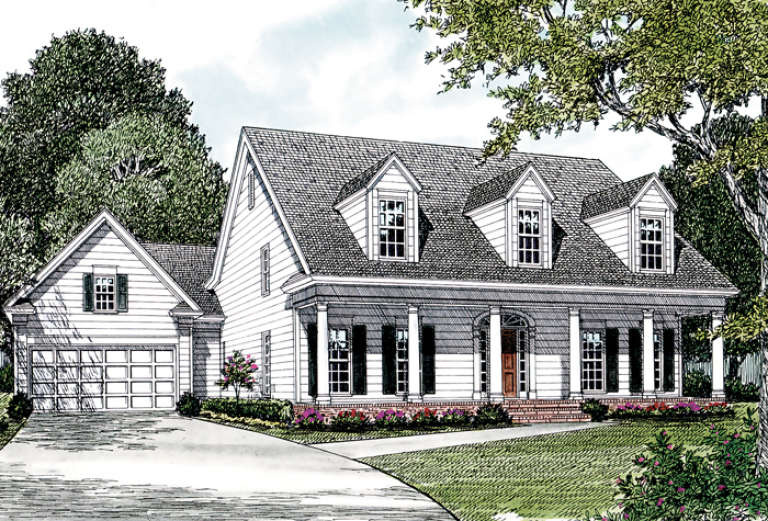
House Plan House Plan #14102

PLAN #4766-00125

Starting at

$1,345
Sq Ft 1,976
Beds 4
Baths 3
½ Baths 0
Cars 2
Stories 1
Width 45'
Depth 79'
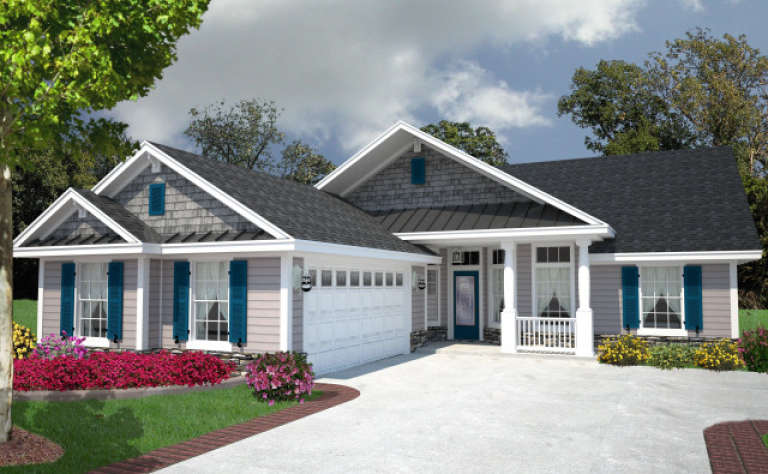
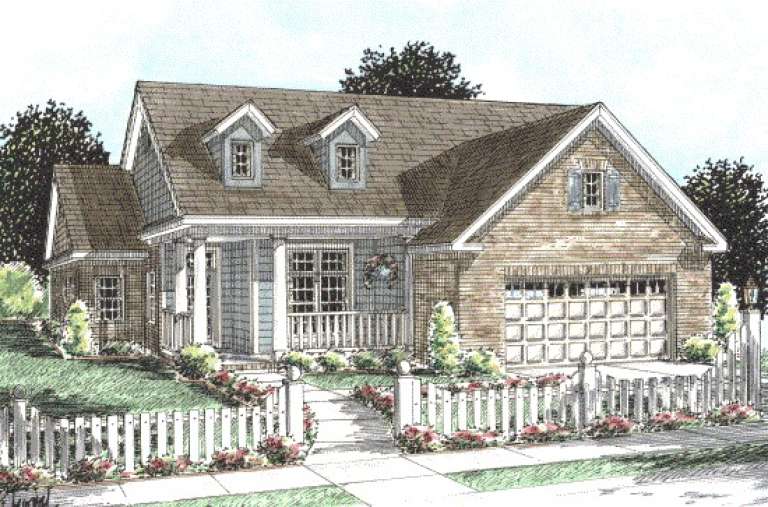
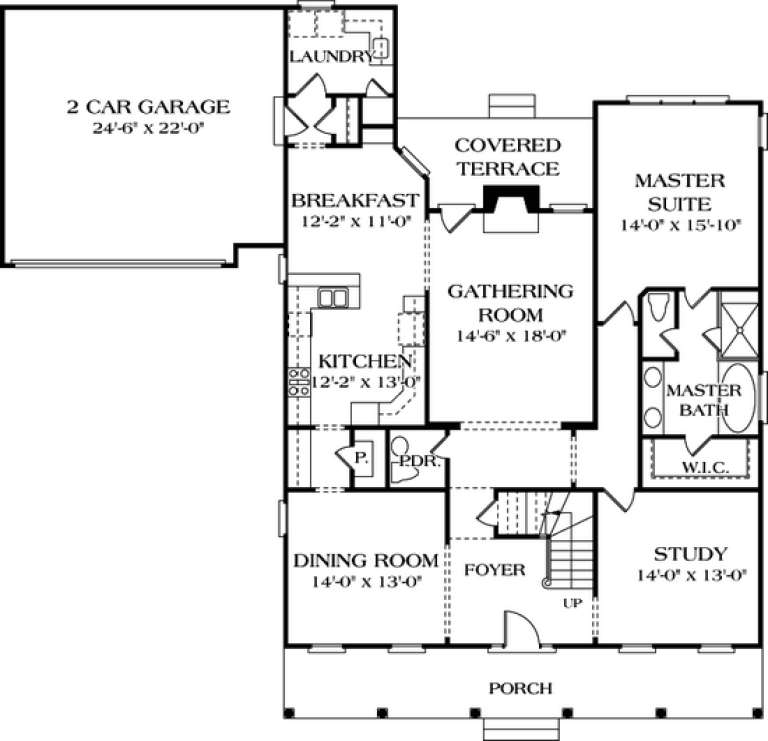
House Plan House Plan #14101

PLAN #4766-00124

Starting at

$1,345
Sq Ft 1,938
Beds 4
Baths 2
½ Baths 0
Cars 2
Stories 1
Width 45'
Depth 72' 6"
House Plan House Plan #14075

PLAN #4766-00100

Starting at

$1,090
Sq Ft 1,418
Beds 3
Baths 2
½ Baths 0
Cars 2
Stories 1
Width 50' 8"
Depth 48' 10"
House Plan House Plan #13885 Front Photo

PLAN #4848-00215

Starting at

$1,125
Sq Ft 2,199
Beds 4
Baths 3
½ Baths 0
Cars 2
Stories 2
Width 44'
Depth 50'
House Plan House Plan #13829 Front Elevation

PLAN #4848-00159

Starting at

$1,085
Sq Ft 1,692
Beds 2
Baths 0
½ Baths 0
Cars 2
Stories 1
Width 46'
Depth 69'
House Plan House Plan #13600 Front Elevation

PLAN #034-00995

Starting at

$1,680
Sq Ft 1,661
Beds 3
Baths 1
½ Baths 1
Cars 0
Stories 2
Width 31'
Depth 32'
House Plan House Plan #13575 Front Elevation

PLAN #034-00970

Starting at

$1,510
Sq Ft 1,387
Beds 2
Baths 1
½ Baths 0
Cars 2
Stories 1
Width 48'
Depth 50'
House Plan House Plan #12713 Front Photo

PLAN #3323-00244

Starting at

$1,550
Sq Ft 3,058
Beds 4
Baths 3
½ Baths 0
Cars 2
Stories 2
Width 64' 5"
Depth 74'
House Plan House Plan #12682 Front Elevation

PLAN #3323-00213

Starting at

$1,350
Sq Ft 2,932
Beds 3
Baths 3
½ Baths 1
Cars 2
Stories 2
Width 66' 10"
Depth 61' 2"
House Plan House Plan #12583 Front Photo

PLAN #3323-00114

Starting at

$1,250
Sq Ft 2,433
Beds 3
Baths 2
½ Baths 1
Cars 2
Stories 2
Width 53'
Depth 54'
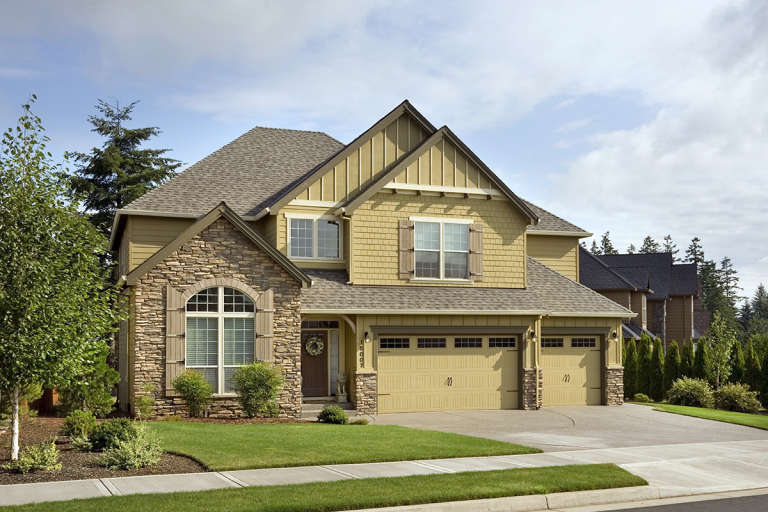
House Plan House Plan #12276 Front Photo 1

PLAN #2559-00484

Starting at

$1,677
Sq Ft 2,170
Beds 3
Baths 2
½ Baths 1
Cars 2
Stories 2
Width 40'
Depth 64'
House Plan House Plan #12158 Front 7571 Default

PLAN #2559-00381

Starting at

$1,785
Sq Ft 2,478
Beds 3
Baths 2
½ Baths 1
Cars 2
Stories 2
Width 45'
Depth 47'
House Plan House Plan #12172 Front Elevation

PLAN #2559-00395

Starting at

$1,804
Sq Ft 2,374
Beds 3
Baths 2
½ Baths 1
Cars 2
Stories 2
Width 54'
Depth 46'
House Plan House Plan #12141 Front Elevation

PLAN #2559-00364

Starting at

$1,960
Sq Ft 2,538
Beds 3
Baths 2
½ Baths 1
Cars 3
Stories 2
Width 52'
Depth 45'
House Plan House Plan #12087 Front Elevation

PLAN #2559-00310

Starting at

$2,110
Sq Ft 2,966
Beds 4
Baths 2
½ Baths 1
Cars 3
Stories 2
Width 62'
Depth 44'
House Plan House Plan #12072 Front Elevation

PLAN #2559-00295

Starting at

$1,816
Sq Ft 2,200
Beds 3
Baths 2
½ Baths 1
Cars 3
Stories 2
Width 50'
Depth 50'
X
Shop Sign In
Favorites
Cart
Chat