8,524 Results

EDIT SEARCH FILTERS
Clear All FiltersCountry
Sort By:  

8,524 RESULTS

SEARCH FILTERS

    Plan Type
    Square Feet
    Bedrooms
    Bathrooms
    Stories
    Garage (Vehicle Spaces)
    Architectural Styles

    Outdoor Living

    Bedroom Options
    Kitchen & Dining
    Laundry Location
    Additional Rooms

    Garage Type

    Garage Features
    Other Features
    Foundation Type

    Plan Width (FT)
    Plan Depth (FT)
    Plan Height (FT)
    Framing Type
    Media Filters
SEARCHING...
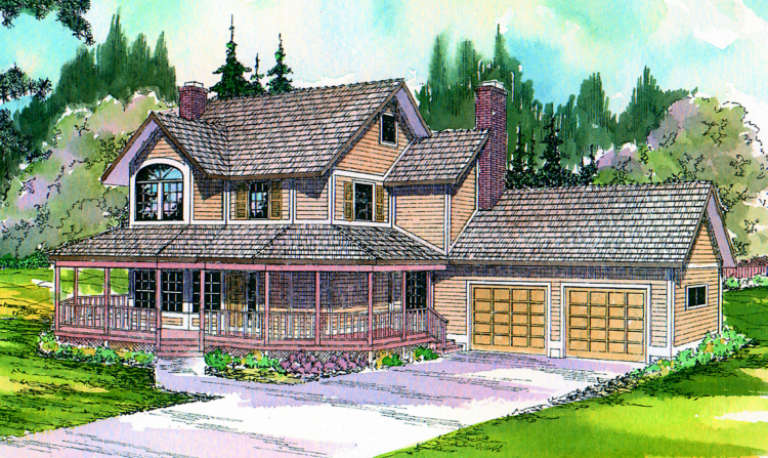
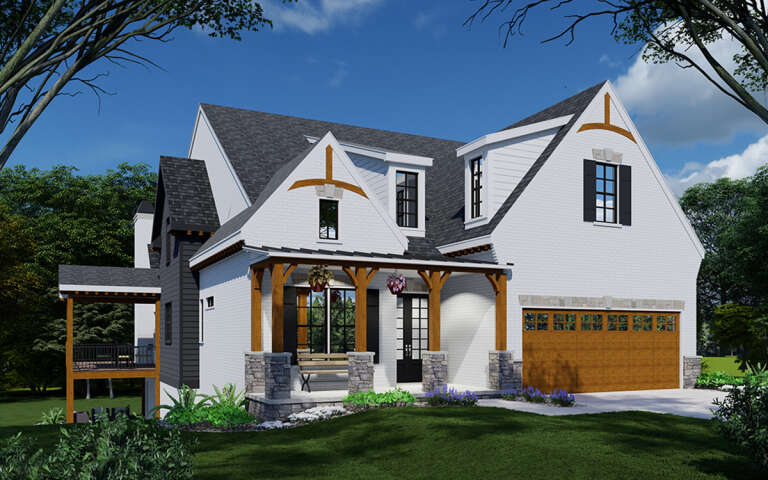
House Plan House Plan #833 Front Elevation

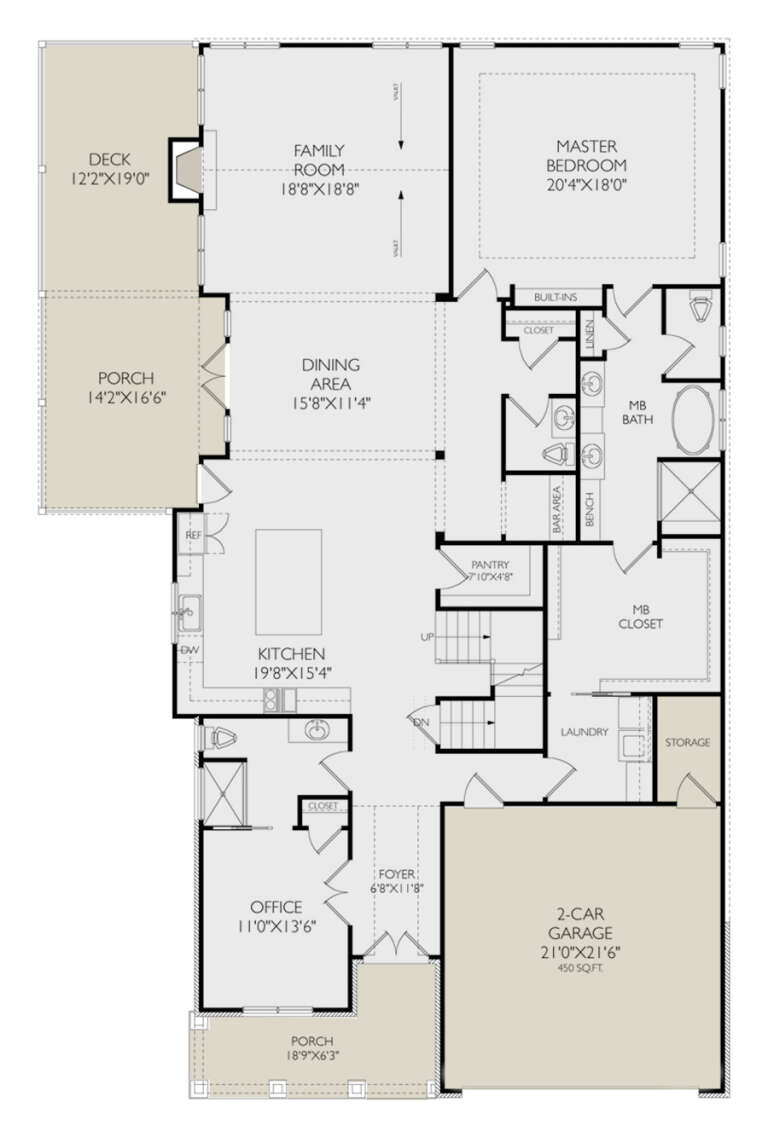
PLAN #035-00182

Starting at

$1,140
Sq Ft 2,296
Beds 3
Baths 2
½ Baths 1
Cars 2
Stories 2
Width 54'
Depth 42'
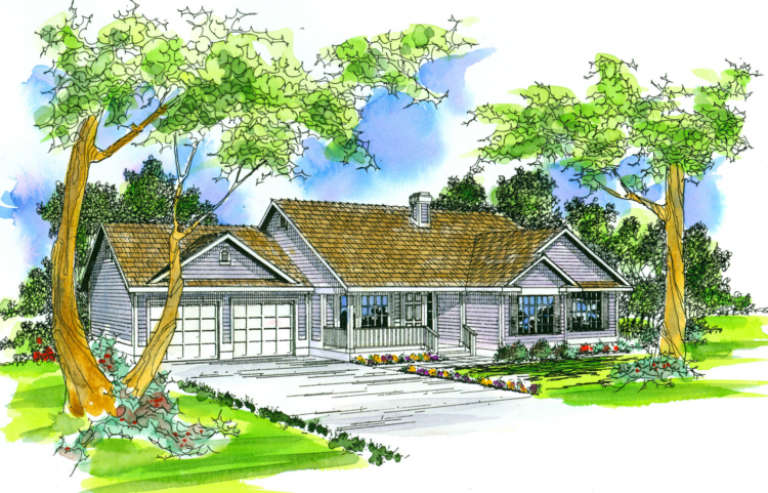
House Plan House Plan #819 Front Elevation

PLAN #035-00168

Starting at

$940
Sq Ft 1,683
Beds 3
Baths 2
½ Baths 0
Cars 2
Stories 1
Width 64' 8"
Depth 61'
Tan Craftsman, Angled Front Elevation, wood shake roof, lap siding, stone base, tapered columns, and lush landscaping. House Plan # 035-00116 Digital Rendering by America's Best House Plans, Inc.

PLAN #035-00116

Starting at

$1,345
Sq Ft 2,587
Beds 4
Baths 2
½ Baths 1
Cars 2
Stories 2
Width 55'
Depth 51'
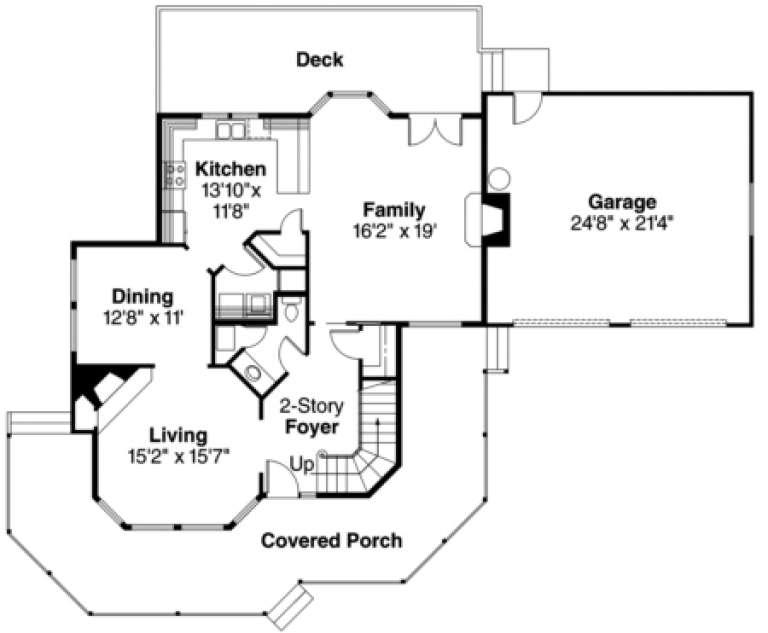
House Plan House Plan #653 Front Elevation

PLAN #035-00006

Starting at

$1,140
Sq Ft 2,110
Beds 3
Baths 2
½ Baths 1
Cars 2
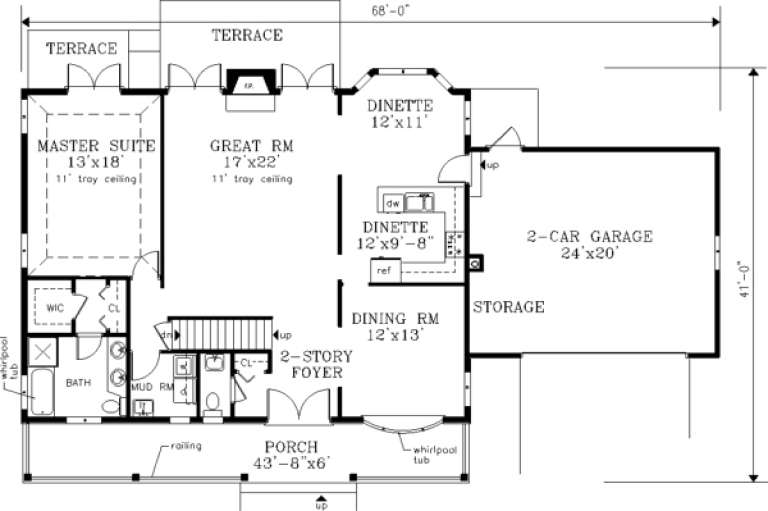
Stories 2
Width 64'
Depth 41'
House Plan House Plan #627 Angled Front Elevation

PLAN #033-00128

Starting at

$835
Sq Ft 3,171
Beds 4
Baths 2
½ Baths 1
Cars 3
Stories 2
Width 71'
Depth 35'
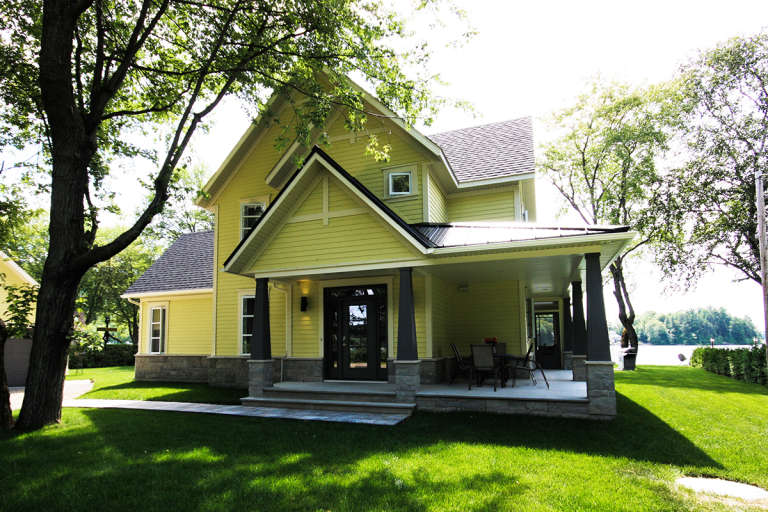
House Plan House Plan #567 Front Photo

PLAN #034-00145

Starting at

$1,970
Sq Ft 2,551
Beds 3
Baths 2
½ Baths 1
Cars 1
Stories 2
Width 68'
Depth 36' 6"
House Plan House Plan #561 Front Elevation

PLAN #033-00107

Starting at

$604
Sq Ft 1,918
Beds 3
Baths 2
½ Baths 1
Cars 2
Stories 2
Width 68'
Depth 41'
House Plan House Plan #552 Front Elevation

PLAN #033-00103

Starting at

$604
Sq Ft 1,798
Beds 3
Baths 2
½ Baths 0
Cars 2
Stories 1
Width 75'
Depth 59'
House Plan House Plan #496 Front Elevation

PLAN #034-00103

Starting at

$2,200
Sq Ft 2,841
Beds 4
Baths 3
½ Baths 1
Cars 0
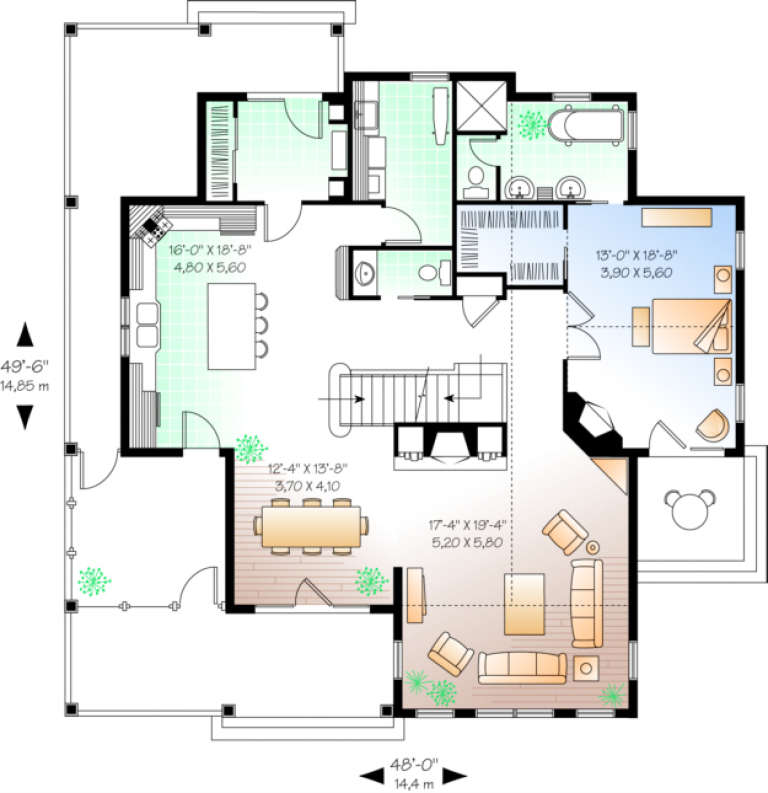
Stories 2
Width 48'
Depth 49' 6"
House Plan House Plan #410 Front Elevation

PLAN #034-00061

Starting at

$1,510
Sq Ft 1,285
Beds 2
Baths 2
½ Baths 0
Cars 0
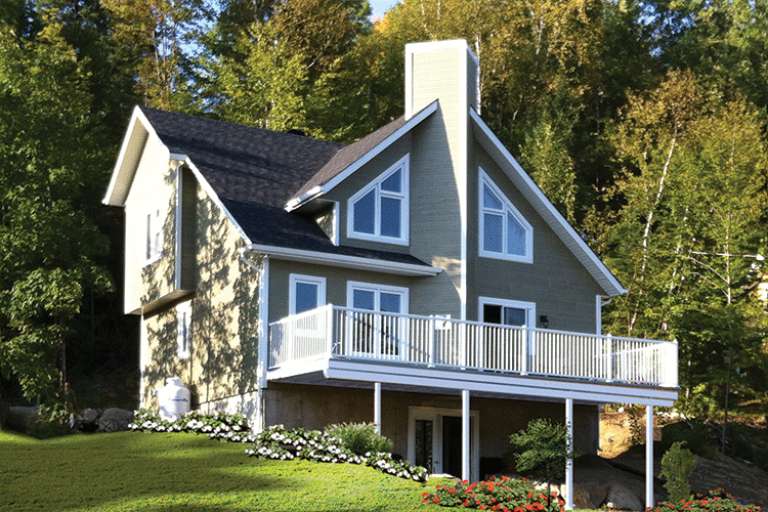
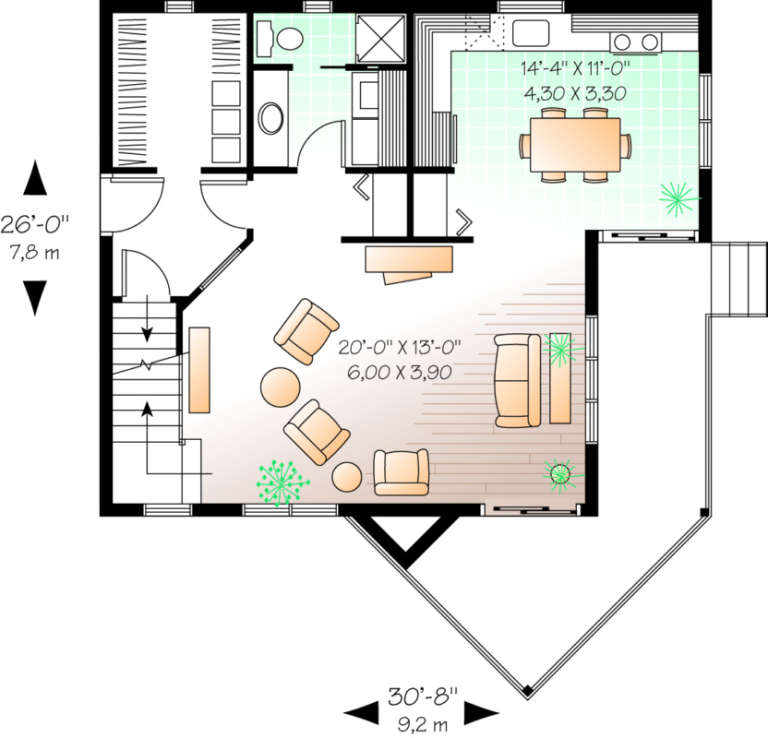
Stories 2
Width 30' 8"
Depth 26'
House Plan House Plan #277 Front Elevation

PLAN #033-00064

Starting at

$648
Sq Ft 2,136
Beds 4
Baths 1
½ Baths 1
Cars 2
Stories 1.5
Width 68'
Depth 41'
House Plan House Plan #152 Front Elevation

PLAN #033-00010

Starting at

$648
Sq Ft 2,146
Beds 4
Baths 2
½ Baths 1
Cars 2
Stories 2
Width 65'
Depth 35'
House Plan House Plan #117

PLAN #028-00001

Starting at

$2,792
Sq Ft 3,062
Beds 3
Baths 2
½ Baths 1
Cars 2
Stories 2
Width 85'
Depth 67'
House Plan House Plan #33920 Angled Front Elevation

PLAN #039-00792

Starting at

$1,315
Sq Ft 1,408
Beds 2
Baths 2
½ Baths 0
Cars 0
Stories 1
Width 48' 8"
Depth 42'
House Plan House Plan #32912 Angled Front Elevation

PLAN #039-00763

Starting at

$1,315
Sq Ft 1,228
Beds 3
Baths 1
½ Baths 0
Cars 0
Stories 1
Width 38'
Depth 34'
House Plan House Plan #32909 Angled Front Elevation

PLAN #039-00760

Starting at

$1,425
Sq Ft 2,045
Beds 2
Baths 3
½ Baths 0
Cars 2
Stories 1
Width 42'
Depth 58'
House Plan House Plan #30197 Angled Front Elevation

PLAN #957-00116

Starting at

$1,550
Sq Ft 4,005
Beds 4
Baths 3
½ Baths 1
Cars 6
Stories 2
Width 52'
Depth 79' 10"
House Plan House Plan #1605 Front Elevation

PLAN #039-00286

Starting at

$1,370
Sq Ft 1,804
Beds 3
Baths 2
½ Baths 1
Cars 2
Stories 2
Width 42'
Depth 46' 6"
X
Shop Sign In
Favorites
Cart
Chat