8,524 Results

EDIT SEARCH FILTERS
Clear All FiltersCountry
Sort By:  
8,524 RESULTS

SEARCH FILTERS

    Plan Type
    Square Feet
    Bedrooms
    Bathrooms
    Stories
    Garage (Vehicle Spaces)
    Architectural Styles

    Outdoor Living

    Bedroom Options
    Kitchen & Dining
    Laundry Location
    Additional Rooms

    Garage Type

    Garage Features
    Other Features
    Foundation Type

    Plan Width (FT)
    Plan Depth (FT)
    Plan Height (FT)
    Framing Type
    Media Filters
SEARCHING...
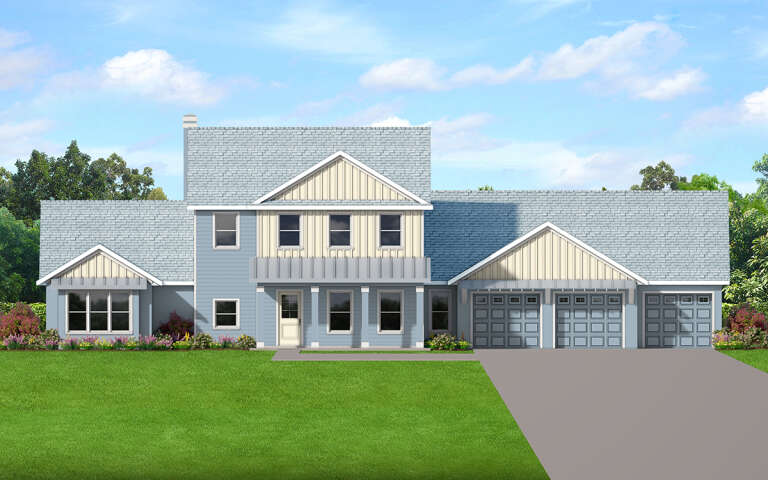
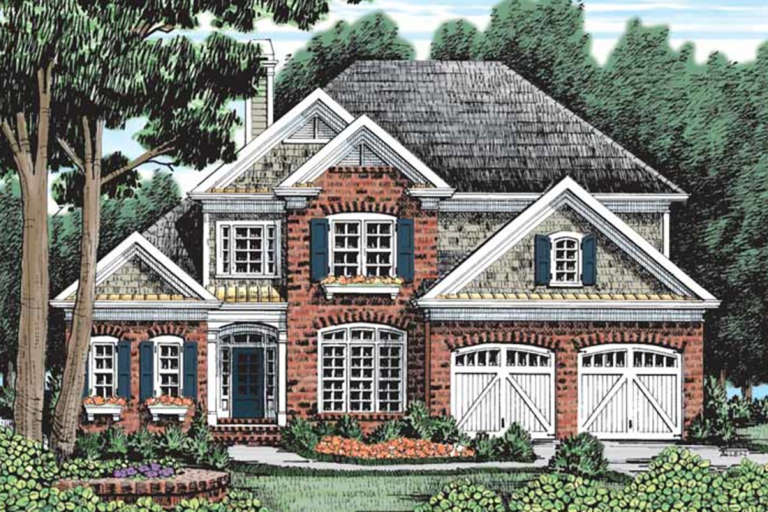
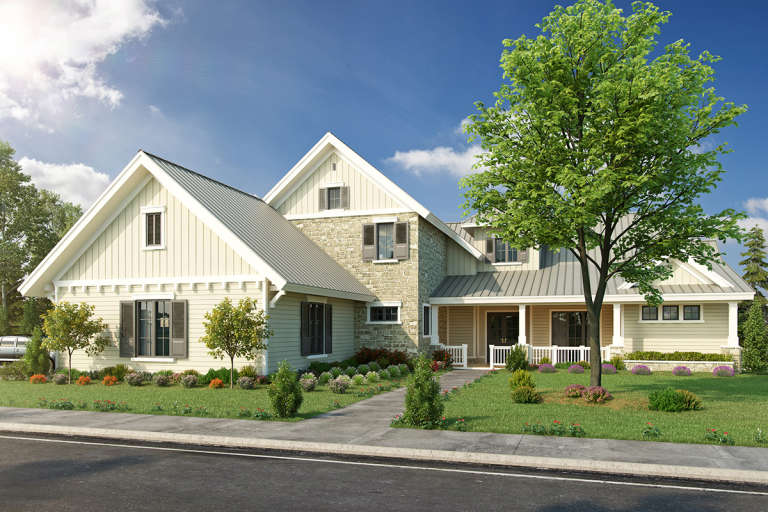
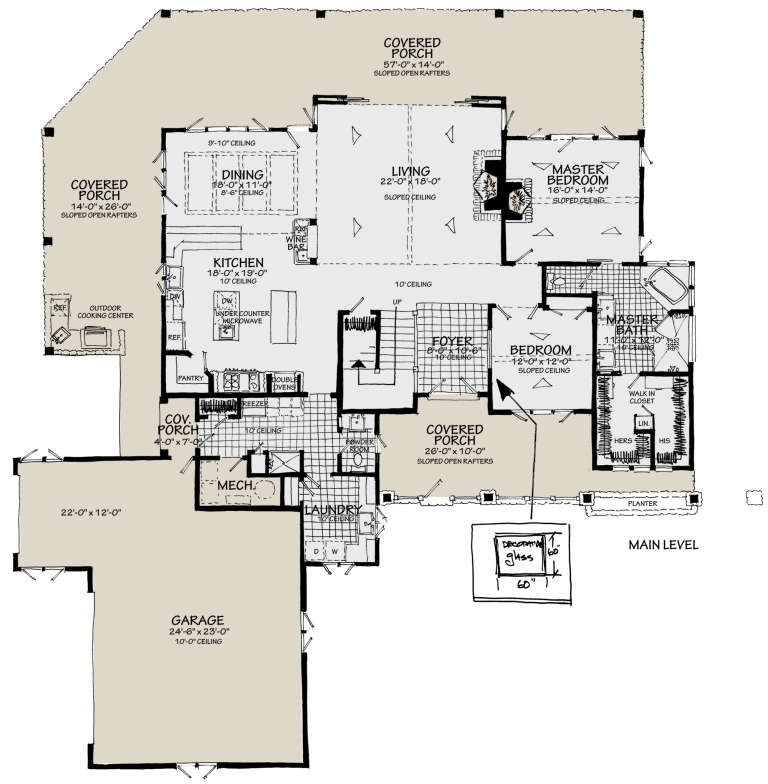
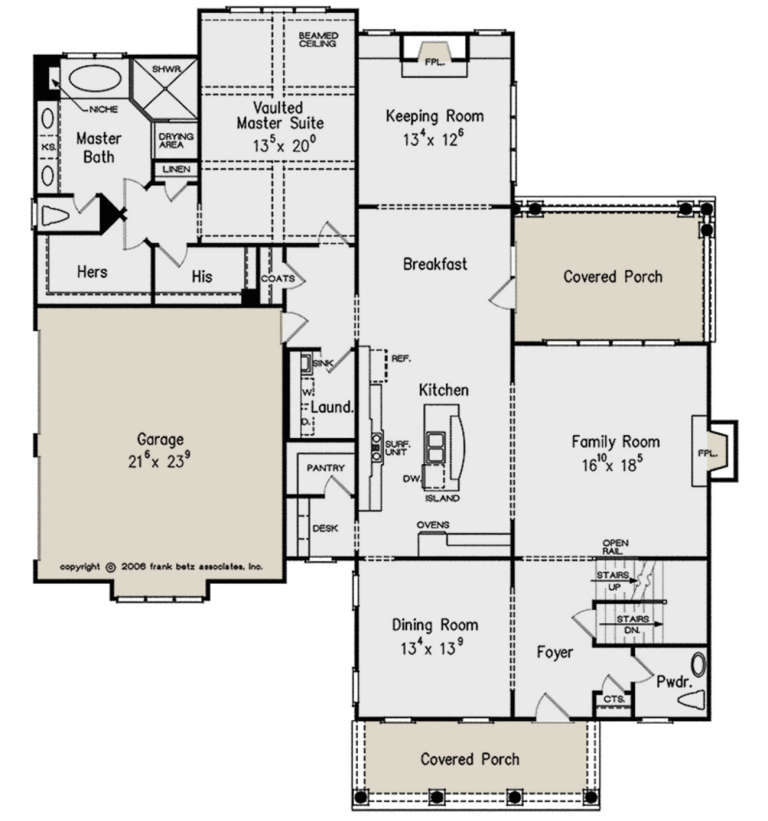
House Plan House Plan #29025 Front Elevation

PLAN #3978-00269

Starting at

$3,900
Sq Ft 4,489
Beds 4
Baths 5
½ Baths 0
Cars 4
Stories 1.5
Width 90'
Depth 83' 2"
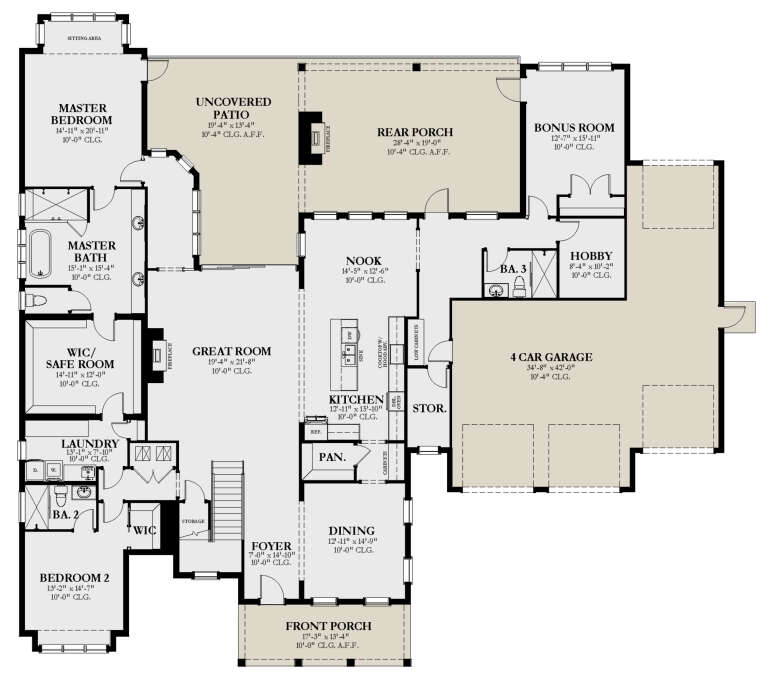
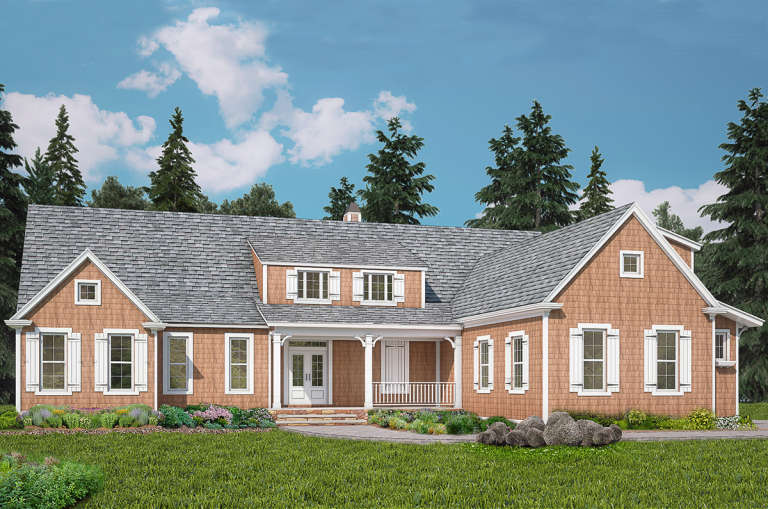
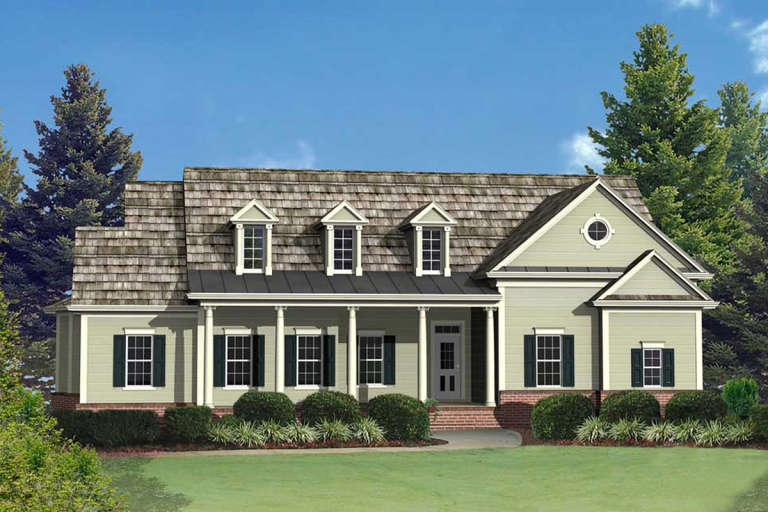
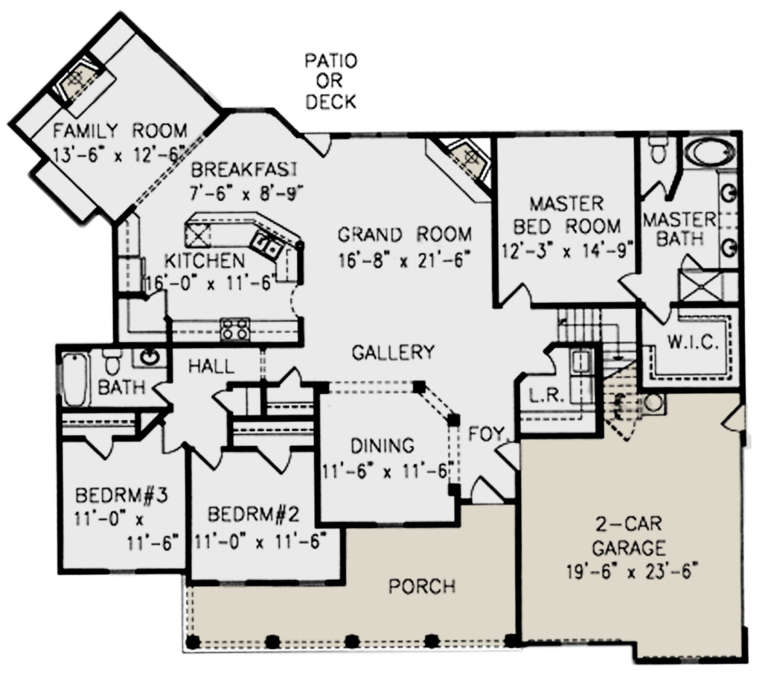
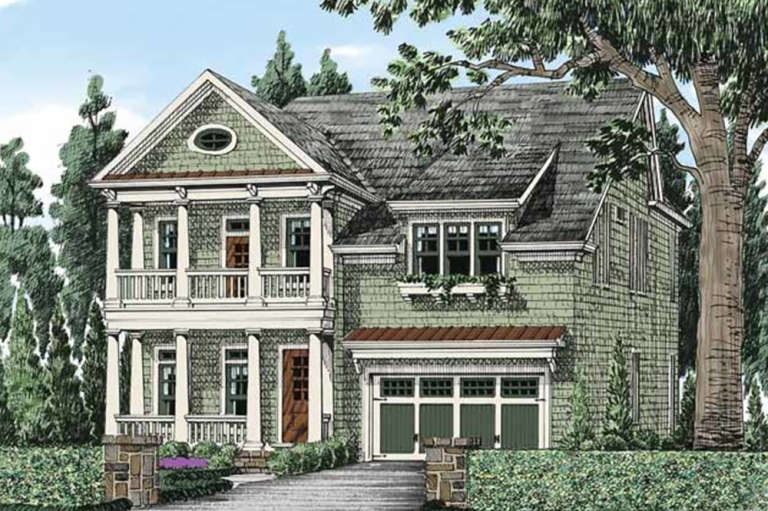
House Plan House Plan #28783 Front Elevation

PLAN #699-00361

Starting at

$1,245
Sq Ft 3,045
Beds 4
Baths 3
½ Baths 1
Cars 2
Stories 2
Width 42'
Depth 58' 2"
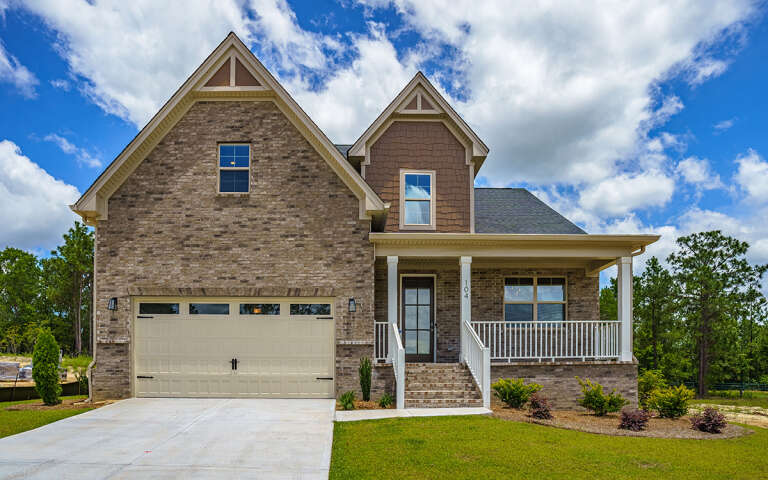
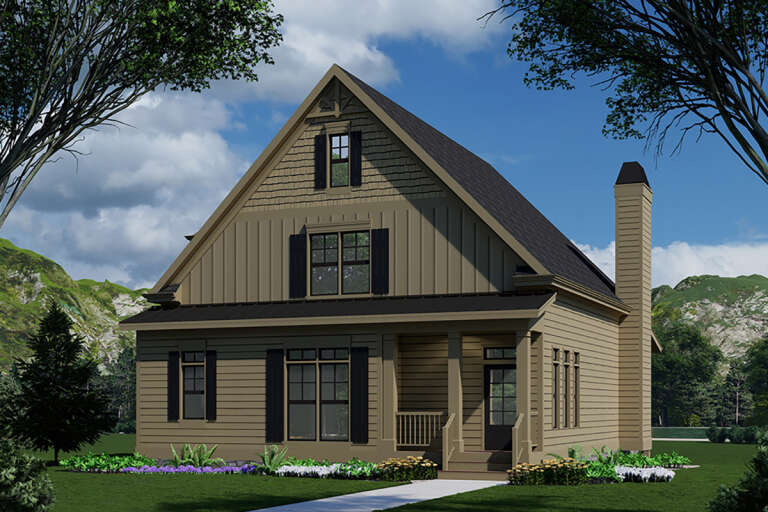
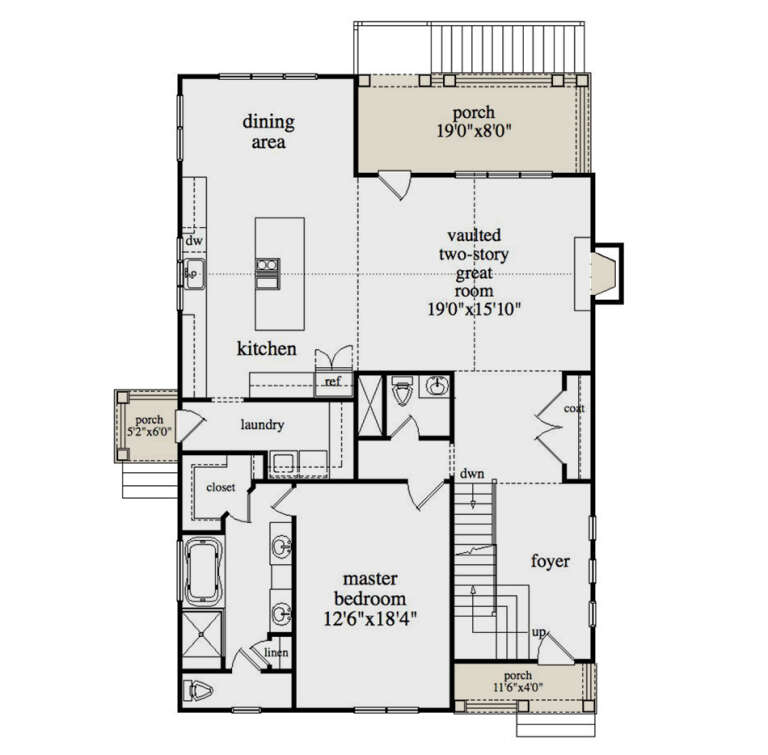
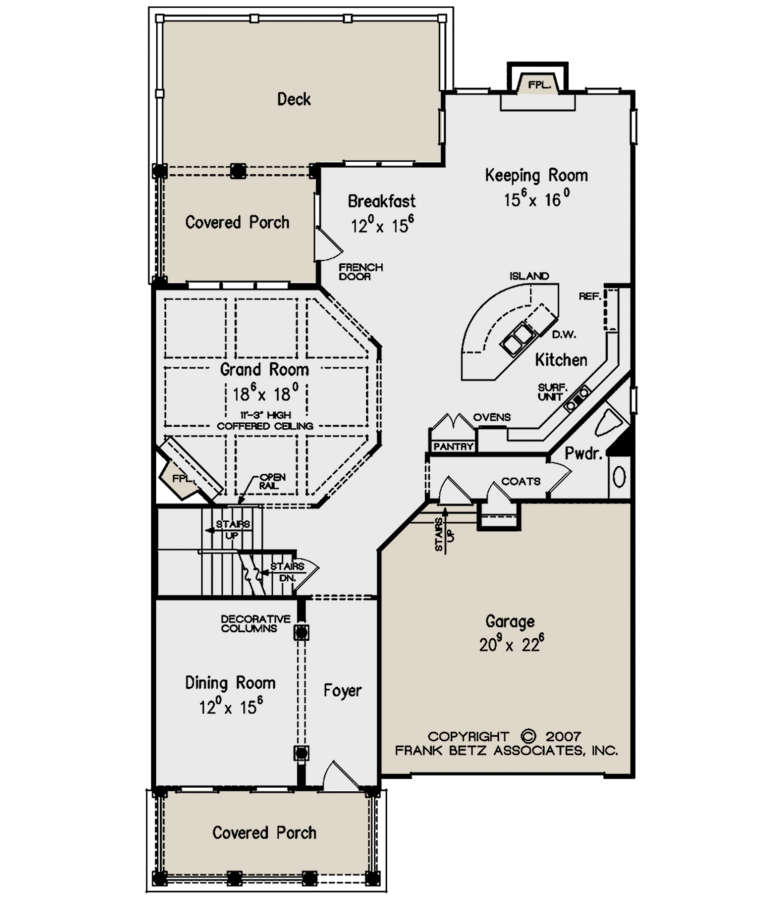
House Plan House Plan #28640 Angled Front Elevation

PLAN #957-00075

Starting at

$1,250
Sq Ft 2,280
Beds 3
Baths 3
½ Baths 1
Cars 0
Stories 2
Width 52'
Depth 34'
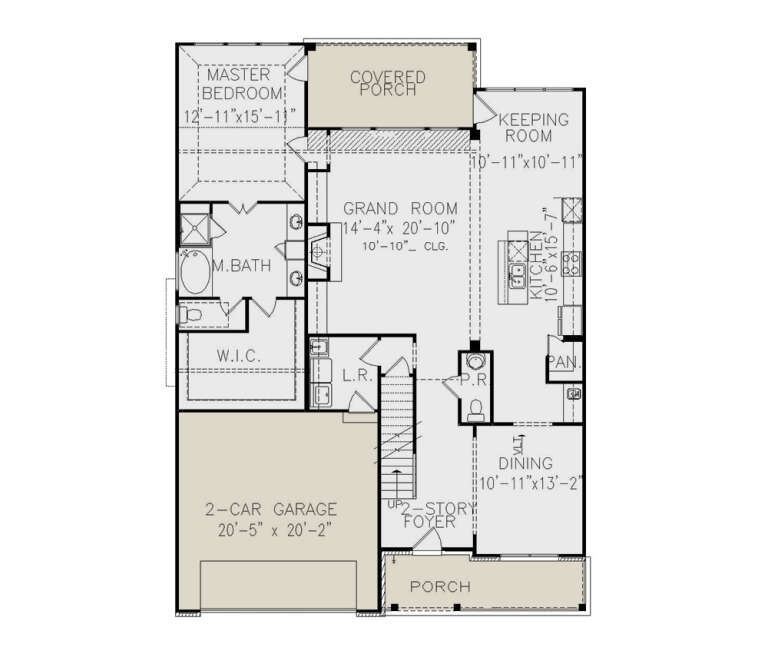
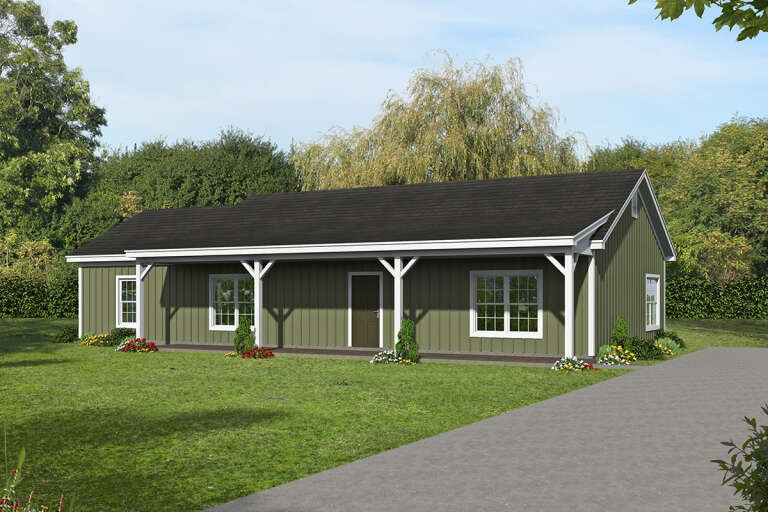
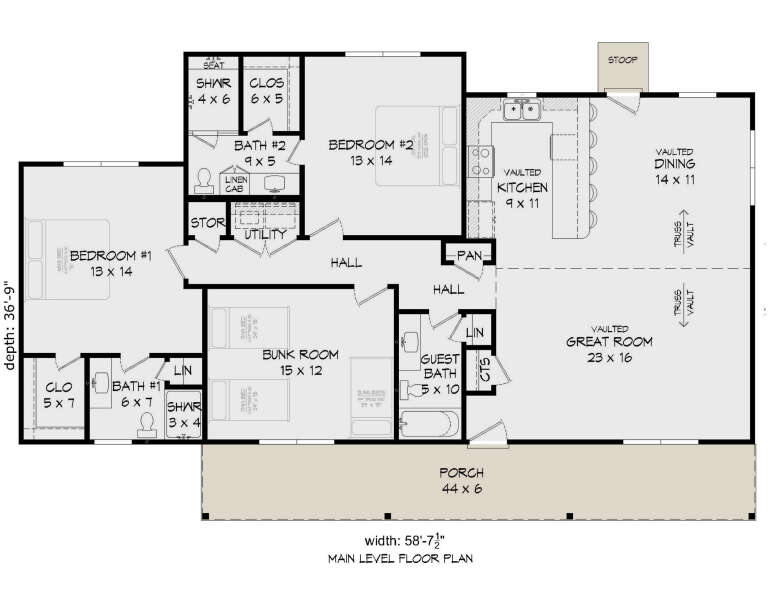
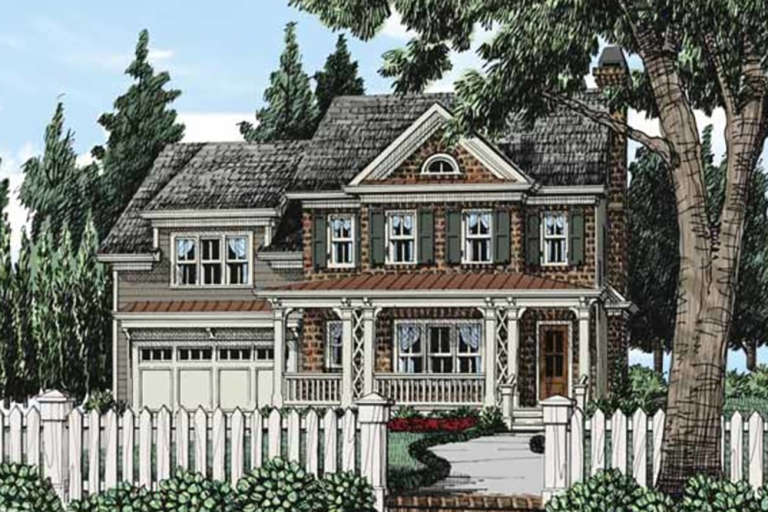
House Plan House Plan #26173 Front Elevation

PLAN #940-00399

Starting at

$1,150
Sq Ft 1,642
Beds 2
Baths 3
½ Baths 0
Cars 0
Stories 1
Width 58' 8"
Depth 36' 9"
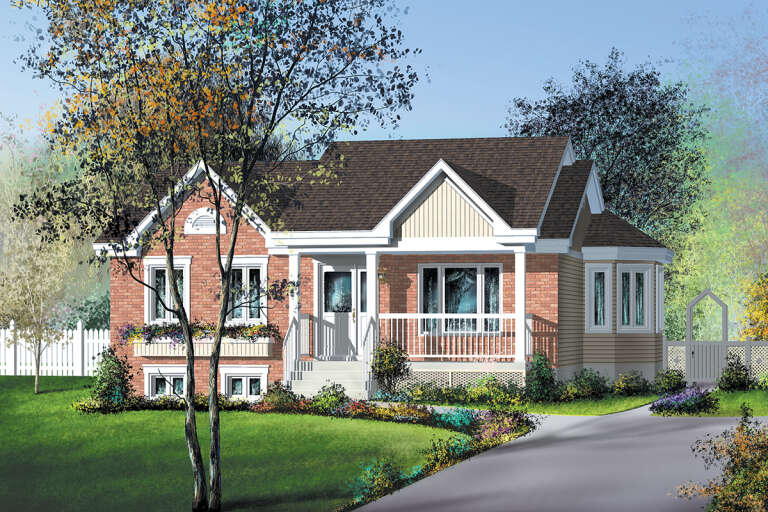
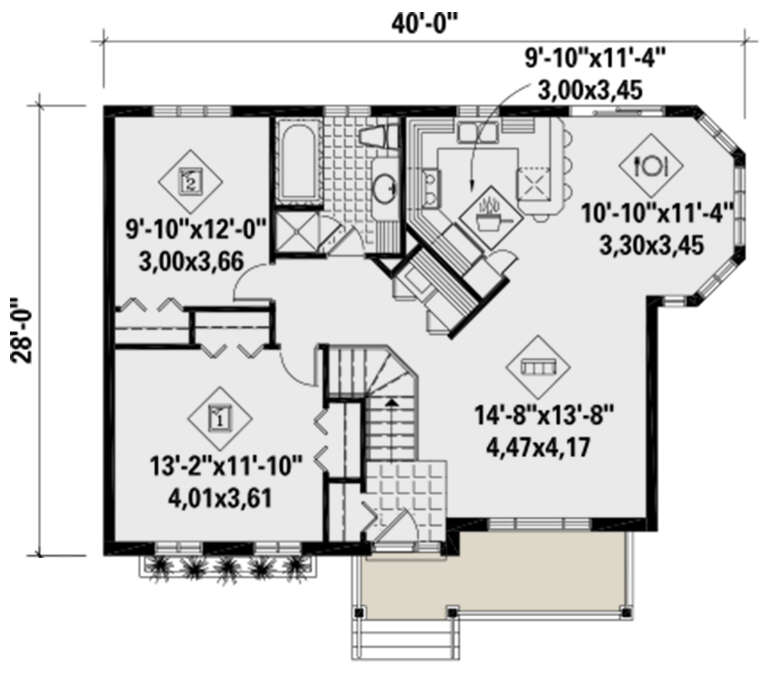
House Plan House Plan #25859 Front Elevation

PLAN #6146-00472

Starting at

$855
Sq Ft 1,008
Beds 2
Baths 1
½ Baths 0
Cars 0
Stories 1
Width 40'
Depth 28'
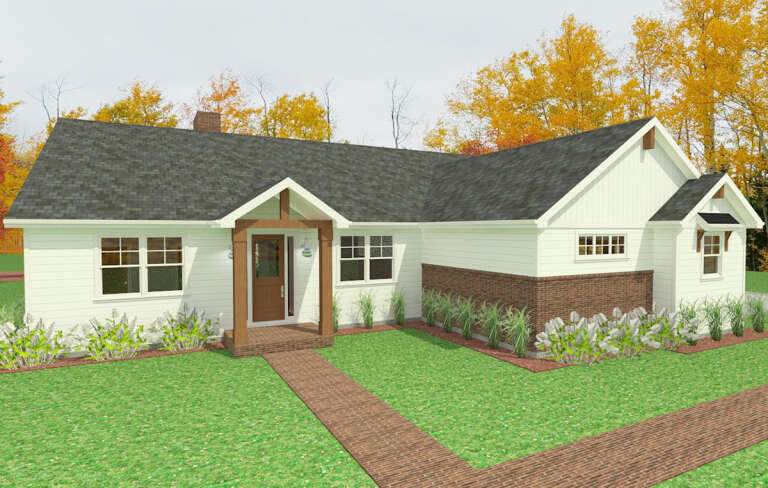
House Plan House Plan #24477 Front Elevation
EXCLUSIVE

PLAN #1462-00021

Starting at

$1,750
Sq Ft 2,602
Beds 3
Baths 2
½ Baths 0
Cars 2
Stories 1
Width 66'
Depth 66'
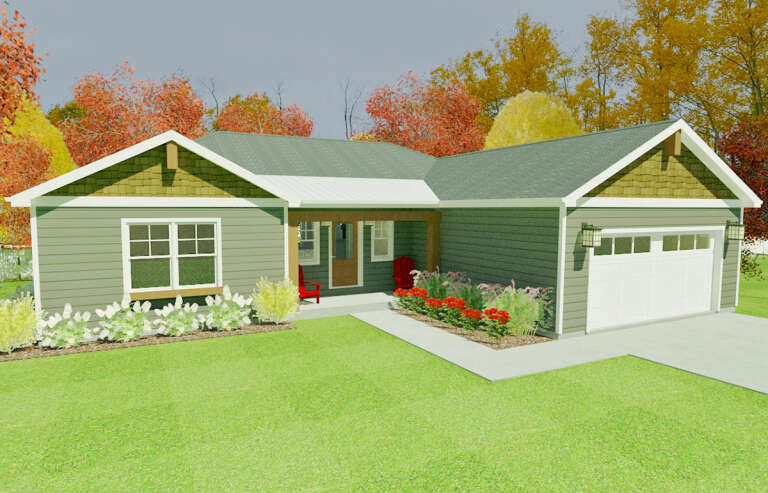
House Plan House Plan #24432 Front Elevation
EXCLUSIVE

PLAN #1462-00011

Starting at

$1,250
Sq Ft 1,825
Beds 3
Baths 2
½ Baths 0
Cars 2
Stories 1
Width 54'
Depth 62'
House Plan House Plan #24299 Front Elevation

PLAN #1754-00036

Starting at

$1,650
Sq Ft 2,641
Beds 4
Baths 3
½ Baths 1
Cars 2
Stories 2
Width 45'
Depth 49'
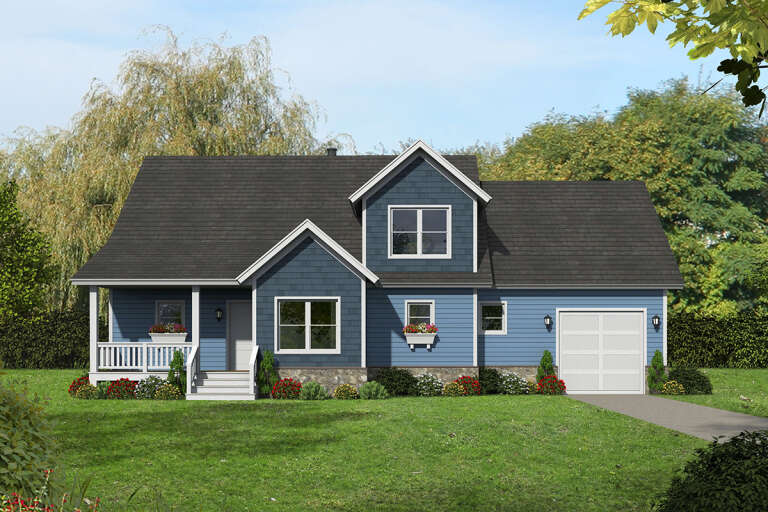
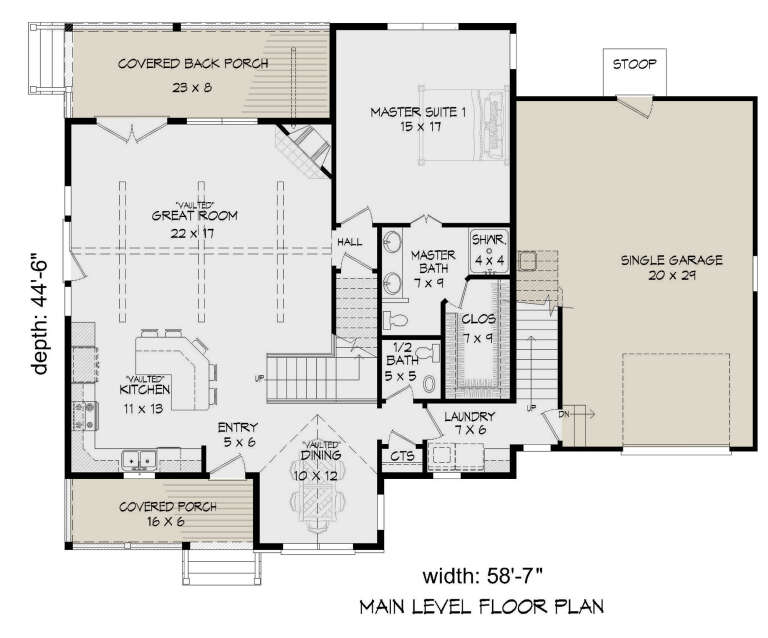
House Plan House Plan #24220 Front Elevation

PLAN #940-00200

Starting at

$1,450
Sq Ft 2,447
Beds 3
Baths 2
½ Baths 1
Cars 1
Stories 2
Width 58' 7"
Depth 44' 6"
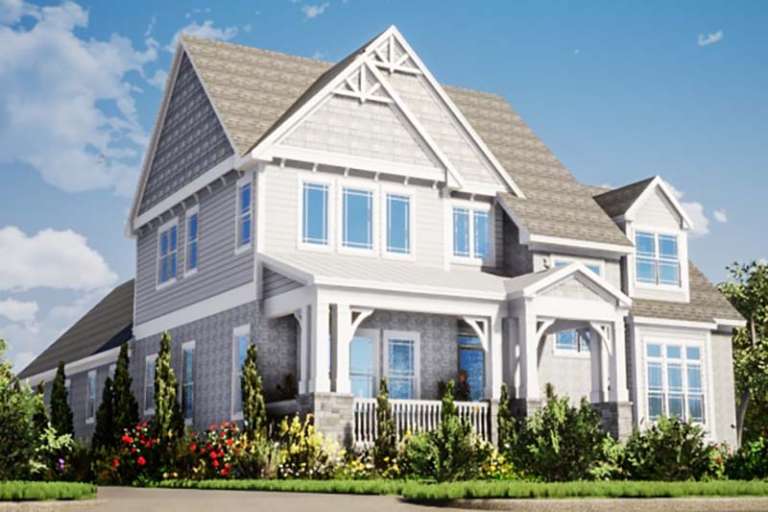
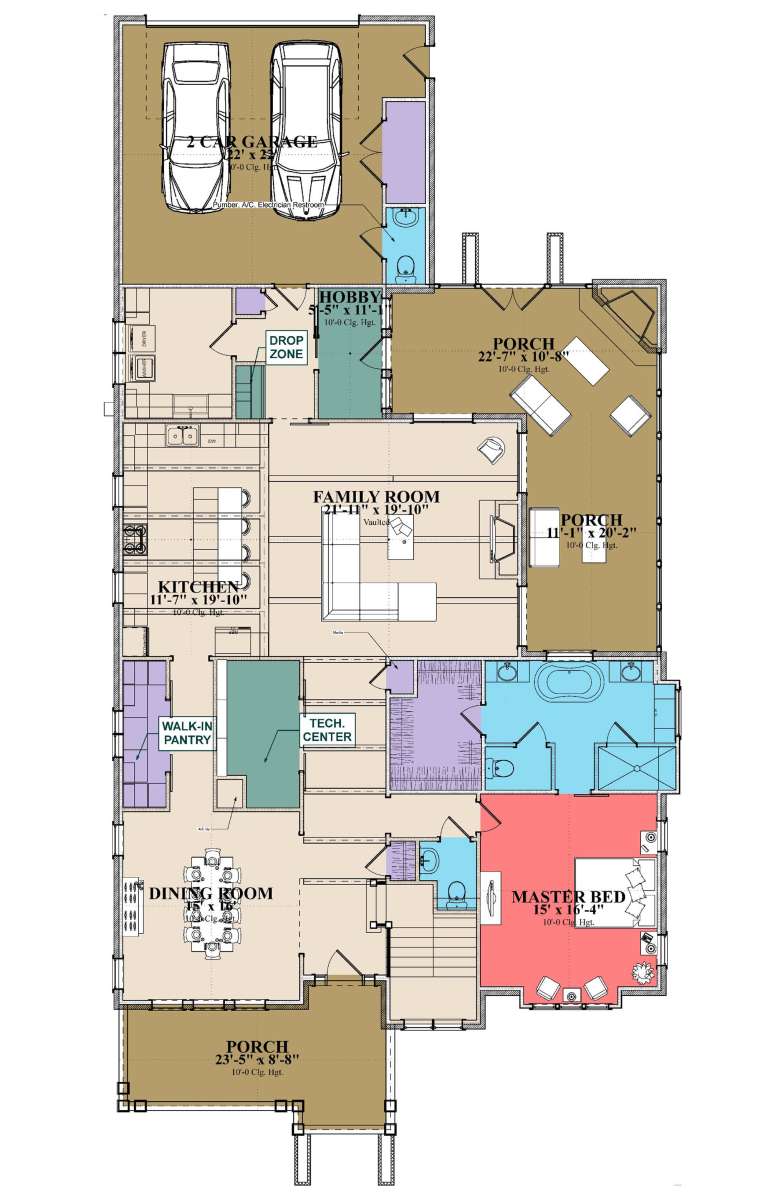
House Plan House Plan #23767 Front Elevation

PLAN #1070-00271

Starting at

$2,134
Sq Ft 3,404
Beds 3
Baths 3
½ Baths 2
Cars 2
Stories 2
Width 48' 5"
Depth 95' 1"
House Plan House Plan #23790 Front Elevation

PLAN #1776-00089

Starting at

$1,190
Sq Ft 2,209
Beds 3
Baths 2
½ Baths 0
Cars 2
Stories 1
Width 42'
Depth 82'
House Plan House Plan #23729 Front Elevation

PLAN #8594-00384

Starting at

$2,515
Sq Ft 3,349
Beds 5
Baths 4
½ Baths 0
Cars 2
Stories 2
Width 54'
Depth 66'
House Plan House Plan #23472 Front Elevation

PLAN #699-00247

Starting at

$895
Sq Ft 3,071
Beds 3
Baths 3
½ Baths 0
Cars 2
Stories 1.5
Width 73'
Depth 71' 9"
House Plan House Plan #22198 Front Elevation

PLAN #1907-00050

Starting at

$3,585
Sq Ft 5,069
Beds 4
Baths 4
½ Baths 1
Cars 3
Stories 2
Width 80'
Depth 79' 6"
House Plan House Plan #21372 Front Elevation

PLAN #699-00198

Starting at

$1,195
Sq Ft 2,389
Beds 3
Baths 2
½ Baths 0
Cars 2
Stories 1
Width 60'
Depth 57' 6"
House Plan House Plan #21089 Front Elevation

PLAN #8594-00243

Starting at

$2,515
Sq Ft 3,255
Beds 4
Baths 3
½ Baths 1
Cars 2
Stories 2
Width 61' 4"
Depth 69' 4"
House Plan House Plan #21050 Front Elevation

PLAN #8594-00223

Starting at

$2,725
Sq Ft 3,501
Beds 4
Baths 3
½ Baths 1
Cars 2
Stories 2
Width 40'
Depth 68'
House Plan House Plan #21043 Front Elevation

PLAN #8594-00218

Starting at

$2,725
Sq Ft 3,810
Beds 5
Baths 4
½ Baths 0
Cars 2
Stories 2
Width 53' 4"
Depth 74'
X
Shop Sign In
Favorites
Cart
Chat