8,523 Results

EDIT SEARCH FILTERS
Clear All FiltersCountry
Sort By:  

8,523 RESULTS

SEARCH FILTERS

    Plan Type
    Square Feet
    Bedrooms
    Bathrooms
    Stories
    Garage (Vehicle Spaces)
    Architectural Styles

    Outdoor Living

    Bedroom Options
    Kitchen & Dining
    Laundry Location
    Additional Rooms

    Garage Type

    Garage Features
    Other Features
    Foundation Type

    Plan Width (FT)
    Plan Depth (FT)
    Plan Height (FT)
    Framing Type
    Media Filters
SEARCHING...
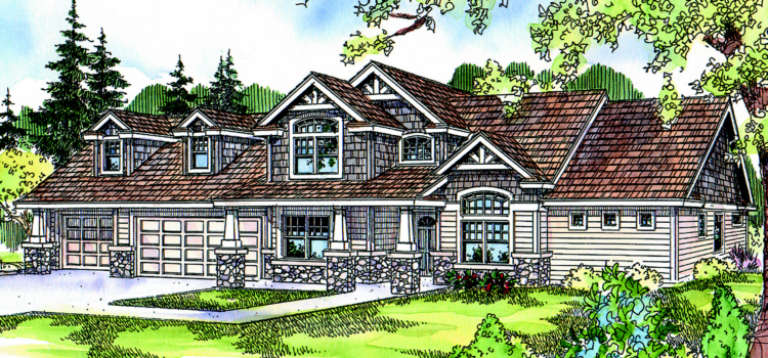
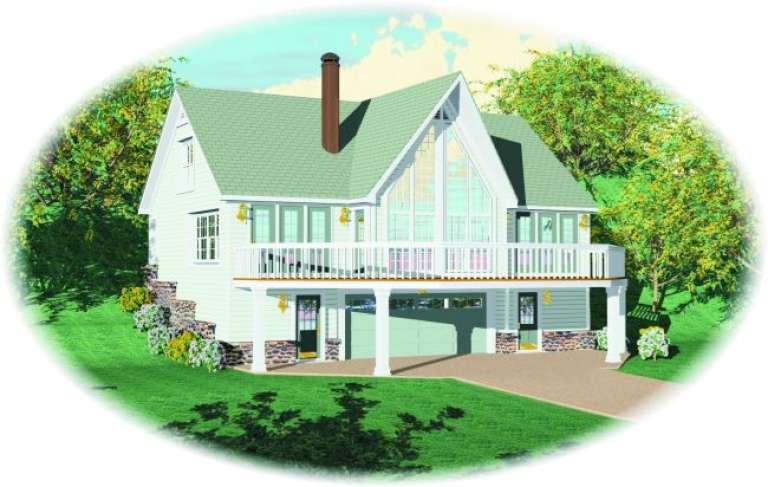
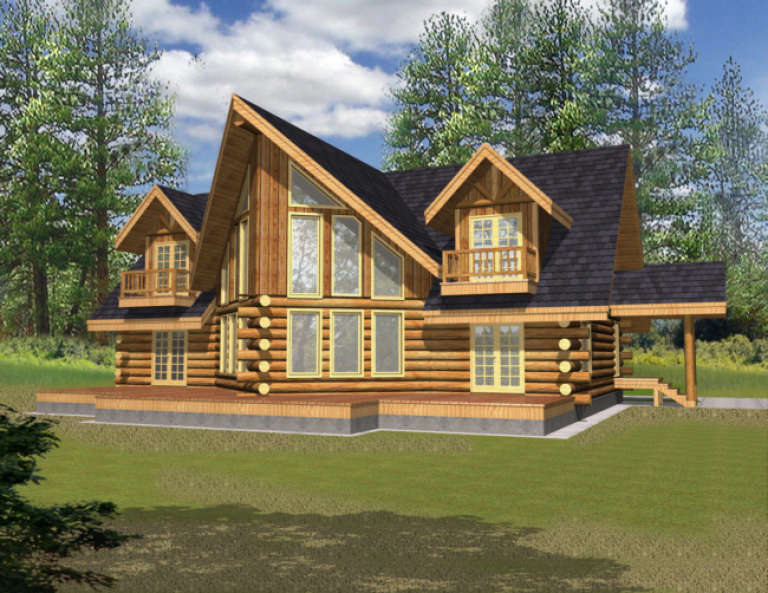
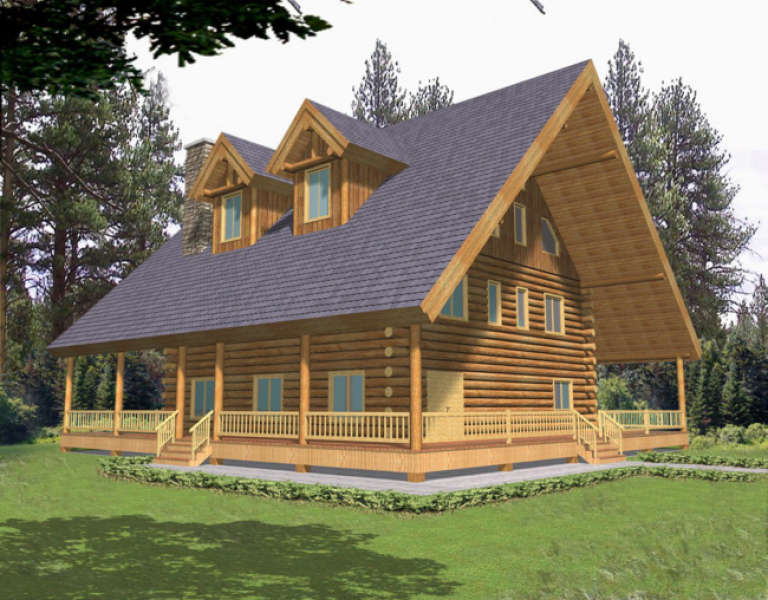
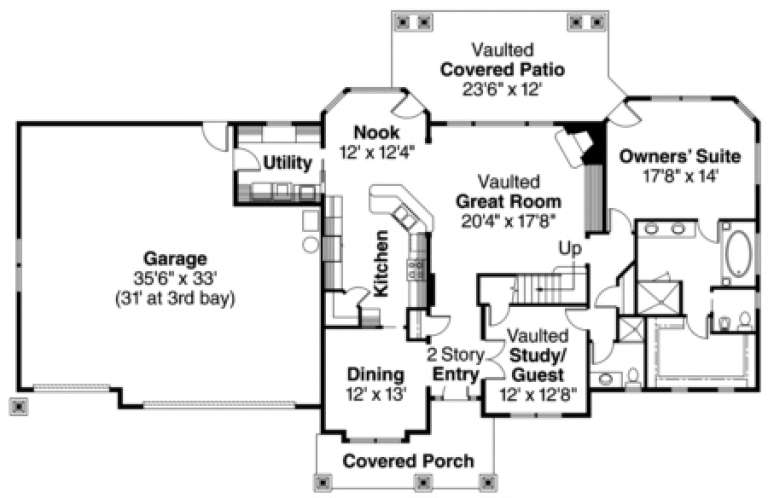
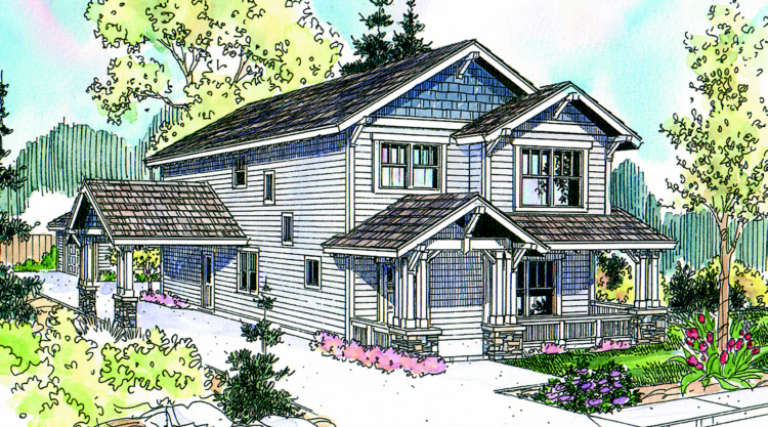
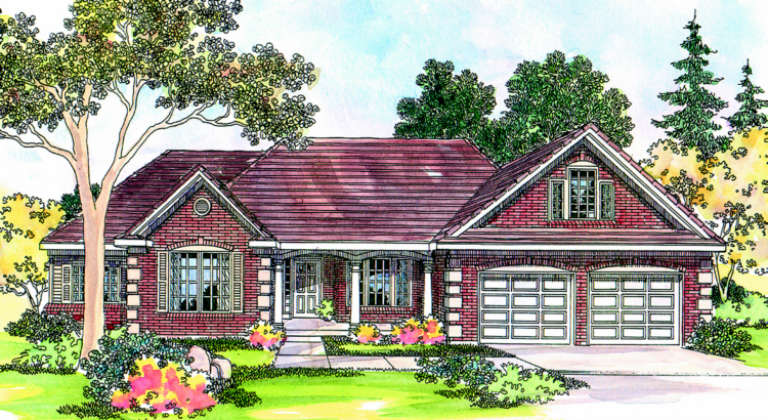
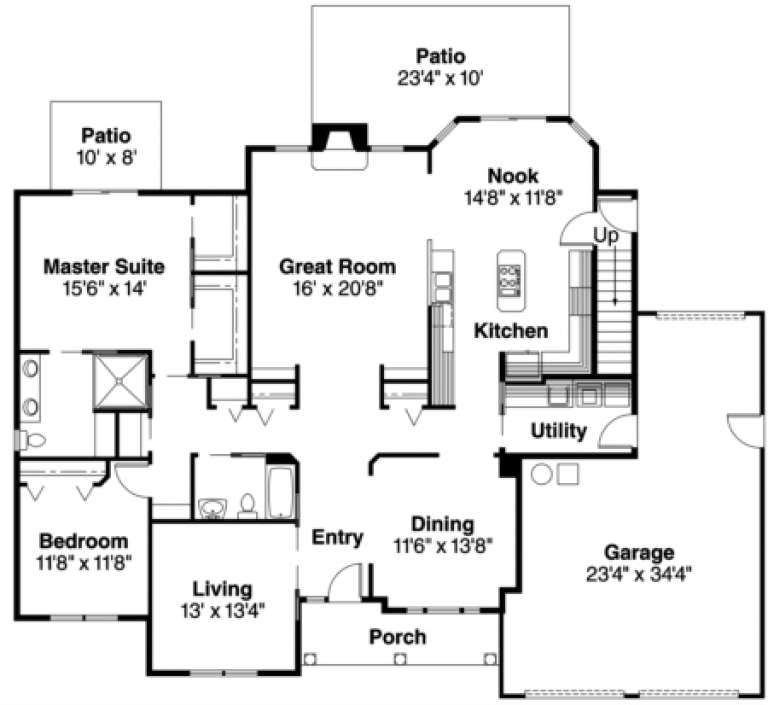
House Plan House Plan #2388 Front Elevation

PLAN #053-00199

Starting at

$994
Sq Ft 1,900
Beds 3
Baths 3
½ Baths 0
Cars 2
Stories 2
Width 44'
Depth 47'
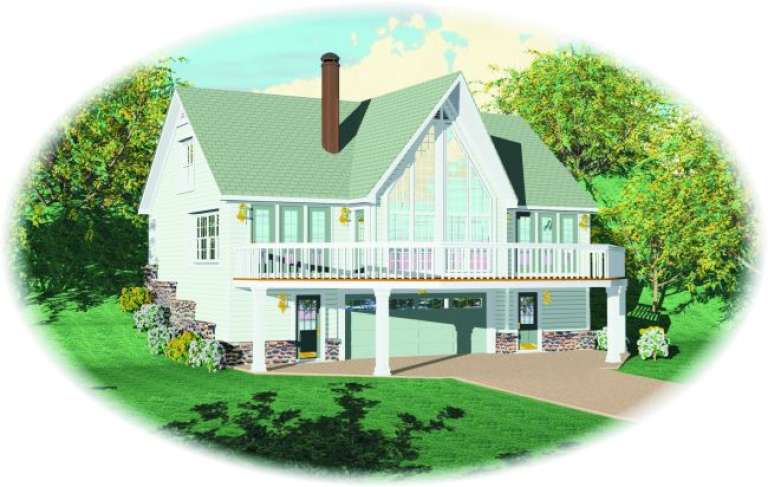
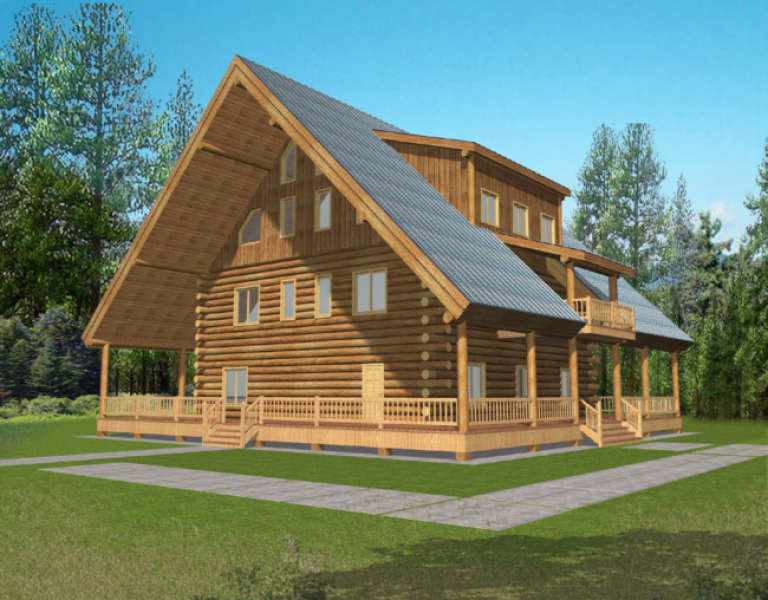
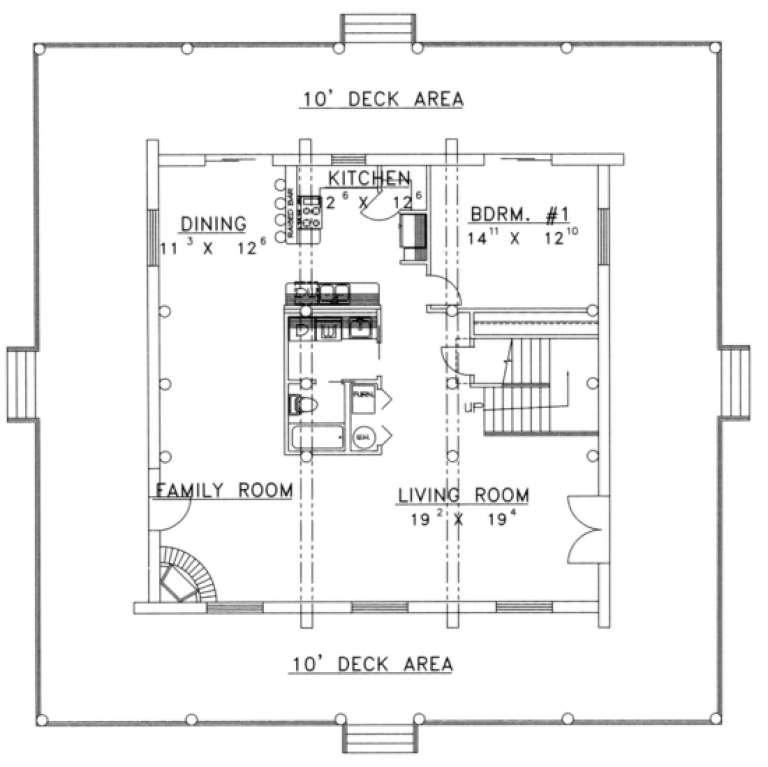
House Plan House Plan #2385 Front Elevation

PLAN #053-00196

Starting at

$982
Sq Ft 1,656
Beds 3
Baths 3
½ Baths 0
Cars 2
Stories 2
Width 44'
Depth 47'
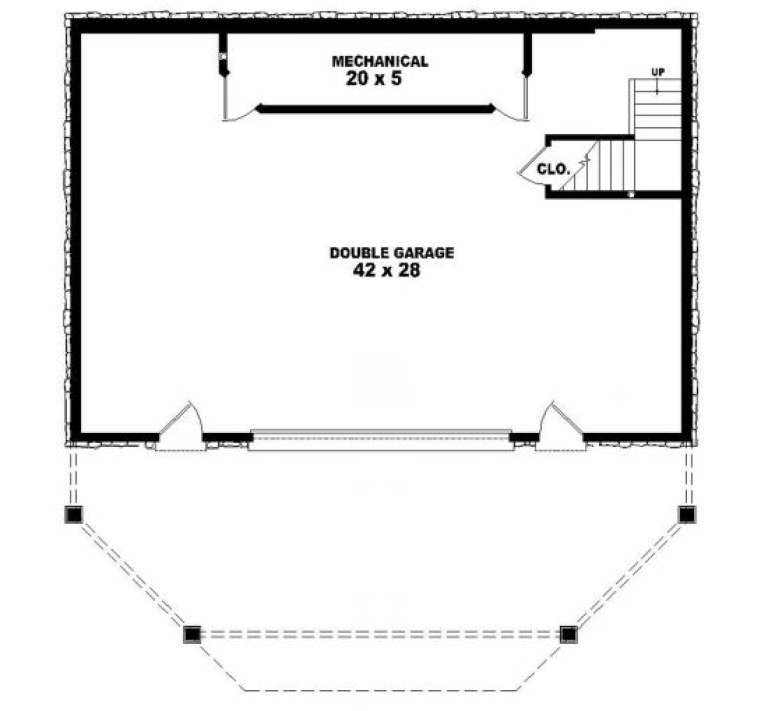
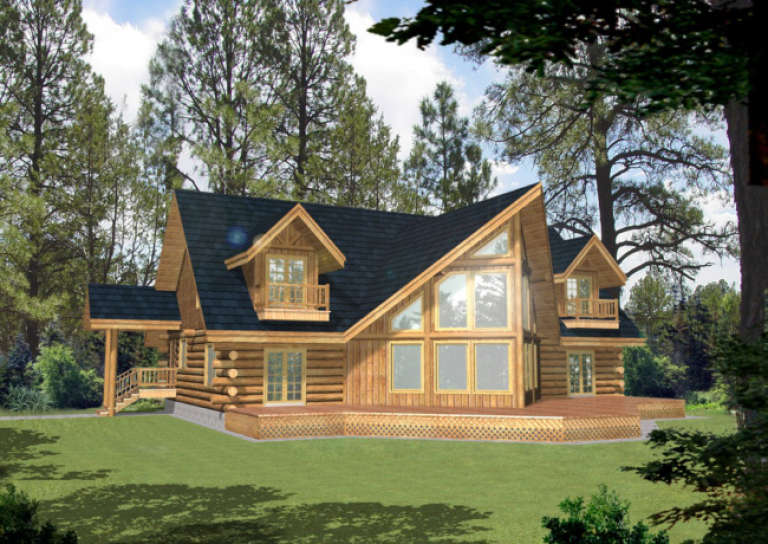
House Plan House Plan #2378 Front Elevation

PLAN #053-00194

Starting at

$982
Sq Ft 1,617
Beds 2
Baths 2
½ Baths 0
Cars 2
Stories 2
Width 44'
Depth 47'
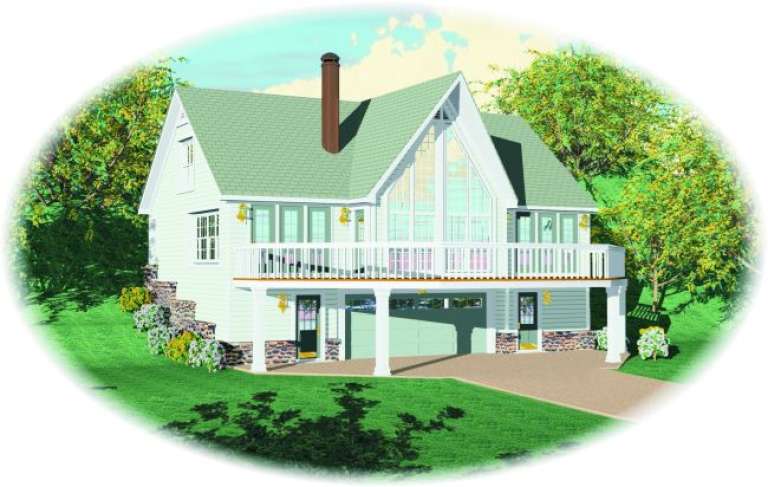
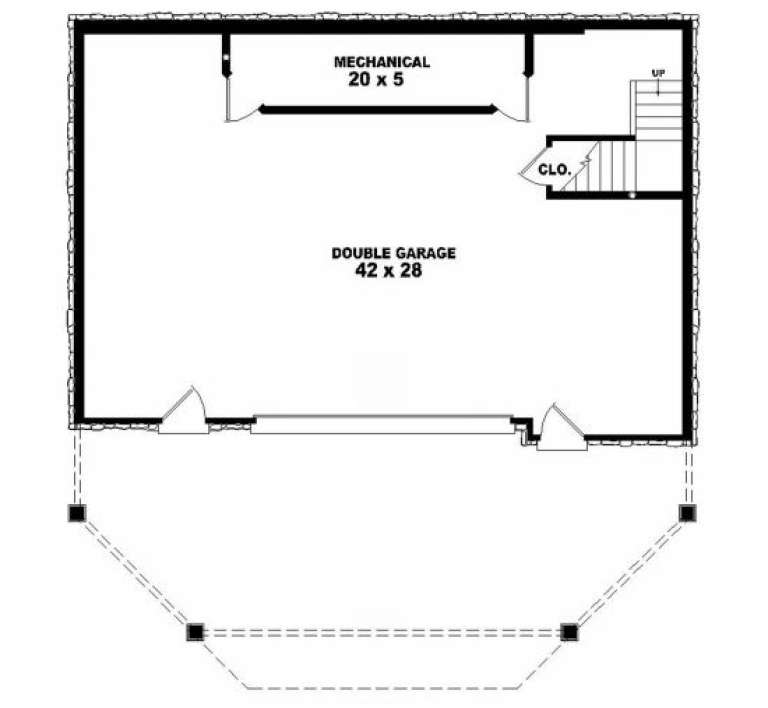
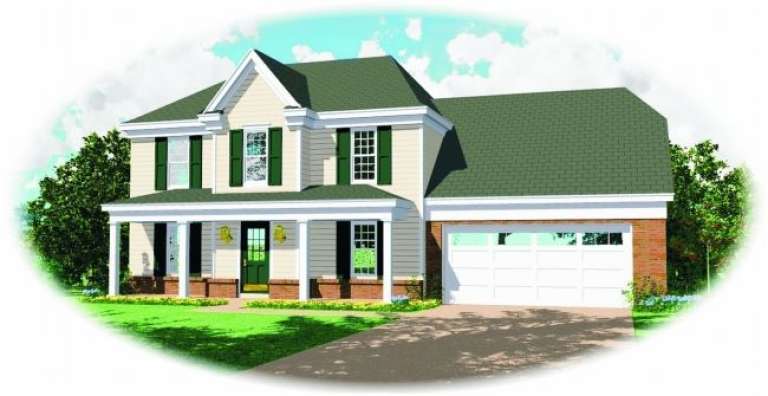
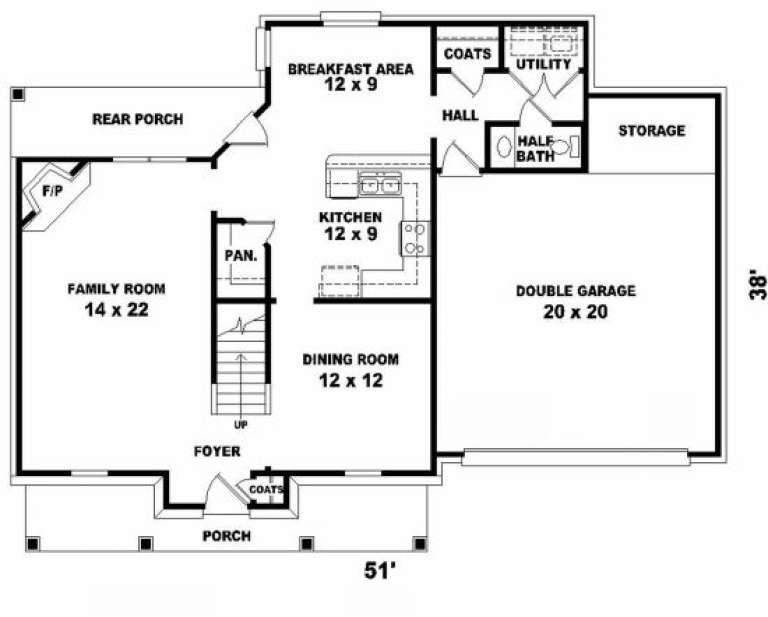
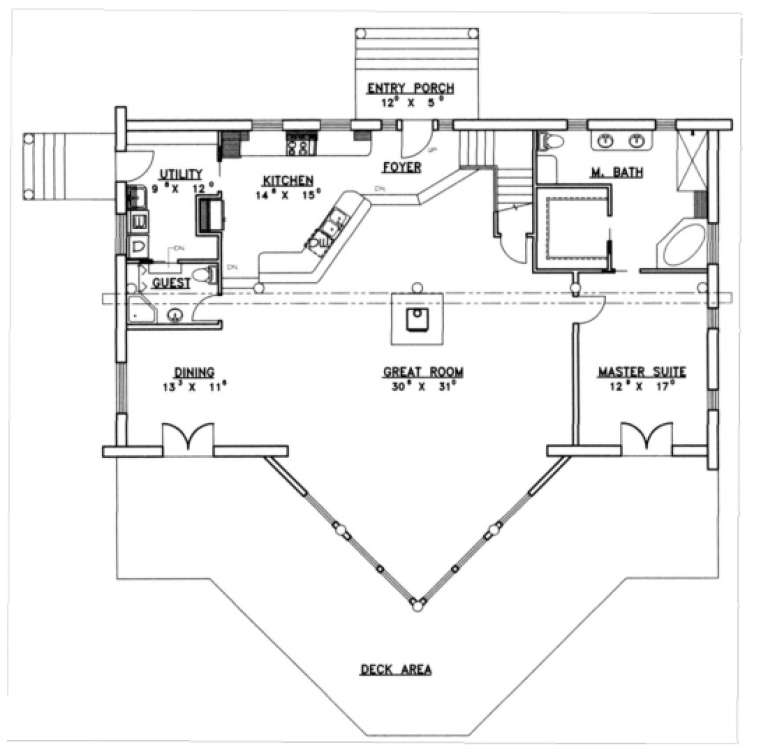
House Plan House Plan #2125 Front Elevation

PLAN #053-00062

Starting at

$994
Sq Ft 1,887
Beds 3
Baths 2
½ Baths 1
Cars 2
Stories 2
Width 52'
Depth 39'
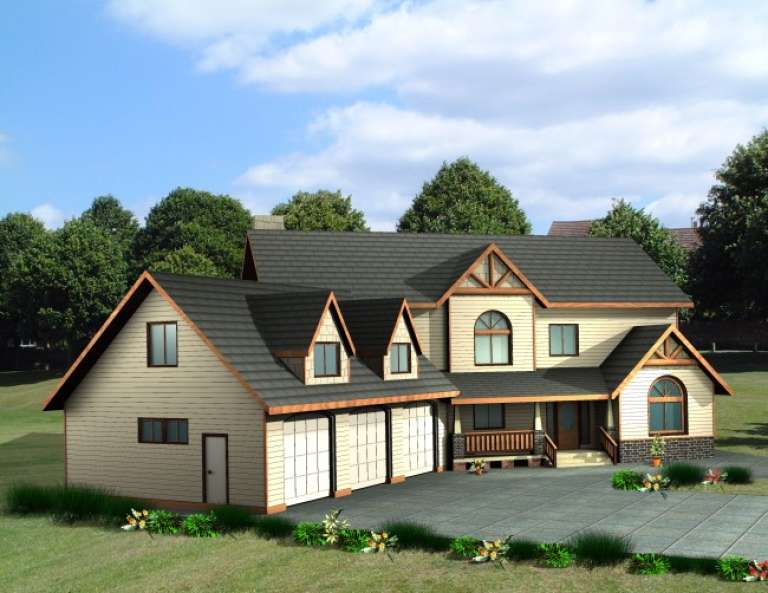
House Plan House Plan #1831 Front Elevation

PLAN #039-00453

Starting at

$1,645
Sq Ft 3,430
Beds 4
Baths 3
½ Baths 1
Cars 3
Stories 2
Width 81' 6"
Depth 66' 10"
House Plan House Plan #1671 Front Elevation

PLAN #039-00336

Starting at

$1,645
Sq Ft 3,164
Beds 3
Baths 3
½ Baths 0
Cars 3
Stories 2
Width 64'
Depth 44'
House Plan House Plan #1657 Rear Elevation

PLAN #039-00327

Starting at

$1,645
Sq Ft 3,260
Beds 3
Baths 3
½ Baths 0
Cars 0
Stories 1
Width 61' 6"
Depth 33'
House Plan House Plan #1529 Front Elevation

PLAN #039-00238

Starting at

$1,370
Sq Ft 1,694
Beds 3
Baths 2
½ Baths 1
Cars 2
Stories 2
Width 55'
Depth 37'
House Plan House Plan #1352 Front Elevation

PLAN #039-00100

Starting at

$2,525
Sq Ft 4,681
Beds 4
Baths 3
½ Baths 0
Cars 3
Stories 1.5
Width 81'
Depth 51' 4"
House Plan House Plan #1318 Front Elevation

PLAN #039-00072

Starting at

$1,480
Sq Ft 2,870
Beds 3
Baths 2
½ Baths 1
Cars 0
Stories 2
Width 55' 8"
Depth 51' 4"
House Plan House Plan #1300 Front Elevation

PLAN #039-00058

Starting at

$2,525
Sq Ft 4,200
Beds 2
Baths 2
½ Baths 0
Cars 0
Stories 2.5
Width 60'
Depth 60'
House Plan House Plan #1294 Front Elevation

PLAN #039-00053

Starting at

$2,525
Sq Ft 4,080
Beds 1
Baths 2
½ Baths 0
Cars 0
Stories 2.5
Width 60'
Depth 60'
House Plan House Plan #1280 Rear Elevation

PLAN #039-00044

Starting at

$1,645
Sq Ft 3,219
Beds 3
Baths 3
½ Baths 1
Cars 2
Stories 2
Width 67' 6"
Depth 69'
House Plan House Plan #1271 Front Elevation

PLAN #035-00357

Starting at

$1,345
Sq Ft 2,544
Beds 3
Baths 3
½ Baths 0
Cars 3
Stories 2
Width 88'
Depth 55'
House Plan House Plan #1104 Front Elevation

PLAN #035-00332

Starting at

$1,140
Sq Ft 2,129
Beds 3
Baths 2
½ Baths 1
Cars 2
Stories 2
Width 41'
Depth 62'
House Plan House Plan #1038 Front Elevation

PLAN #035-00314

Starting at

$835
Sq Ft 1,398
Beds 3
Baths 2
½ Baths 0
Cars 2
Stories 1
Width 45'
Depth 50'
House Plan House Plan #954 Front Elevation

PLAN #035-00296

Starting at

$1,345
Sq Ft 2,794
Beds 3
Baths 3
½ Baths 0
Cars 3
Stories 2
Width 64'
Depth 55'
House Plan House Plan #845 Front Elevation

PLAN #035-00194

Starting at

$1,345
Sq Ft 2,712
Beds 3
Baths 3
½ Baths 0
Cars 2
Stories 2
Width 68'
Depth 53'
X
Shop Sign In
Favorites
Cart
Chat