8,522 Results

EDIT SEARCH FILTERS
Clear All FiltersCountry
Sort By:  

8,522 RESULTS

SEARCH FILTERS

    Plan Type
    Square Feet
    Bedrooms
    Bathrooms
    Stories
    Garage (Vehicle Spaces)
    Architectural Styles

    Outdoor Living

    Bedroom Options
    Kitchen & Dining
    Laundry Location
    Additional Rooms

    Garage Type

    Garage Features
    Other Features
    Foundation Type

    Plan Width (FT)
    Plan Depth (FT)
    Plan Height (FT)
    Framing Type
    Media Filters
SEARCHING...
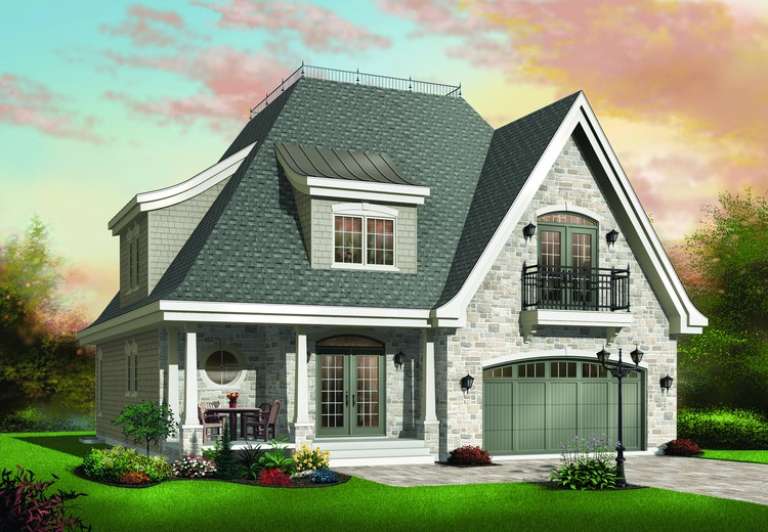
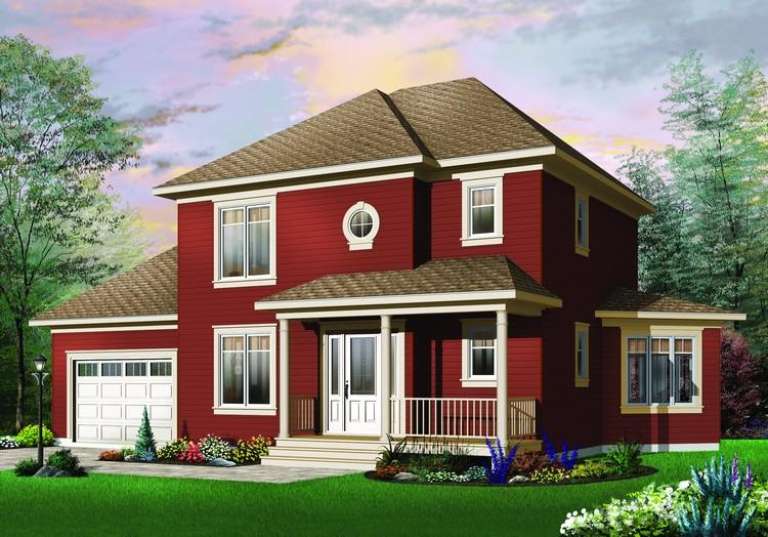
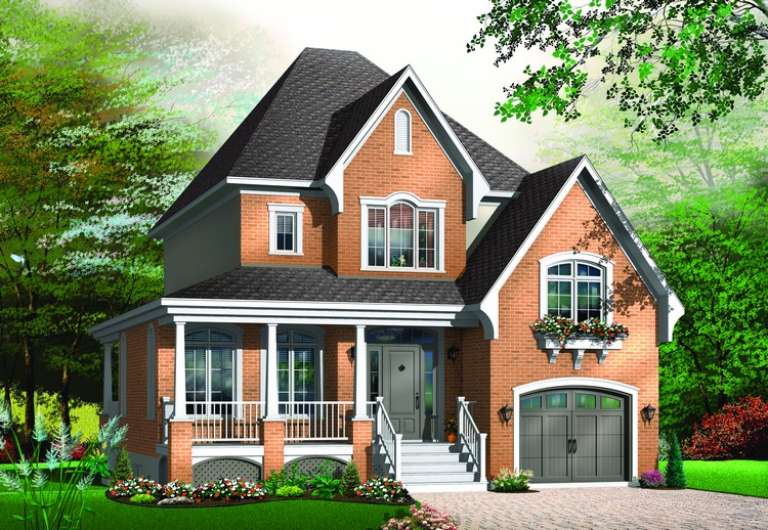
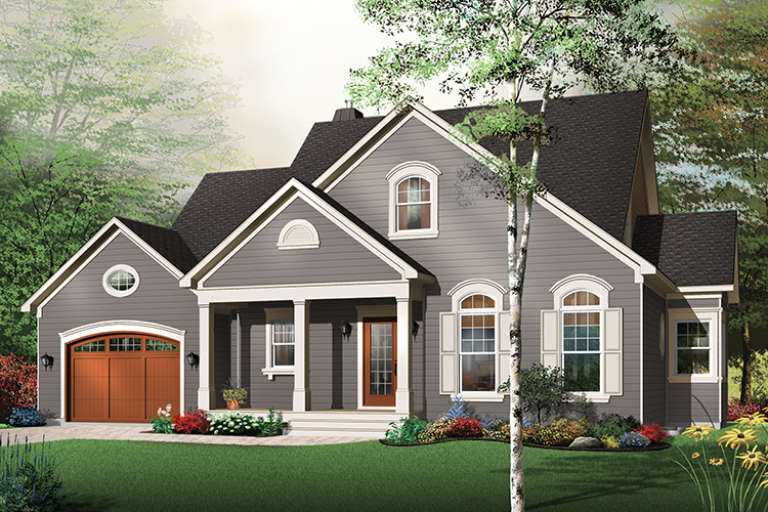
House Plan House Plan #11079 Front Elevation

PLAN #034-00827

Starting at

$1,855
Sq Ft 2,245
Beds 3
Baths 2
½ Baths 1
Cars 2
Stories 2
Width 50' 4"
Depth 45' 4"
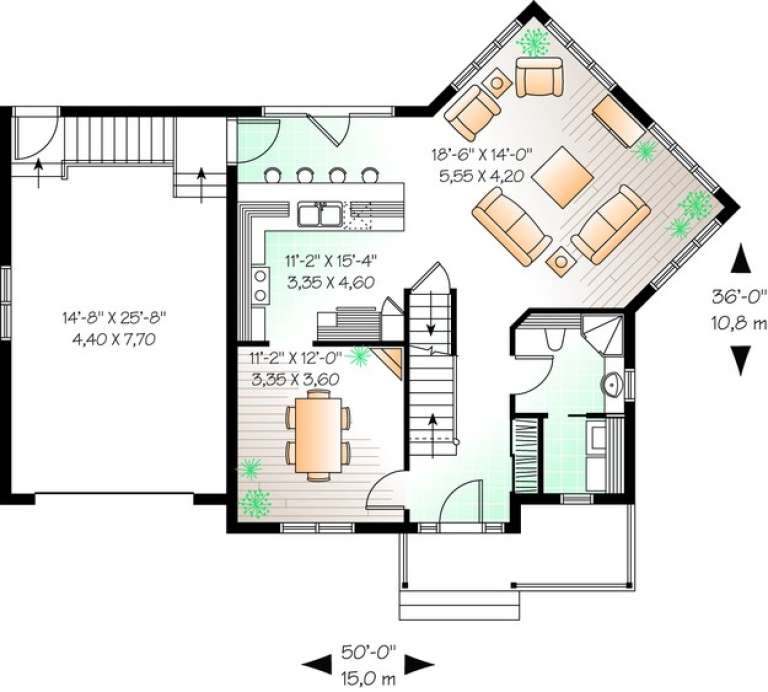
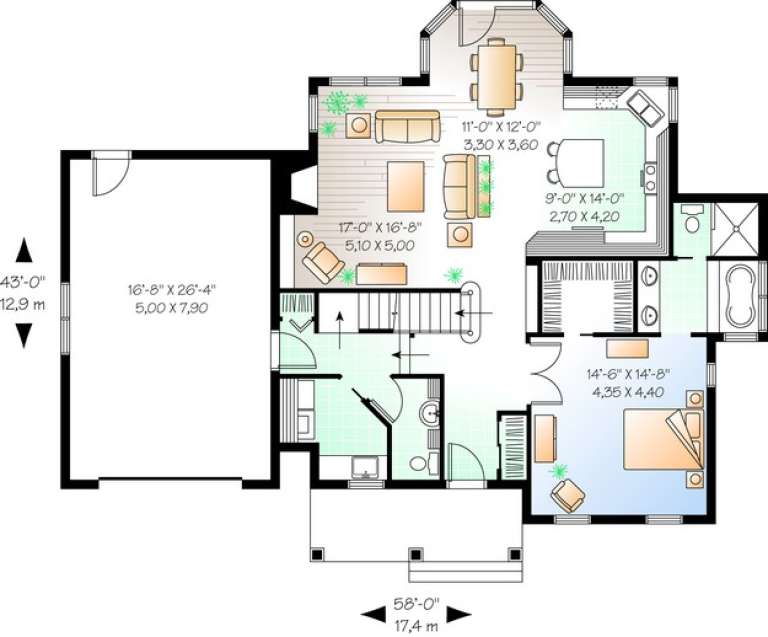
House Plan House Plan #11084 Front Elevation

PLAN #034-00832

Starting at

$1,855
Sq Ft 2,206
Beds 3
Baths 2
½ Baths 1
Cars 2
Stories 2
Width 63'
Depth 36'
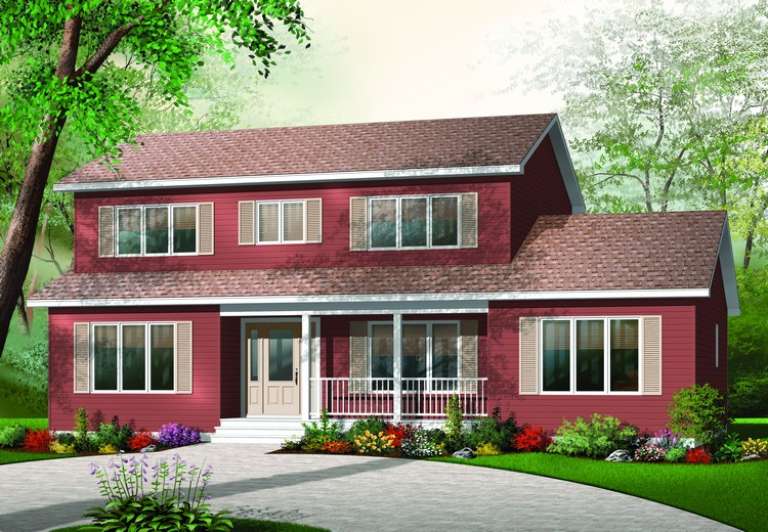
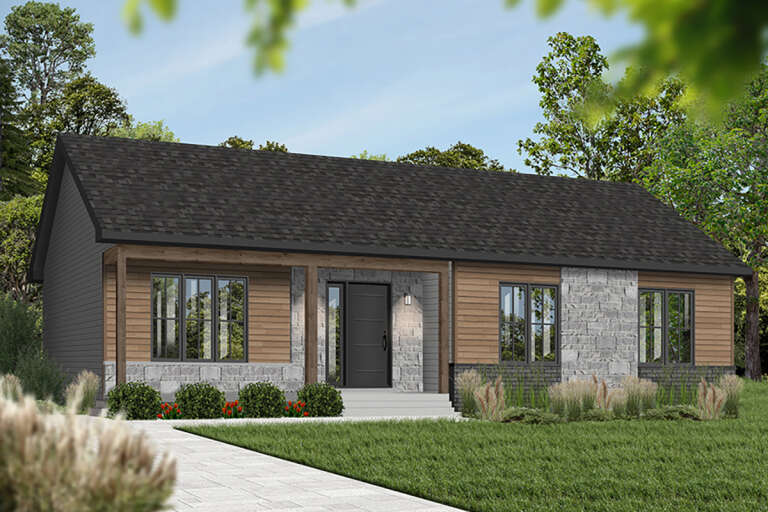
House Plan House Plan #11098 Front Elevation

PLAN #034-00846

Starting at

$1,680
Sq Ft 1,662
Beds 3
Baths 2
½ Baths 0
Cars 1
Stories 2
Width 50'
Depth 36'
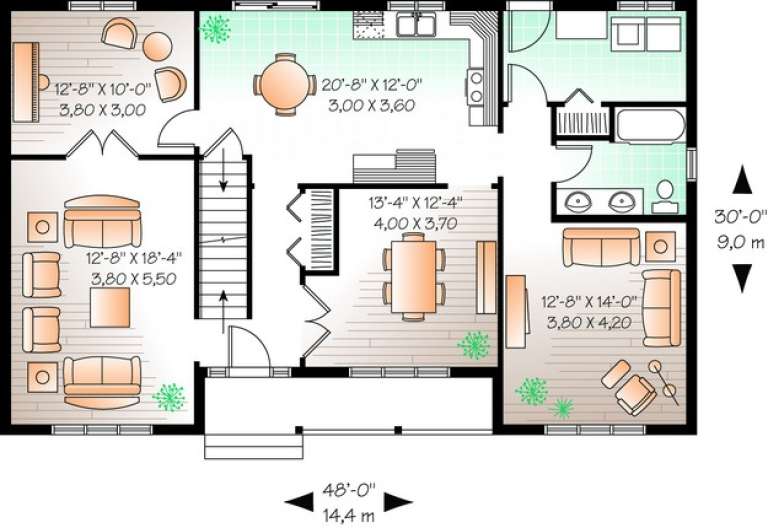
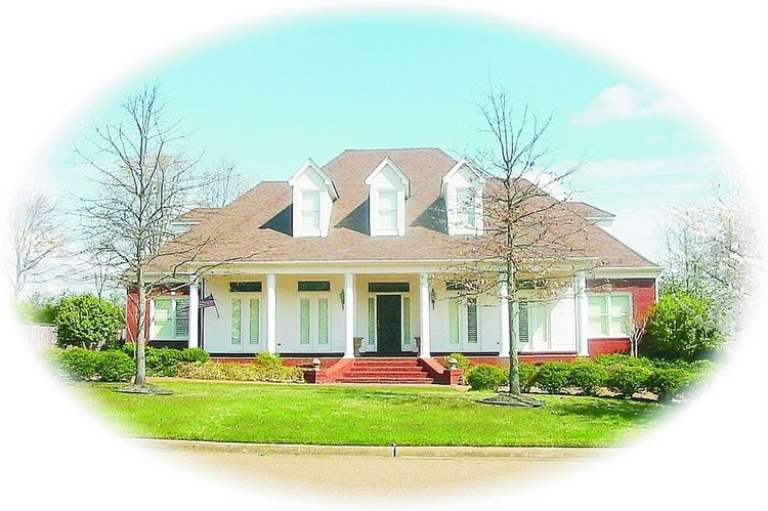
House Plan House Plan #11060 Front Elevation

PLAN #034-00808

Starting at

$1,855
Sq Ft 2,261
Beds 4
Baths 3
½ Baths 0
Cars 0
Stories 2
Width 48'
Depth 30'
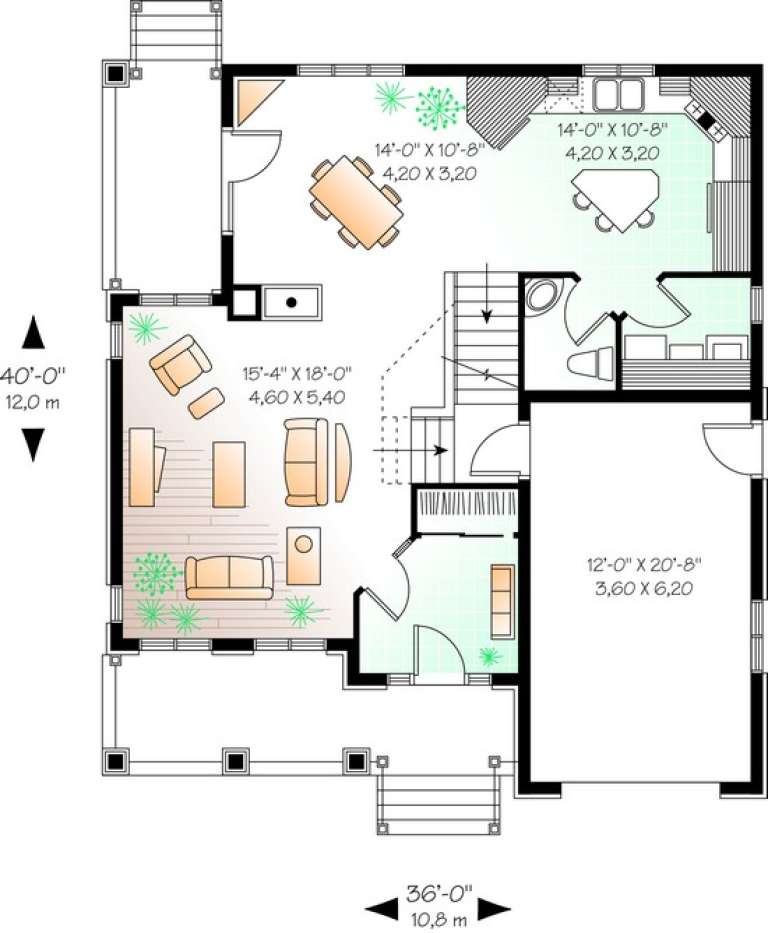
House Plan House Plan #10974 Front Elevation

PLAN #034-00722

Starting at

$1,740
Sq Ft 1,864
Beds 3
Baths 1
½ Baths 1
Cars 1
Stories 2
Width 36'
Depth 40'
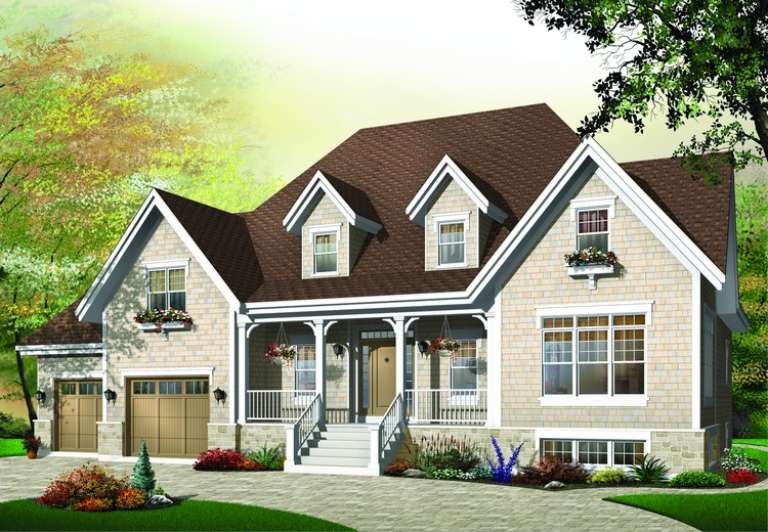
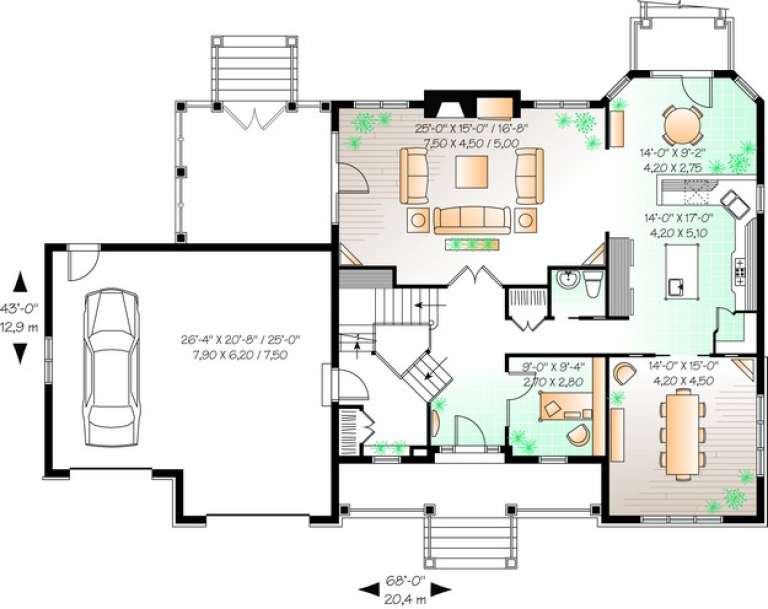
House Plan House Plan #10985 Front Elevation

PLAN #034-00733

Starting at

$2,200
Sq Ft 3,068
Beds 3
Baths 2
½ Baths 1
Cars 2
Stories 2
Width 68'
Depth 43'
House Plan House Plan #10969 Front Elevation

PLAN #034-00717

Starting at

$1,855
Sq Ft 2,208
Beds 3
Baths 1
½ Baths 1
Cars 2
Stories 2
Width 47' 4"
Depth 42'
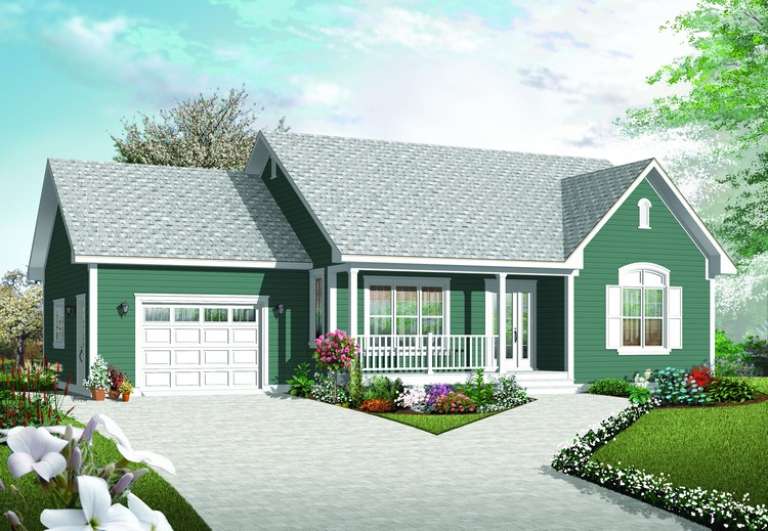
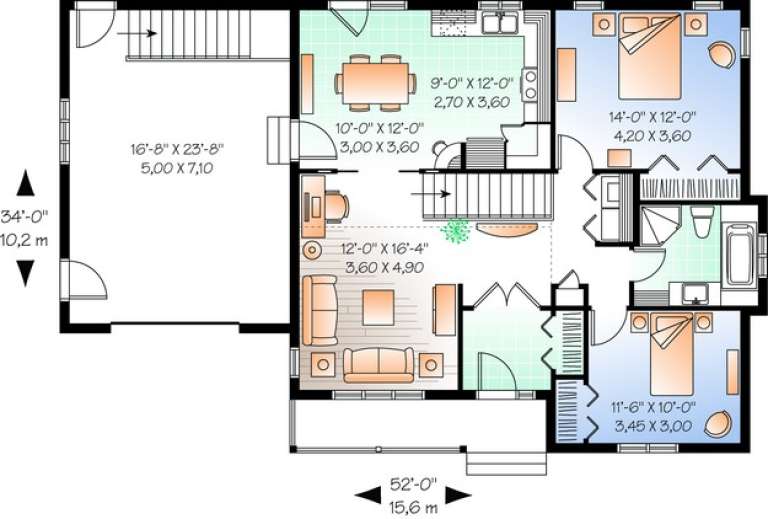
House Plan House Plan #10932 Front Elevation

PLAN #034-00680

Starting at

$1,450
Sq Ft 1,113
Beds 2
Baths 1
½ Baths 0
Cars 1
Stories 1
Width 52'
Depth 34'
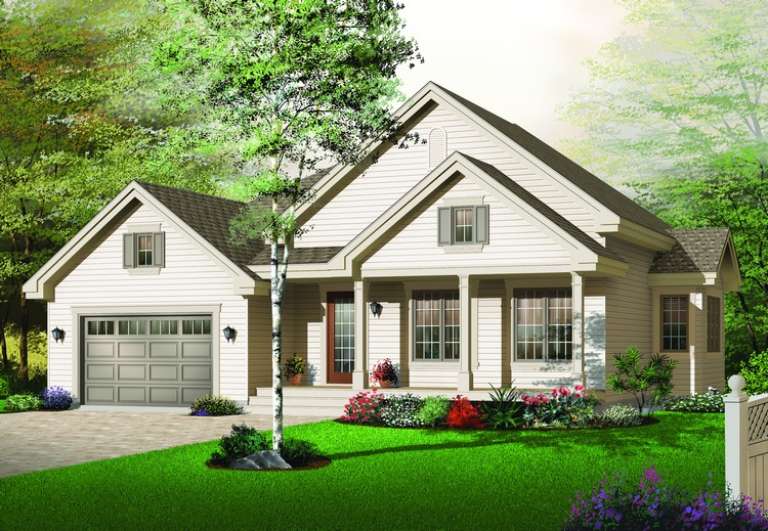
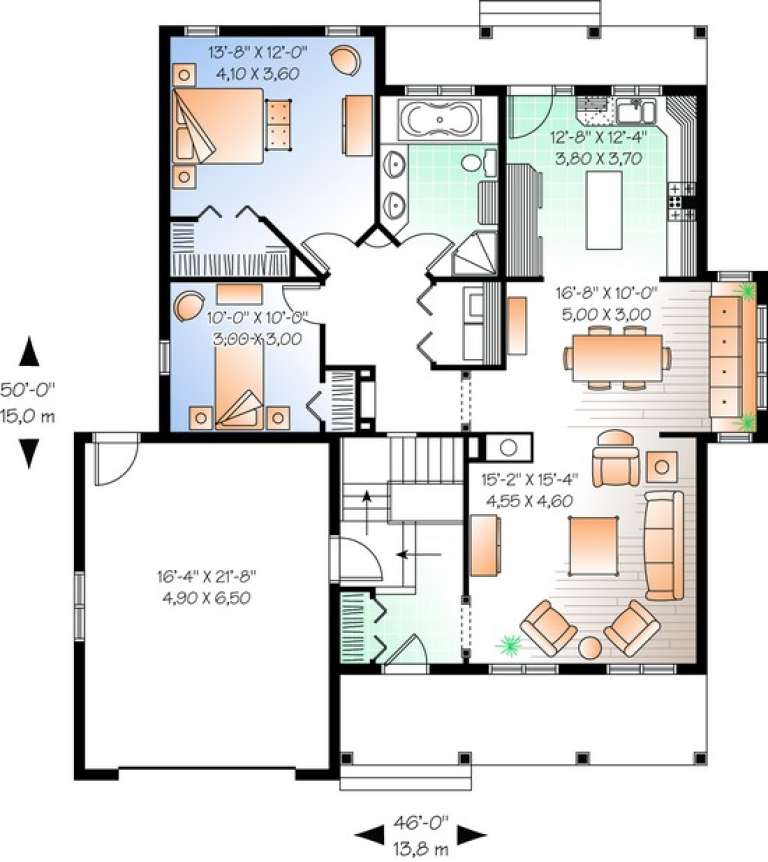
House Plan House Plan #10921 Front Elevation

PLAN #034-00669

Starting at

$1,510
Sq Ft 1,337
Beds 2
Baths 1
½ Baths 0
Cars 1
Stories 1
Width 46'
Depth 50'
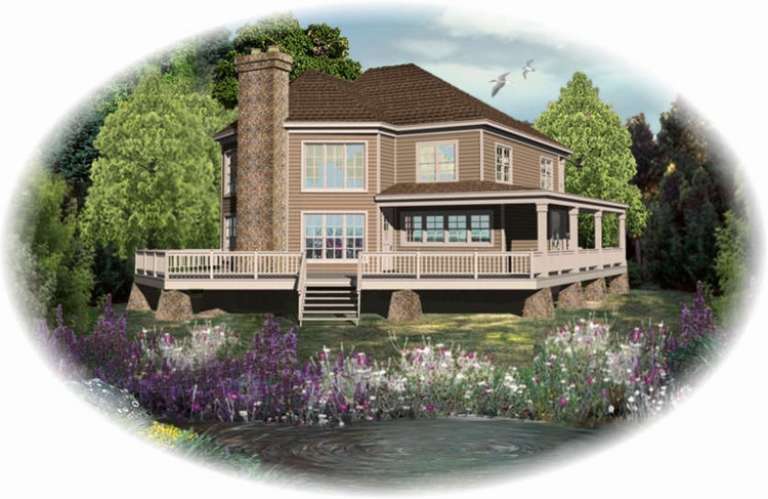
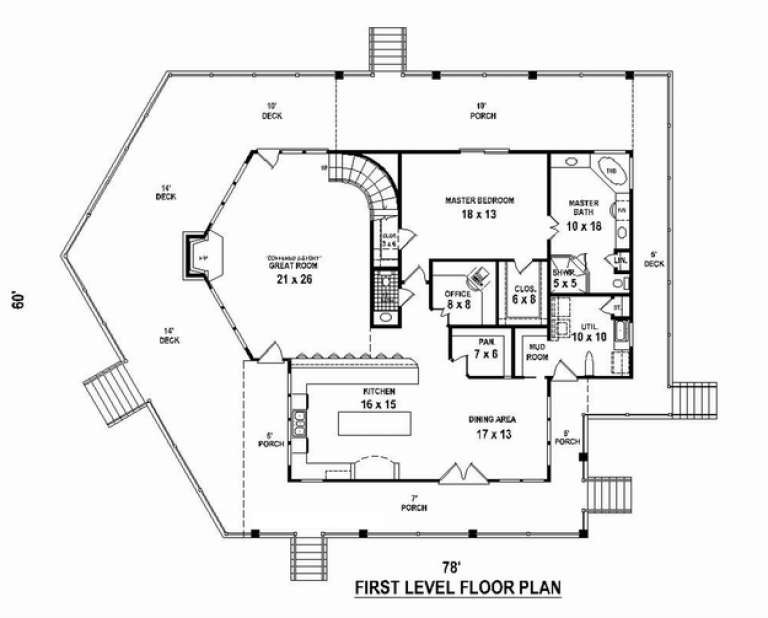
House Plan House Plan #10665 Front Elevation

PLAN #053-02360

Starting at

$1,516
Sq Ft 3,193
Beds 3
Baths 2
½ Baths 1
Cars 0
Stories 2
Width 78'
Depth 60'
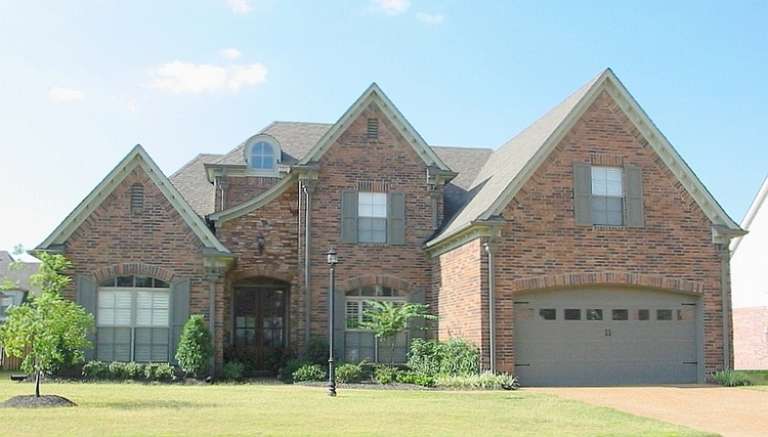
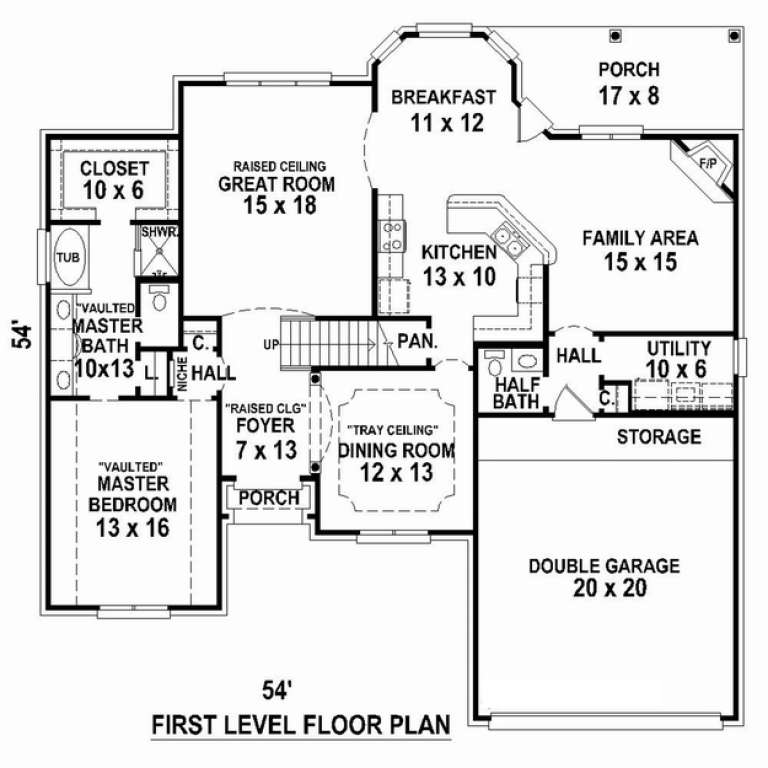
House Plan House Plan #10649 Front Photo

PLAN #053-02344

Starting at

$1,315
Sq Ft 2,793
Beds 3
Baths 2
½ Baths 1
Cars 2
Stories 2.5
Width 55'
Depth 55'
House Plan House Plan #10436 Front Elevation

PLAN #034-00496

Starting at

$1,740
Sq Ft 2,183
Beds 3
Baths 2
½ Baths 1
Cars 2
Stories 2
Width 56' 4"
Depth 44'
House Plan House Plan #10348 Front Elevation

PLAN #034-00408

Starting at

$1,740
Sq Ft 2,149
Beds 4
Baths 3
½ Baths 1
Cars 1
Stories 2
Width 58'
Depth 43'
House Plan House Plan #10352 Front Elevation

PLAN #034-00412

Starting at

$1,970
Sq Ft 2,641
Beds 4
Baths 3
½ Baths 1
Cars 2
Stories 2
Width 42'
Depth 44'
House Plan House Plan #10353 Front Elevation

PLAN #034-00413

Starting at

$2,200
Sq Ft 3,126
Beds 4
Baths 2
½ Baths 1
Cars 2
Stories 2
Width 46' 8"
Depth 50' 4"
House Plan House Plan #10238 Front Elevation

PLAN #034-00298

Starting at

$1,510
Sq Ft 1,494
Beds 3
Baths 1
½ Baths 0
Cars 2
Stories 1
Width 59' 8"
Depth 44' 4"
House Plan House Plan #10211 Front Elevation

PLAN #034-00271

Starting at

$1,450
Sq Ft 1,180
Beds 3
Baths 1
½ Baths 0
Cars 0
Stories 1
Width 42'
Depth 30'
House Plan House Plan #10040 Front Photo

PLAN #053-02169

Starting at

$1,960
Sq Ft 4,569
Beds 5
Baths 4
½ Baths 0
Cars 3
Stories 1.5
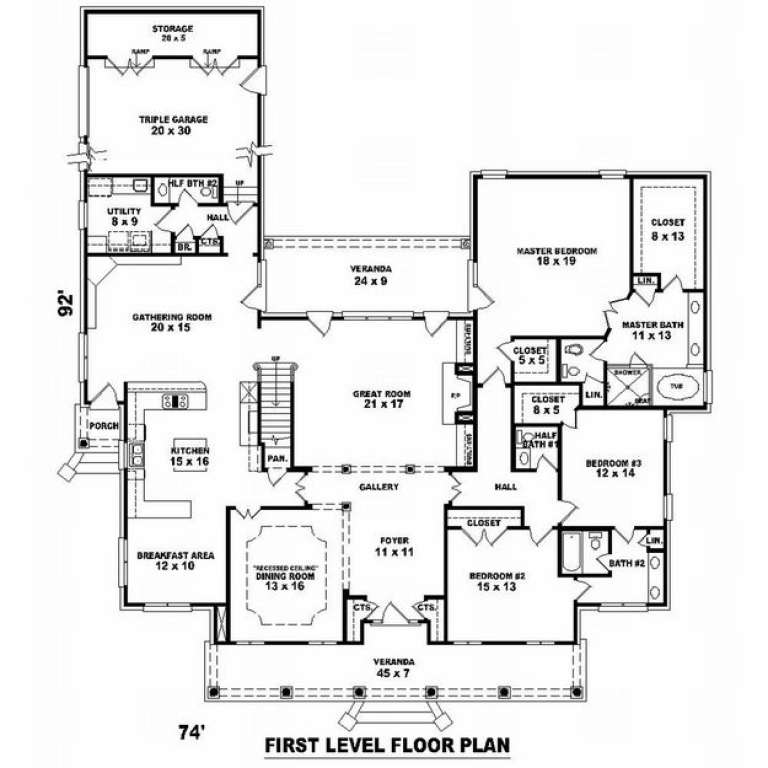
Width 74'
Depth 92'
X
Shop Sign In
Favorites
Cart
Chat