8,522 Results

EDIT SEARCH FILTERS
Clear All FiltersCountry
Sort By:  

8,522 RESULTS

SEARCH FILTERS

    Plan Type
    Square Feet
    Bedrooms
    Bathrooms
    Stories
    Garage (Vehicle Spaces)
    Architectural Styles

    Outdoor Living

    Bedroom Options
    Kitchen & Dining
    Laundry Location
    Additional Rooms

    Garage Type

    Garage Features
    Other Features
    Foundation Type

    Plan Width (FT)
    Plan Depth (FT)
    Plan Height (FT)
    Framing Type
    Media Filters
SEARCHING...
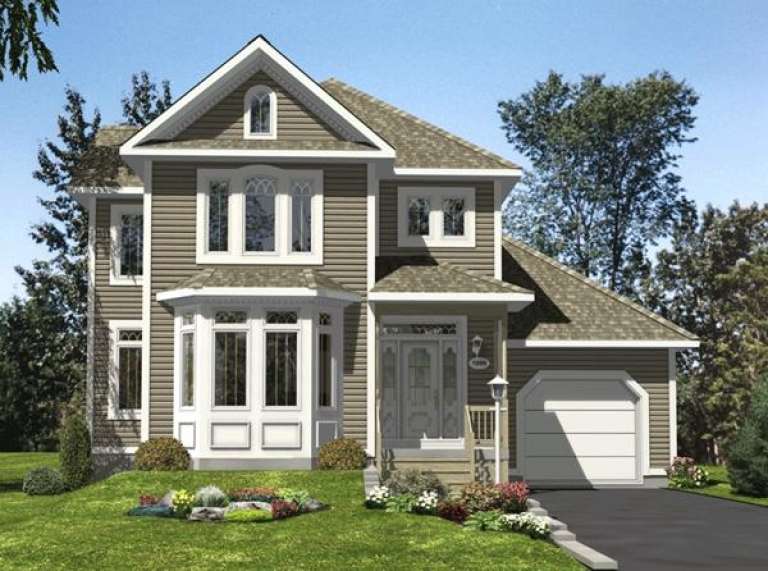
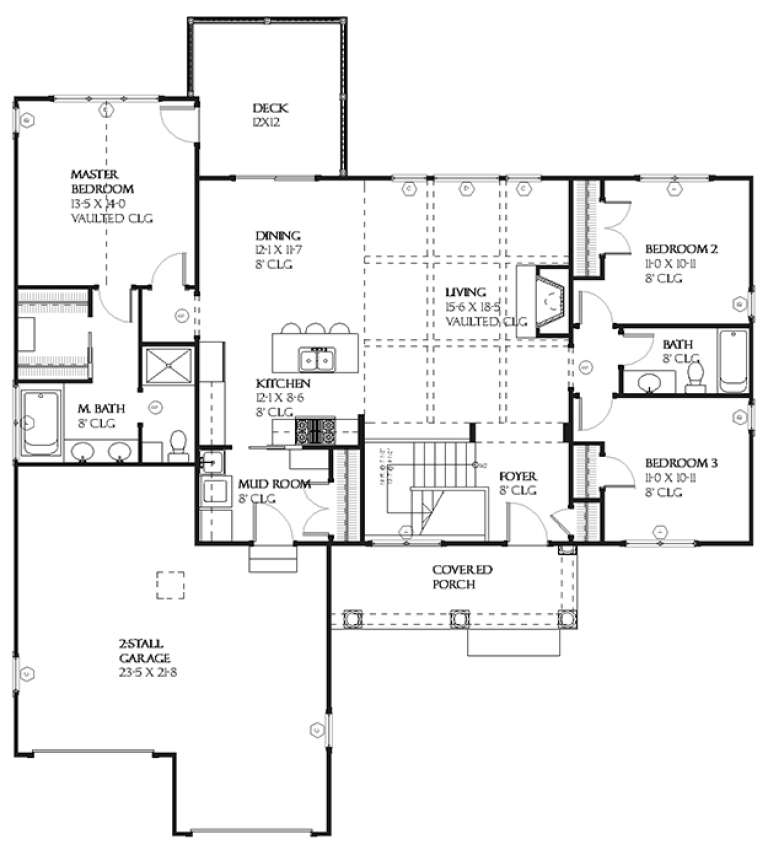
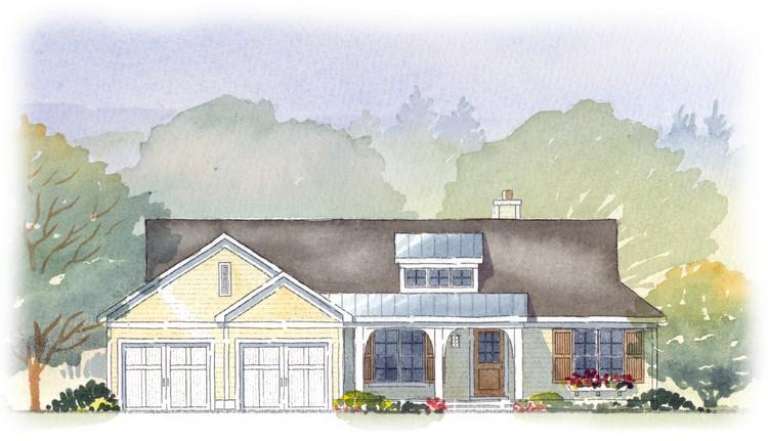
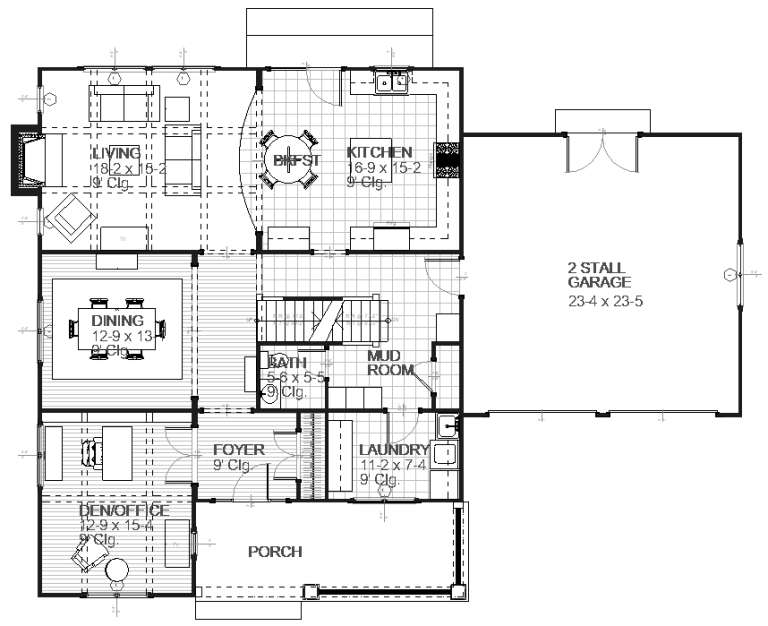
House Plan House Plan #9647 Front Elevation

PLAN #1785-00174

Starting at

$1,531
Sq Ft 1,724
Beds 3
Baths 1
½ Baths 0
Cars 1
Stories 2
Width 36'
Depth 32'
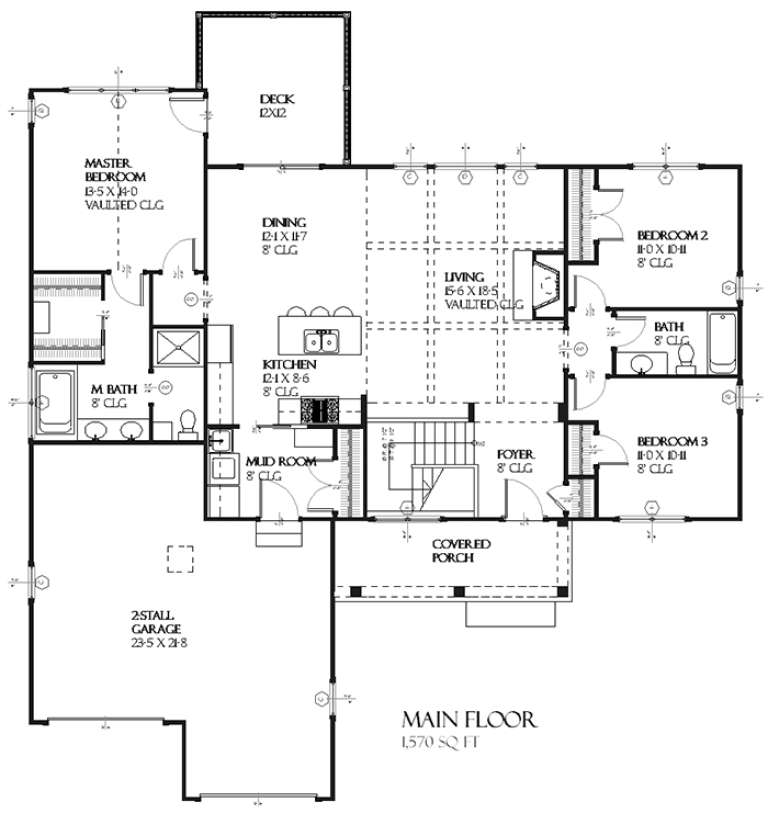
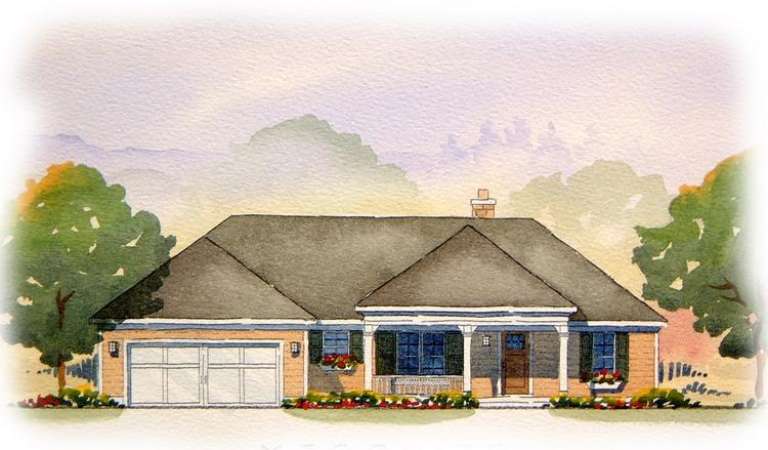
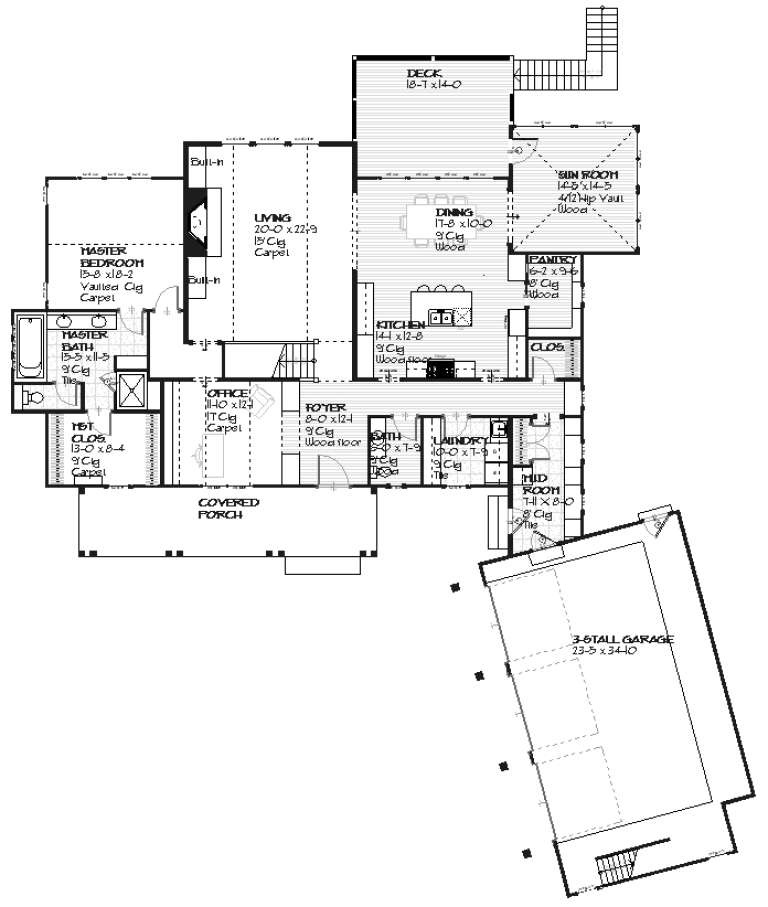
House Plan House Plan #9573 Front Elevation

PLAN #1785-00100

Starting at

$1,531
Sq Ft 1,689
Beds 3
Baths 1
½ Baths 1
Cars 1
Stories 2
Width 24'
Depth 38'
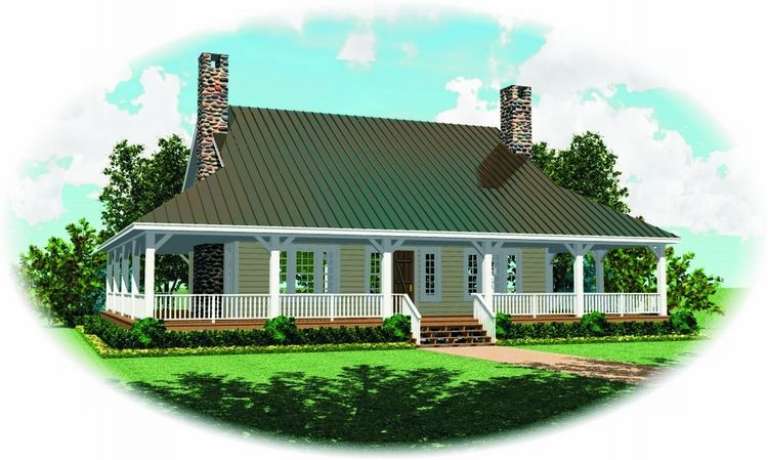
House Plan House Plan #9526 Front Elevation

PLAN #1785-00053

Starting at

$1,531
Sq Ft 1,788
Beds 3
Baths 1
½ Baths 1
Cars 1
Stories 2
Width 30'
Depth 38'
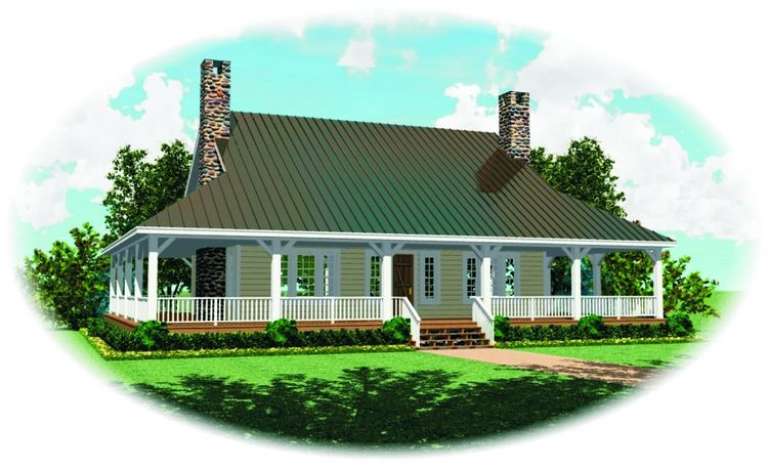
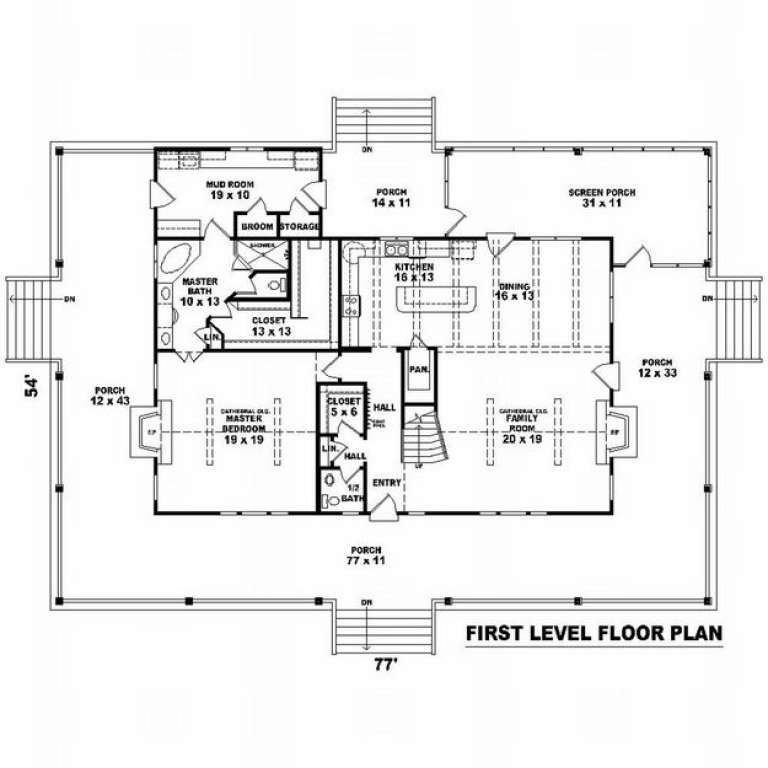
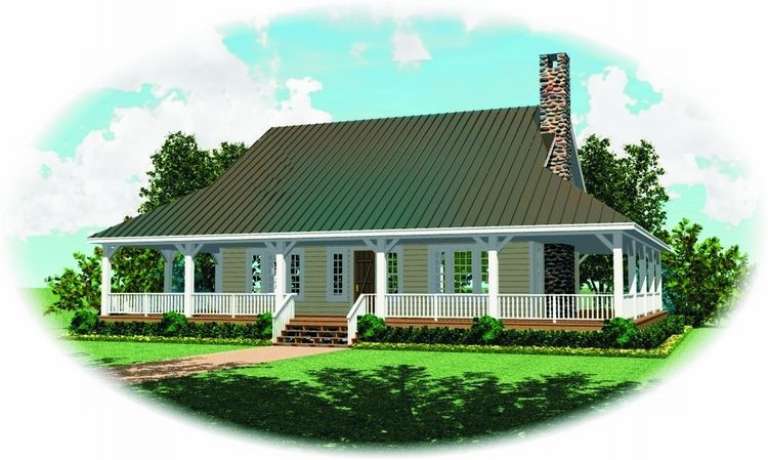
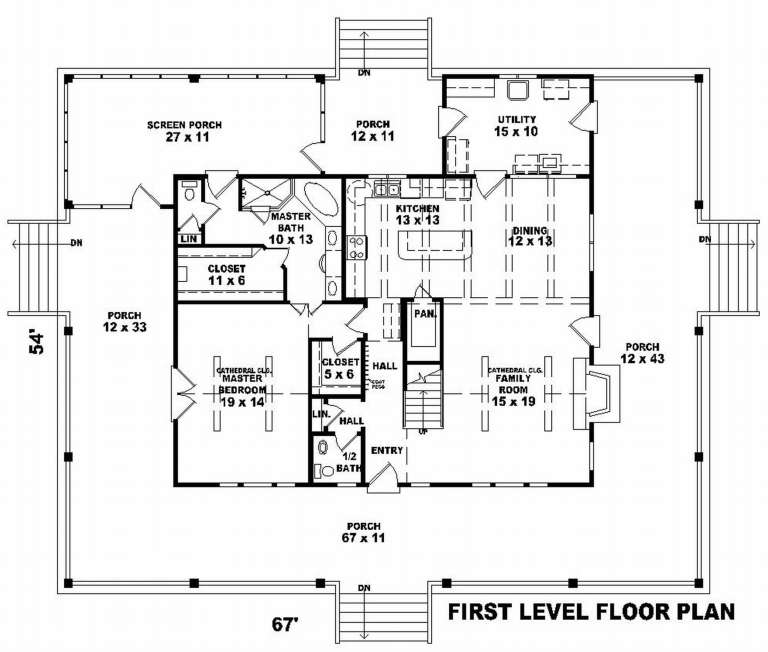
House Plan House Plan #9357 Front Photo

PLAN #053-01773

Starting at

$1,205
Sq Ft 2,456
Beds 3
Baths 3
½ Baths 0
Cars 2
Stories 1
Width 73'
Depth 56'
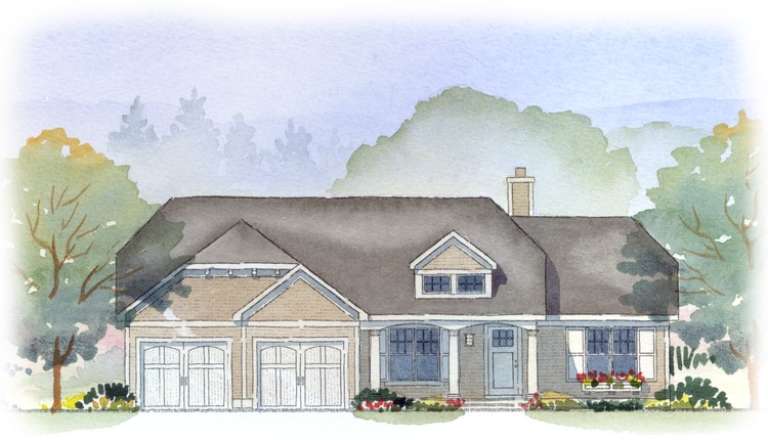
House Plan House Plan #9121 Front Elevation

PLAN #053-01537

Starting at

$1,516
Sq Ft 3,400
Beds 1
Baths 2
½ Baths 0
Cars 0
Stories 1.5
Width 78'
Depth 65'
House Plan House Plan #8923 Front Elevation

PLAN #1637-00093

Starting at

$2,600
Sq Ft 3,397
Beds 4
Baths 3
½ Baths 1
Cars 3
Stories 2
Width 62'
Depth 58'
House Plan House Plan #8884 Front Elevation

PLAN #1637-00054

Starting at

$1,600
Sq Ft 2,457
Beds 3
Baths 3
½ Baths 0
Cars 2
Stories 2
Width 56'
Depth 56'
House Plan House Plan #8885 Front Elevation

PLAN #1637-00055

Starting at

$1,600
Sq Ft 2,728
Beds 4
Baths 3
½ Baths 1
Cars 2
Stories 2
Width 55'
Depth 52'
House Plan House Plan #8887 Front Elevation

PLAN #1637-00057

Starting at

$1,600
Sq Ft 2,457
Beds 4
Baths 3
½ Baths 0
Cars 2
Stories 2
Width 56'
Depth 56'
House Plan House Plan #8893 Front Elevation

PLAN #1637-00063

Starting at

$1,600
Sq Ft 2,713
Beds 5
Baths 3
½ Baths 0
Cars 2
Stories 2
Width 60'
Depth 52'
House Plan House Plan #8901 Front Elevation

PLAN #1637-00071

Starting at

$1,600
Sq Ft 2,122
Beds 3
Baths 2
½ Baths 1
Cars 2
Stories 2
Width 62'
Depth 36'
House Plan House Plan #8873 Front Elevation

PLAN #1637-00043

Starting at

$1,600
Sq Ft 2,288
Beds 4
Baths 3
½ Baths 0
Cars 2
Stories 2
Width 52'
Depth 52'
House Plan House Plan #8832 Front Elevation

PLAN #1637-00002

Starting at

$1,600
Sq Ft 2,862
Beds 3
Baths 2
½ Baths 1
Cars 2
Stories 2
Width 62'
Depth 44' 10"
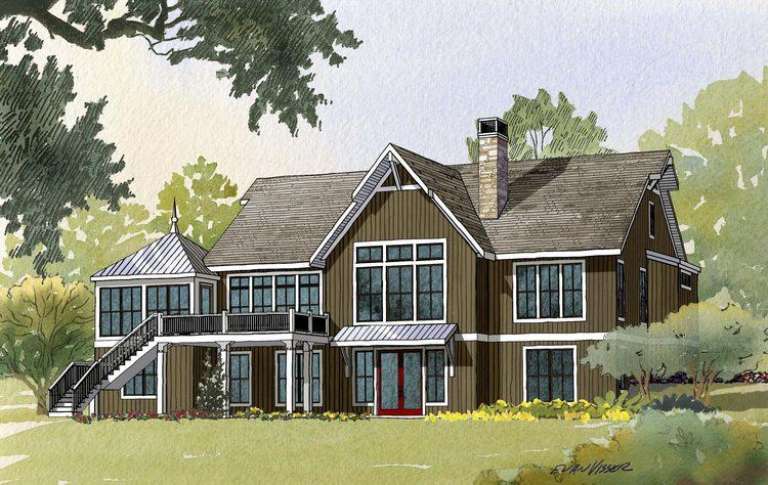
House Plan House Plan #8848 Rear Elevation

PLAN #1637-00018

Starting at

$2,600
Sq Ft 4,759
Beds 4
Baths 2
½ Baths 1
Cars 3
Stories 2
Width 86'
Depth 84'
House Plan House Plan #8645 Front Elevation

PLAN #053-01165

Starting at

$1,516
Sq Ft 3,126
Beds 3
Baths 2
½ Baths 1
Cars 0
Stories 1.5
Width 78'
Depth 55'
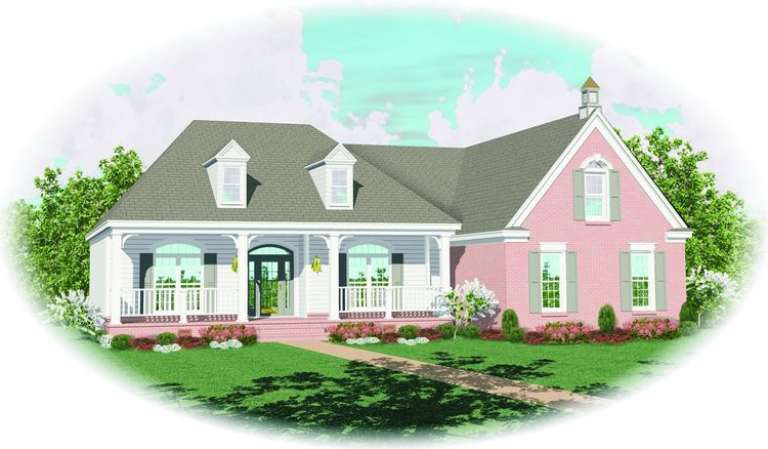
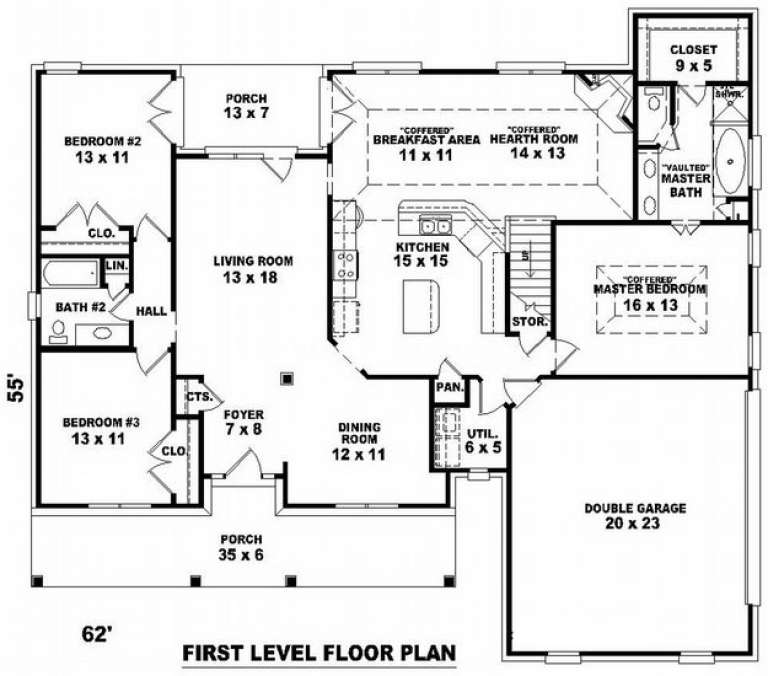
House Plan House Plan #8569 Front Elevation

PLAN #053-01089

Starting at

$1,062
Sq Ft 2,038
Beds 3
Baths 2
½ Baths 0
Cars 2
Stories 1.5
Width 62'
Depth 55'
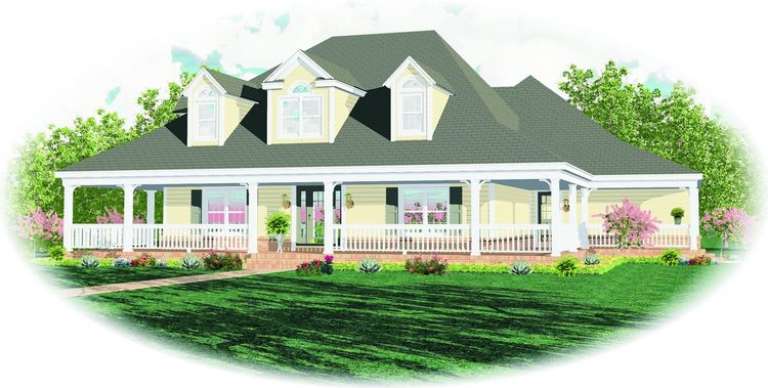
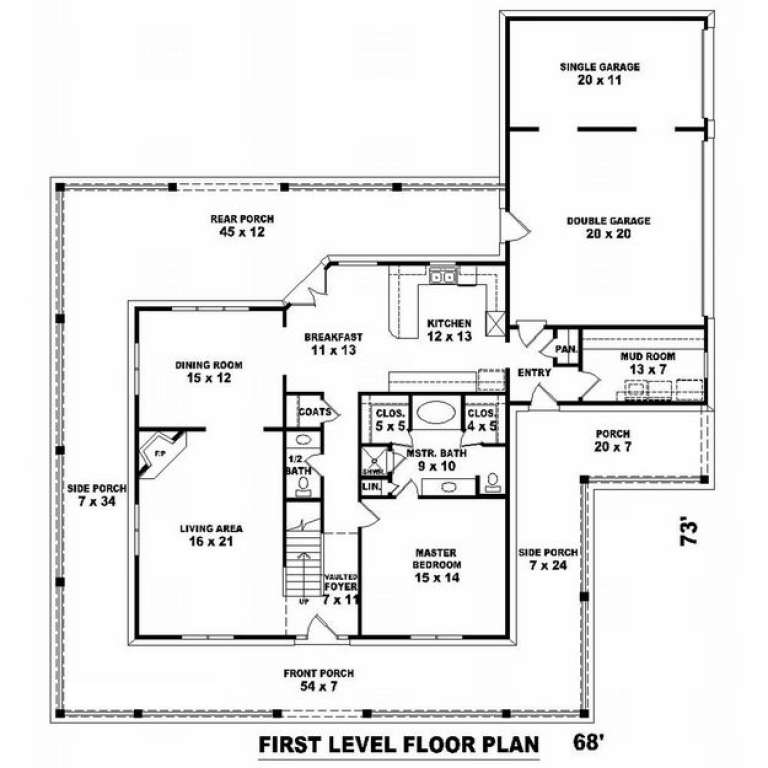
House Plan House Plan #7245 Front Elevation

PLAN #053-00624

Starting at

$1,516
Sq Ft 3,491
Beds 4
Baths 3
½ Baths 1
Cars 3
Stories 1.5
Width 68'
Depth 73'
House Plan House Plan #7218 Front Elevation

PLAN #053-00597

Starting at

$1,205
Sq Ft 2,400
Beds 3
Baths 3
½ Baths 1
Cars 0
Stories 1.5
Width 68'
Depth 55'
X
Shop Sign In
Favorites
Cart
Chat