8,520 Results

EDIT SEARCH FILTERS
Clear All FiltersCountry
Sort By:  

8,520 RESULTS

SEARCH FILTERS

    Plan Type
    Square Feet
    Bedrooms
    Bathrooms
    Stories
    Garage (Vehicle Spaces)
    Architectural Styles

    Outdoor Living

    Bedroom Options
    Kitchen & Dining
    Laundry Location
    Additional Rooms

    Garage Type

    Garage Features
    Other Features
    Foundation Type

    Plan Width (FT)
    Plan Depth (FT)
    Plan Height (FT)
    Framing Type
    Media Filters
SEARCHING...
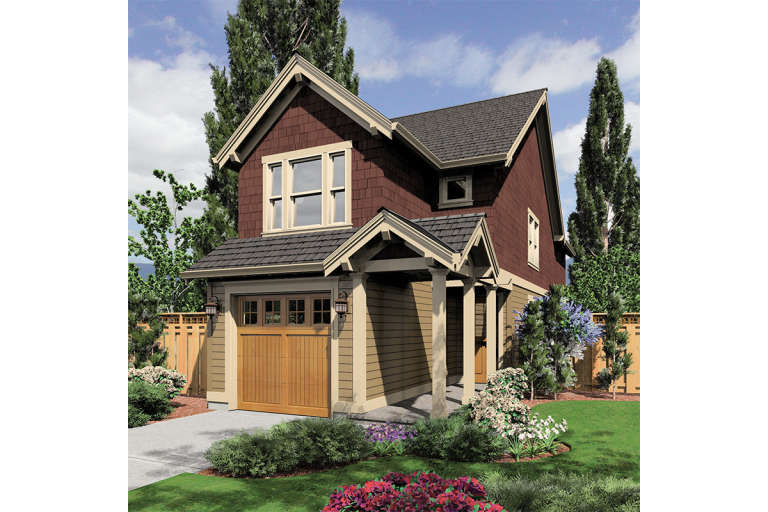
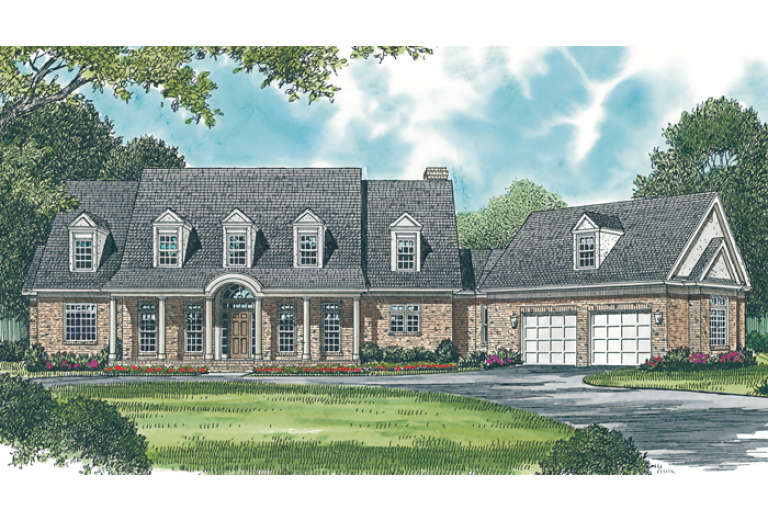
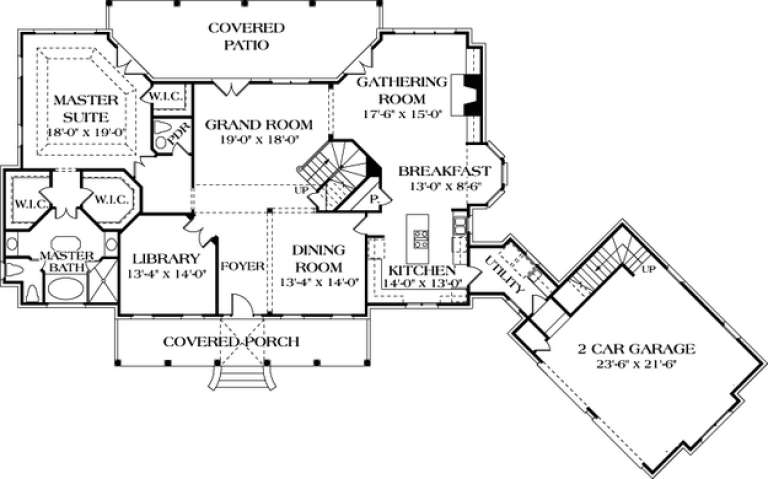
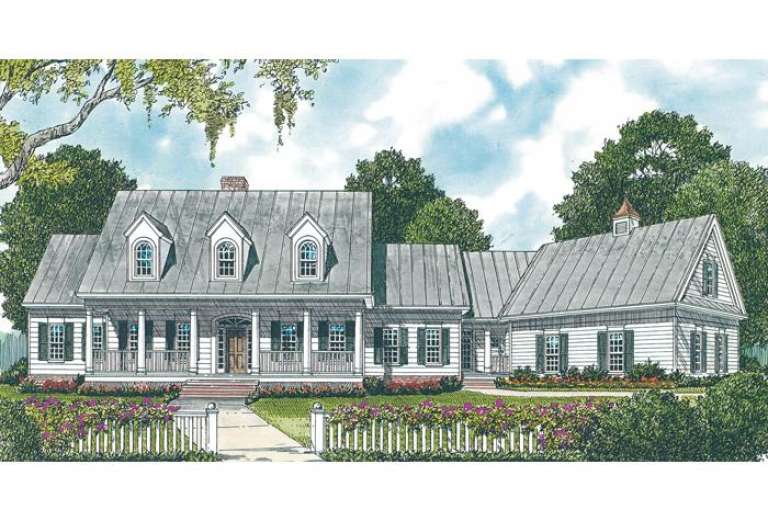
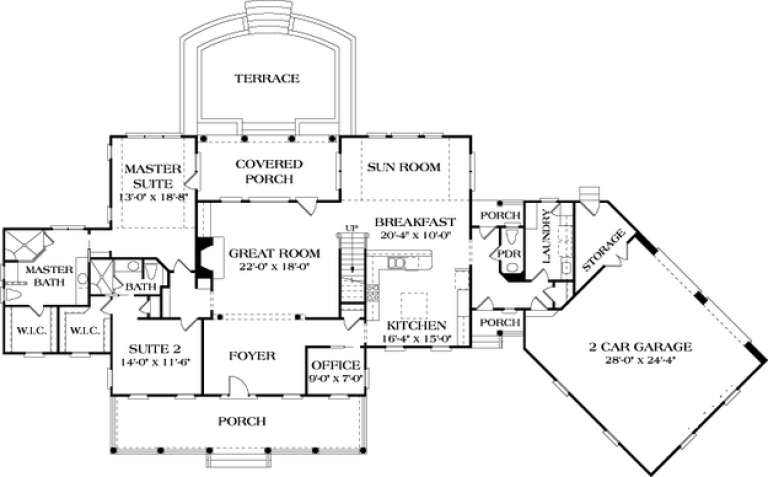
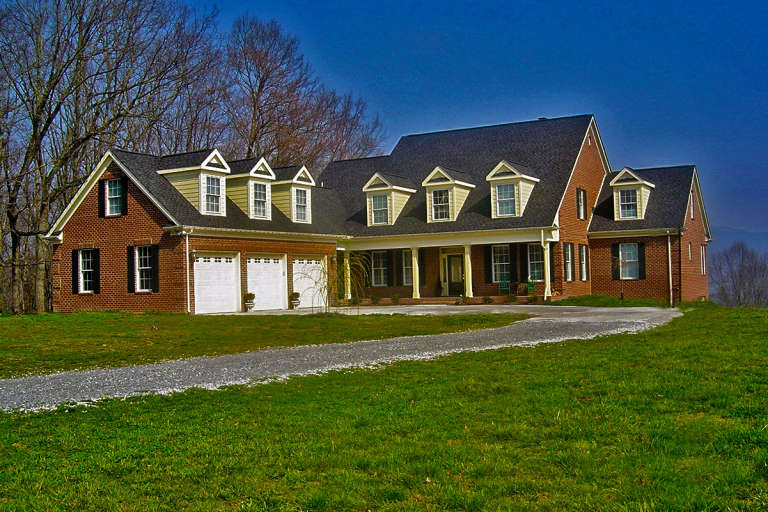
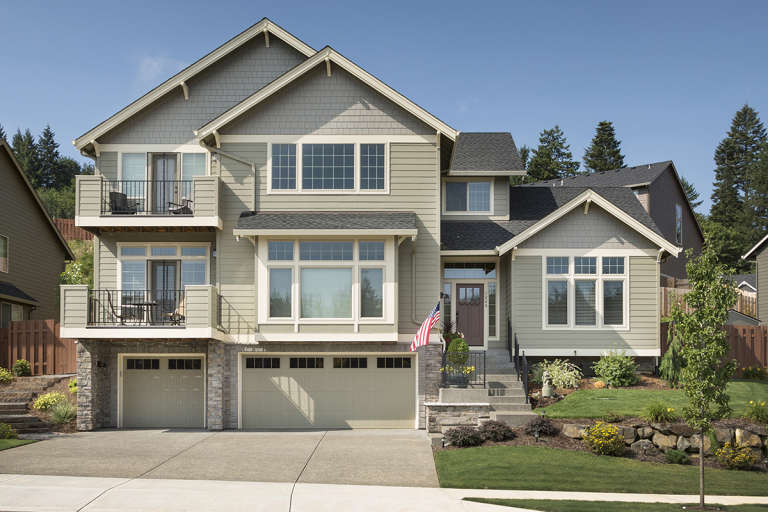
House Plan House Plan #12848 Front Elevation

PLAN #3323-00379

Starting at

$1,650
Sq Ft 3,984
Beds 3
Baths 3
½ Baths 1
Cars 2
Stories 2
Width 107'
Depth 60'
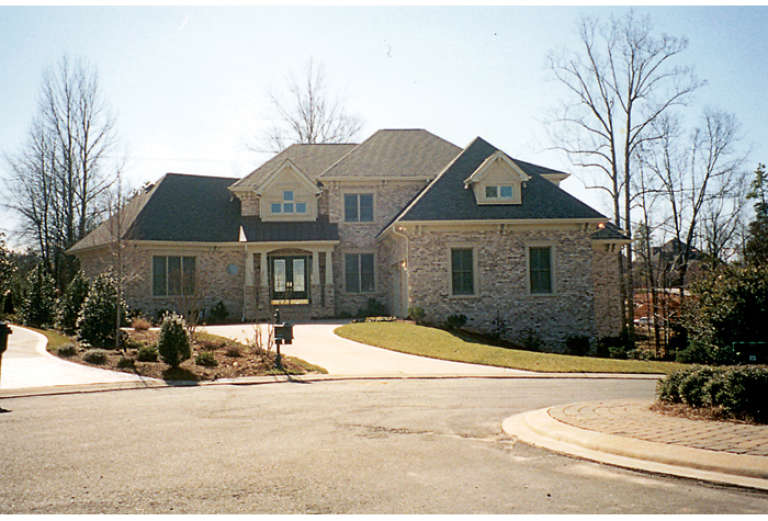
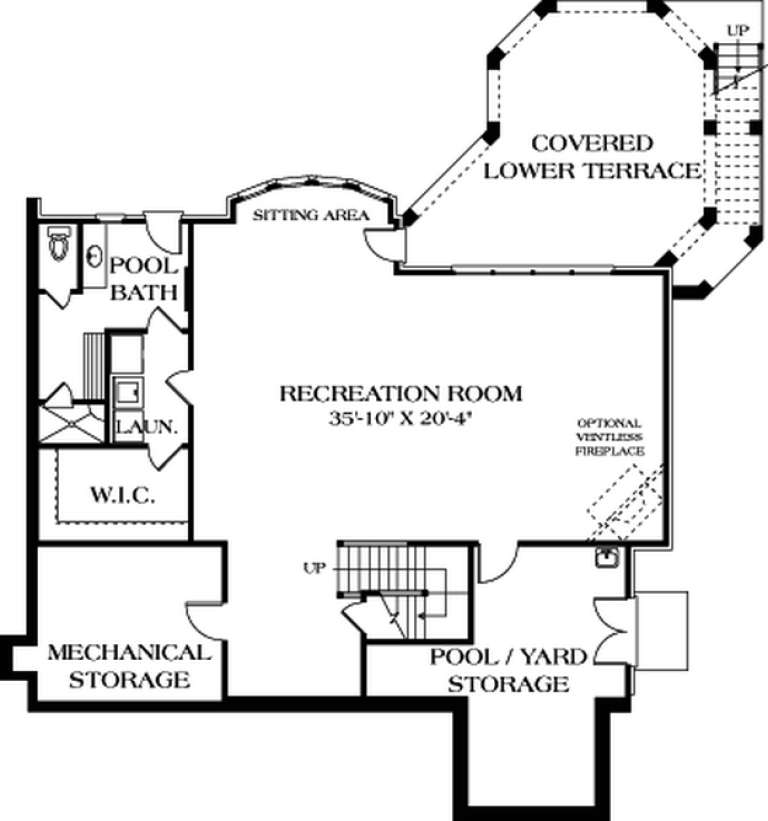
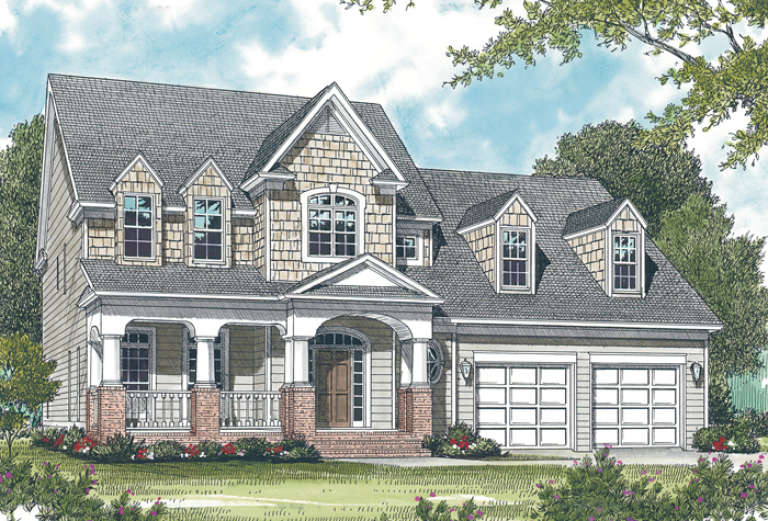
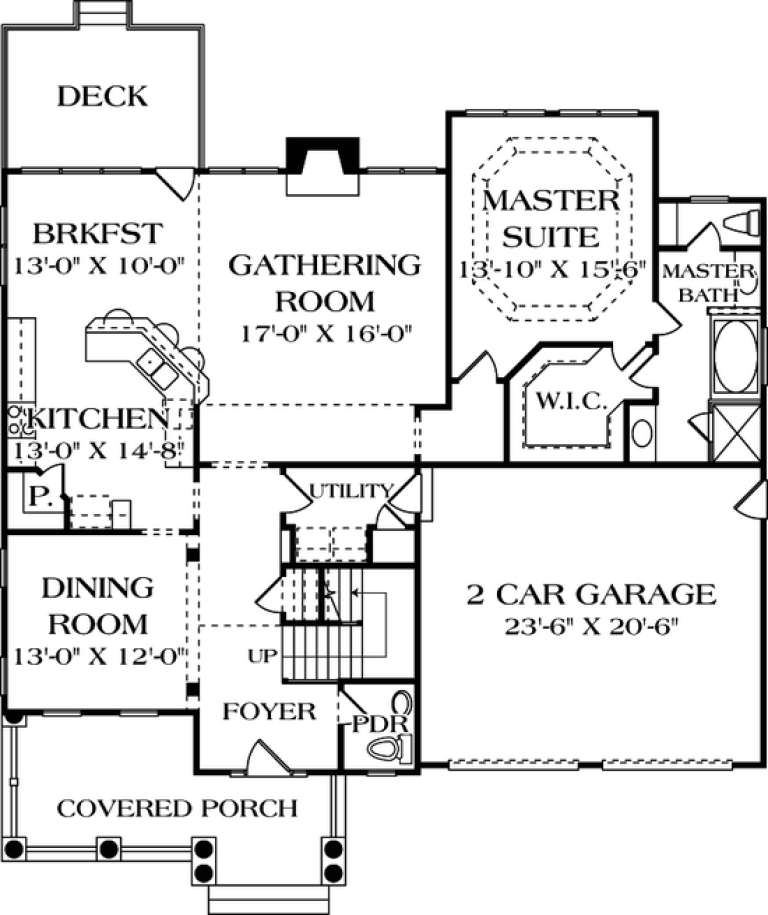
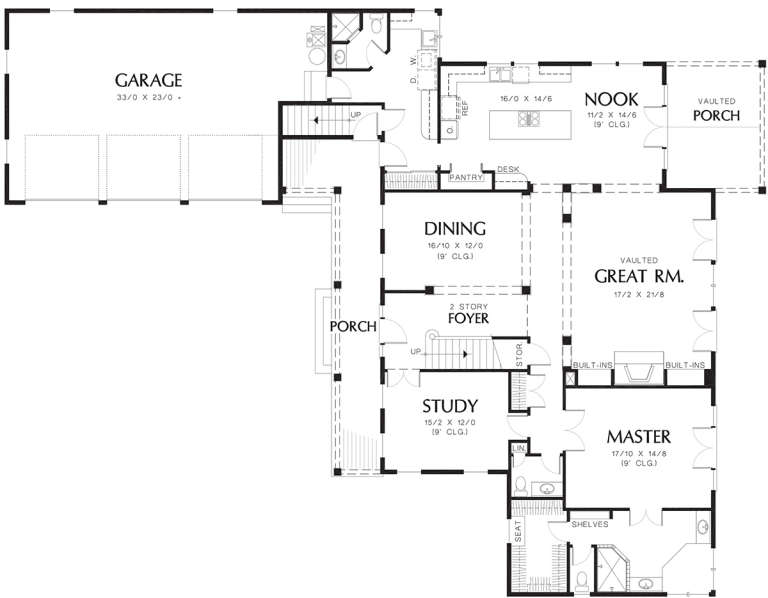
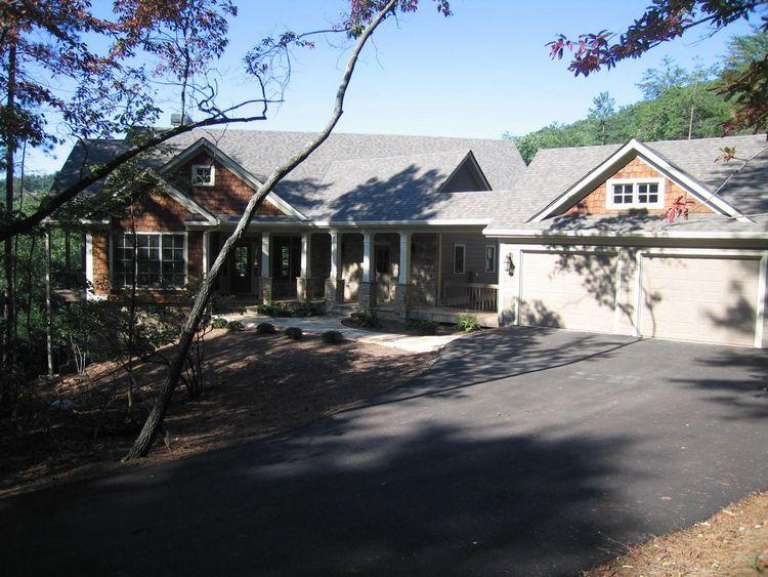
House Plan House Plan #12863 Front Photo

PLAN #3323-00394

Starting at

$2,250
Sq Ft 5,351
Beds 4
Baths 4
½ Baths 1
Cars 2
Stories 2
Width 91' 6"
Depth 61' 8"
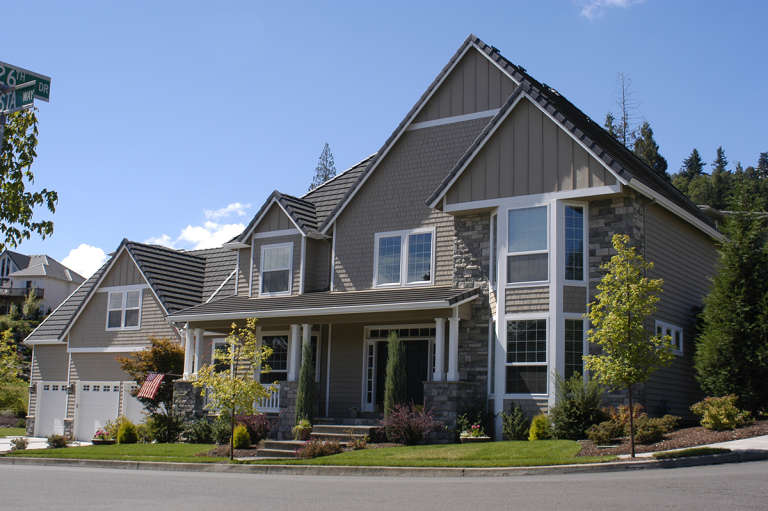
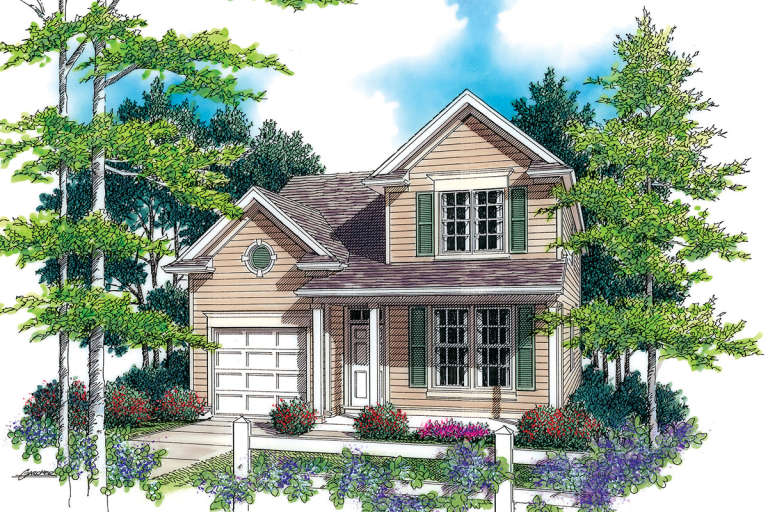
House Plan House Plan #12824 Front Elevation

PLAN #3323-00355

Starting at

$1,650
Sq Ft 3,672
Beds 4
Baths 4
½ Baths 1
Cars 2
Stories 2
Width 119'
Depth 52' 10"
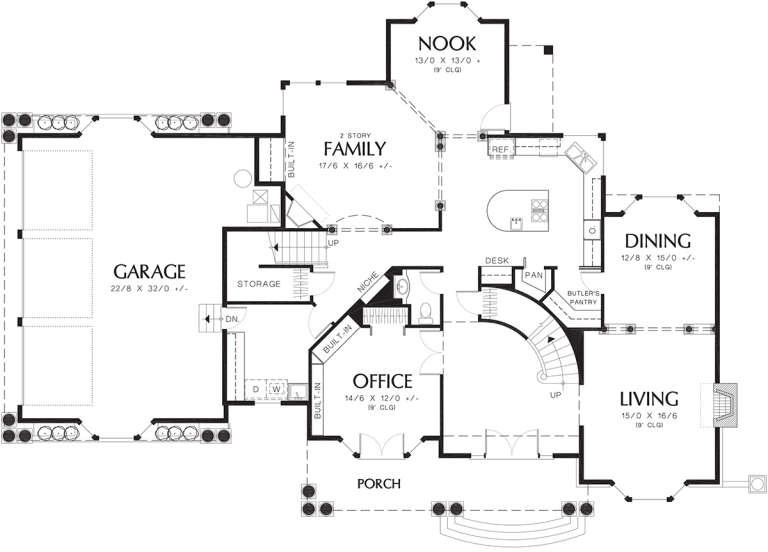
House Plan House Plan #12733 Front Elevation

PLAN #3323-00264

Starting at

$1,550
Sq Ft 3,196
Beds 4
Baths 3
½ Baths 1
Cars 2
Stories 2
Width 55'
Depth 61' 8"
House Plan House Plan #12605 Front Elevation

PLAN #3323-00136

Starting at

$1,350
Sq Ft 2,502
Beds 3
Baths 2
½ Baths 1
Cars 2
Stories 2
Width 53'
Depth 53' 8"
House Plan House Plan #12617 Front Photo

PLAN #3323-00148

Starting at

$1,350
Sq Ft 2,600
Beds 3
Baths 2
½ Baths 1
Cars 2
Stories 2
Width 54' 8"
Depth 54'
House Plan House Plan #12318 Front Elevation

PLAN #2559-00526

Starting at

$2,625
Sq Ft 3,934
Beds 4
Baths 4
½ Baths 1
Cars 3
Stories 2
Width 93'
Depth 72'
House Plan House Plan #12295 FRONT PHOTO DEFAULT

PLAN #2559-00503

Starting at

$2,510
Sq Ft 3,737
Beds 3
Baths 3
½ Baths 1
Cars 3
Stories 2
Width 82'
Depth 58'
House Plan House Plan #12255 FRONT PHOTO DEFAULT

PLAN #2559-00463

Starting at

$1,981
Sq Ft 2,689
Beds 3
Baths 2
½ Baths 1
Cars 3
Stories 2
Width 57'
Depth 39'
House Plan House Plan #12259 Front Elevation

PLAN #2559-00467

Starting at

$1,958
Sq Ft 2,737
Beds 4
Baths 2
½ Baths 1
Cars 3
Stories 2
Width 60'
Depth 54'
House Plan House Plan #12241 Front Photo

PLAN #5458-00017

Starting at

$1,389
Sq Ft 3,504
Beds 4
Baths 4
½ Baths 1
Cars 0
Stories 1
Width 62' 2"
Depth 60' 10"
House Plan House Plan #12051 Front Elevation

PLAN #2559-00274

Starting at

$1,392
Sq Ft 1,401
Beds 3
Baths 1
½ Baths 1
Cars 1
Stories 2
Width 29'
Depth 38'
House Plan House Plan #12033 Front Elevation

PLAN #2559-00256

Starting at

$1,536
Sq Ft 1,705
Beds 3
Baths 2
½ Baths 1
Cars 2
Stories 2
Width 27'
Depth 64'
House Plan House Plan #11984 Front Elevation

PLAN #2559-00207

Starting at

$1,452
Sq Ft 1,572
Beds 2
Baths 2
½ Baths 1
Cars 1
Stories 2
Width 17'
Depth 64'
House Plan House Plan #11903 Front Elevation

PLAN #2559-00126

Starting at

$1,813
Sq Ft 2,562
Beds 4
Baths 3
½ Baths 0
Cars 2
Stories 1
Width 40'
Depth 60'
House Plan House Plan #11347 Front Elevation

PLAN #053-02595

Starting at

$899
Sq Ft 1,329
Beds 3
Baths 2
½ Baths 0
Cars 2
Stories 1
Width 50'
Depth 49'
House Plan House Plan #11264 Front Elevation

PLAN #963-00074

Starting at

$1,399
Sq Ft 1,588
Beds 3
Baths 2
½ Baths 1
Cars 2
Stories 2
Width 48'
Depth 41'
House Plan House Plan #11184 Front Elevation

PLAN #034-00932

Starting at

$1,510
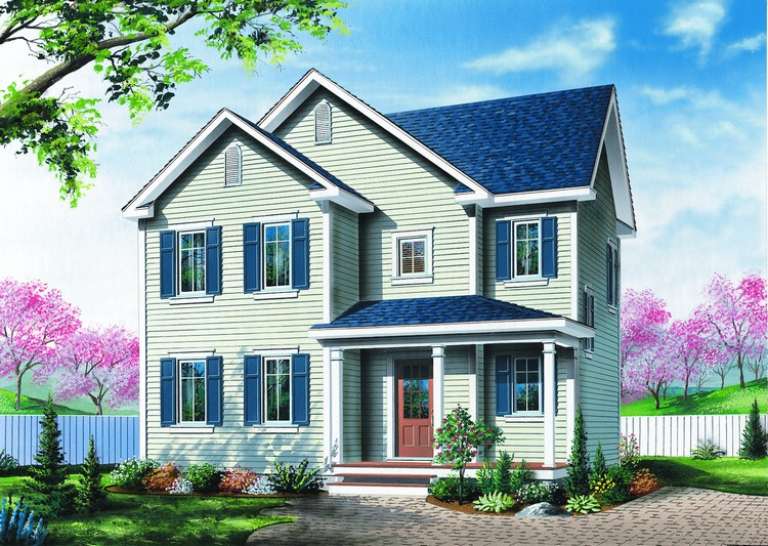
Sq Ft 1,485
Beds 3
Baths 1
½ Baths 1
Cars 0
Stories 2
Width 28'
Depth 29' 8"
X
Shop Sign In
Favorites
Cart
Chat