8,520 Results

EDIT SEARCH FILTERS
Clear All FiltersCountry
Sort By:  

8,520 RESULTS

SEARCH FILTERS

    Plan Type
    Square Feet
    Bedrooms
    Bathrooms
    Stories
    Garage (Vehicle Spaces)
    Architectural Styles

    Outdoor Living

    Bedroom Options
    Kitchen & Dining
    Laundry Location
    Additional Rooms

    Garage Type

    Garage Features
    Other Features
    Foundation Type

    Plan Width (FT)
    Plan Depth (FT)
    Plan Height (FT)
    Framing Type
    Media Filters
SEARCHING...
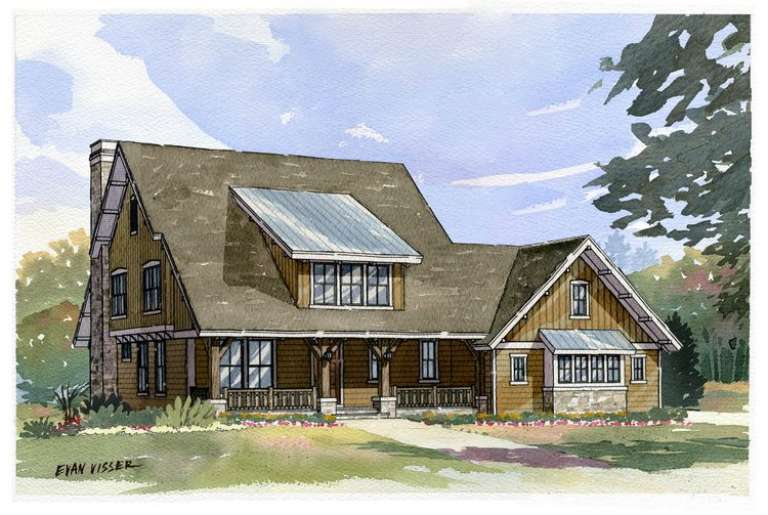
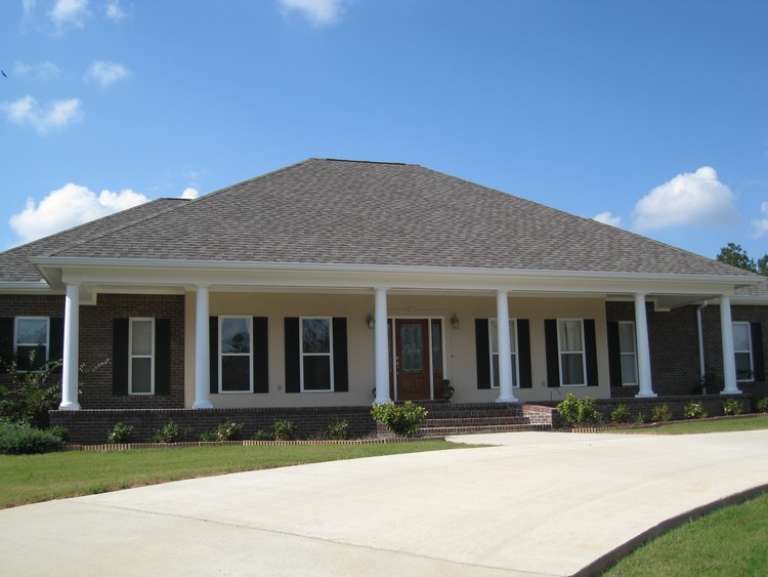
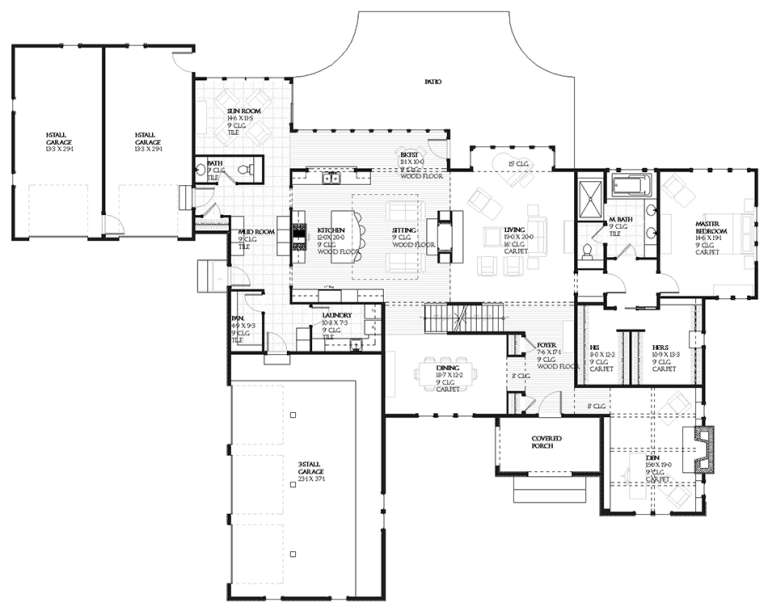
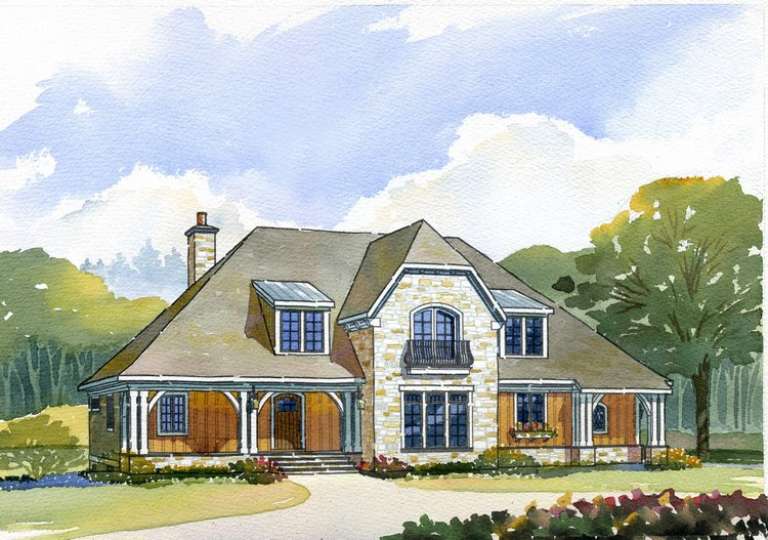
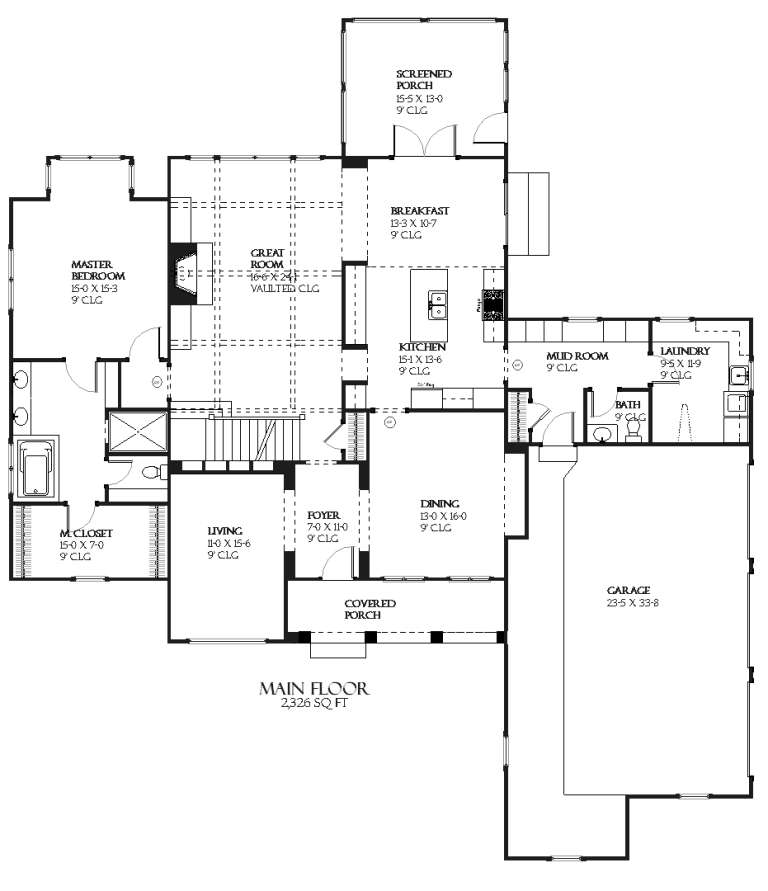
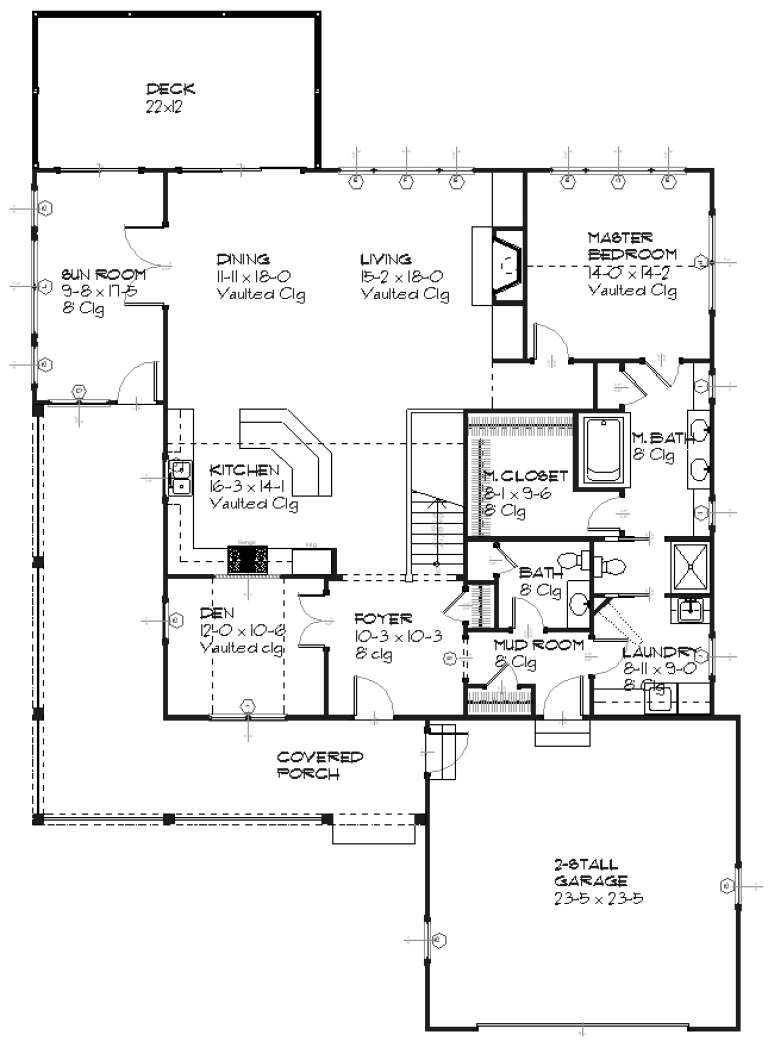
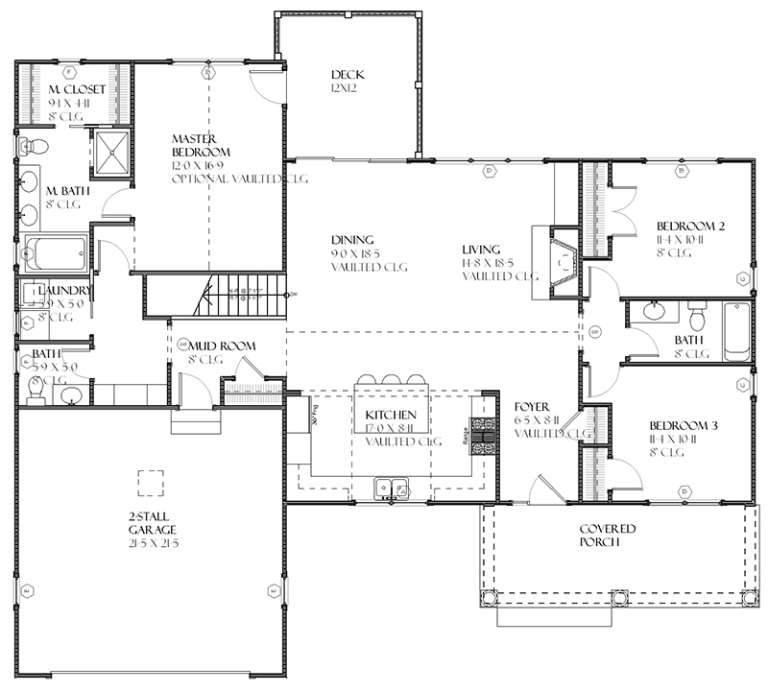
House Plan House Plan #9467 Front Photo

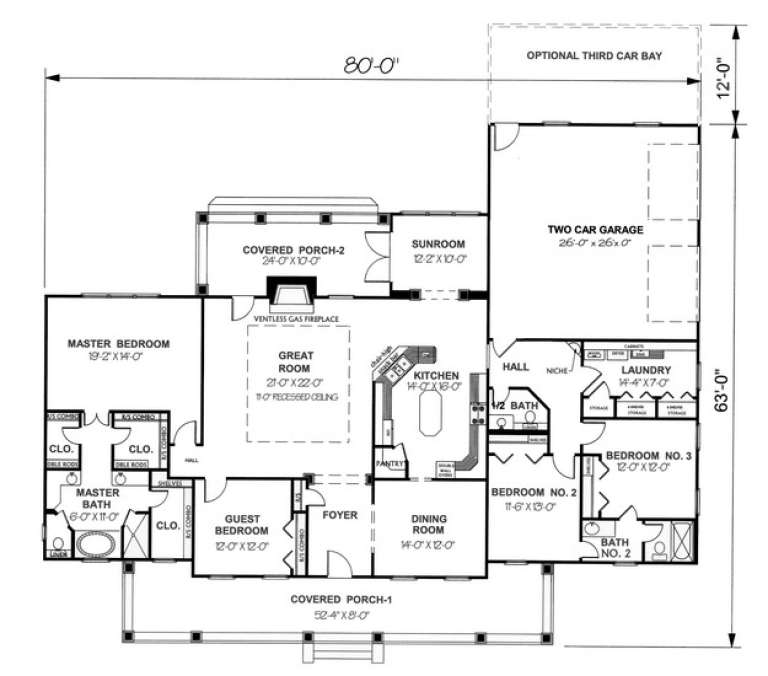
PLAN #1776-00081

Starting at

$1,290
Sq Ft 2,614
Beds 4
Baths 2
½ Baths 1
Cars 2
Stories 1
Width 80'
Depth 63'
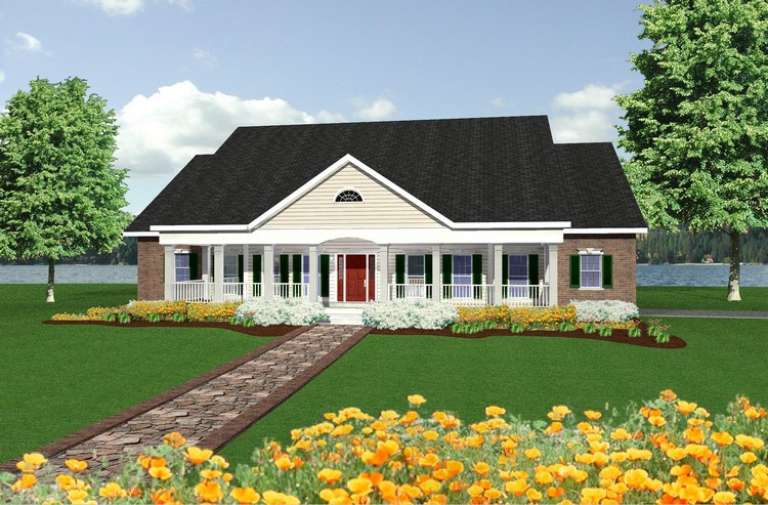
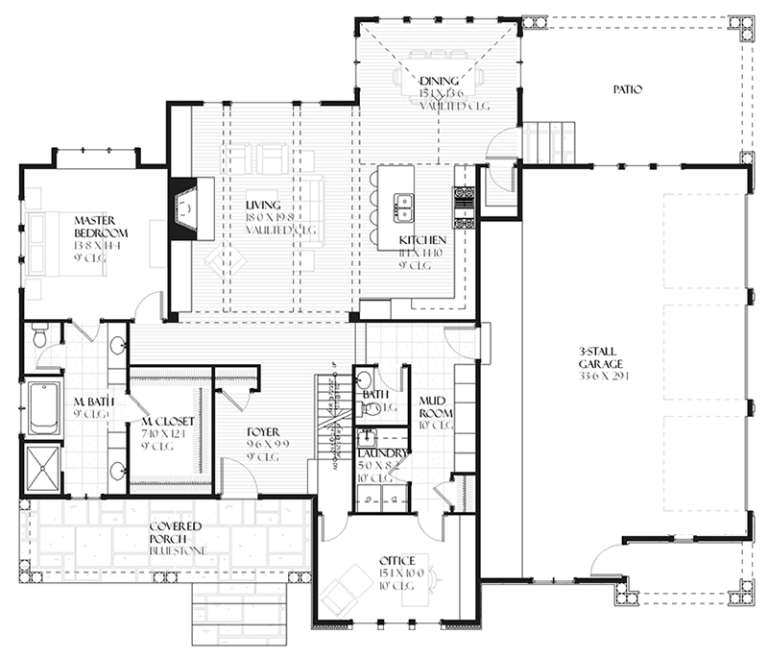
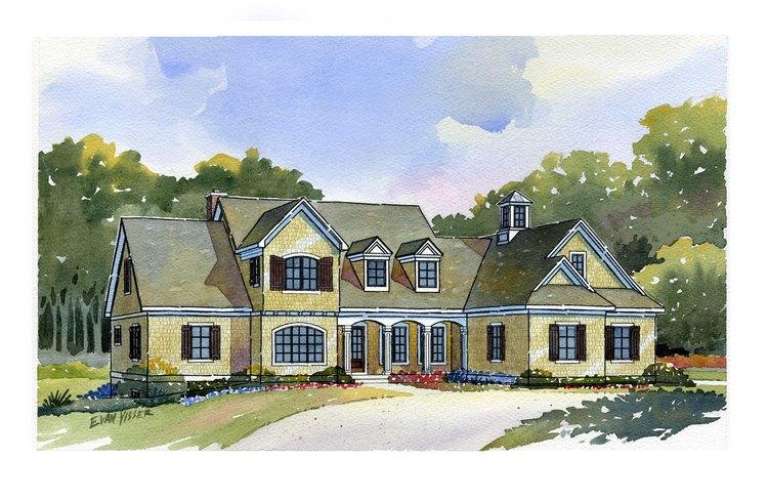
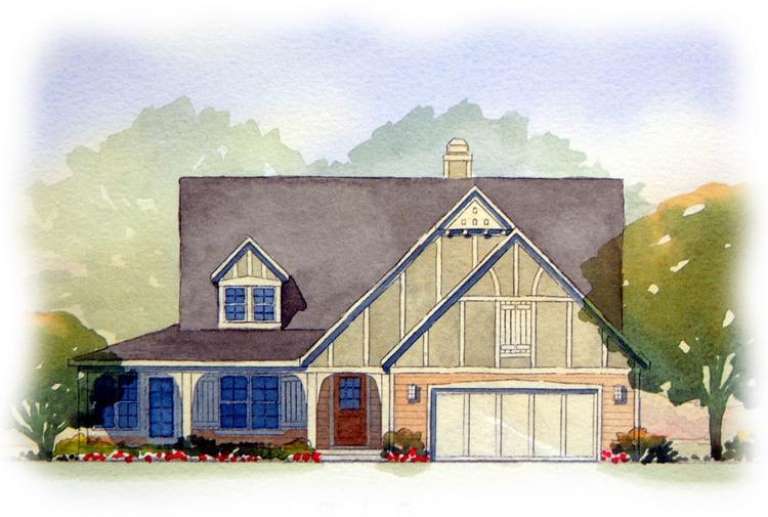
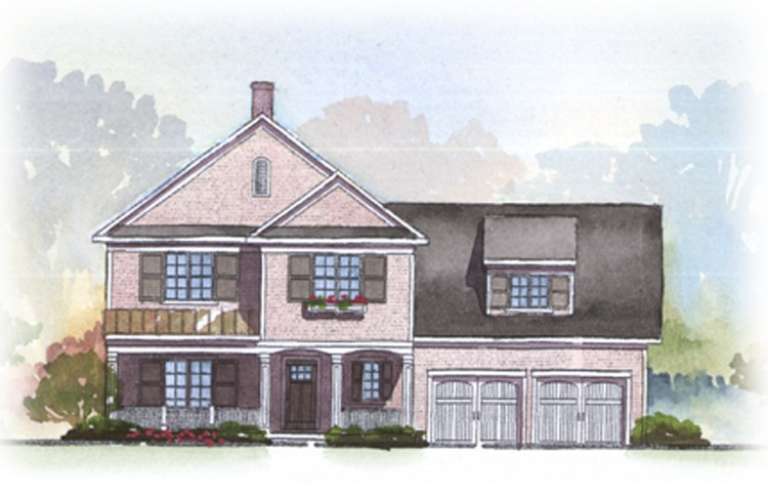
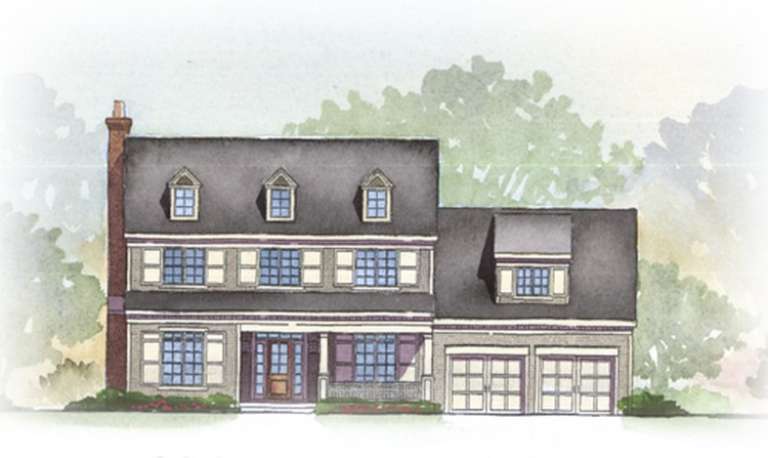
House Plan House Plan #9469 Front Elevation

PLAN #1776-00083

Starting at

$1,290
Sq Ft 2,726
Beds 4
Baths 3
½ Baths 1
Cars 2
Stories 1
Width 78'
Depth 67'
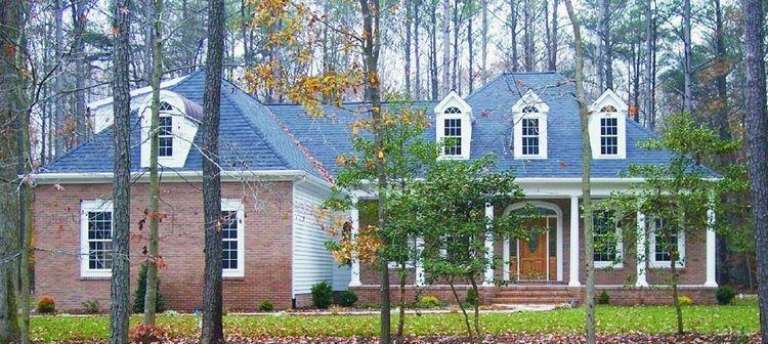
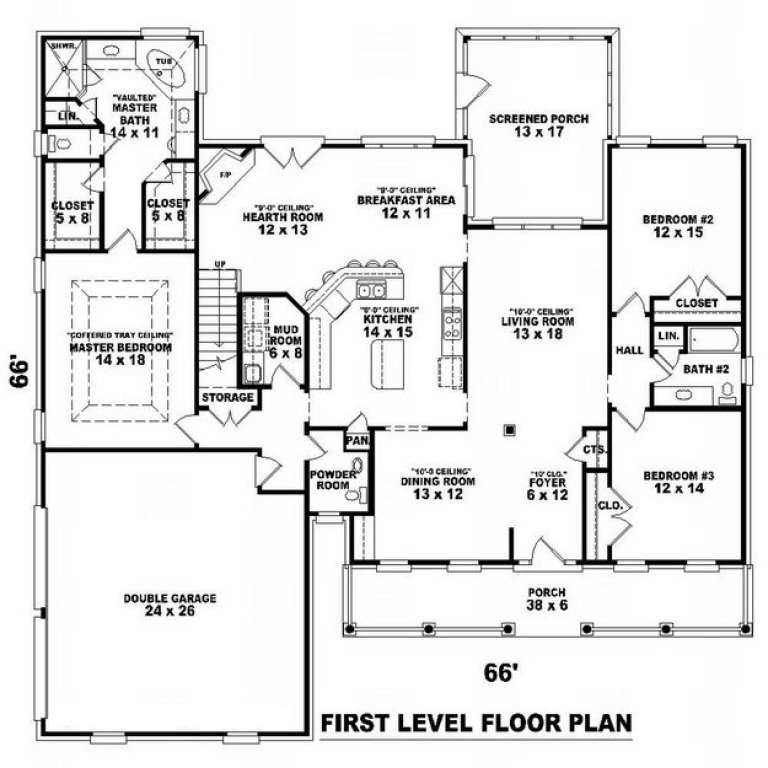
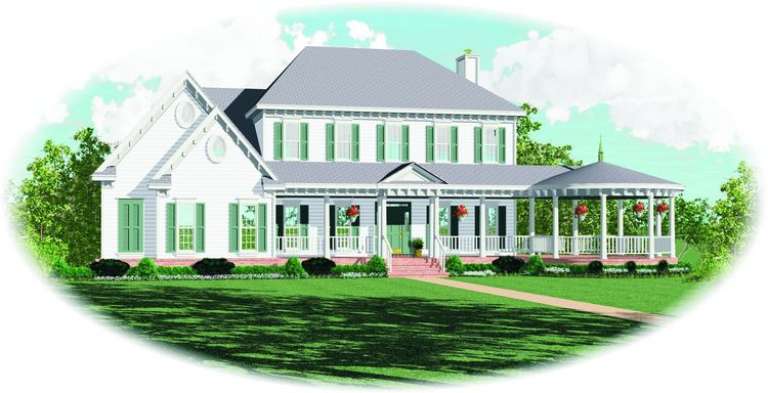
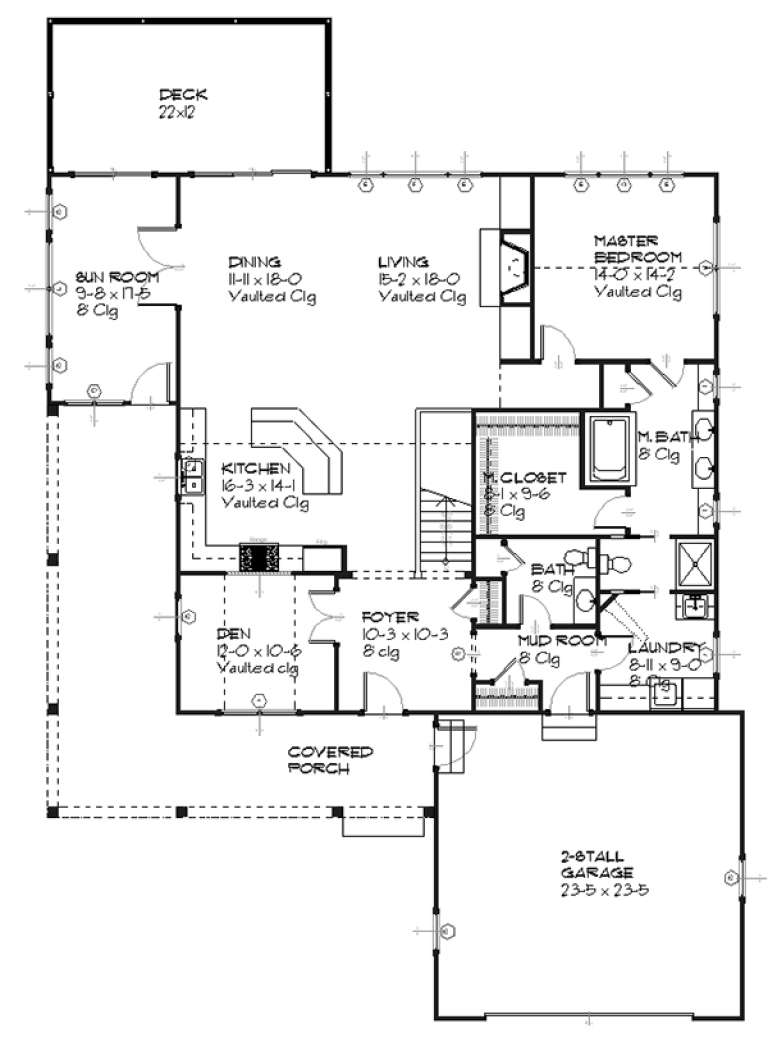
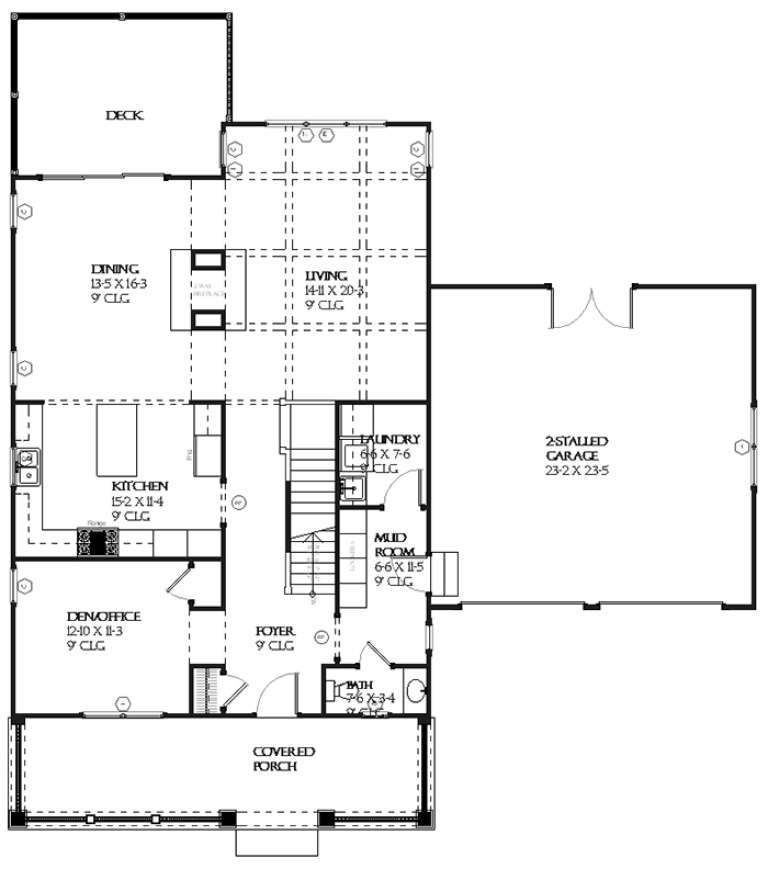
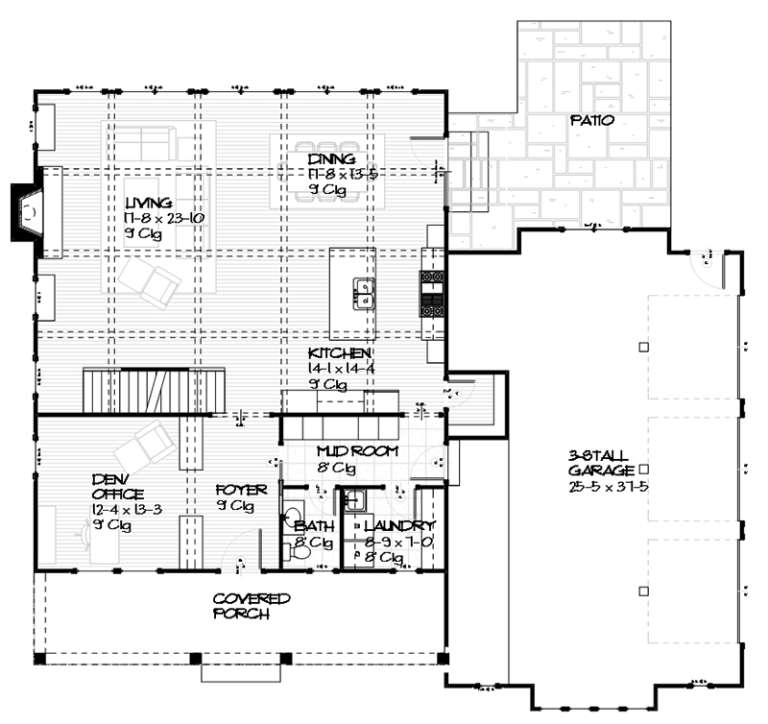
House Plan House Plan #9278 Front Photo

PLAN #053-01694

Starting at

$1,205
Sq Ft 2,445
Beds 3
Baths 2
½ Baths 1
Cars 2
Stories 1.5
Width 66'
Depth 66'
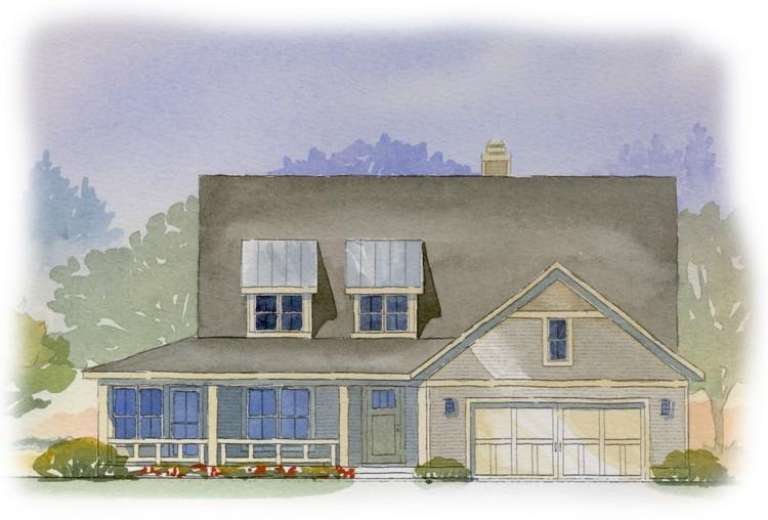
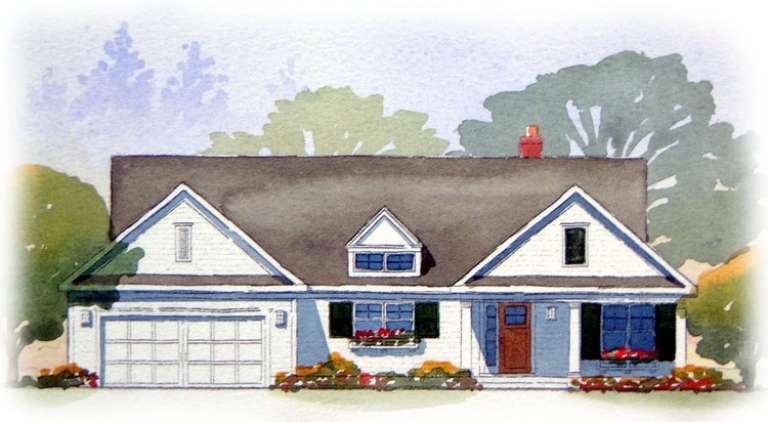
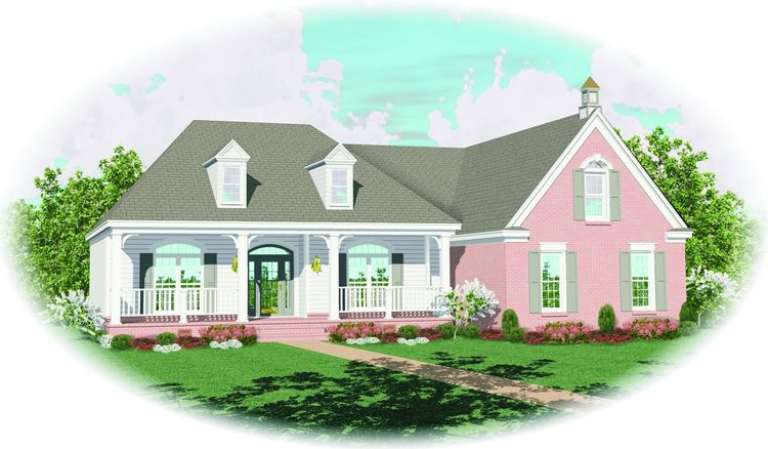
House Plan House Plan #9048 Front Elevation

PLAN #053-01464

Starting at

$1,603
Sq Ft 3,996
Beds 4
Baths 4
½ Baths 0
Cars 2
Stories 2
Width 78'
Depth 75'
House Plan House Plan #8913 Front Elevation

PLAN #1637-00083

Starting at

$2,600
Sq Ft 4,635
Beds 4
Baths 3
½ Baths 1
Cars 5
Stories 2
Width 114'
Depth 85'
House Plan House Plan #8925 Front Elevation

PLAN #1637-00095

Starting at

$2,600
Sq Ft 3,146
Beds 4
Baths 3
½ Baths 1
Cars 3
Stories 2
Width 70'
Depth 58'
House Plan House Plan #8931 Front Elevation

PLAN #1637-00101

Starting at

$2,600
Sq Ft 3,150
Beds 3
Baths 2
½ Baths 1
Cars 3
Stories 1.5
Width 72'
Depth 82'
House Plan House Plan #8933 Front Elevation

PLAN #1637-00103

Starting at

$1,600
Sq Ft 2,412
Beds 3
Baths 3
½ Baths 1
Cars 2
Stories 2
Width 64' 6"
Depth 43'
House Plan House Plan #8868 Front Elevation

PLAN #1637-00038

Starting at

$1,600
Sq Ft 3,007
Beds 3
Baths 2
½ Baths 1
Cars 2
Stories 2
Width 65' 8"
Depth 54'
House Plan House Plan #8869 Front Elevation

PLAN #1637-00039

Starting at

$1,600
Sq Ft 3,007
Beds 3
Baths 2
½ Baths 1
Cars 2
Stories 2
Width 65' 8"
Depth 54'
House Plan House Plan #8871 Front Elevation

PLAN #1637-00041

Starting at

$1,600
Sq Ft 2,728
Beds 3
Baths 3
½ Baths 1
Cars 2
Stories 2
Width 55'
Depth 52'
House Plan House Plan #8877 Front Elevation

PLAN #1637-00047

Starting at

$1,600
Sq Ft 2,467
Beds 4
Baths 3
½ Baths 1
Cars 2
Stories 2
Width 60'
Depth 50'
House Plan House Plan #8833 Front Elevation

PLAN #1637-00003

Starting at

$1,600
Sq Ft 2,758
Beds 3
Baths 2
½ Baths 1
Cars 2
Stories 2
Width 62'
Depth 44' 10"
House Plan House Plan #8834 Front Elevation

PLAN #1637-00004

Starting at

$2,600
Sq Ft 2,968
Beds 4
Baths 3
½ Baths 1
Cars 3
Stories 2
Width 64'
Depth 54'
House Plan House Plan #8843 Front Elevation

PLAN #1637-00013

Starting at

$1,600
Sq Ft 3,198
Beds 3
Baths 2
½ Baths 1
Cars 2
Stories 2
Width 62' 6"
Depth 48' 4"
House Plan House Plan #8570 Front Elevation

PLAN #053-01090

Starting at

$1,062
Sq Ft 2,041
Beds 3
Baths 2
½ Baths 0
Cars 2
Stories 1.5
Width 62'
Depth 55'
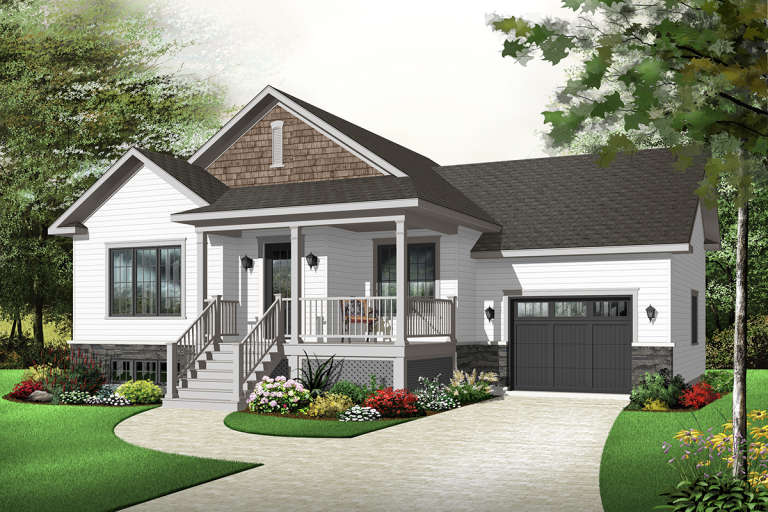
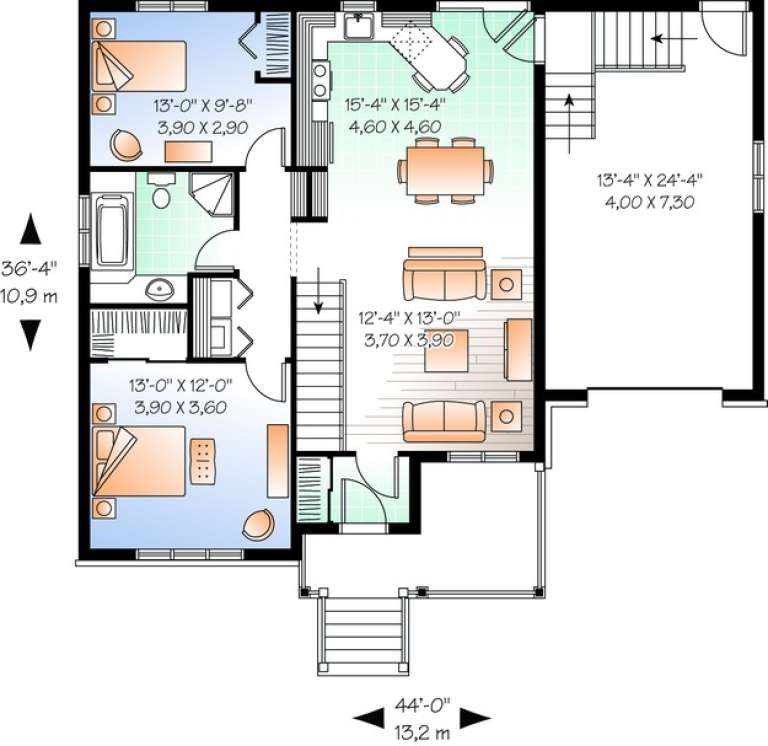
House Plan House Plan #6610 Front Elevation

PLAN #034-00213

Starting at

$1,450
Sq Ft 1,023
Beds 2
Baths 1
½ Baths 0
Cars 1
Stories 1
Width 44'
Depth 36' 4"
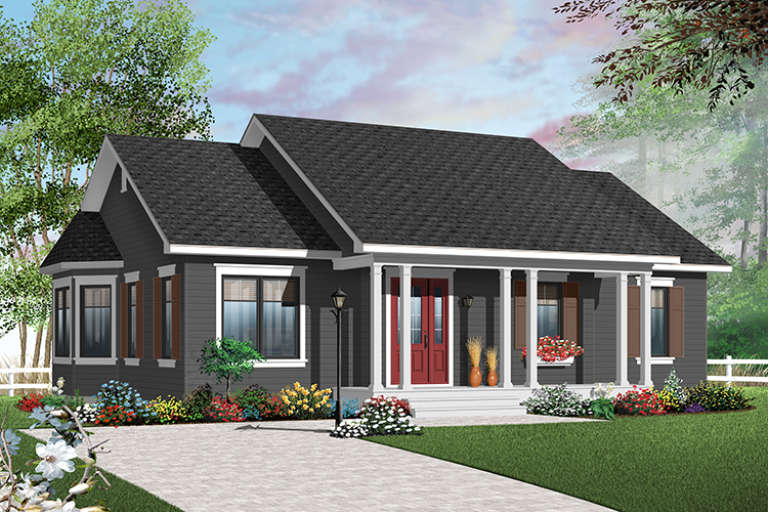
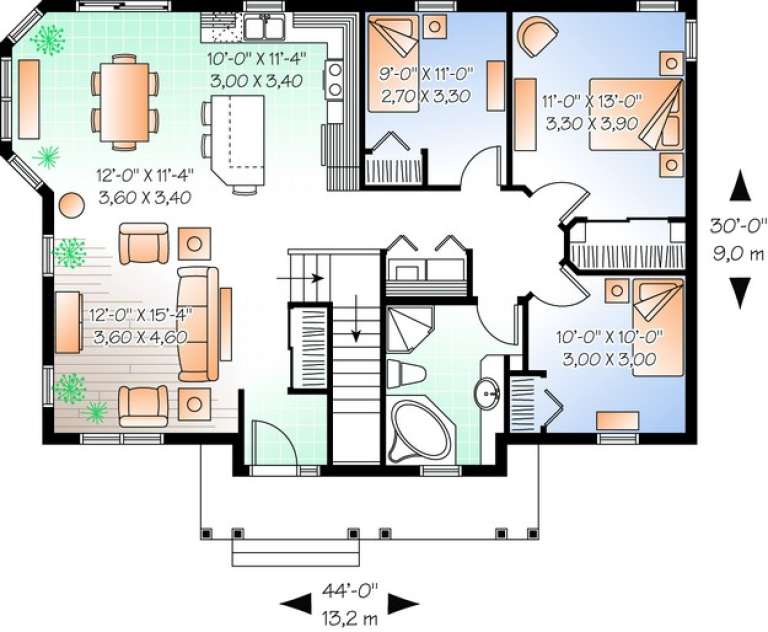
House Plan House Plan #6504 Front Elevation

PLAN #034-00197

Starting at

$1,510
Sq Ft 1,218
Beds 3
Baths 1
½ Baths 0
Cars 0
Stories 1
Width 44'
Depth 30'
X
Shop Sign In
Favorites
Cart
Chat