8,520 Results

EDIT SEARCH FILTERS
Clear All FiltersCountry
Sort By:  

8,520 RESULTS

SEARCH FILTERS

    Plan Type
    Square Feet
    Bedrooms
    Bathrooms
    Stories
    Garage (Vehicle Spaces)
    Architectural Styles

    Outdoor Living

    Bedroom Options
    Kitchen & Dining
    Laundry Location
    Additional Rooms

    Garage Type

    Garage Features
    Other Features
    Foundation Type

    Plan Width (FT)
    Plan Depth (FT)
    Plan Height (FT)
    Framing Type
    Media Filters
SEARCHING...
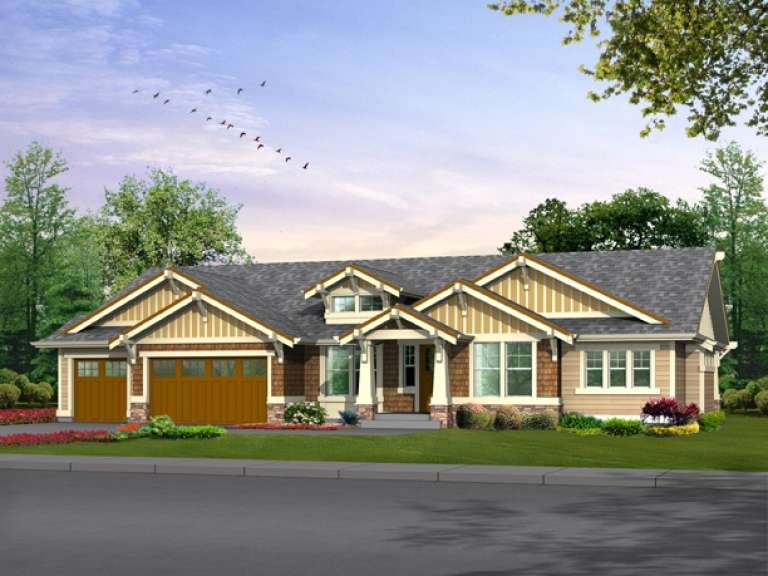
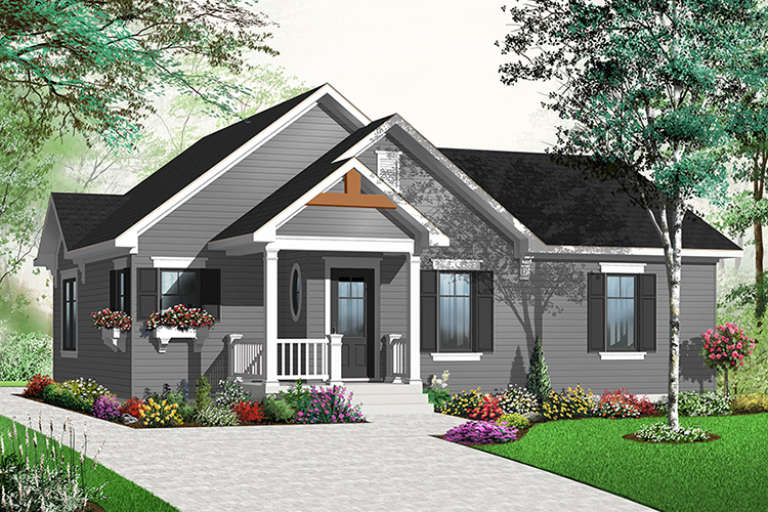
House Plan House Plan #6503 Front Elevation

PLAN #034-00196

Starting at

$1,450
Sq Ft 1,160
Beds 3
Baths 1
½ Baths 0
Cars 0
Stories 1
Width 40'
Depth 30'
House Plan House Plan #6181

PLAN #035-00451

Starting at

$1,040
Sq Ft 1,803
Beds 3
Baths 2
½ Baths 0
Cars 2
Stories 1
Width 41'
Depth 62'
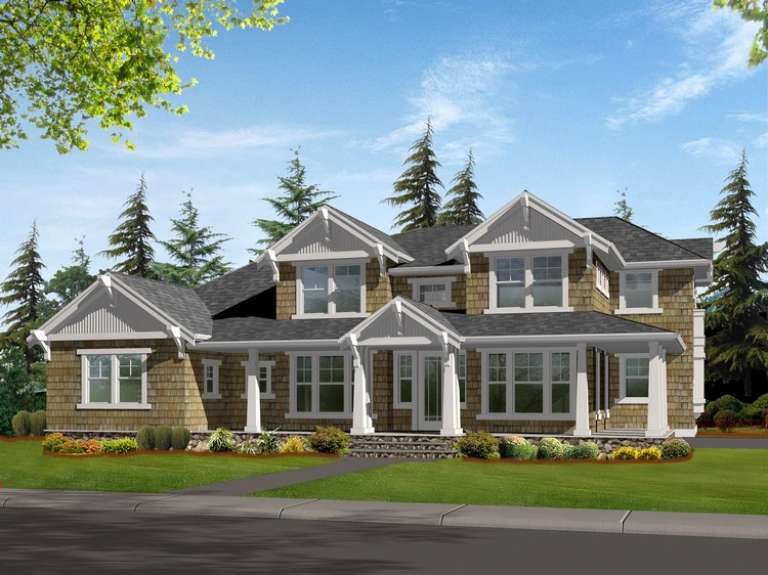
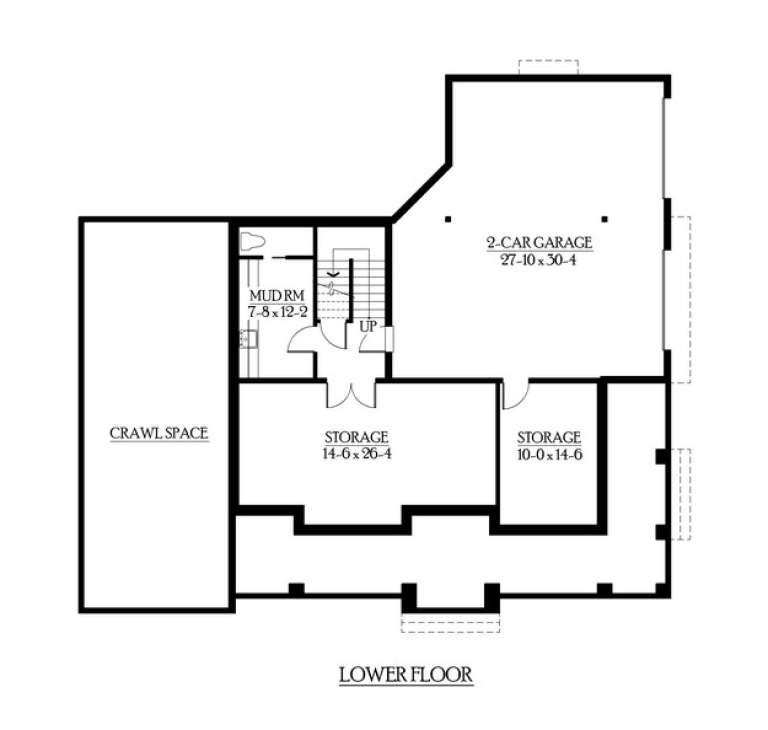
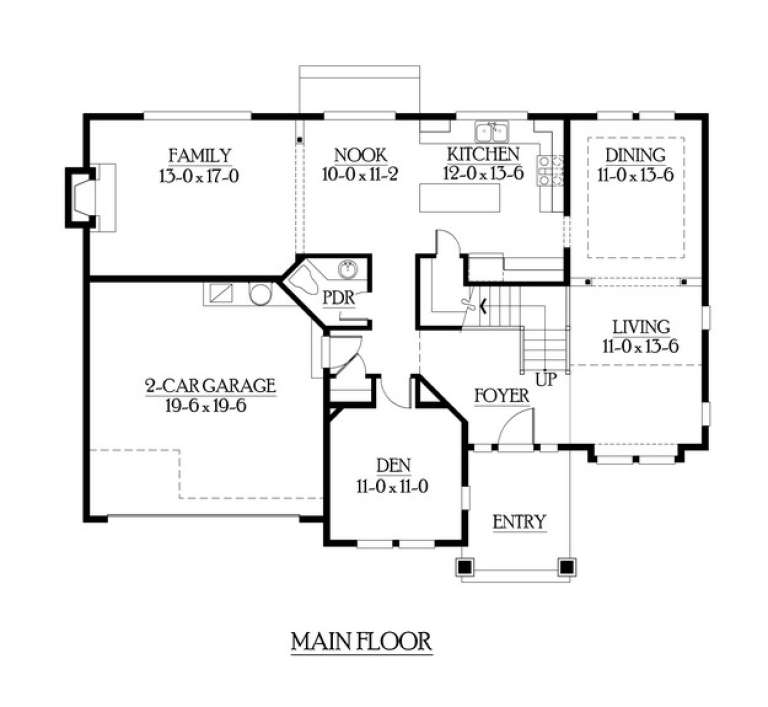
House Plan House Plan #6112 Front Elevation

PLAN #341-00238

Starting at

$2,400
Sq Ft 3,890
Beds 3
Baths 2
½ Baths 1
Cars 2
Stories 2
Width 60'
Depth 55'
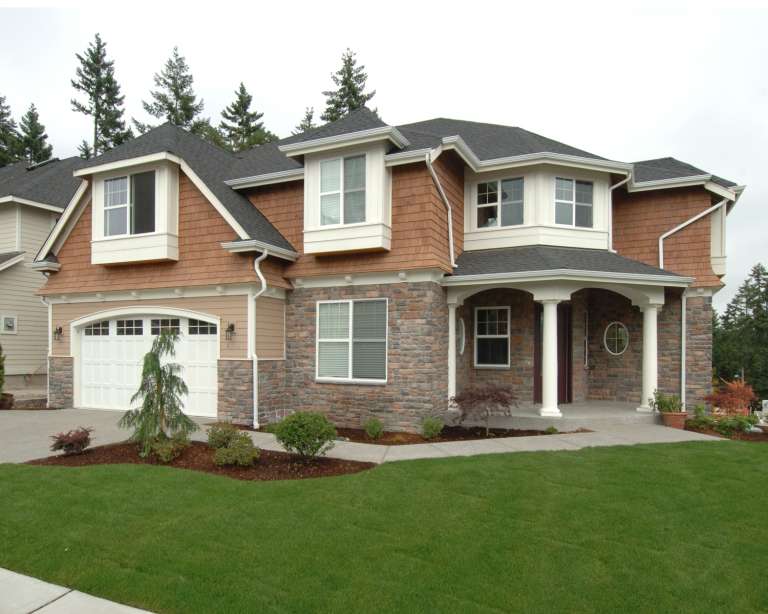
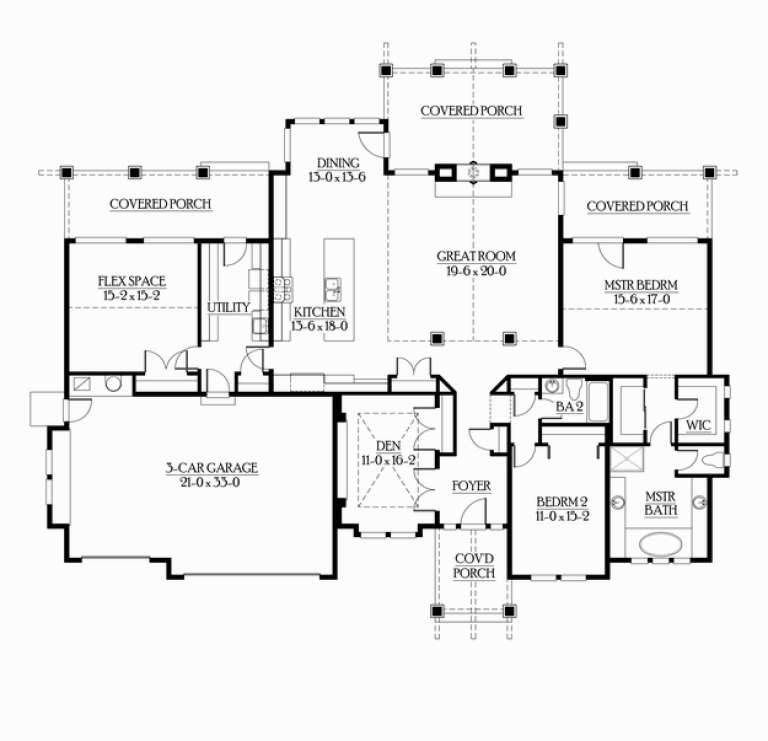
House Plan House Plan #6023 Front Photo

PLAN #341-00149

Starting at

$2,400
Sq Ft 3,555
Beds 4
Baths 2
½ Baths 1
Cars 3
Stories 1
Width 50'
Depth 58'
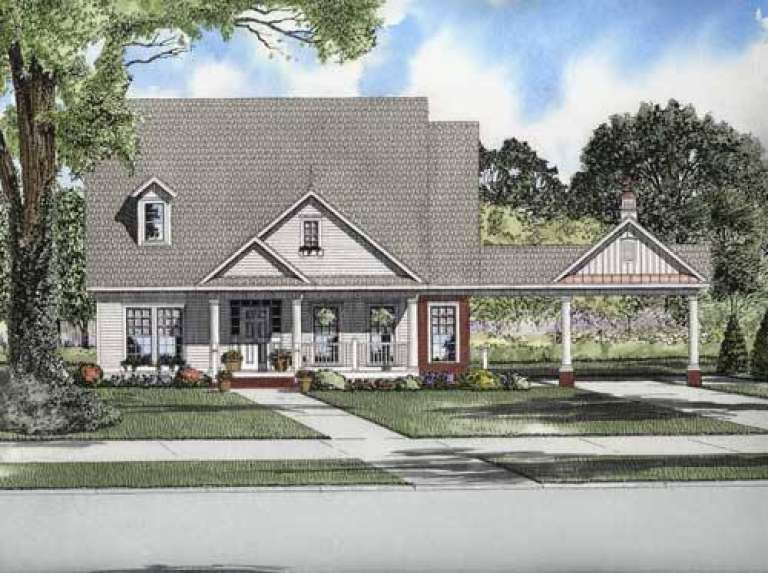
House Plan House Plan #6005 Front Elevation

PLAN #341-00131

Starting at

$2,150
Sq Ft 3,438
Beds 4
Baths 3
½ Baths 1
Cars 2
Stories 2
Width 42'
Depth 58'
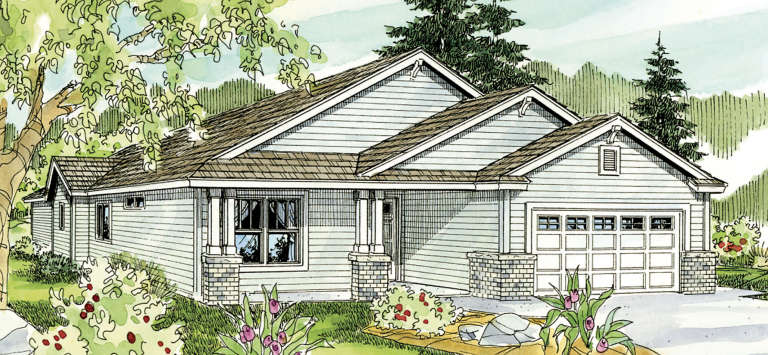
House Plan House Plan #5993 Front

PLAN #341-00119

Starting at

$2,150
Sq Ft 3,295
Beds 4
Baths 3
½ Baths 0
Cars 2
Stories 2
Width 52'
Depth 41'
House Plan House Plan #5991 Front Elevation

PLAN #341-00117

Starting at

$2,150
Sq Ft 3,280
Beds 4
Baths 2
½ Baths 1
Cars 3
Stories 2
Width 68'
Depth 49'
House Plan House Plan #5986 Front Elevation

PLAN #341-00112

Starting at

$2,150
Sq Ft 3,210
Beds 4
Baths 2
½ Baths 1
Cars 3
Stories 2
Width 60'
Depth 58'
House Plan House Plan #5984 Front Elevation

PLAN #341-00110

Starting at

$2,150
Sq Ft 3,235
Beds 3
Baths 3
½ Baths 0
Cars 2
Stories 2
Width 36'
Depth 67'
House Plan House Plan #5972 Front Elevation

PLAN #341-00098

Starting at

$1,950
Sq Ft 2,825
Beds 4
Baths 2
½ Baths 1
Cars 2
Stories 2
Width 28'
Depth 71'
House Plan House Plan #5963 Front Elevation

PLAN #341-00089

Starting at

$2,150
Sq Ft 3,040
Beds 4
Baths 2
½ Baths 1
Cars 3
Stories 2
Width 38' 6"
Depth 62' 6"
House Plan House Plan #5946 Front Elevation

PLAN #341-00072

Starting at

$1,950
Sq Ft 2,580
Beds 4
Baths 2
½ Baths 1
Cars 3
Stories 2
Width 50'
Depth 42'
House Plan House Plan #5939 Front Elevation

PLAN #341-00065

Starting at

$1,950
Sq Ft 2,565
Beds 3
Baths 2
½ Baths 1
Cars 2
Stories 2
Width 52'
Depth 38'
House Plan House Plan #5903 Front Elevation

PLAN #341-00030

Starting at

$1,950
Sq Ft 2,545
Beds 2
Baths 2
½ Baths 0
Cars 3
Stories 1
Width 80'
Depth 65'
House Plan House Plan #5752 Angled Front Elevation

PLAN #110-00688

Starting at

$1,550
Sq Ft 2,260
Beds 4
Baths 2
½ Baths 1
Cars 2
Stories 2
Width 63' 4"
Depth 78'
House Plan House Plan #5747 Front Elevation

PLAN #110-00683

Starting at

$1,200
Sq Ft 1,848
Beds 3
Baths 2
½ Baths 0
Cars 2
Stories 1
Width 62' 4"
Depth 83' 6"
House Plan House Plan #5743 Front Elevation

PLAN #110-00679

Starting at

$1,200
Sq Ft 1,934
Beds 3
Baths 2
½ Baths 0
Cars 2
Stories 1
Width 60' 8"
Depth 89'
House Plan House Plan #5714 Front Elevation

PLAN #035-00424

Starting at

$940
Sq Ft 1,610
Beds 3
Baths 2
½ Baths 0
Cars 2
Stories 1
Width 43'
Depth 61'
X
Shop Sign In
Favorites
Cart
Chat