8,513 Results

EDIT SEARCH FILTERS
Clear All FiltersCountry
Sort By:  

8,513 RESULTS

SEARCH FILTERS

    Plan Type
    Square Feet
    Bedrooms
    Bathrooms
    Stories
    Garage (Vehicle Spaces)
    Architectural Styles

    Outdoor Living

    Bedroom Options
    Kitchen & Dining
    Laundry Location
    Additional Rooms

    Garage Type

    Garage Features
    Other Features
    Foundation Type

    Plan Width (FT)
    Plan Depth (FT)
    Plan Height (FT)
    Framing Type
    Media Filters
SEARCHING...
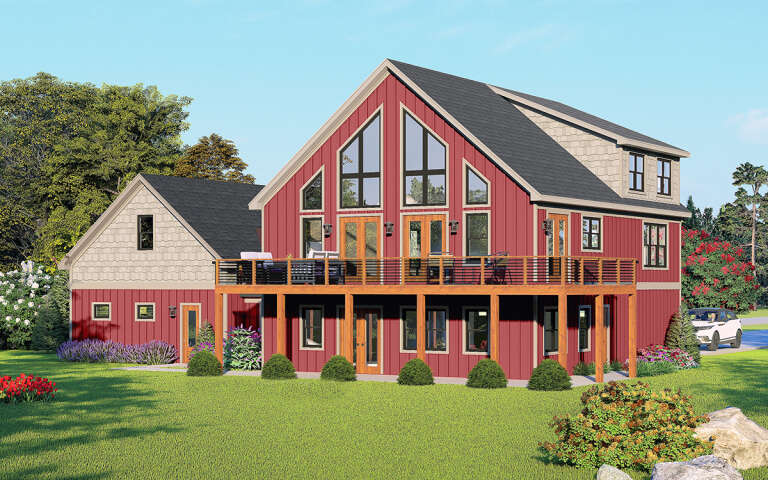
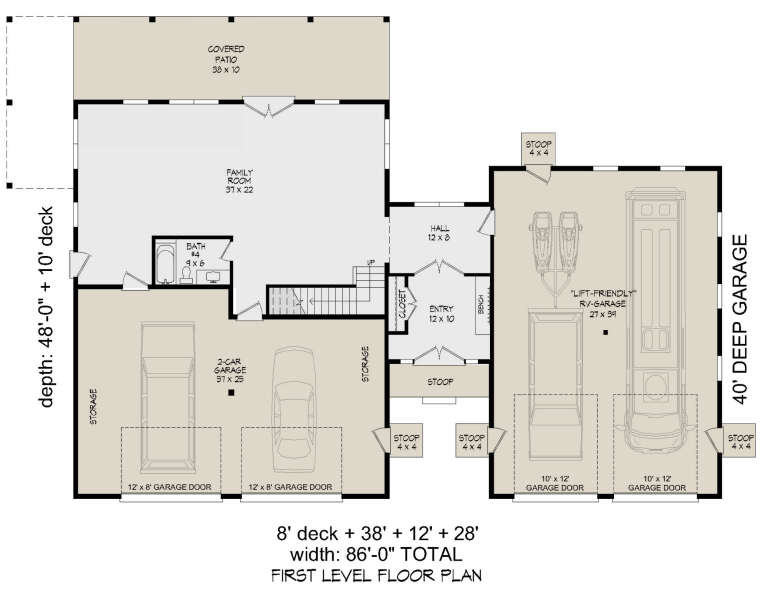
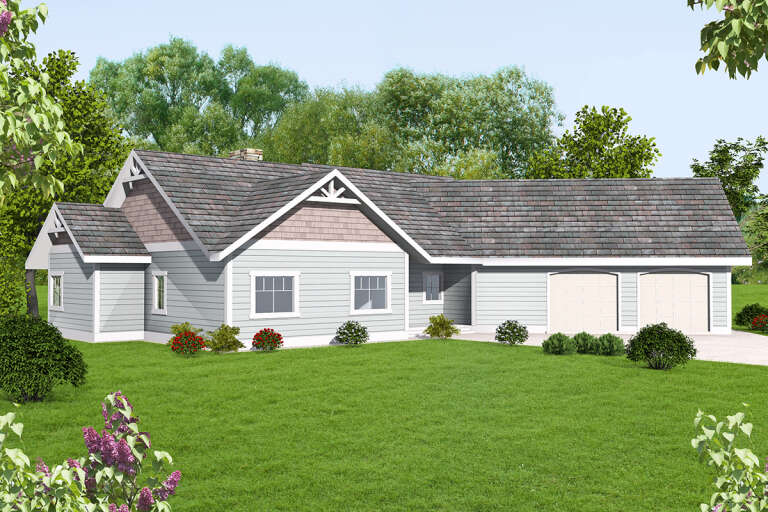
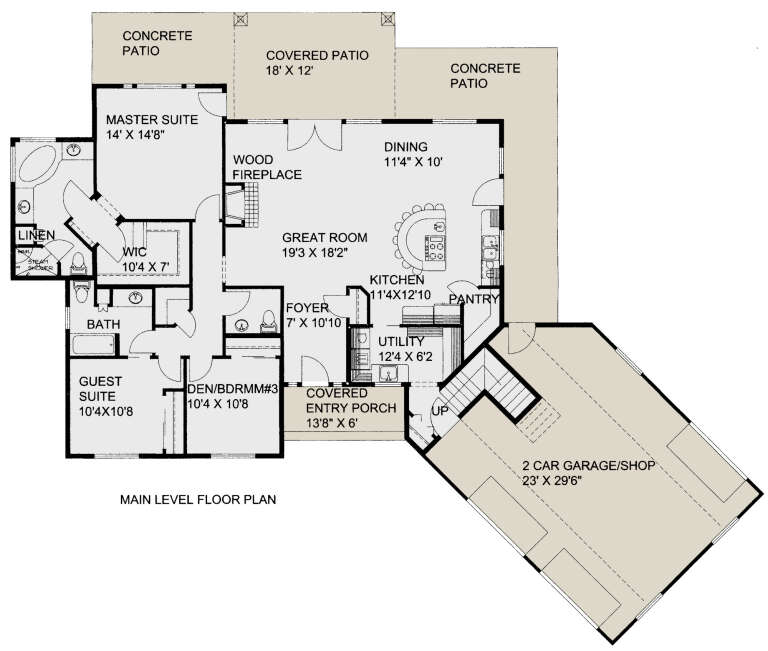
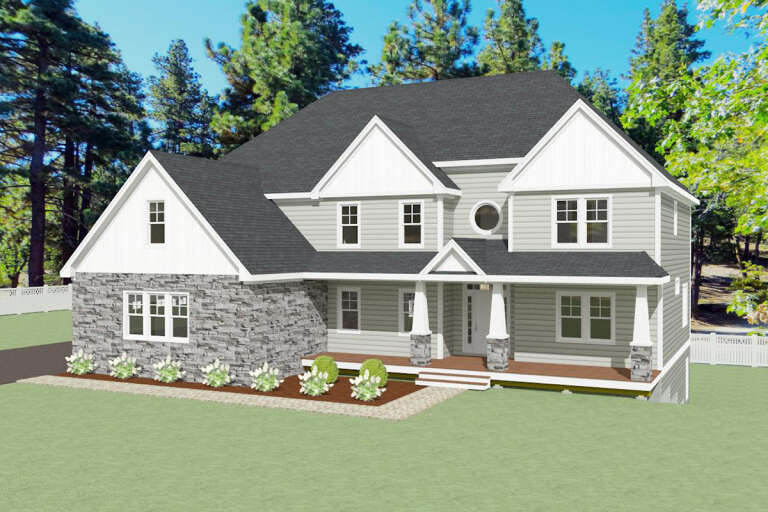
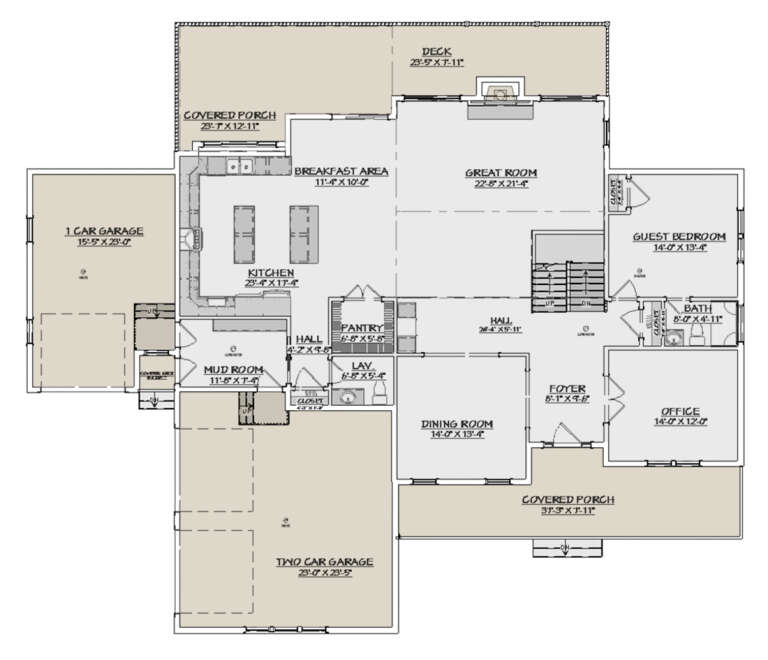
House Plan House Plan #29840 Angled Rear Elevation

PLAN #940-00892

Starting at

$2,450
Sq Ft 4,013
Beds 3
Baths 4
½ Baths 0
Cars 4
Stories 2.5
Width 86'
Depth 48'
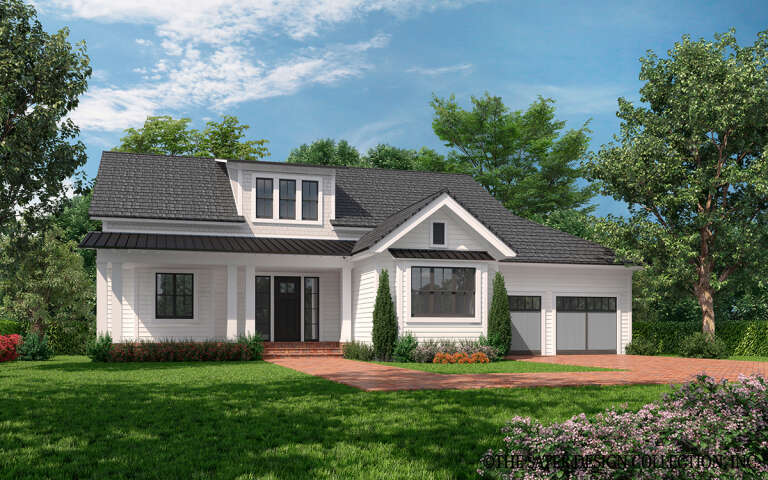
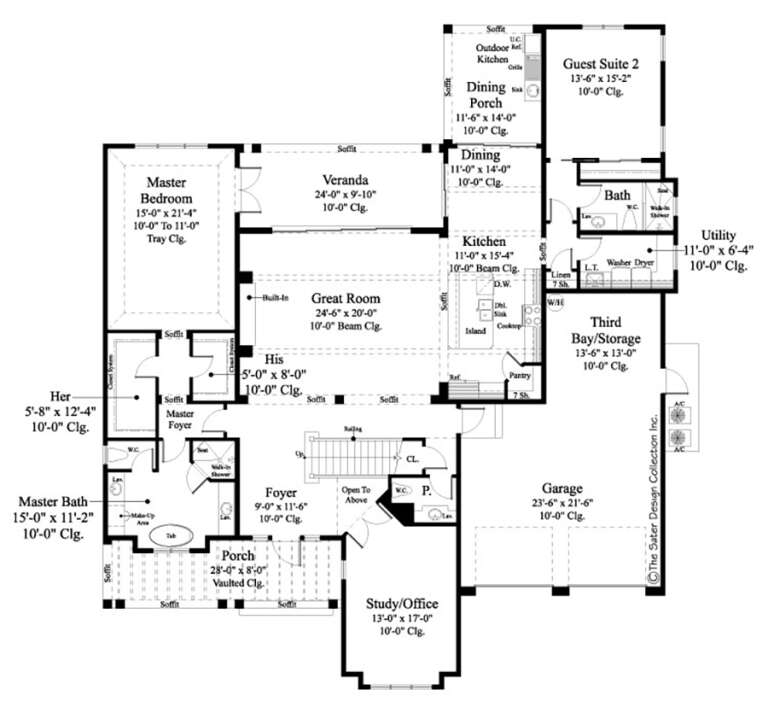
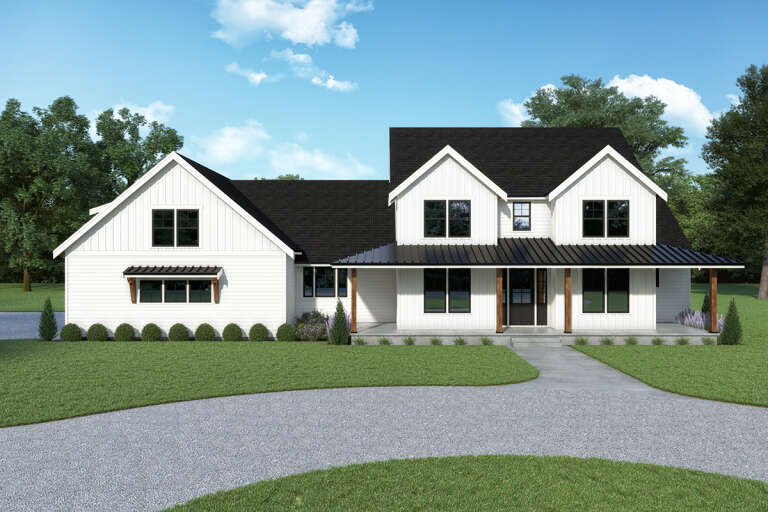
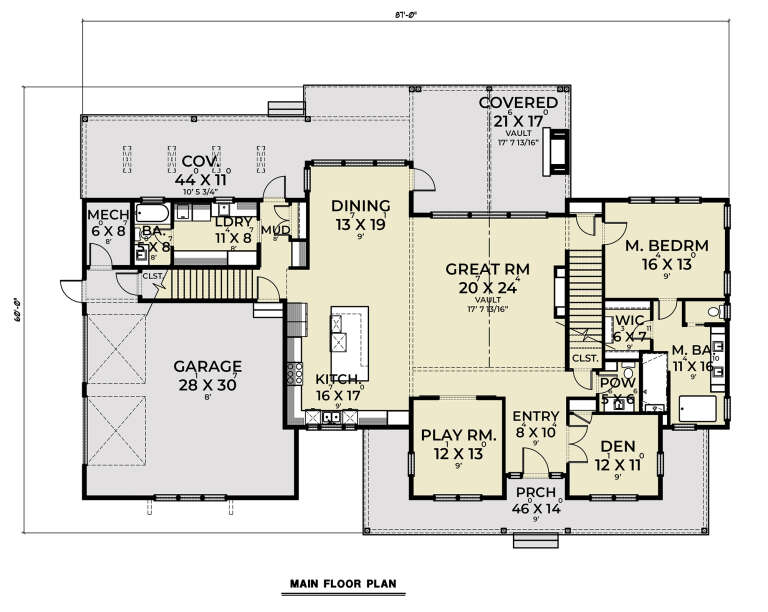
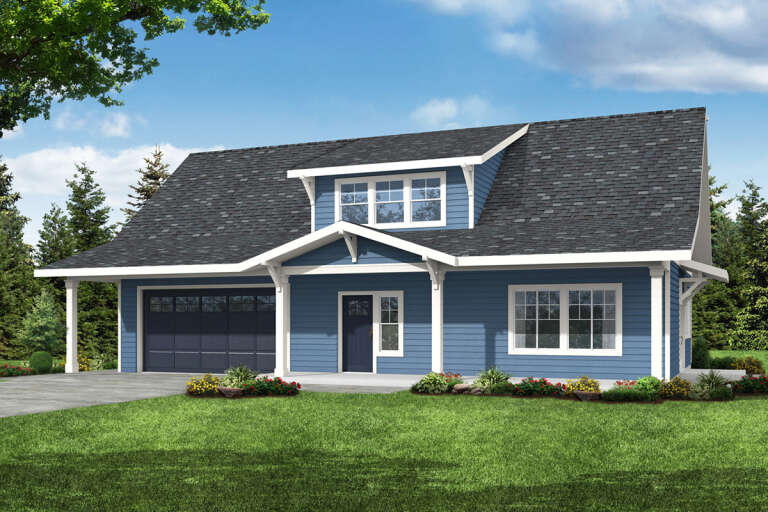
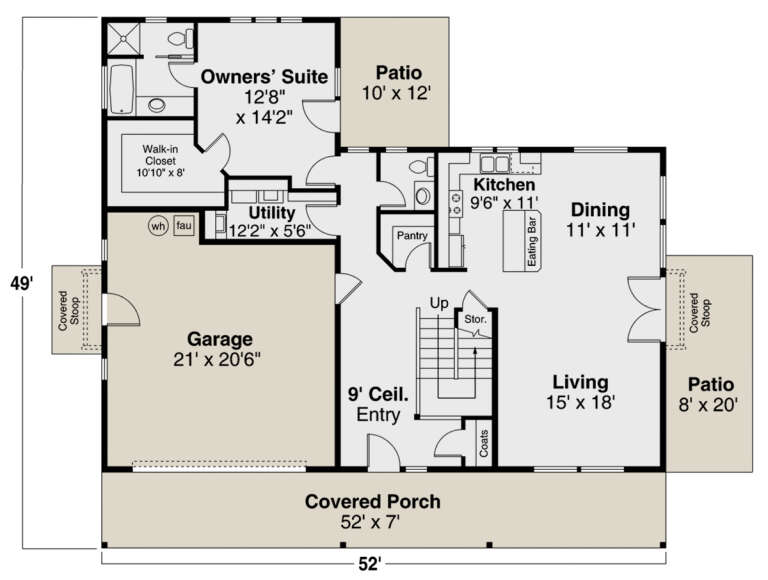
House Plan House Plan #29183 Angled Front Elevation

PLAN #8436-00119

Starting at

$1,931
Sq Ft 3,643
Beds 4
Baths 4
½ Baths 1
Cars 3
Stories 1.5
Width 67' 6"
Depth 78'
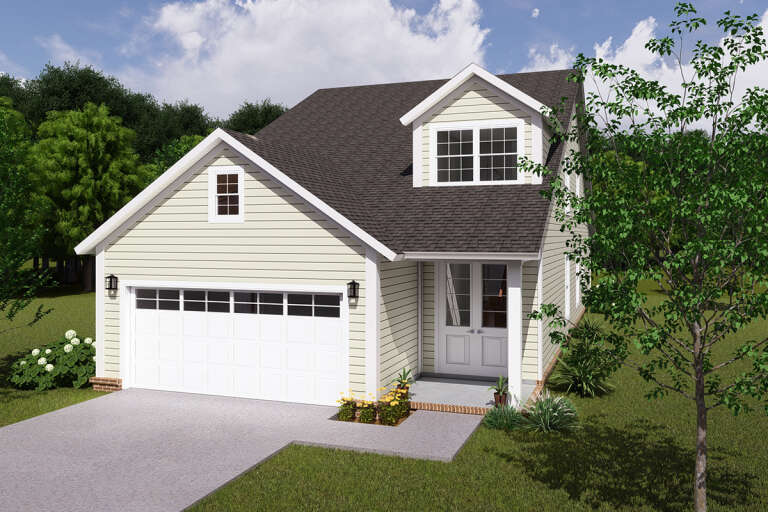
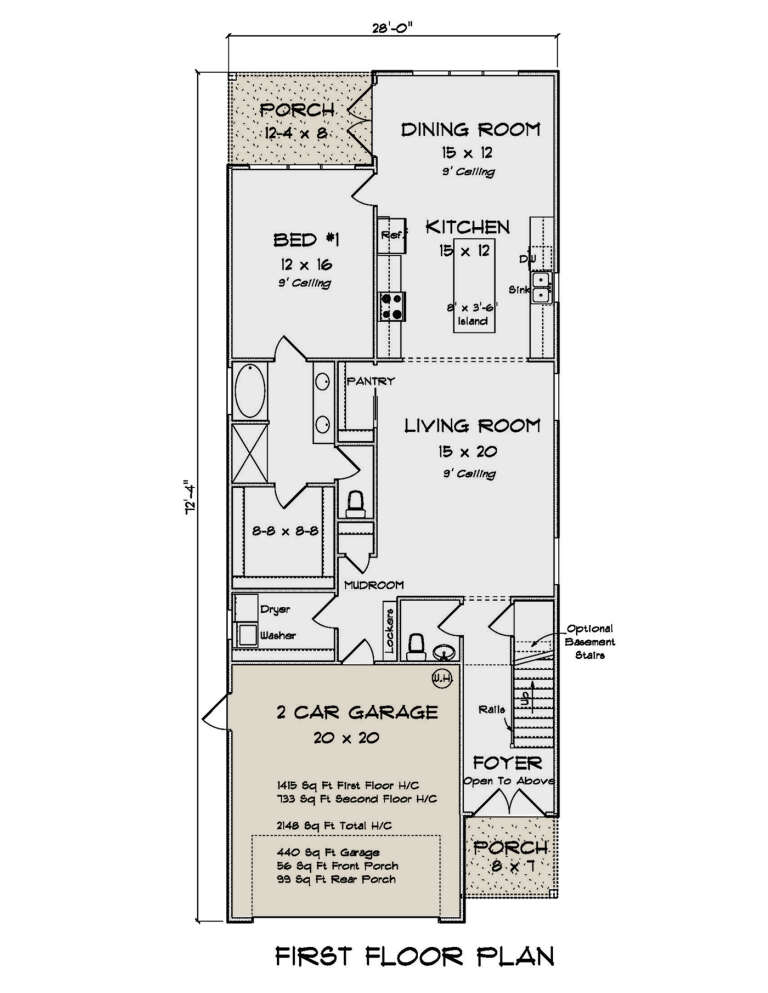
House Plan House Plan #28986 Angled Front Elevation

PLAN #4848-00379

Starting at

$1,125
Sq Ft 2,148
Beds 3
Baths 2
½ Baths 1
Cars 2
Stories 2
Width 28'
Depth 72' 4"
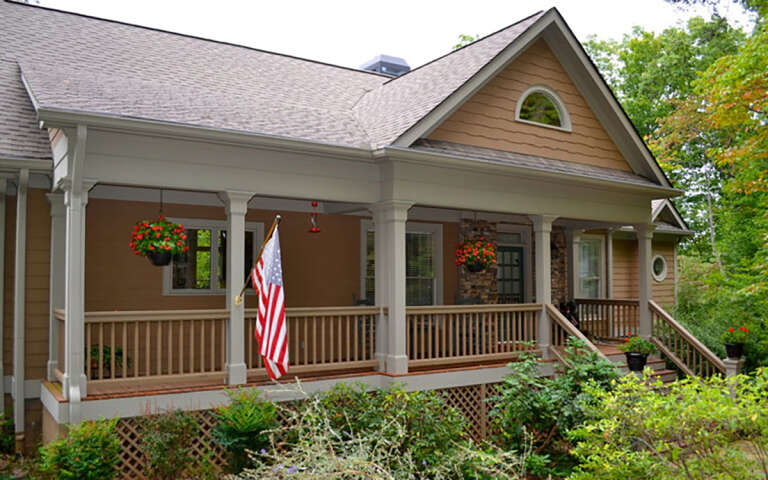
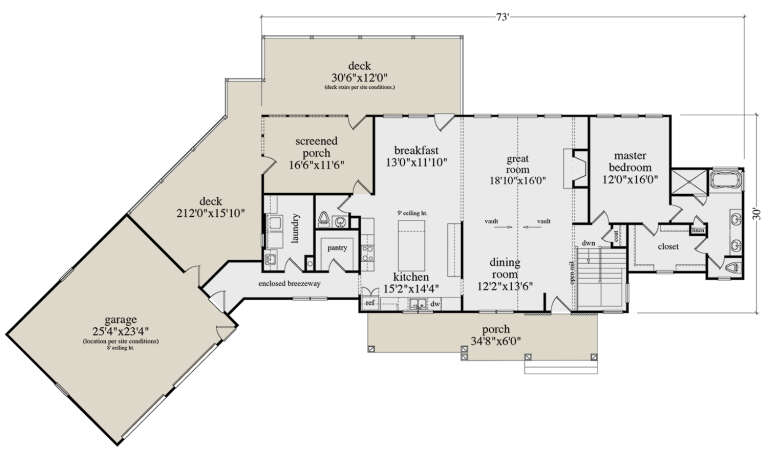
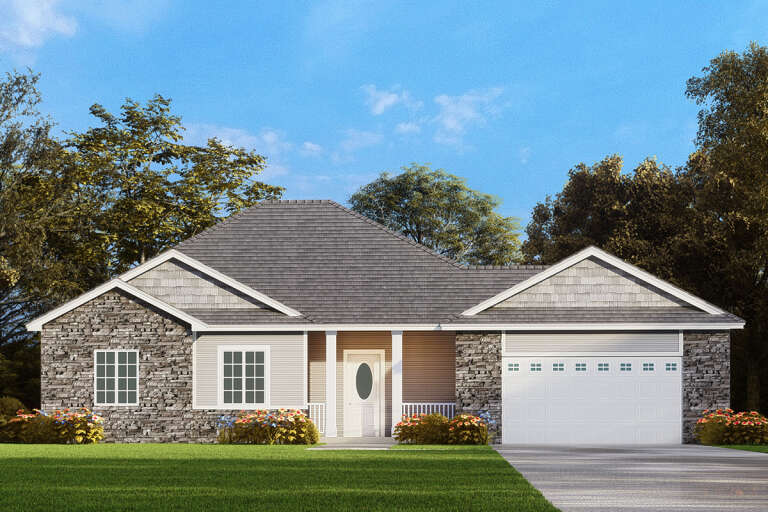
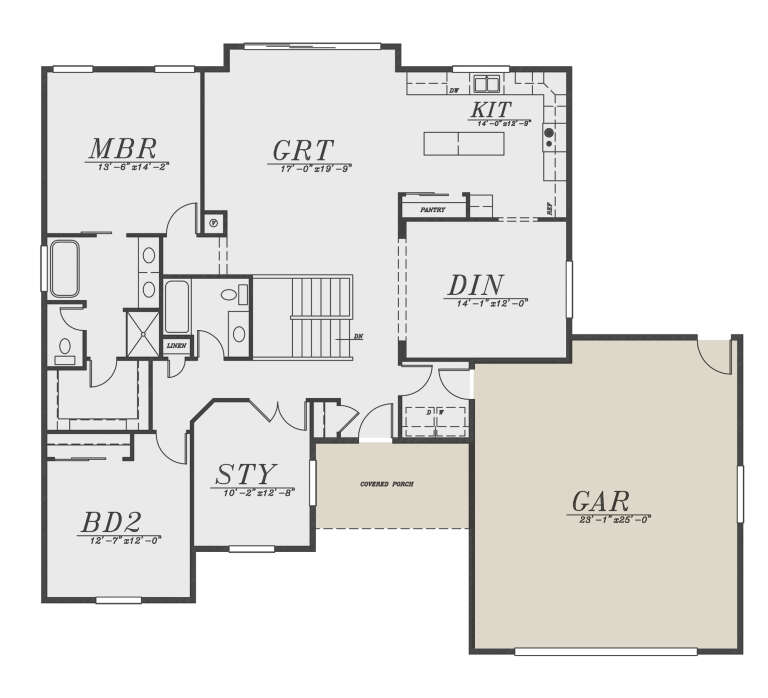
House Plan House Plan #28830 Angled Front Elevation

PLAN #5458-00090

Starting at

$1,109
Sq Ft 3,078
Beds 3
Baths 2
½ Baths 1
Cars 2
Stories 1
Width 73'
Depth 30'
House Plan House Plan #28582 Front Elevation

PLAN #039-00709

Starting at

$1,425
Sq Ft 2,267
Beds 3
Baths 2
½ Baths 1
Cars 2
Stories 1.5
Width 84'
Depth 64'
House Plan House Plan #28625 Front Elevation

PLAN #2464-00092

Starting at

$2,150
Sq Ft 3,614
Beds 3
Baths 3
½ Baths 1
Cars 2
Stories 1.5
Width 87'
Depth 60'
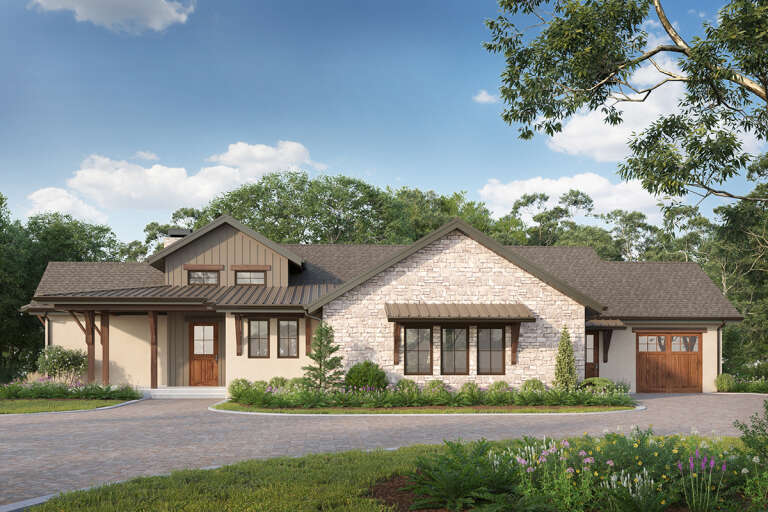
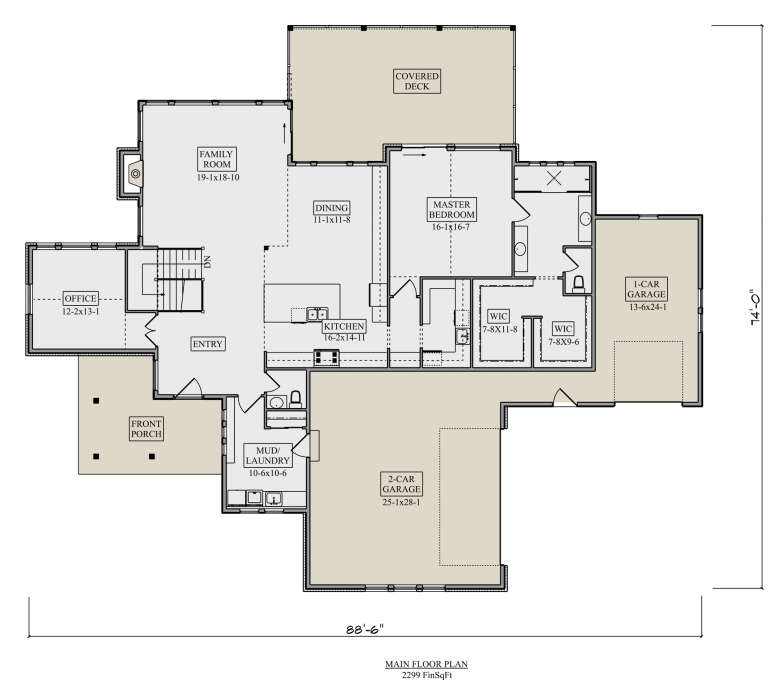
House Plan House Plan #27928 Front Elevation

PLAN #5631-00207

Starting at

$2,400
Sq Ft 3,801
Beds 3
Baths 3
½ Baths 1
Cars 3
Stories 1
Width 88' 6"
Depth 74'
House Plan House Plan #27340 Front Elevation

PLAN #5244-00009

Starting at

$625
Sq Ft 1,794
Beds 2
Baths 2
½ Baths 0
Cars 2
Stories 1
Width 61'
Depth 53' 6"
House Plan House Plan #25927 Front Elevation

PLAN #740-00003

Starting at

$2,020
Sq Ft 4,040
Beds 5
Baths 4
½ Baths 1
Cars 3
Stories 2
Width 77' 7"
Depth 66'
House Plan House Plan #25915 Front Elevation

PLAN #035-00934

Starting at

$1,270
Sq Ft 2,426
Beds 3
Baths 2
½ Baths 1
Cars 2
Stories 2
Width 52'
Depth 49'
House Plan House Plan #25846 Front Elevation

PLAN #6146-00466

Starting at

$1,255
Sq Ft 1,435
Beds 3
Baths 2
½ Baths 0
Cars 2
Stories 1
Width 56'
Depth 46'
House Plan House Plan #25686 Front Elevation

PLAN #6146-00413

Starting at

$1,605
Sq Ft 2,515
Beds 2
Baths 1
½ Baths 1
Cars 1
Stories 1
Width 66' 4"
Depth 56' 4"
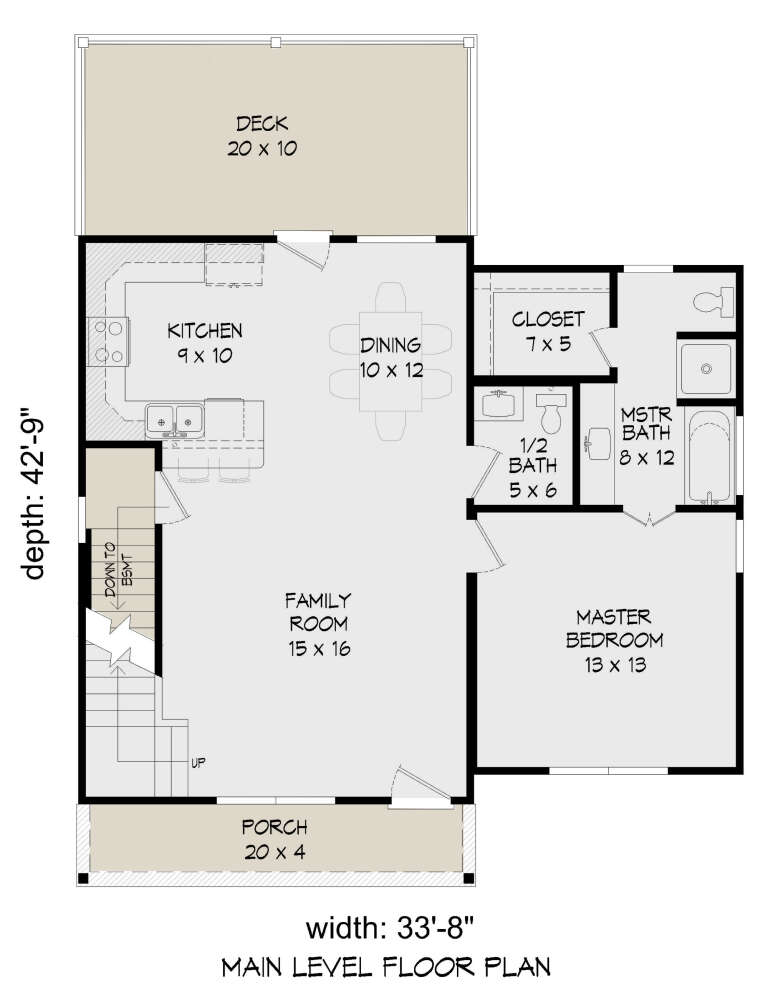
House Plan House Plan #25611 Front Elevation

PLAN #940-00341

Starting at

$1,750
Sq Ft 1,840
Beds 3
Baths 2
½ Baths 1
Cars 0
Stories 2
Width 33' 8"
Depth 42' 9"
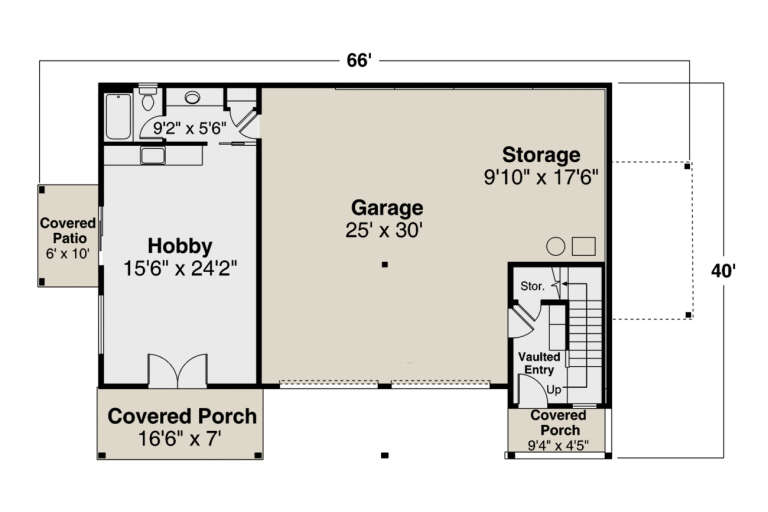
House Plan House Plan #25561 Front Elevation

PLAN #035-00903

Starting at

$1,140
Sq Ft 2,049
Beds 1
Baths 2
½ Baths 0
Cars 2
Stories 1
Width 66'
Depth 40'
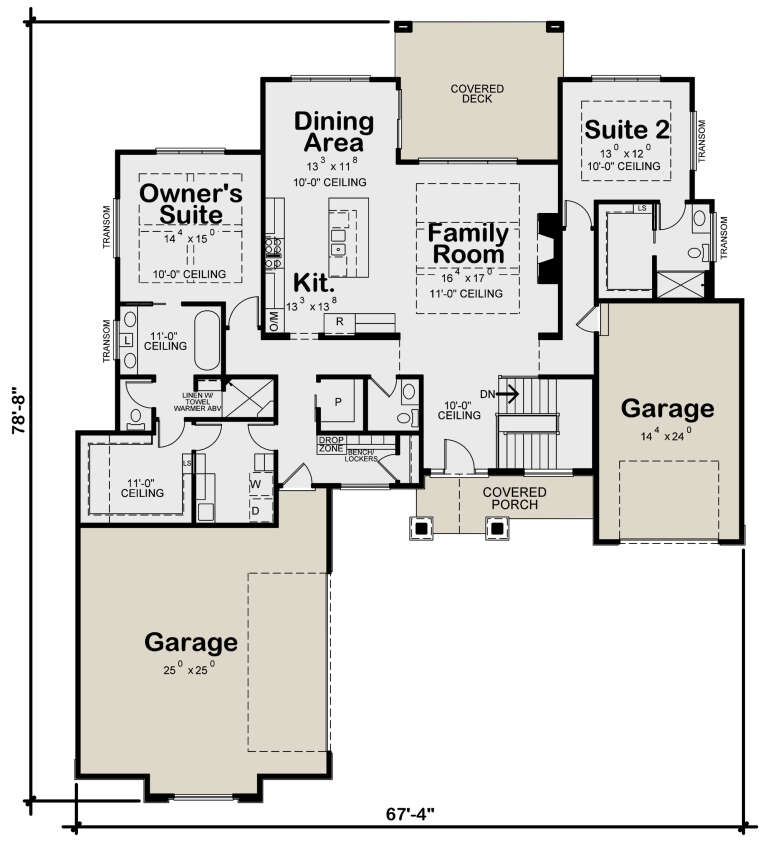
House Plan House Plan #24870 Front Elevation

PLAN #402-01664

Starting at

$1,625
Sq Ft 3,636
Beds 4
Baths 3
½ Baths 1
Cars 3
Stories 1
Width 67' 4"
Depth 78' 8"
House Plan House Plan #24501 Front Elevation

PLAN #5445-00371

Starting at

$1,200
Sq Ft 3,137
Beds 4
Baths 3
½ Baths 2
Cars 3
Stories 1.5
Width 90'
Depth 67'
House Plan House Plan #24296 Front Elevation

PLAN #1754-00033

Starting at

$1,575
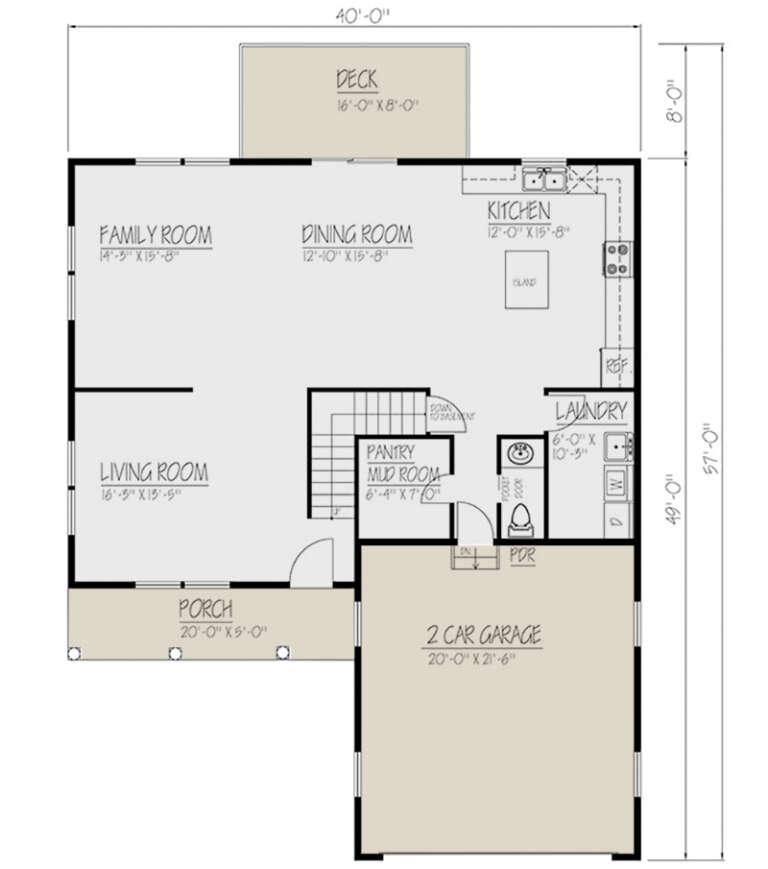
Sq Ft 2,341
Beds 4
Baths 3
½ Baths 1
Cars 2
Stories 2
Width 40'
Depth 57'
House Plan House Plan #24098 Front Elevation

PLAN #4195-00035

Starting at

$1,695
Sq Ft 4,469
Beds 4
Baths 3
½ Baths 1
Cars 3
Stories 2
Width 82'
Depth 82'
X
Shop Sign In
Favorites
Cart
Chat