8,513 Results

EDIT SEARCH FILTERS
Clear All FiltersCountry
Sort By:  

8,513 RESULTS

SEARCH FILTERS

    Plan Type
    Square Feet
    Bedrooms
    Bathrooms
    Stories
    Garage (Vehicle Spaces)
    Architectural Styles

    Outdoor Living

    Bedroom Options
    Kitchen & Dining
    Laundry Location
    Additional Rooms

    Garage Type

    Garage Features
    Other Features
    Foundation Type

    Plan Width (FT)
    Plan Depth (FT)
    Plan Height (FT)
    Framing Type
    Media Filters
SEARCHING...
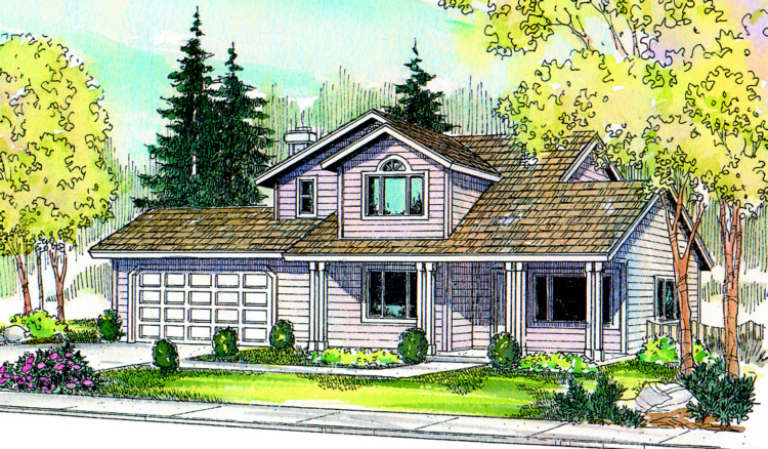
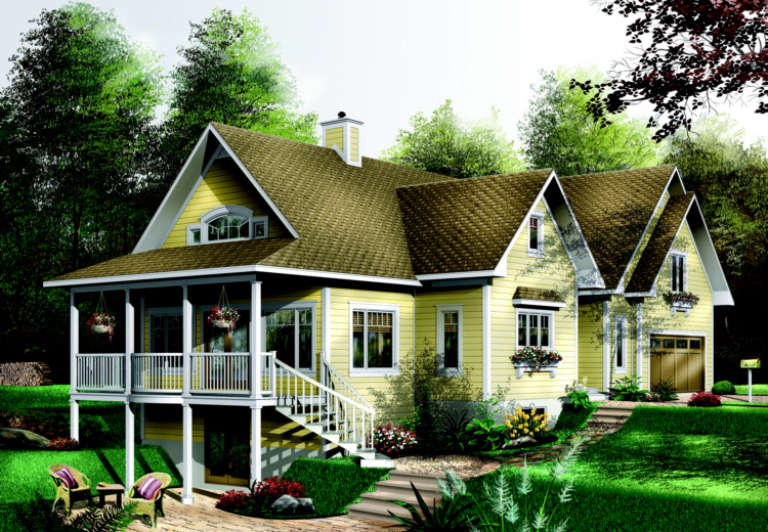
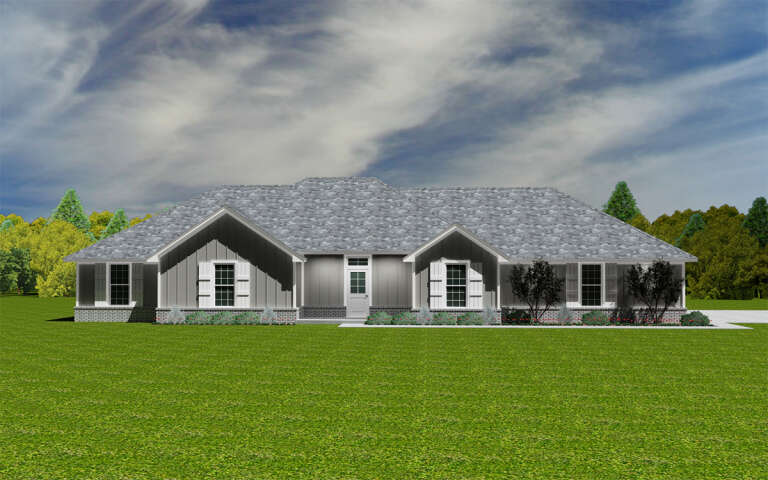
House Plan House Plan #706 Front Elevation

PLAN #035-00057

Starting at

$1,040
Sq Ft 1,802
Beds 4
Baths 3
½ Baths 0
Cars 2
Stories 2
Width 50'
Depth 41'
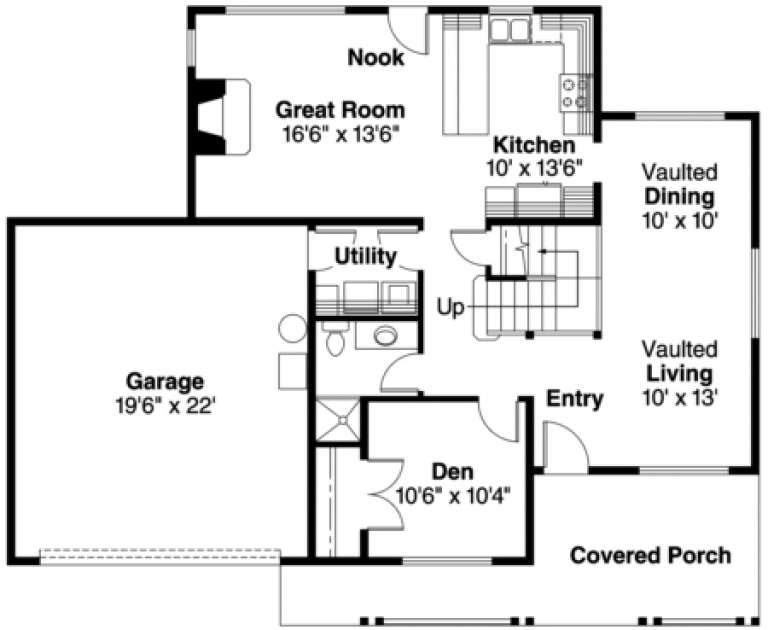
House Plan House Plan #669 Front Elevation

PLAN #035-00020

Starting at

$1,140
Sq Ft 2,013
Beds 3
Baths 2
½ Baths 1
Cars 3
Stories 2
Width 58' 4"
Depth 46' 6"
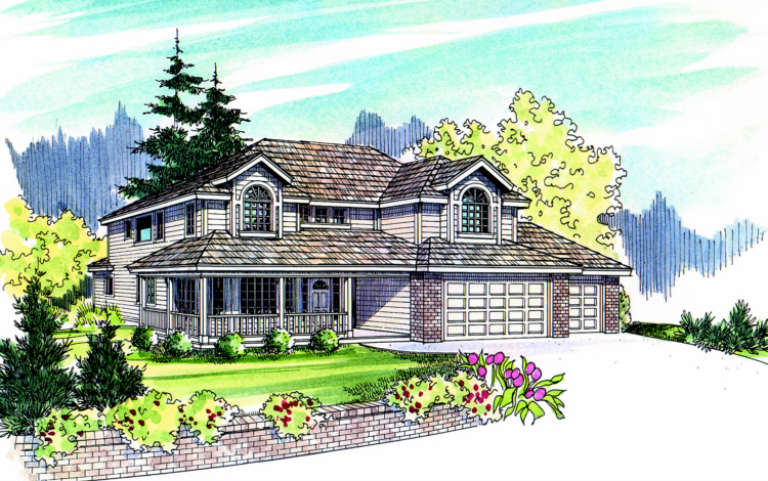
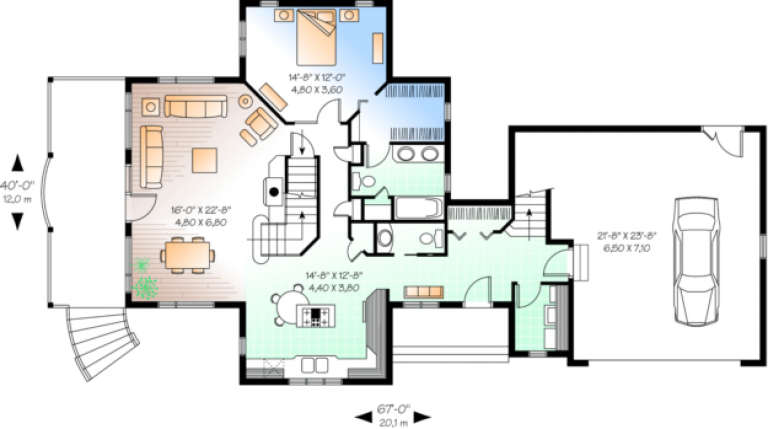
House Plan House Plan #498 Front Eelvation

PLAN #034-00105

Starting at

$1,855
Sq Ft 2,219
Beds 3-4
Baths 3
½ Baths 1
Cars 1-2
Stories 2
Width 67'
Depth 40'
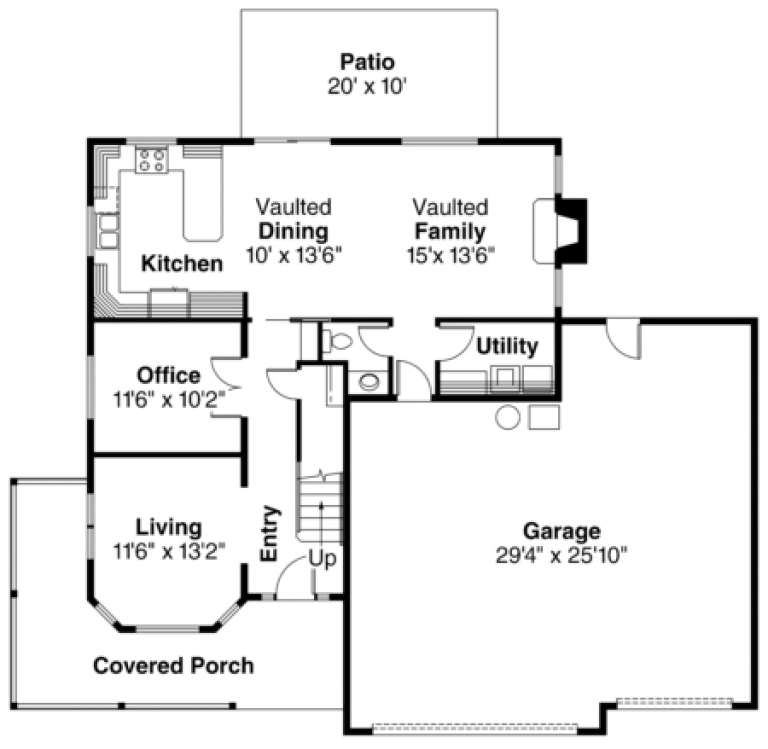
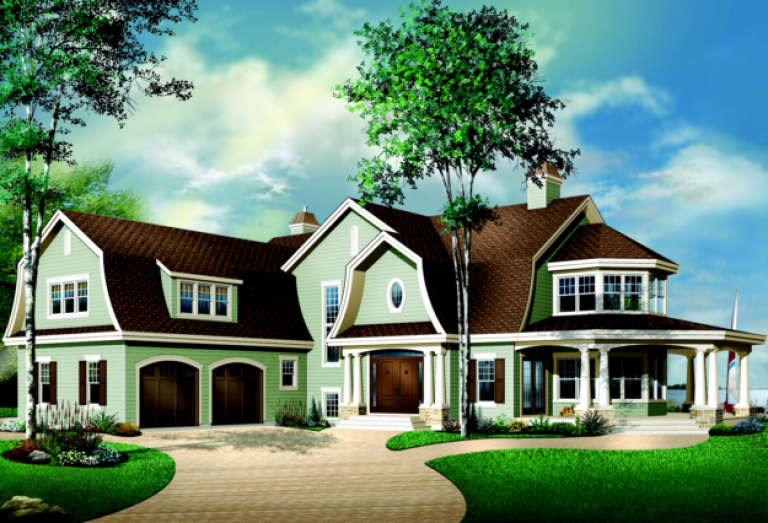
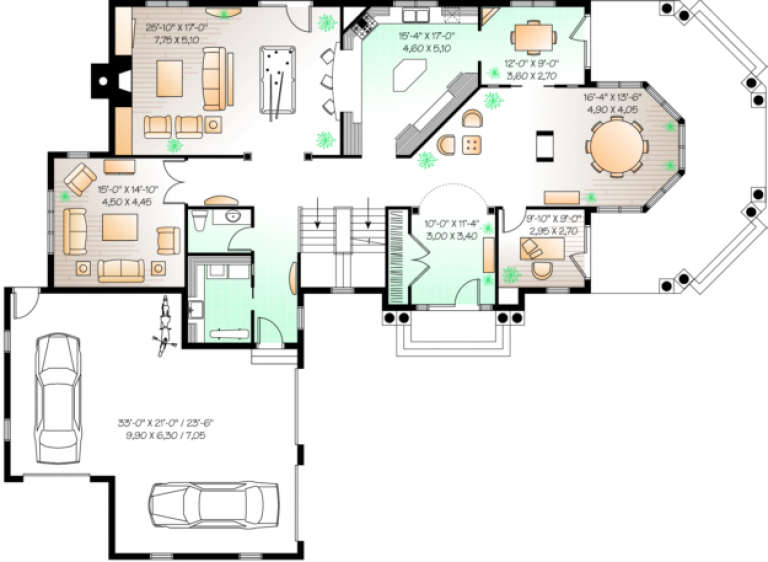
House Plan House Plan #485 Front Elevation

PLAN #034-00092

Starting at

$2,560
Sq Ft 4,075
Beds 4
Baths 3
½ Baths 1
Cars 3
Stories 2
Width 78'
Depth 64'
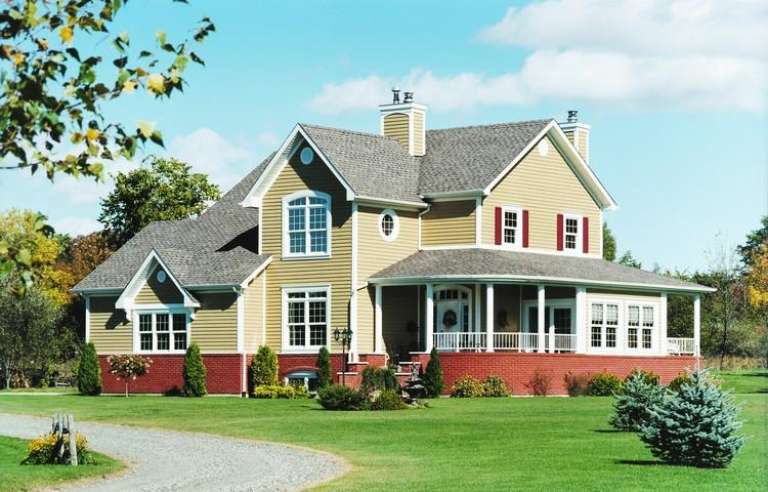
House Plan House Plan #376 Front Photo

PLAN #034-00057

Starting at

$1,740
Sq Ft 2,099
Beds 4
Baths 2
½ Baths 1
Cars 1
Stories 2
Width 50'
Depth 39'
House Plan House Plan #287 Rear Elevation

PLAN #034-00029

Starting at

$1,740
Sq Ft 1,953
Beds 3
Baths 2
½ Baths 1
Cars 2
Stories 2
Width 58'
Depth 55'
House Plan House Plan #269 Front Elevation

PLAN #034-00017

Starting at

$1,855
Sq Ft 2,348
Beds 4
Baths 2
½ Baths 1
Cars 2
Stories 2
Width 52' 8"
Depth 51'
House Plan House Plan #208 Front Elevation

PLAN #028-00047

Starting at

$1,992
Sq Ft 2,394
Beds 4
Baths 3
½ Baths 1
Cars 2
Stories 2
Width 46'
Depth 59'
House Plan House Plan #33829 Angled Front Elevation

PLAN #5995-00044

Starting at

$1,395
Sq Ft 1,952
Beds 2
Baths 3
½ Baths 0
Cars 2
Stories 1
Width 75' 6"
Depth 84'
House Plan House Plan #32841 Front Elevation

PLAN #1020-00379

Starting at

$1,129
Sq Ft 2,260
Beds 3
Baths 3
½ Baths 0
Cars 2
Stories 1
Width 40'
Depth 60'
House Plan House Plan #31609 Angled Front Elevation

PLAN #6261-00061

Starting at

$1,395
Sq Ft 2,905
Beds 4
Baths 2
½ Baths 1
Cars 2
Stories 2
Width 84'
Depth 42'
House Plan House Plan #31407 Front Elevation

PLAN #2464-00139

Starting at

$1,750
Sq Ft 2,172
Beds 3
Baths 2
½ Baths 1
Cars 2
Stories 2
Width 51'
Depth 62'
House Plan House Plan #31368 Front Elevation

PLAN #4848-00421

Starting at

$1,105
Sq Ft 1,931
Beds 4
Baths 2
½ Baths 0
Cars 2
Stories 1
Width 86'
Depth 45' 8"
House Plan House Plan #31050 Front Elevation

PLAN #677-00028

Starting at

$1,295
Sq Ft 2,044
Beds 4
Baths 2
½ Baths 0
Cars 3
Stories 1
Width 85'
Depth 43' 11"
House Plan House Plan #30468 Angled Front Elevation

PLAN #6146-00576

Starting at

$1,055
Sq Ft 1,102
Beds 3
Baths 1
½ Baths 0
Cars 0
Stories 1
Width 38'
Depth 29'
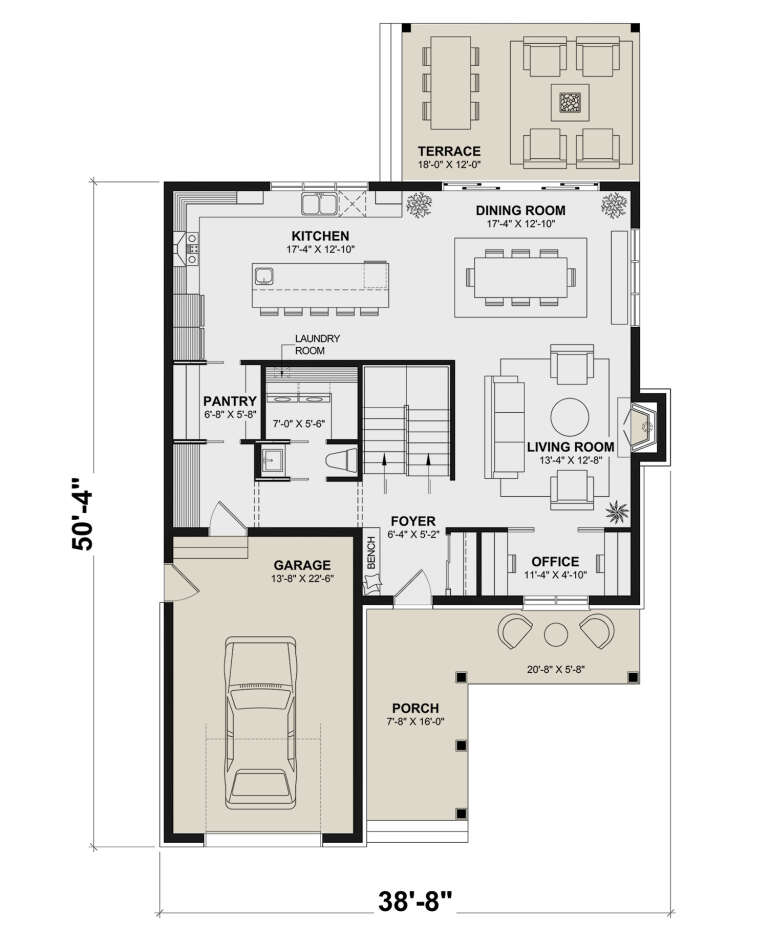
House Plan House Plan #30340 Angled Front Elevation

PLAN #034-01366

Starting at

$2,310
Sq Ft 3,284
Beds 5
Baths 3
½ Baths 1
Cars 1
Stories 2
Width 38' 8"
Depth 50' 4"
House Plan House Plan #30238 Front Elevation

PLAN #9300-00019

Starting at

$2,883
Sq Ft 3,163
Beds 3
Baths 2
½ Baths 1
Cars 2
Stories 1.5
Width 69' 8"
Depth 79' 1"
House Plan House Plan #30218 Angled Front Elevation

PLAN #940-00971

Starting at

$1,350
Sq Ft 2,219
Beds 3
Baths 3
½ Baths 0
Cars 0
Stories 1
Width 55'
Depth 30'
X
Shop Sign In
Favorites
Cart
Chat