8,513 Results

EDIT SEARCH FILTERS
Clear All FiltersCountry
Sort By:  

8,513 RESULTS

SEARCH FILTERS

    Plan Type
    Square Feet
    Bedrooms
    Bathrooms
    Stories
    Garage (Vehicle Spaces)
    Architectural Styles

    Outdoor Living

    Bedroom Options
    Kitchen & Dining
    Laundry Location
    Additional Rooms

    Garage Type

    Garage Features
    Other Features
    Foundation Type

    Plan Width (FT)
    Plan Depth (FT)
    Plan Height (FT)
    Framing Type
    Media Filters
SEARCHING...
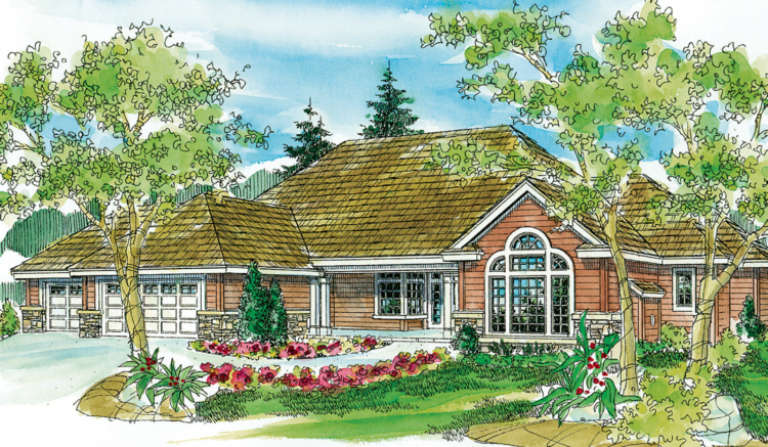
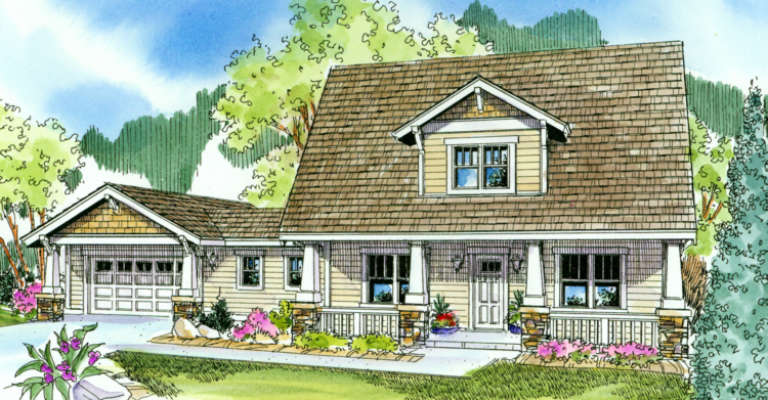
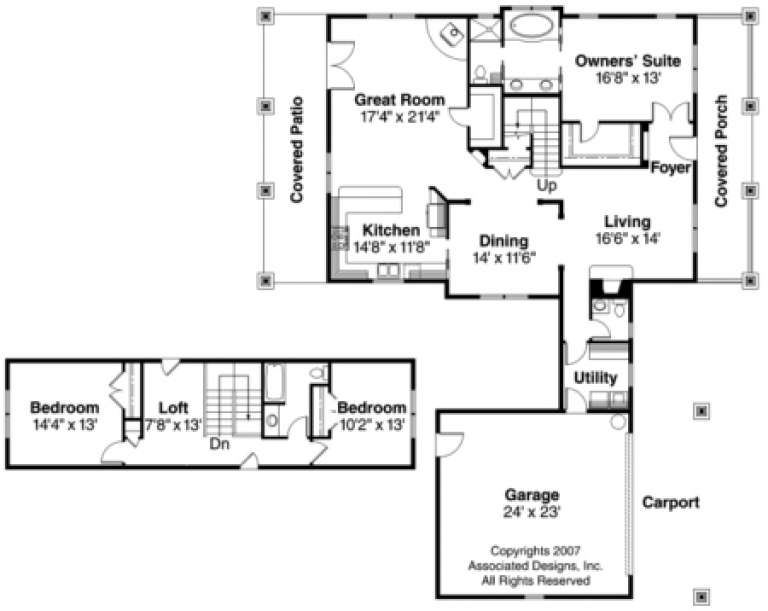
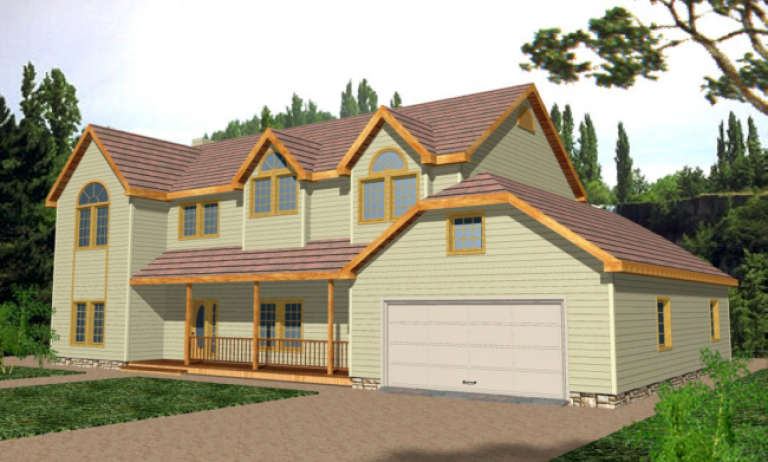
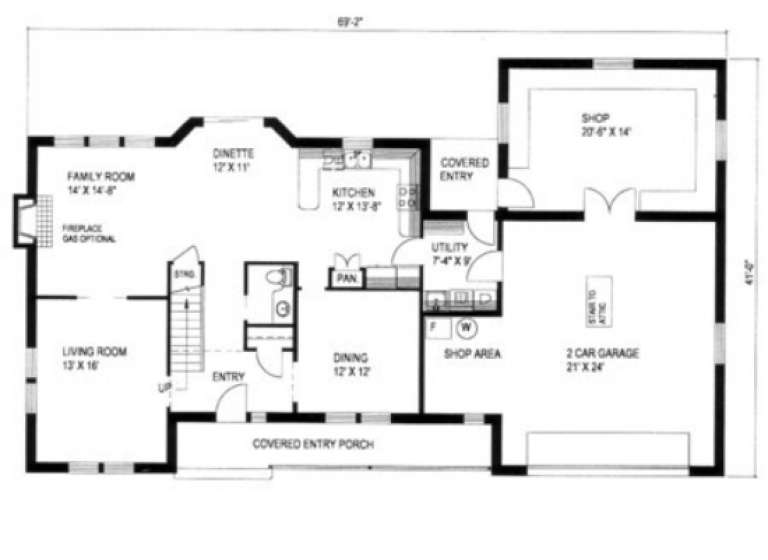
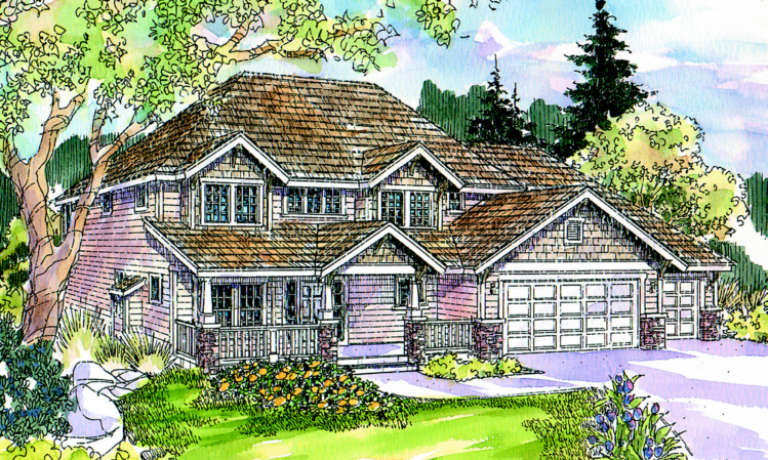
House Plan House Plan #2980 Front Elevation

PLAN #035-00396

Starting at

$1,575
Sq Ft 2,944
Beds 3
Baths 3
½ Baths 1
Cars 3
Stories 1
Width 83' 6"
Depth 68'
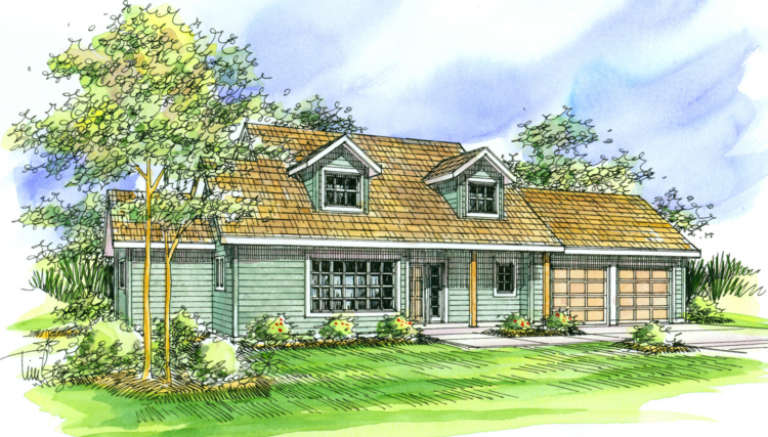
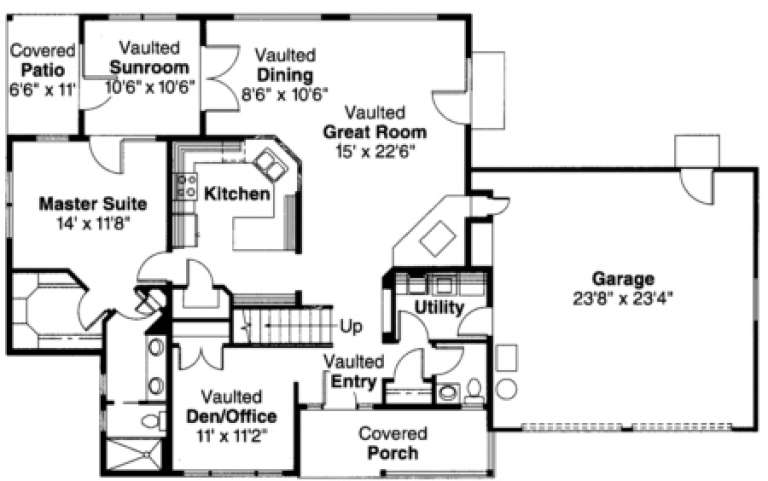
House Plan House Plan #2456 Front Elevation

PLAN #053-00217

Starting at

$899
Sq Ft 1,254
Beds 3
Baths 2
½ Baths 0
Cars 2
Stories 1
Width 33'
Depth 56'
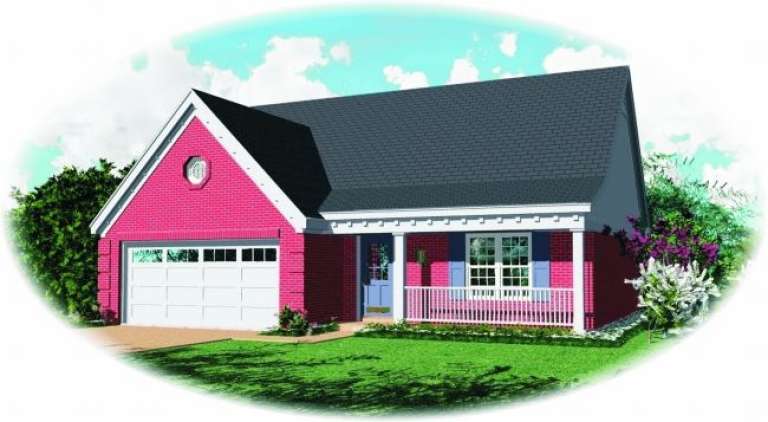
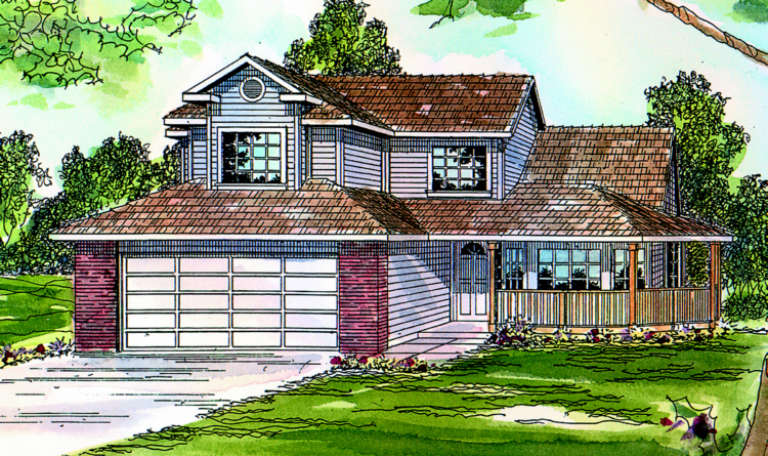
House Plan House Plan #2387 Front Elevation

PLAN #053-00198

Starting at

$994
Sq Ft 1,847
Beds 3
Baths 3
½ Baths 0
Cars 2
Stories 2
Width 44'
Depth 47'
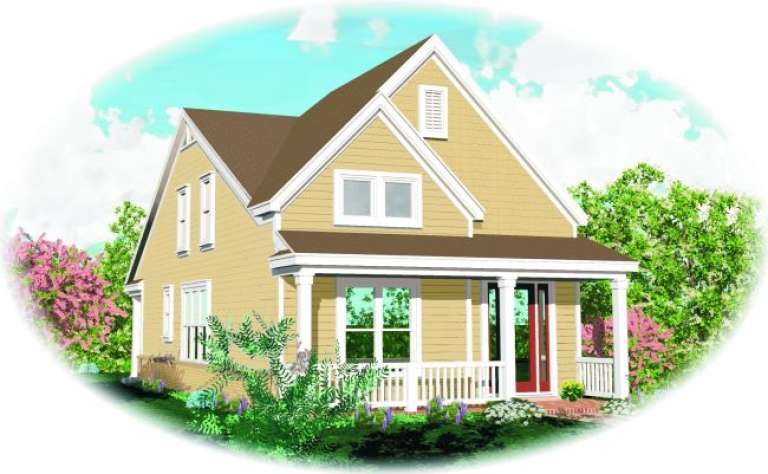
House Plan House Plan #2215 Front Elevation

PLAN #053-00106

Starting at

$994
Sq Ft 1,826
Beds 4
Baths 2
½ Baths 1
Cars 2
Stories 2
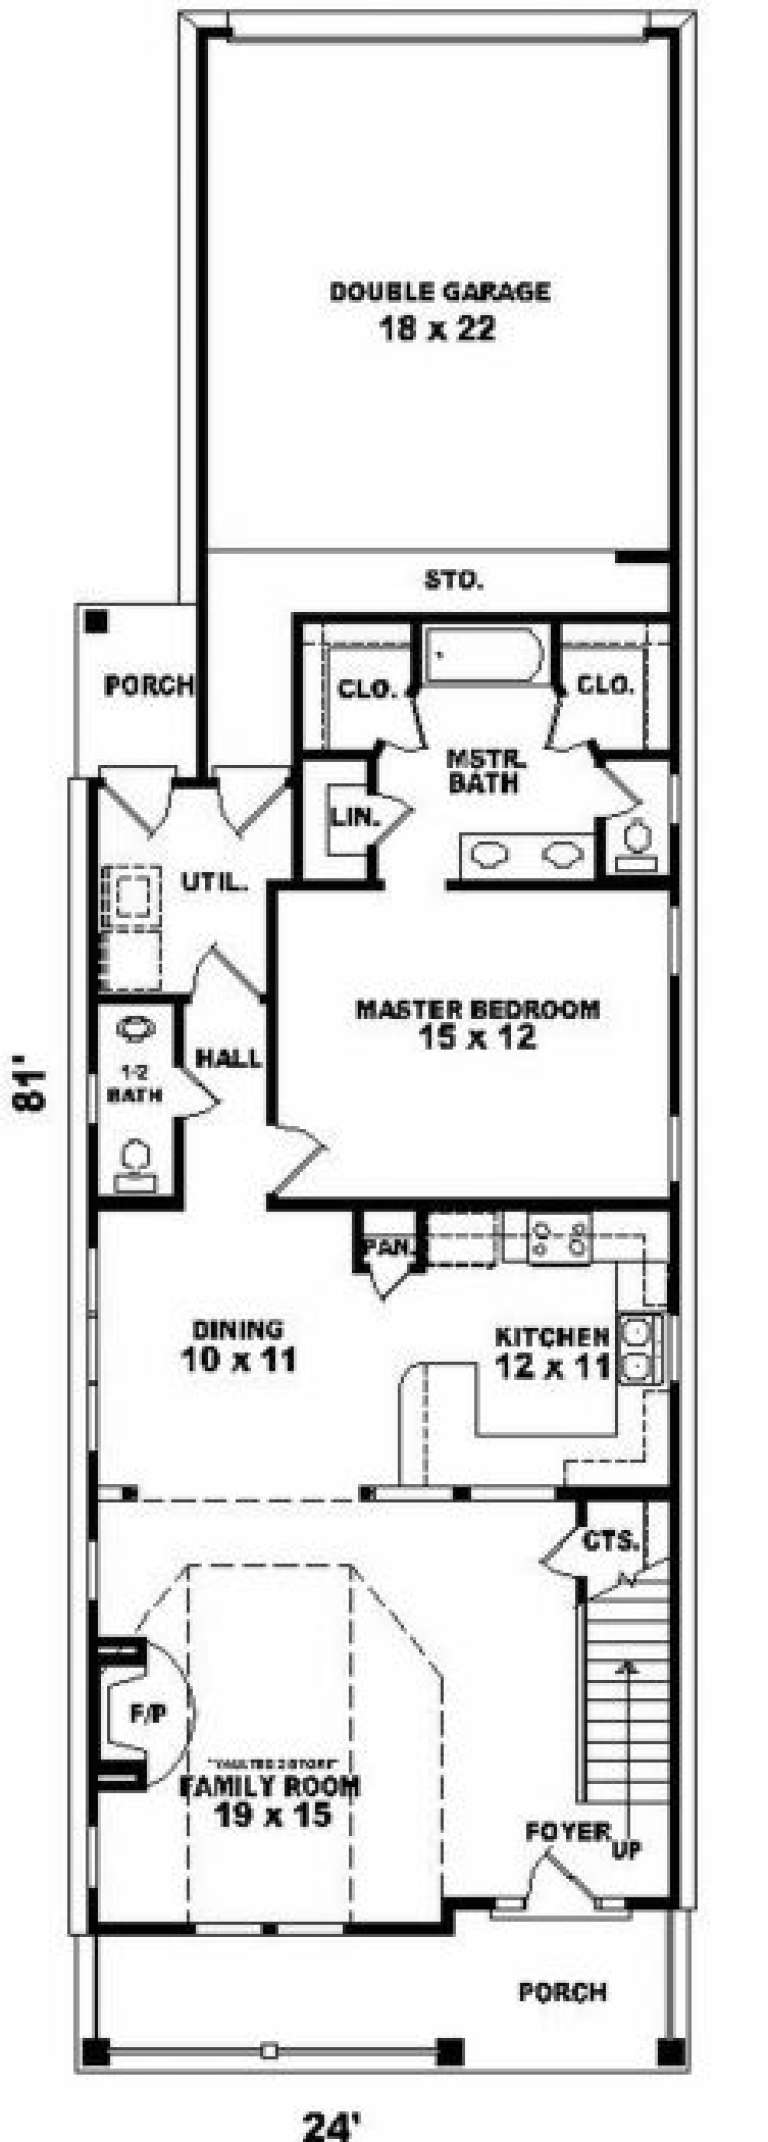
Width 24'
Depth 81'
House Plan House Plan #2130 Front Elevation

PLAN #053-00067

Starting at

$899
Sq Ft 1,473
Beds 3
Baths 2
½ Baths 1
Cars 2
Stories 2
Width 41'
Depth 41'
House Plan House Plan #1520 Front Elevation

PLAN #039-00234

Starting at

$1,425
Sq Ft 2,060
Beds 3
Baths 2
½ Baths 1
Cars 2
Stories 2
Width 52'
Depth 50'
House Plan House Plan #1414 Front Elevation

PLAN #035-00389

Starting at

$1,040
Sq Ft 1,802
Beds 3
Baths 2
½ Baths 0
Cars 2
Stories 1
Width 48'
Depth 54' 6"
House Plan House Plan #1406 Front Elevation

PLAN #035-00384

Starting at

$1,270
Sq Ft 2,451
Beds 3
Baths 2
½ Baths 1
Cars 2
Stories 2
Width 62'
Depth 75'
House Plan House Plan #1344 Front Elevation

PLAN #039-00092

Starting at

$1,480
Sq Ft 2,886
Beds 6
Baths 3
½ Baths 1
Cars 2
Stories 2
Width 70' 6"
Depth 41'
House Plan House Plan #1301 Front Elevation

PLAN #039-00059

Starting at

$1,480
Sq Ft 2,986
Beds 1
Baths 1
½ Baths 0
Cars 0
Stories 1.5
Width 61'
Depth 61'
House Plan House Plan #1077 Front Elevation

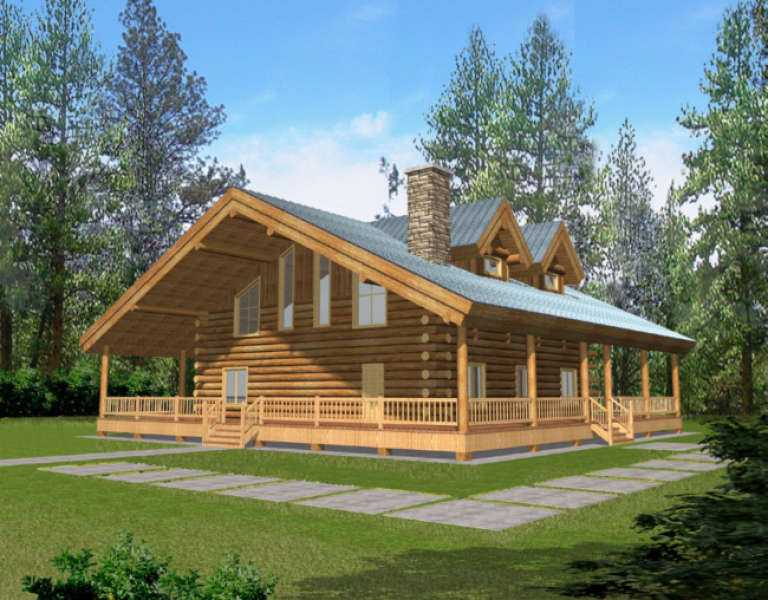
PLAN #035-00326

Starting at

$1,345
Sq Ft 2,765
Beds 3
Baths 2
½ Baths 1
Cars 3
Stories 2
Width 76'
Depth 68'
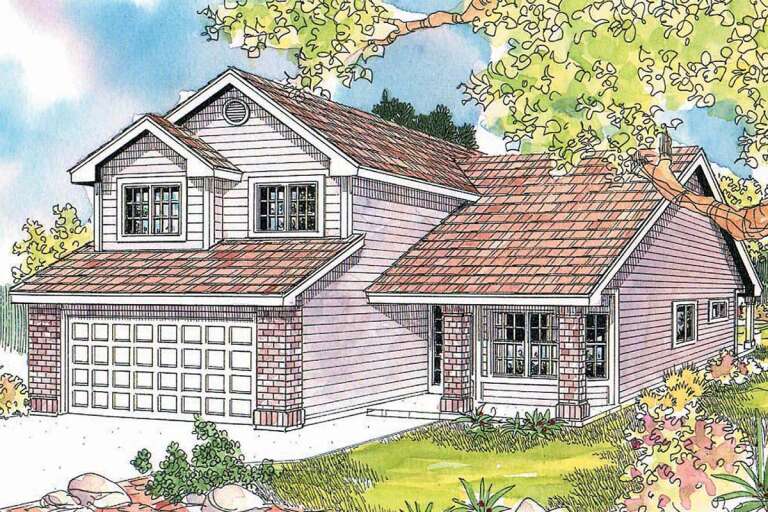
House Plan House Plan #1045 Front Elevation

PLAN #035-00317

Starting at

$940
Sq Ft 1,655
Beds 3
Baths 1
½ Baths 1
Cars 2
Stories 2
Width 36'
Depth 56'
House Plan House Plan #899 Front Elevation

PLAN #035-00248

Starting at

$1,345
Sq Ft 2,768
Beds 4
Baths 2
½ Baths 1
Cars 3
Stories 2
Width 66'
Depth 51'
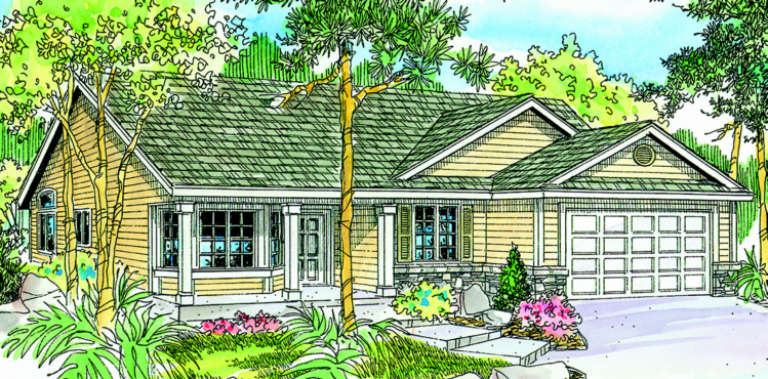
Front view of a beige Country house, shingle siding, stone porch columns, gabled roof, and lush garden landscaping. House Plan # 035-00232

PLAN #035-00232

Starting at

$1,040
Sq Ft 1,822
Beds 3
Baths 2
½ Baths 0
Cars 2
Stories 1
Width 40'
Depth 69'
House Plan House Plan #854 Front Elevation

PLAN #035-00203

Starting at

$1,140
Sq Ft 2,223
Beds 4
Baths 2
½ Baths 1
Cars 2
Stories 2
Width 58'
Depth 62'
House Plan House Plan #829 Front Elevation

PLAN #035-00178

Starting at

$1,040
Sq Ft 1,998
Beds 3
Baths 2
½ Baths 1
Cars 2
Stories 2
Width 68'
Depth 42'
House Plan House Plan #821 Front Elevation

PLAN #035-00170

Starting at

$1,040
Sq Ft 1,785
Beds 3
Baths 2
½ Baths 1
Cars 2
Stories 2
Width 48'
Depth 53'
House Plan House Plan #709 Front Elevation

PLAN #035-00060

Starting at

$1,270
Sq Ft 2,486
Beds 3
Baths 2
½ Baths 1
Cars 3
Stories 2
Width 72'
Depth 59'
X
Shop Sign In
Favorites
Cart
Chat