8,513 Results

EDIT SEARCH FILTERS
Clear All FiltersCountry
Sort By:  

8,513 RESULTS

SEARCH FILTERS

    Plan Type
    Square Feet
    Bedrooms
    Bathrooms
    Stories
    Garage (Vehicle Spaces)
    Architectural Styles

    Outdoor Living

    Bedroom Options
    Kitchen & Dining
    Laundry Location
    Additional Rooms

    Garage Type

    Garage Features
    Other Features
    Foundation Type

    Plan Width (FT)
    Plan Depth (FT)
    Plan Height (FT)
    Framing Type
    Media Filters
SEARCHING...
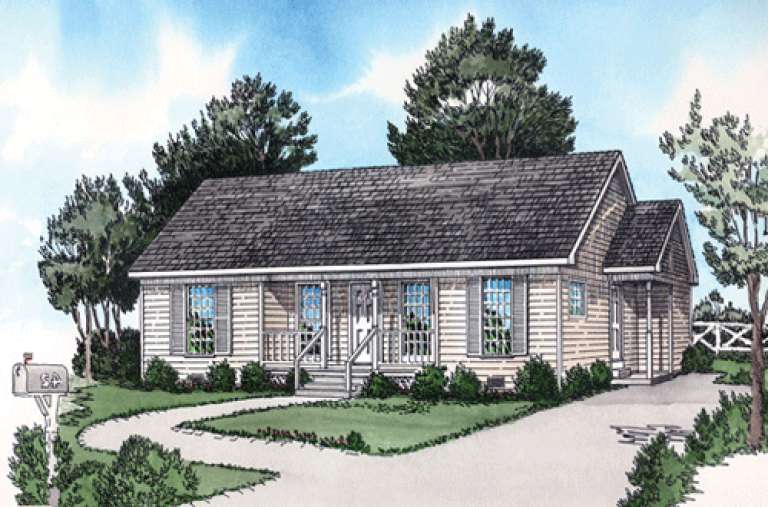
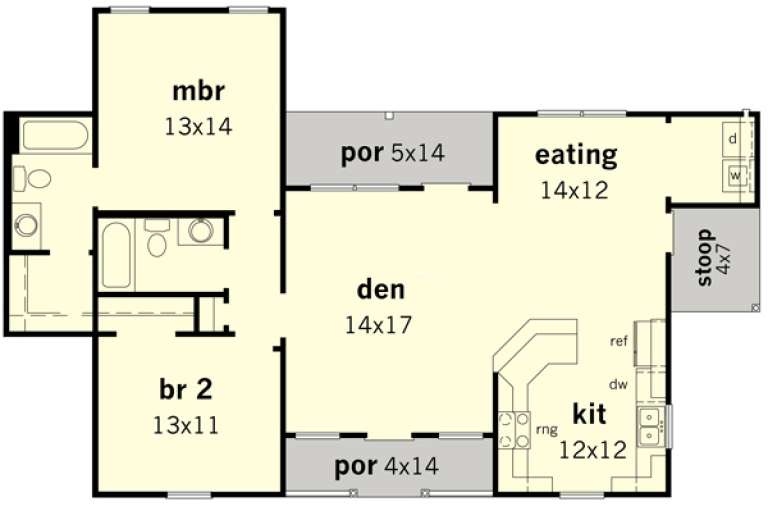
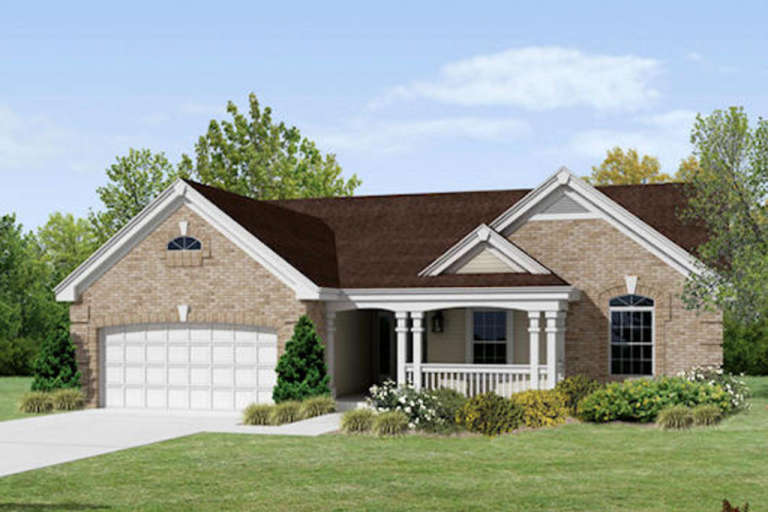
House Plan House Plan #15250

PLAN #9035-00023

Starting at

$1,400
Sq Ft 1,271
Beds 3
Baths 2
½ Baths 0
Cars 2
Stories 1
Width 64' 10"
Depth 34' 10"
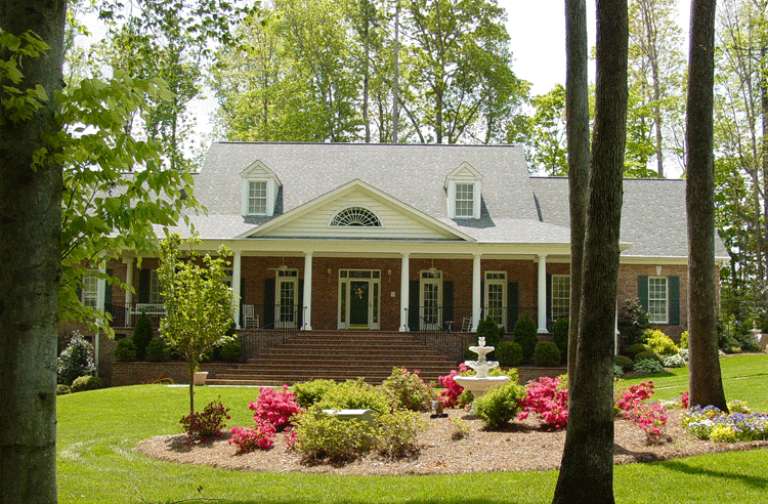
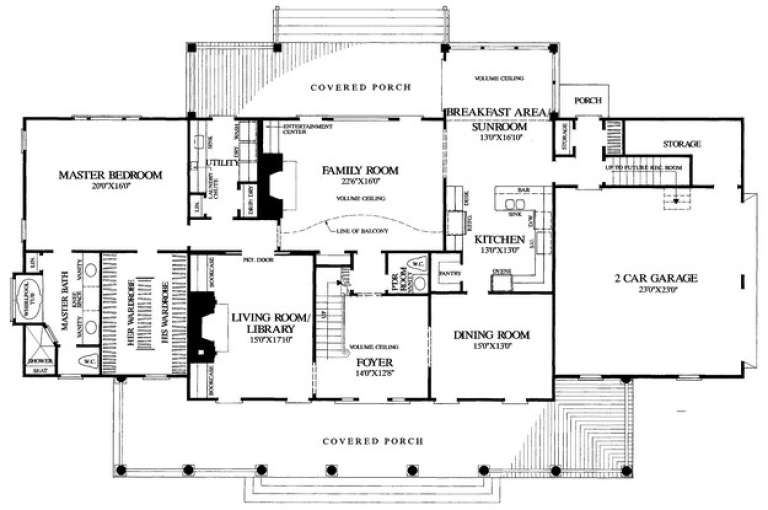
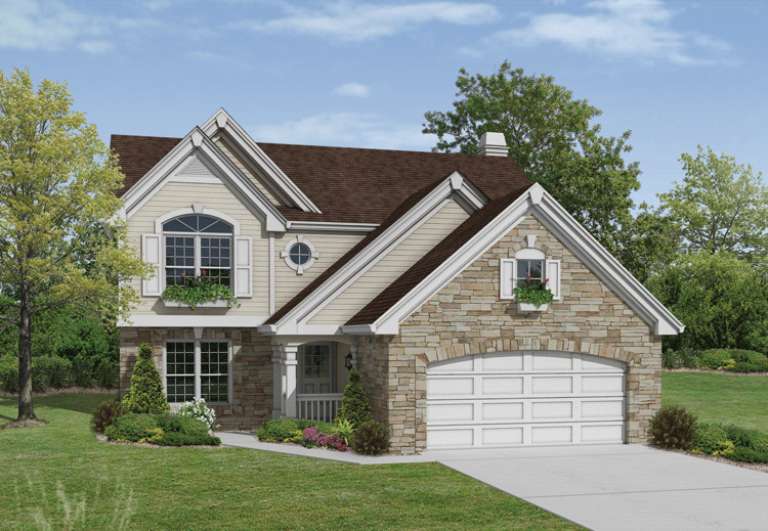
House Plan House Plan #15248

PLAN #9035-00021

Starting at

$1,400
Sq Ft 1,109
Beds 2
Baths 2
½ Baths 0
Cars 0
Stories 1
Width 51'
Depth 33'
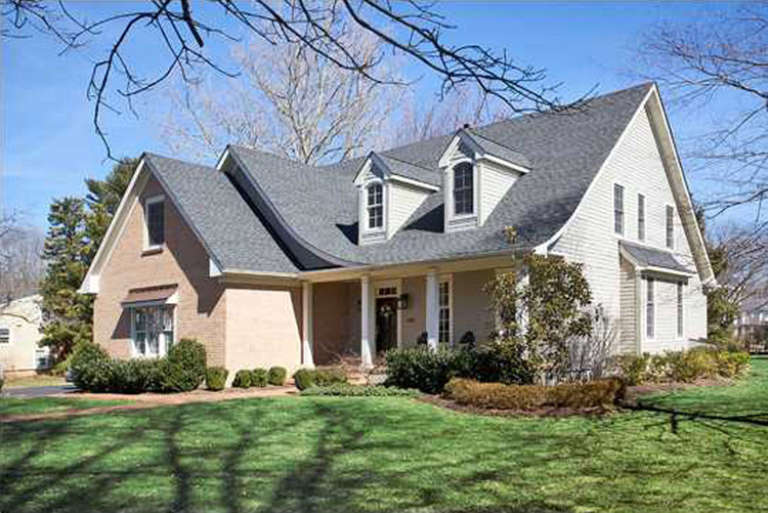
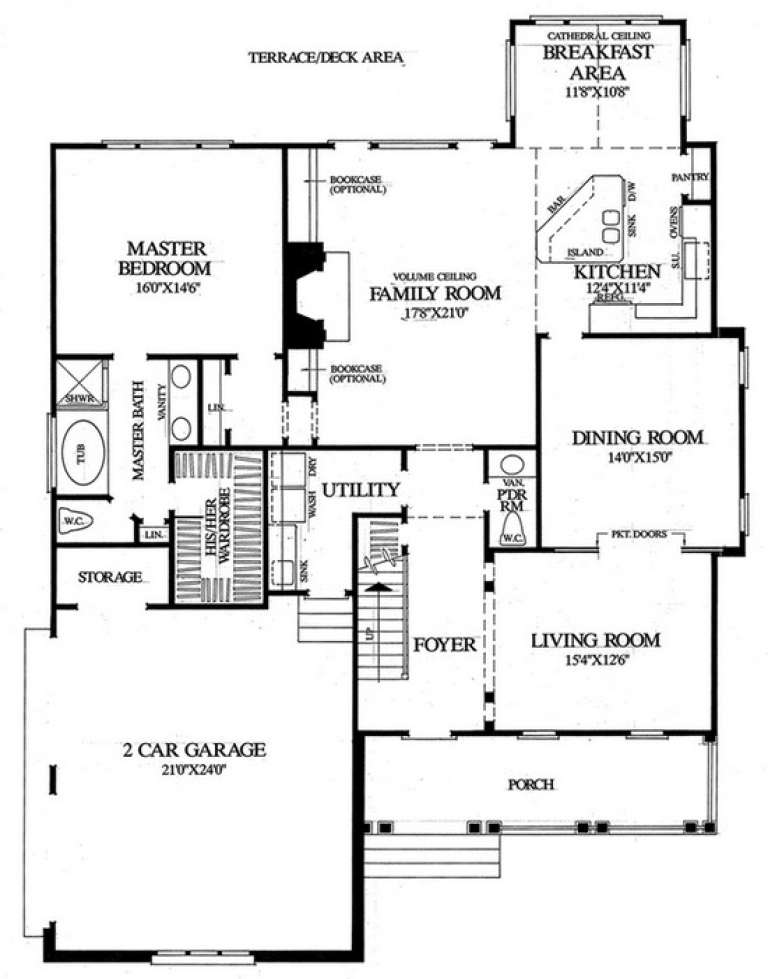
House Plan House Plan #15083 Angled Front Elevation

PLAN #7922-00153

Starting at

$800
Sq Ft 2,179
Beds 3
Baths 2
½ Baths 1
Cars 2
Stories 1.5
Width 73' 4"
Depth 41' 4"
House Plan House Plan #14952 Front Photo

PLAN #7922-00134

Starting at

$920
Sq Ft 3,543
Beds 4
Baths 3
½ Baths 1
Cars 2
Stories 1.5
Width 89'
Depth 53' 10"
House Plan House Plan #14915 Front Elevation

PLAN #7922-00108

Starting at

$800
Sq Ft 2,215
Beds 4
Baths 4
½ Baths 0
Cars 2
Stories 1.5
Width 69' 10"
Depth 60' 6"
House Plan House Plan #14911 Front Elevation

PLAN #7922-00104

Starting at

$800
Sq Ft 2,474
Beds 3
Baths 3
½ Baths 1
Cars 2
Stories 1.5
Width 44' 4"
Depth 75' 3"
House Plan House Plan #14905 Front Photo

PLAN #7922-00098

Starting at

$800
Sq Ft 2,806
Beds 4
Baths 3
½ Baths 1
Cars 2
Stories 1.5
Width 71'
Depth 53'
House Plan House Plan #14822 Front Photo

PLAN #7922-00015

Starting at

$800
Sq Ft 2,875
Beds 4
Baths 3
½ Baths 1
Cars 2
Stories 1.5
Width 49'
Depth 66' 4"
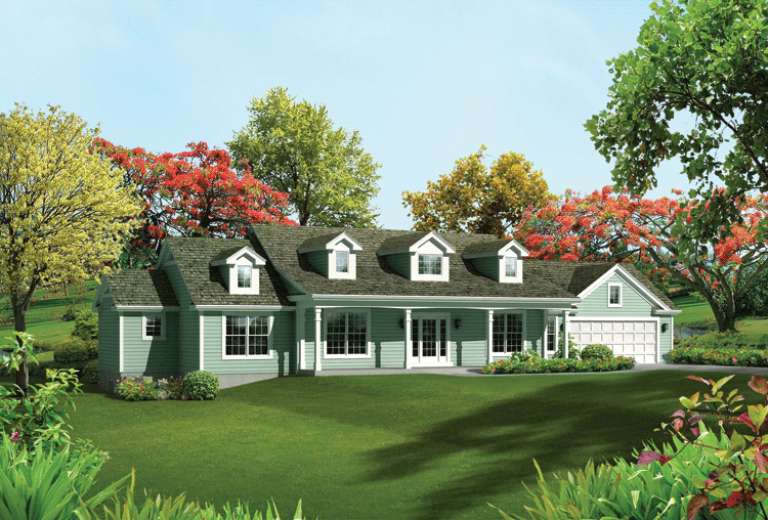
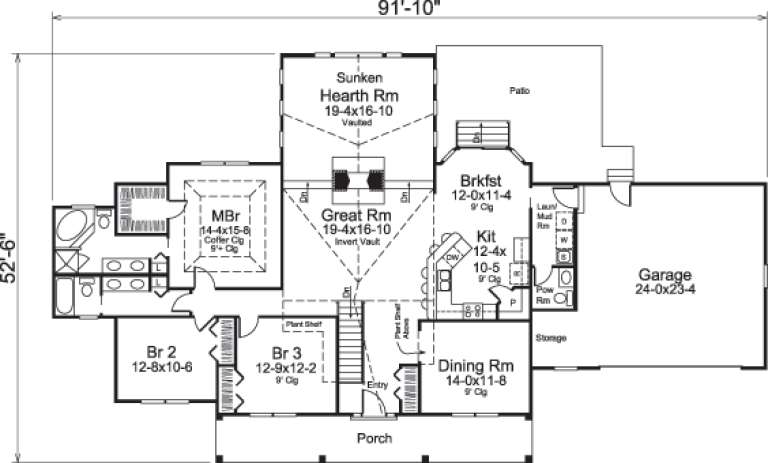
House Plan House Plan #14669 Front Elevation

PLAN #5633-00200

Starting at

$1,399
Sq Ft 2,215
Beds 3
Baths 2
½ Baths 1
Cars 2
Stories 1
Width 91' 10"
Depth 52' 6"
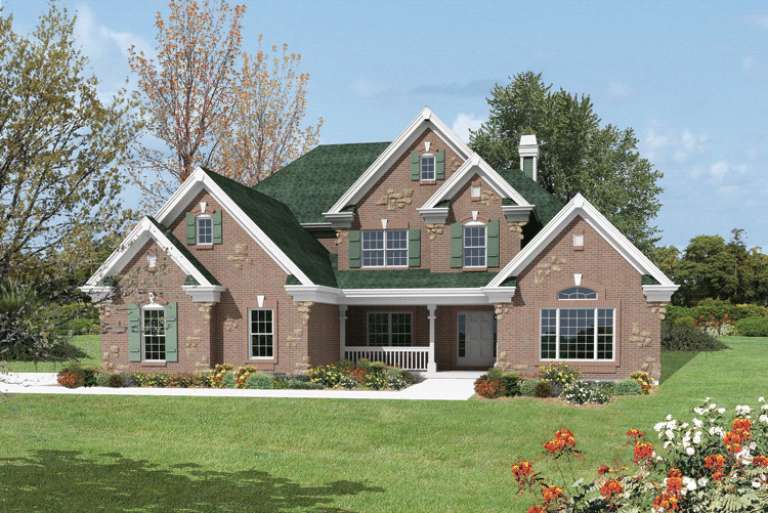
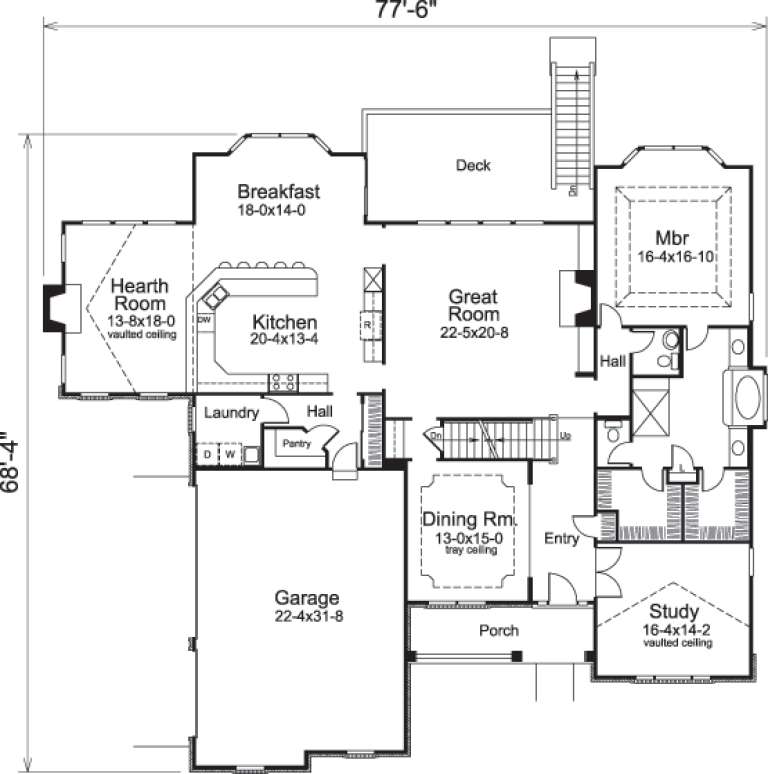
House Plan House Plan #14657 Front Elevation

PLAN #5633-00188

Starting at

$1,799
Sq Ft 4,465
Beds 4
Baths 3
½ Baths 1
Cars 3
Stories 2
Width 77' 6"
Depth 68' 4"
House Plan House Plan #14636 Front Elevation

PLAN #5633-00168

Starting at

$1,299
Sq Ft 1,580
Beds 3
Baths 2
½ Baths 0
Cars 2
Stories 1
Width 50' 8"
Depth 50' 4"
House Plan House Plan #14571 Front Elevation

PLAN #5633-00148

Starting at

$1,399
Sq Ft 2,167
Beds 4
Baths 2
½ Baths 1
Cars 2
Stories 2
Width 40'
Depth 45' 8"
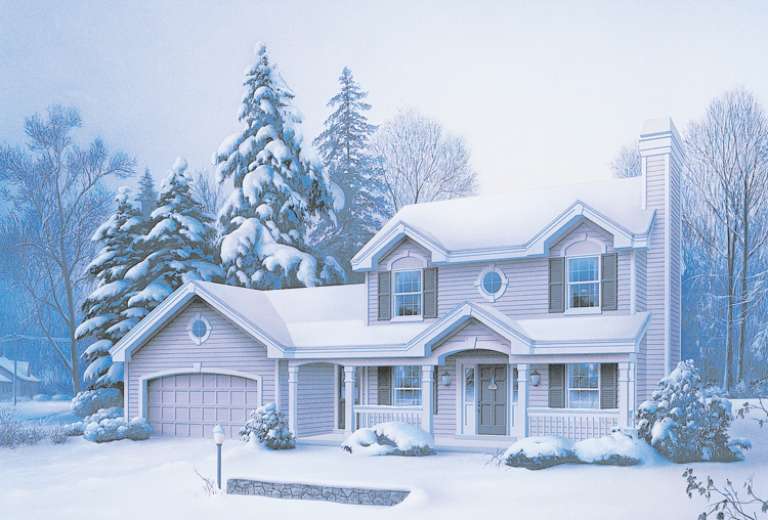
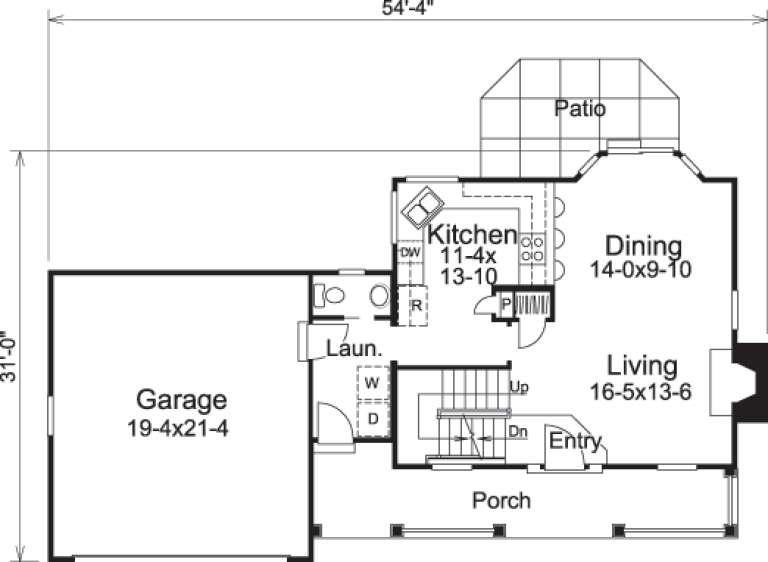
House Plan House Plan #14549 Front Elevation

PLAN #5633-00133

Starting at

$1,199
Sq Ft 1,308
Beds 3
Baths 1
½ Baths 2
Cars 2
Stories 2
Width 54' 4"
Depth 31'
House Plan House Plan #14533 Front Elevation

PLAN #6471-00036

Starting at

$950
Sq Ft 1,911
Beds 3
Baths 3
½ Baths 0
Cars 0
Stories 1.5
Width 51'
Depth 51'
House Plan House Plan #14516 Front Elevation

PLAN #6471-00021

Starting at

$950
Sq Ft 1,700
Beds 3
Baths 2
½ Baths 0
Cars 2
Stories 1
Width 75' 7"
Depth 52' 5"
House Plan House Plan #14515 Front Elevation

PLAN #6471-00020

Starting at

$950
Sq Ft 1,700
Beds 3
Baths 2
½ Baths 0
Cars 2
Stories 1
Width 75' 7"
Depth 52' 5"
House Plan House Plan #14507 Front Elevation

PLAN #6471-00012

Starting at

$950
Sq Ft 2,408
Beds 4
Baths 2
½ Baths 1
Cars 2
Stories 1
Width 68'
Depth 72' 5"
House Plan House Plan #14449 Front Elevation

PLAN #5631-00026

Starting at

$1,450
Sq Ft 1,050
Beds 3
Baths 1
½ Baths 0
Cars 2
Stories 1
Width 62'
Depth 31'
X
Shop Sign In
Favorites
Cart
Chat