8,512 Results

EDIT SEARCH FILTERS
Clear All FiltersCountry
Sort By:  

8,512 RESULTS

SEARCH FILTERS

    Plan Type
    Square Feet
    Bedrooms
    Bathrooms
    Stories
    Garage (Vehicle Spaces)
    Architectural Styles

    Outdoor Living

    Bedroom Options
    Kitchen & Dining
    Laundry Location
    Additional Rooms

    Garage Type

    Garage Features
    Other Features
    Foundation Type

    Plan Width (FT)
    Plan Depth (FT)
    Plan Height (FT)
    Framing Type
    Media Filters
SEARCHING...
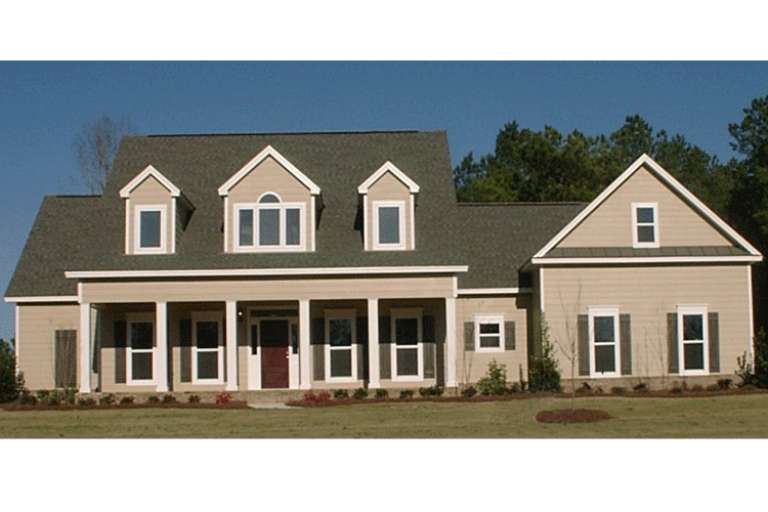
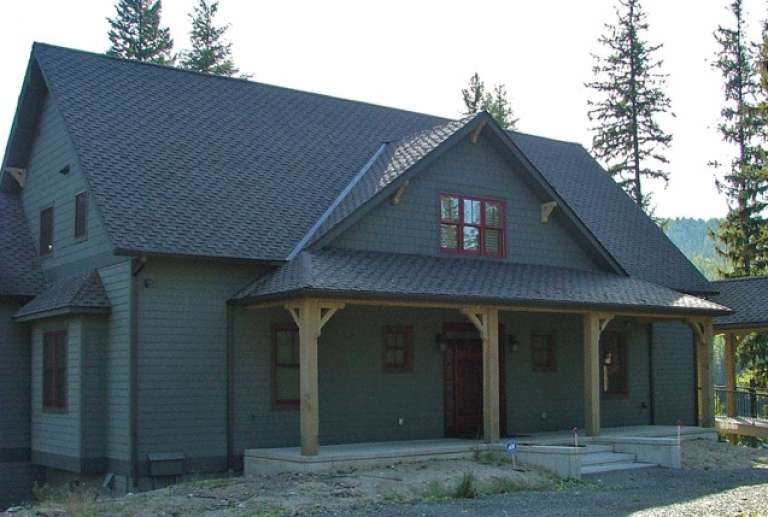
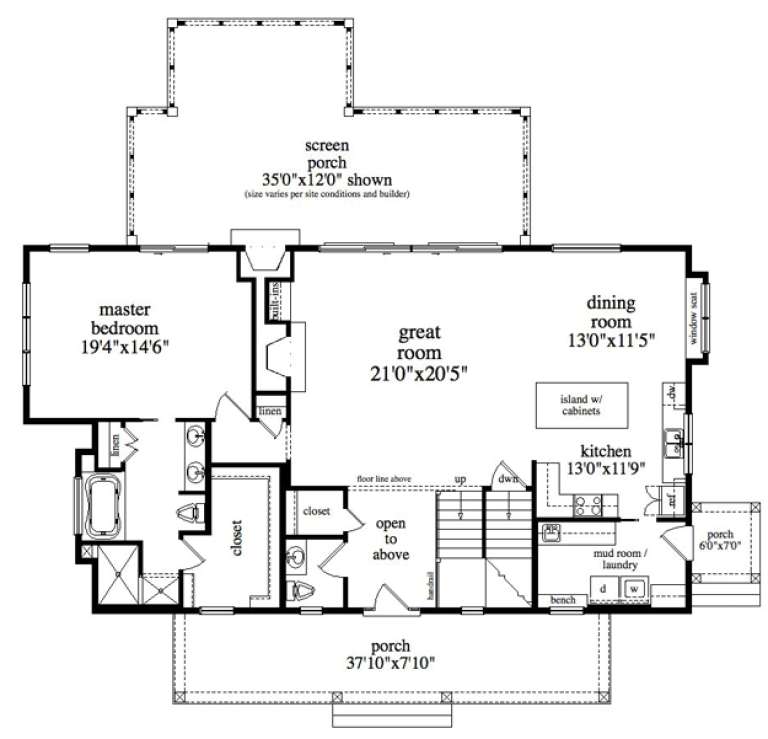
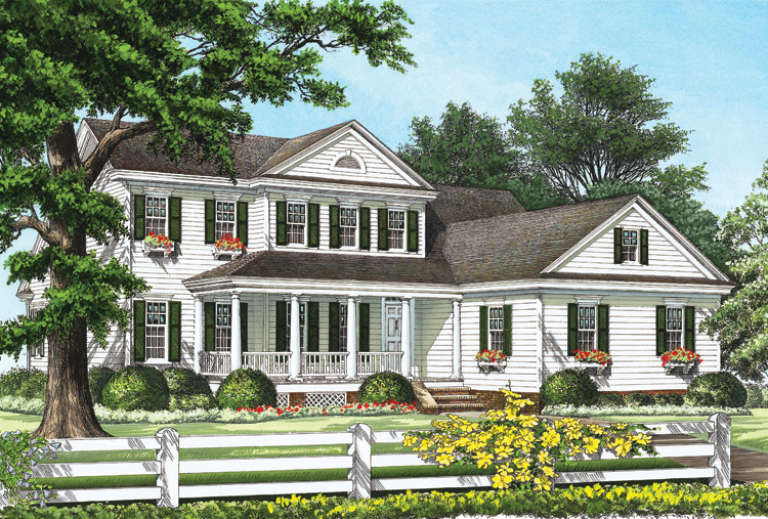
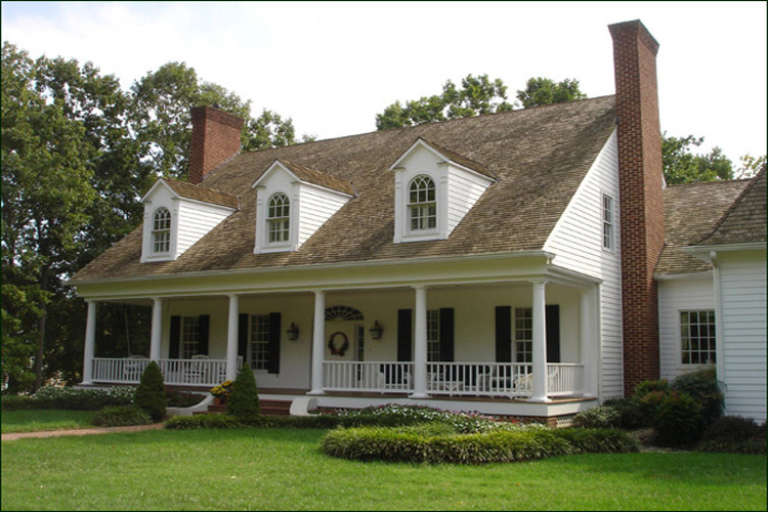
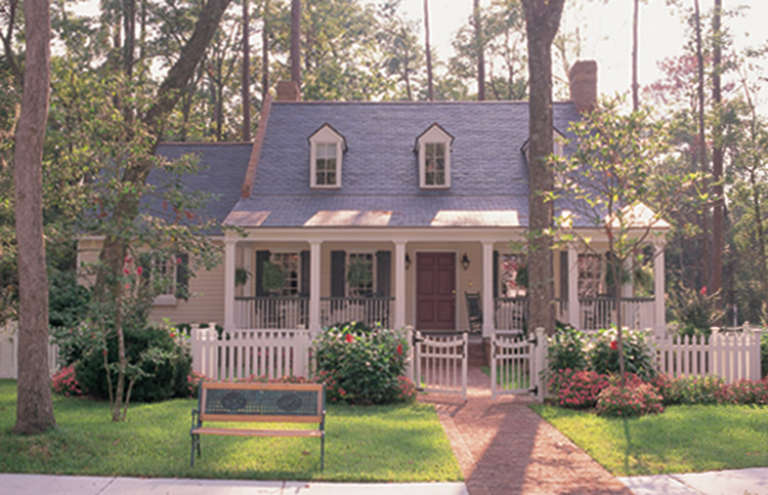
House Plan House Plan #15576 Front Photo

PLAN #1070-00050

Starting at

$1,804
Sq Ft 2,649
Beds 5
Baths 3
½ Baths 0
Cars 2
Stories 2
Width 79' 8"
Depth 50' 9"
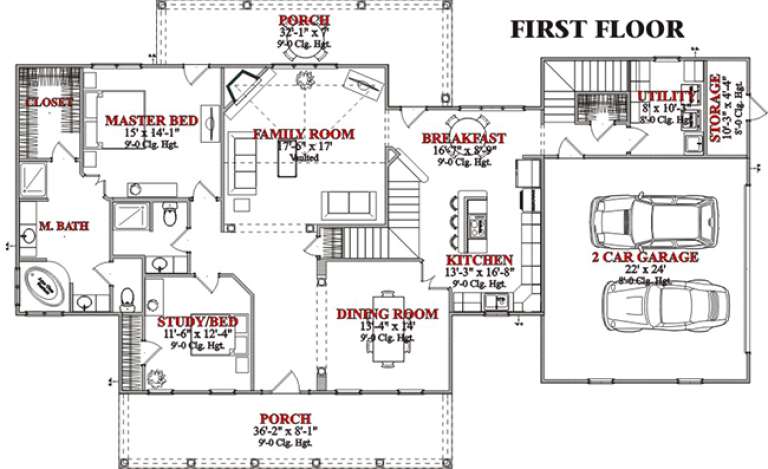
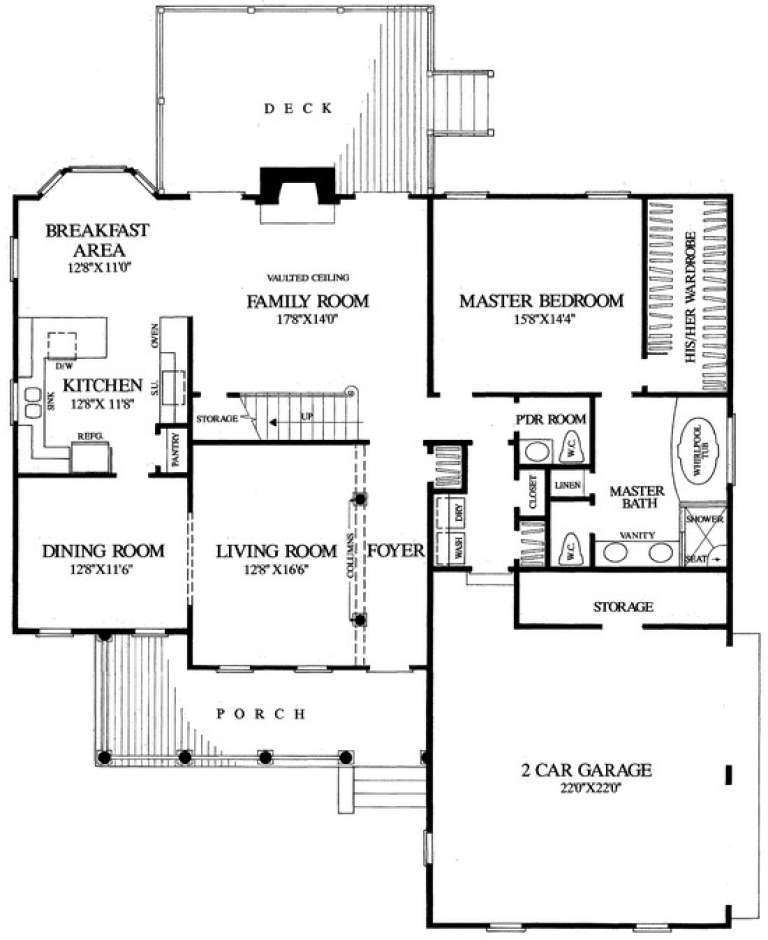
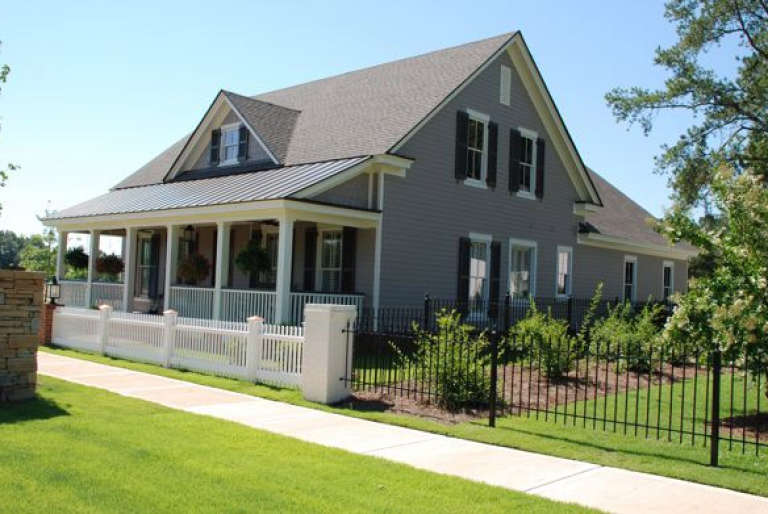
House Plan House Plan #15570

PLAN #1070-00044

Starting at

$1,804
Sq Ft 2,773
Beds 5
Baths 3
½ Baths 0
Cars 2
Stories 2
Width 79' 3"
Depth 72' 10"
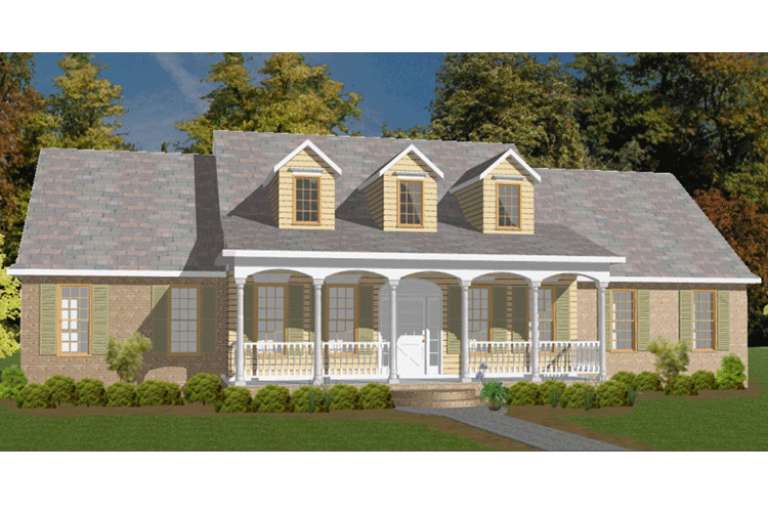
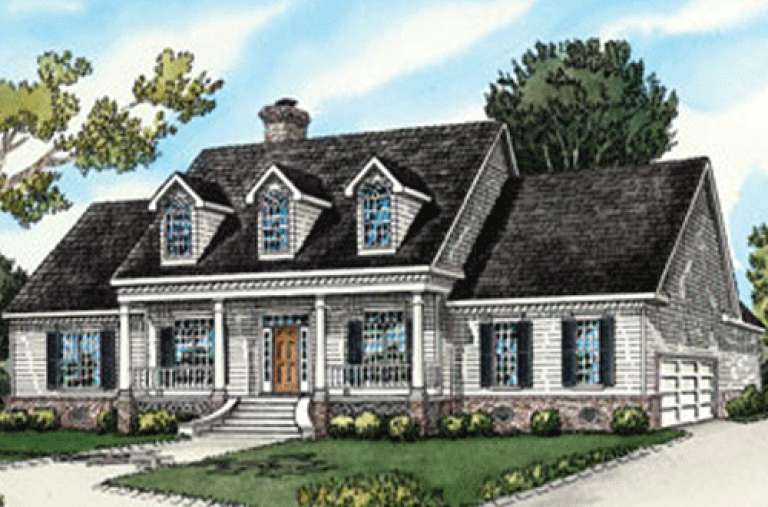
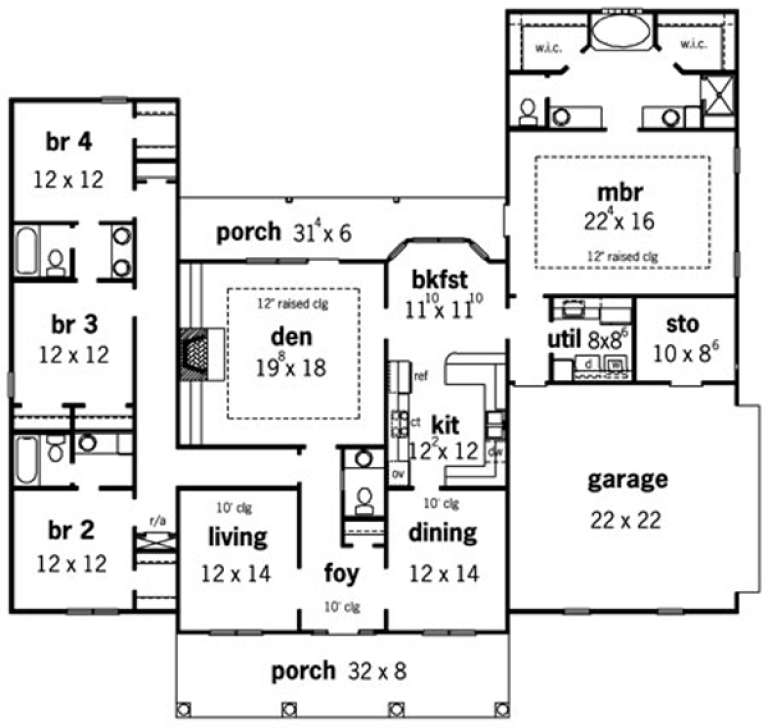
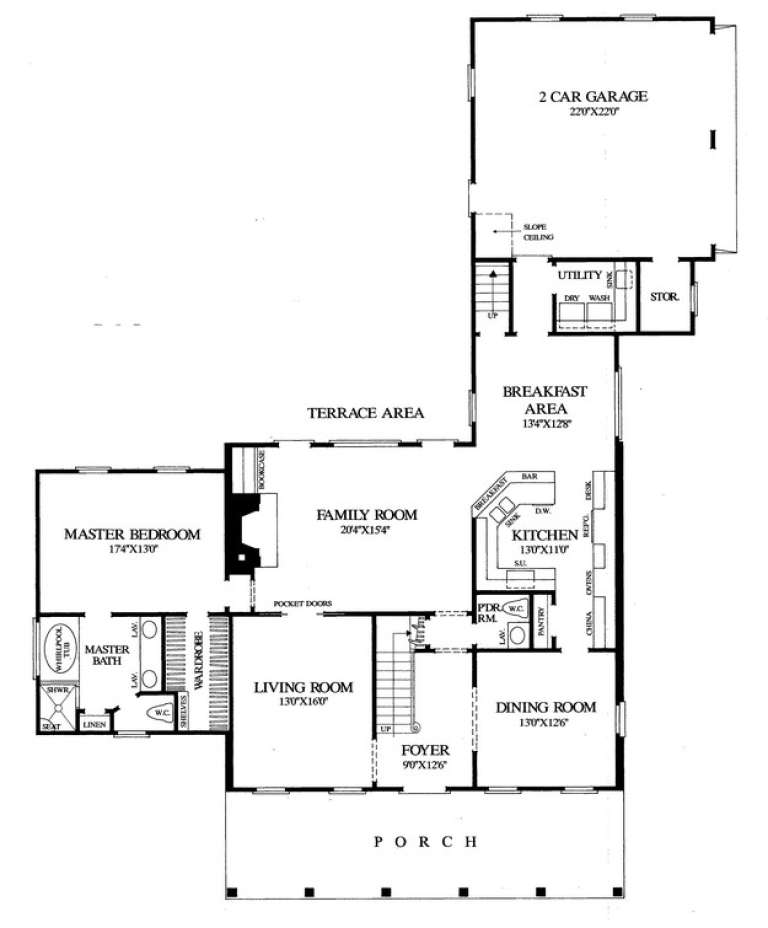
House Plan House Plan #15466

PLAN #9035-00205

Starting at

$1,400
Sq Ft 1,872
Beds 4
Baths 2
½ Baths 0
Cars 2
Stories 1
Width 70' 2"
Depth 56'
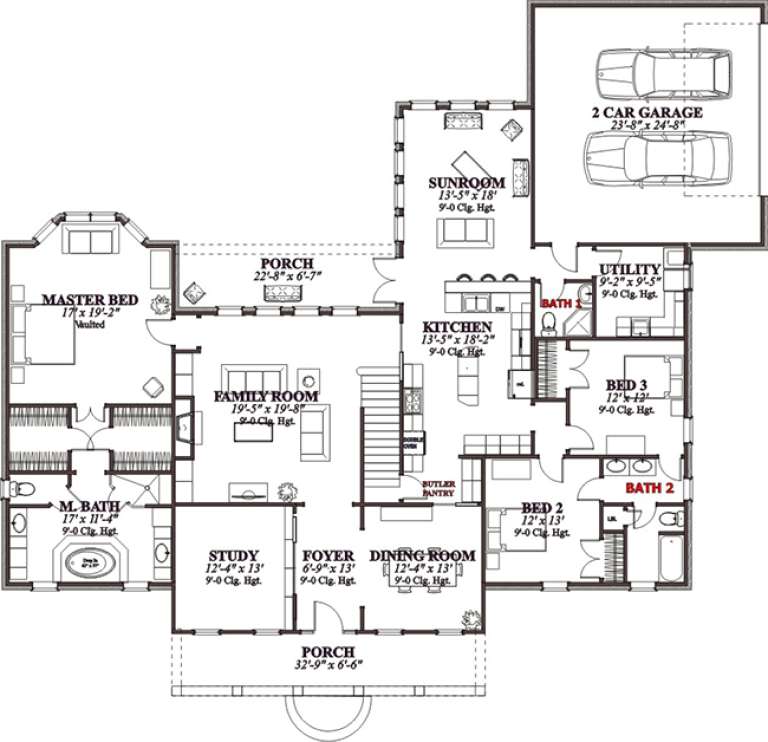
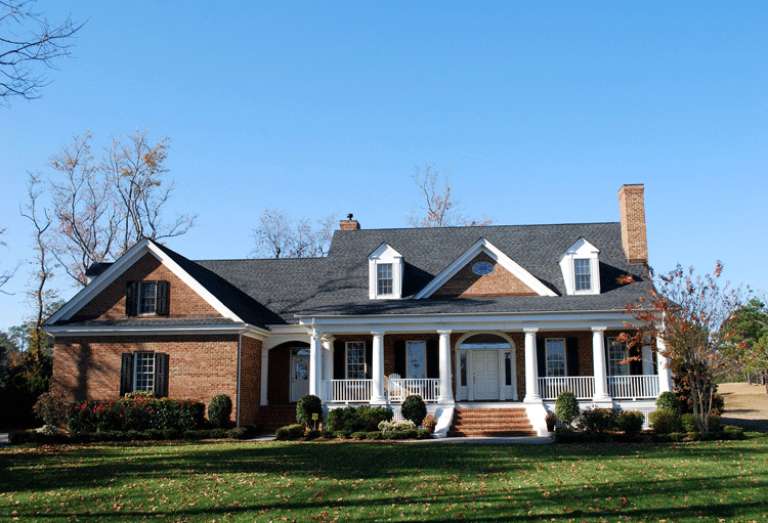
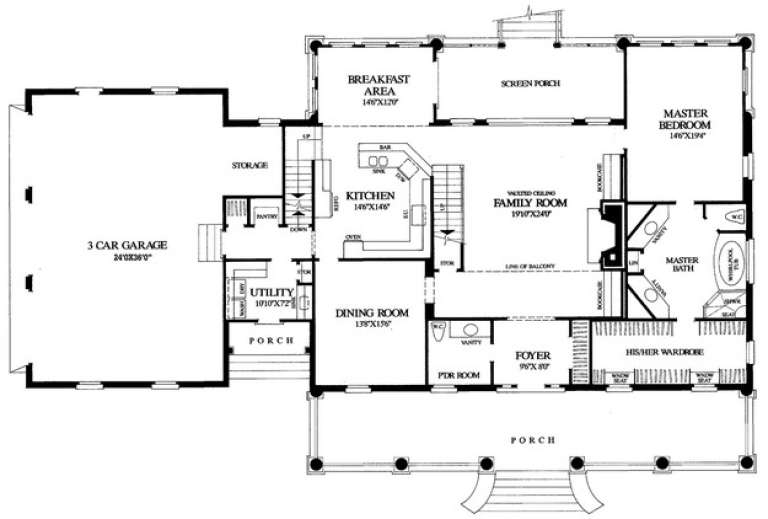
House Plan House Plan #15402 Front Photo

PLAN #5458-00055

Starting at

$1,229
Sq Ft 2,936
Beds 3
Baths 3
½ Baths 1
Cars 2
Stories 2
Width 64'
Depth 59' 4"
House Plan House Plan #15341

PLAN #9035-00097

Starting at

$1,400
Sq Ft 2,680
Beds 4
Baths 3
½ Baths 1
Cars 2
Stories 1
Width 70'
Depth 68'
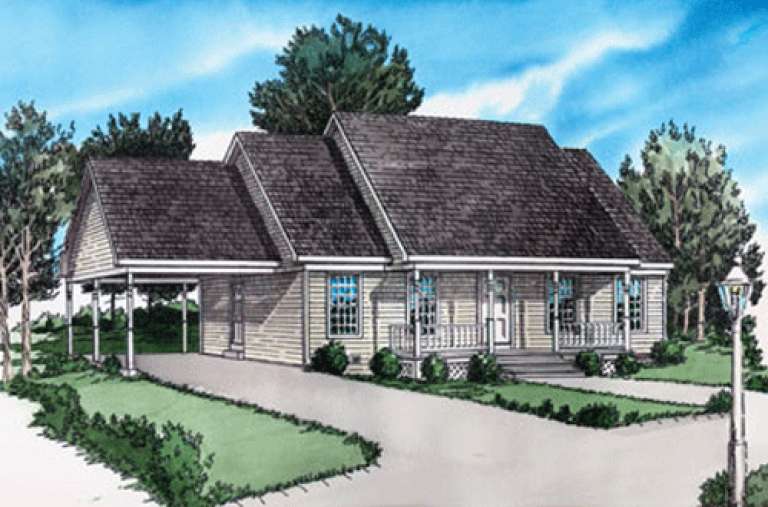
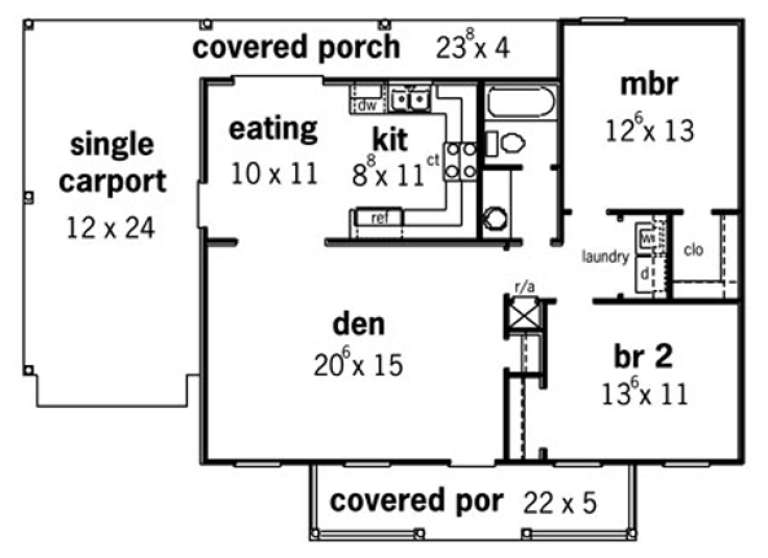
House Plan House Plan #15222

PLAN #9035-00003

Starting at

$1,400
Sq Ft 999
Beds 2
Baths 1
½ Baths 0
Cars 1
Stories 1
Width 61'
Depth 34'
House Plan House Plan #15123 Front Photo

PLAN #7922-00176

Starting at

$920
Sq Ft 3,271
Beds 3
Baths 3
½ Baths 1
Cars 3
Stories 1.5
Width 91' 4"
Depth 54' 6"
House Plan House Plan #15085 Front Photo

PLAN #7922-00155

Starting at

$800
Sq Ft 2,023
Beds 3
Baths 2
½ Baths 1
Cars 2
Stories 2
Width 58'
Depth 37' 4"
House Plan House Plan #14909 Front Elevation

PLAN #7922-00102

Starting at

$800
Sq Ft 2,397
Beds 3
Baths 2
½ Baths 1
Cars 2
Stories 1.5
Width 53' 8"
Depth 56' 8"
House Plan House Plan #14908 Front Elevation

PLAN #7922-00101

Starting at

$700
Sq Ft 1,866
Beds 3
Baths 2
½ Baths 1
Cars 2
Stories 1.5
Width 44' 2"
Depth 72'
House Plan House Plan #14876 Front Elevation

PLAN #7922-00069

Starting at

$920
Sq Ft 3,702
Beds 4
Baths 3
½ Baths 1
Cars 2
Stories 1.5
Width 82'
Depth 60' 7"
House Plan House Plan #14870 Front Photo

PLAN #7922-00063

Starting at

$800
Sq Ft 2,479
Beds 3
Baths 3
½ Baths 1
Cars 2
Stories 1.5
Width 39' 8"
Depth 67' 10"
House Plan House Plan #14812 Front Photo

PLAN #7922-00005

Starting at

$800
Sq Ft 2,686
Beds 3
Baths 3
½ Baths 1
Cars 2
Stories 1.5
Width 63'
Depth 81' 10"
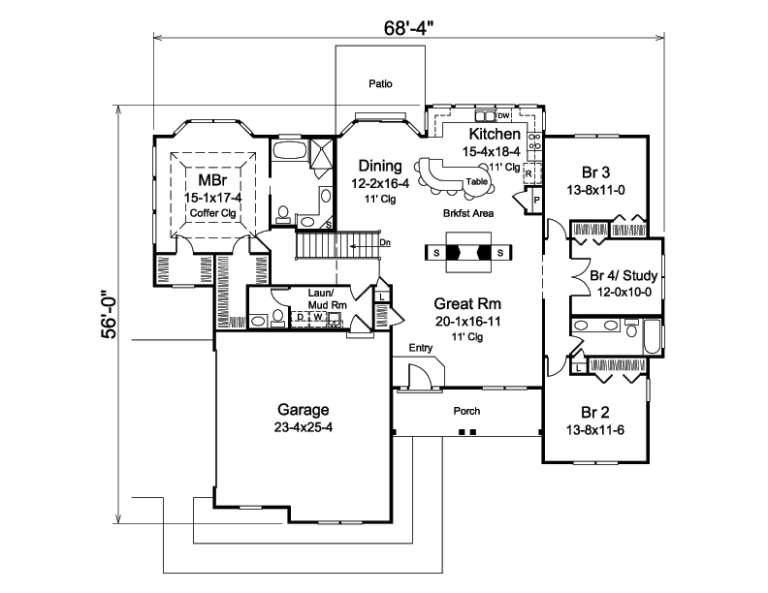
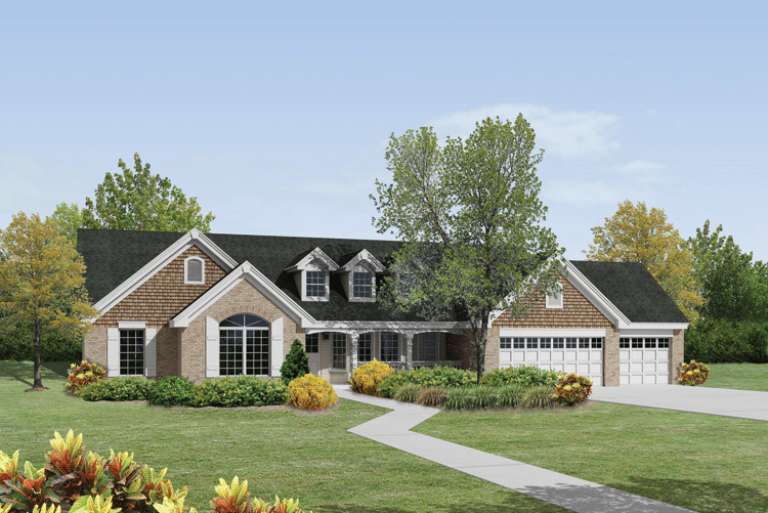
House Plan House Plan #14677 Front Elevation

PLAN #5633-00208

Starting at

$1,399
Sq Ft 2,241
Beds 4
Baths 2
½ Baths 1
Cars 2
Stories 1
Width 68' 4"
Depth 56'
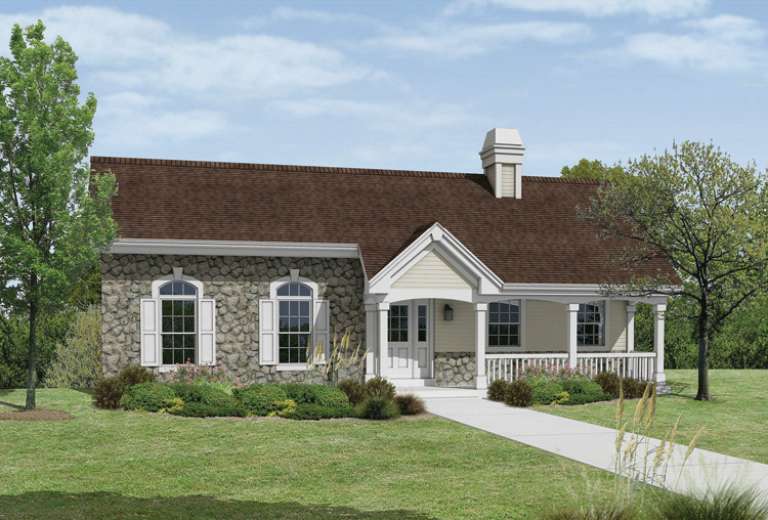
House Plan House Plan #14648 Front Elevation

PLAN #5633-00179

Starting at

$1,399
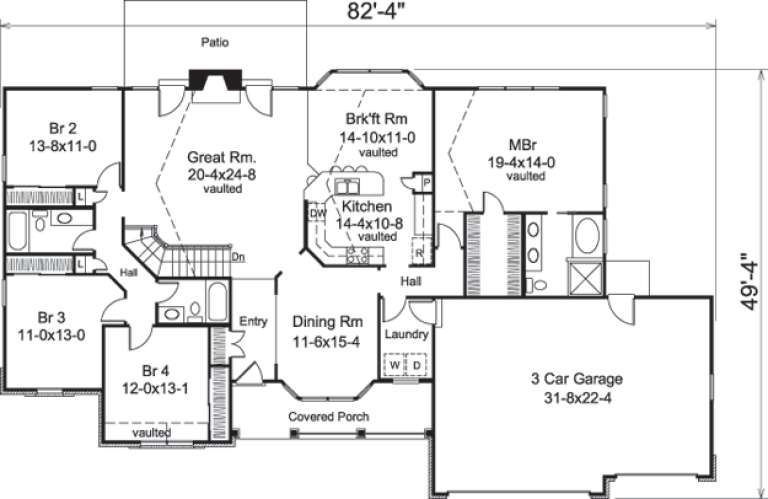
Sq Ft 2,322
Beds 4
Baths 3
½ Baths 0
Cars 3
Stories 1
Width 82' 4"
Depth 49' 4"
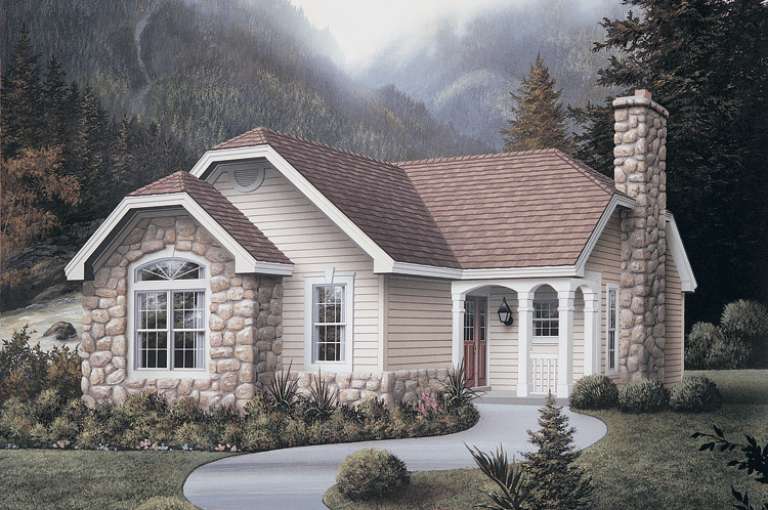
House Plan House Plan #14572 Front Elevation

PLAN #5633-00149

Starting at

$1,199
Sq Ft 1,348
Beds 2
Baths 2
½ Baths 1
Cars 3
Stories 1
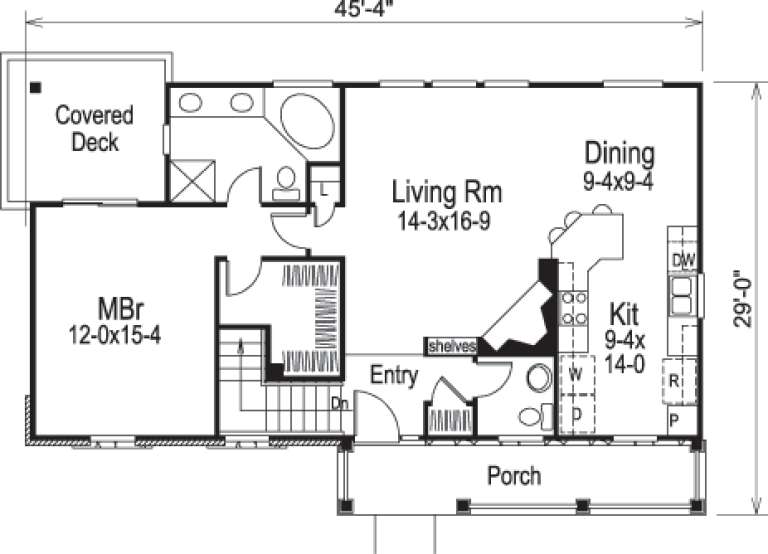
Width 45' 4"
Depth 29'
House Plan House Plan #14432 Front Elevation

PLAN #5633-00113

Starting at

$1,299
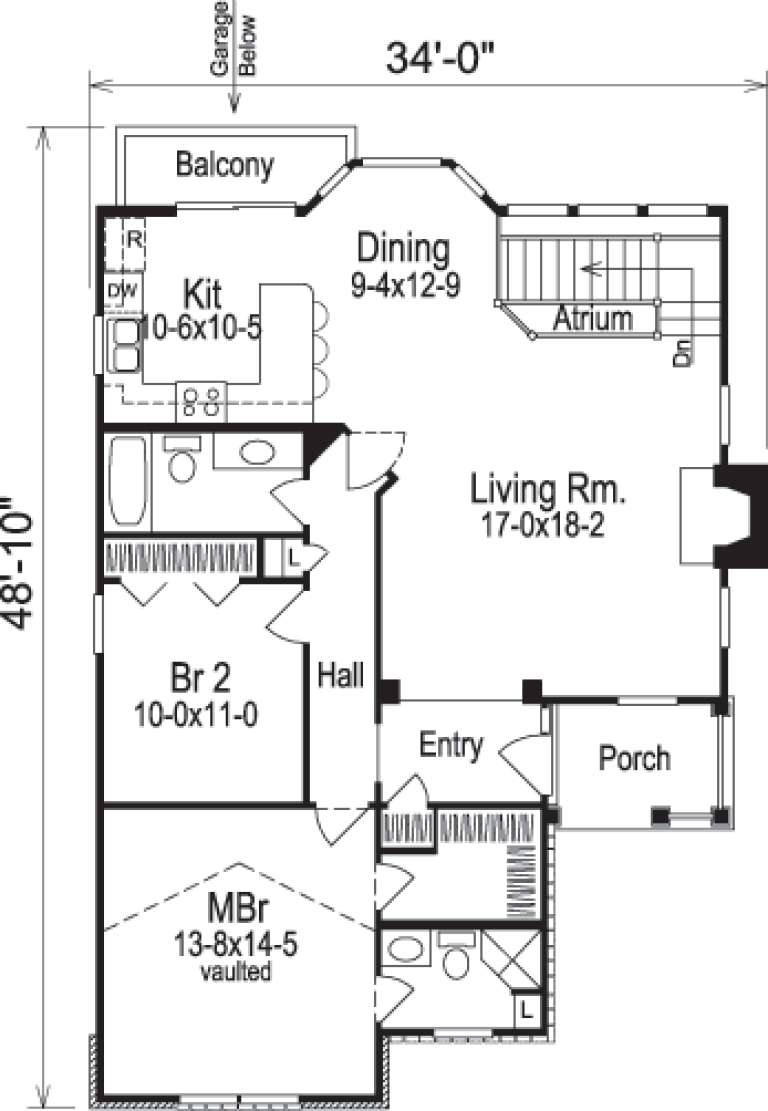
Sq Ft 1,547
Beds 2
Baths 2
½ Baths 0
Cars 1
Stories 1
Width 34'
Depth 48' 10"
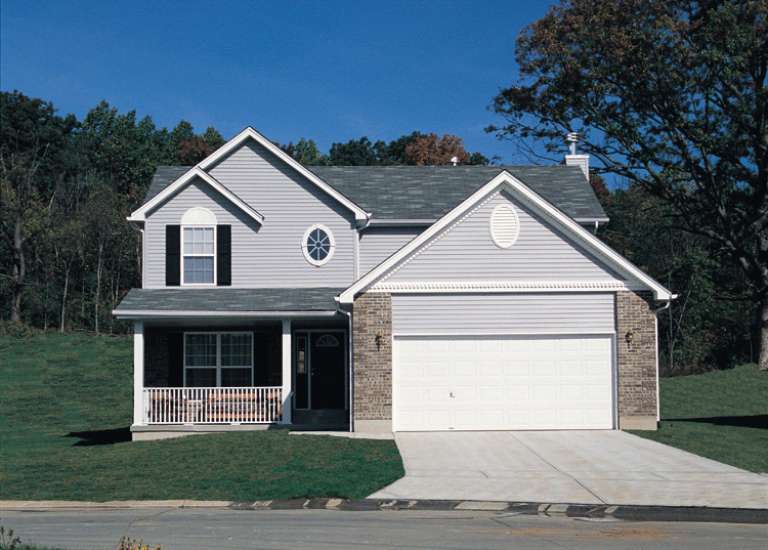
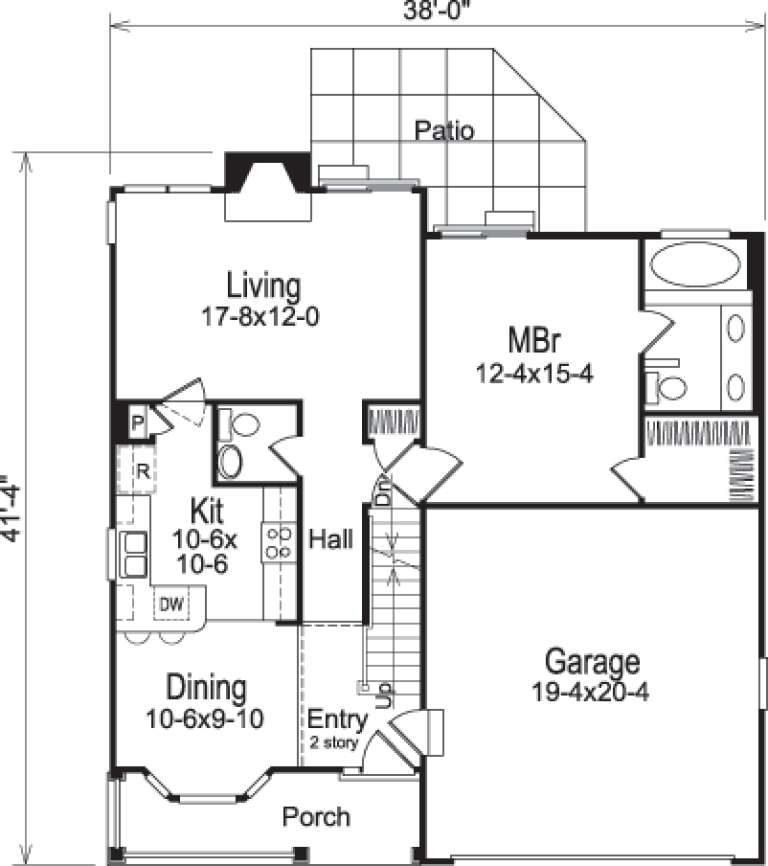
House Plan House Plan #14344 Front Photo

PLAN #5633-00055

Starting at

$1,299
Sq Ft 1,524
Beds 3
Baths 2
½ Baths 1
Cars 2
Stories 2
Width 38'
Depth 41' 4"
X
Shop Sign In
Favorites
Cart
Chat