8,512 Results

EDIT SEARCH FILTERS
Clear All FiltersCountry
Sort By:  

8,512 RESULTS

SEARCH FILTERS

    Plan Type
    Square Feet
    Bedrooms
    Bathrooms
    Stories
    Garage (Vehicle Spaces)
    Architectural Styles

    Outdoor Living

    Bedroom Options
    Kitchen & Dining
    Laundry Location
    Additional Rooms

    Garage Type

    Garage Features
    Other Features
    Foundation Type

    Plan Width (FT)
    Plan Depth (FT)
    Plan Height (FT)
    Framing Type
    Media Filters
SEARCHING...
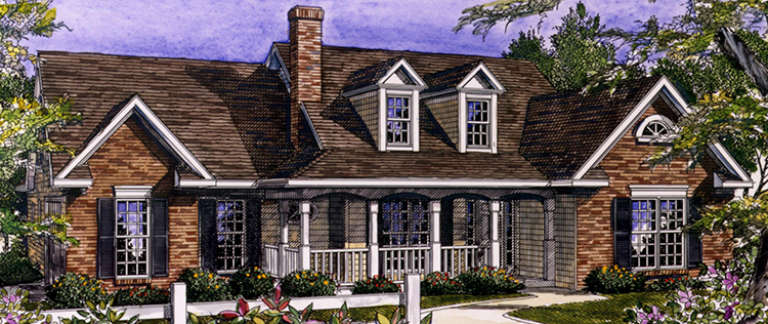
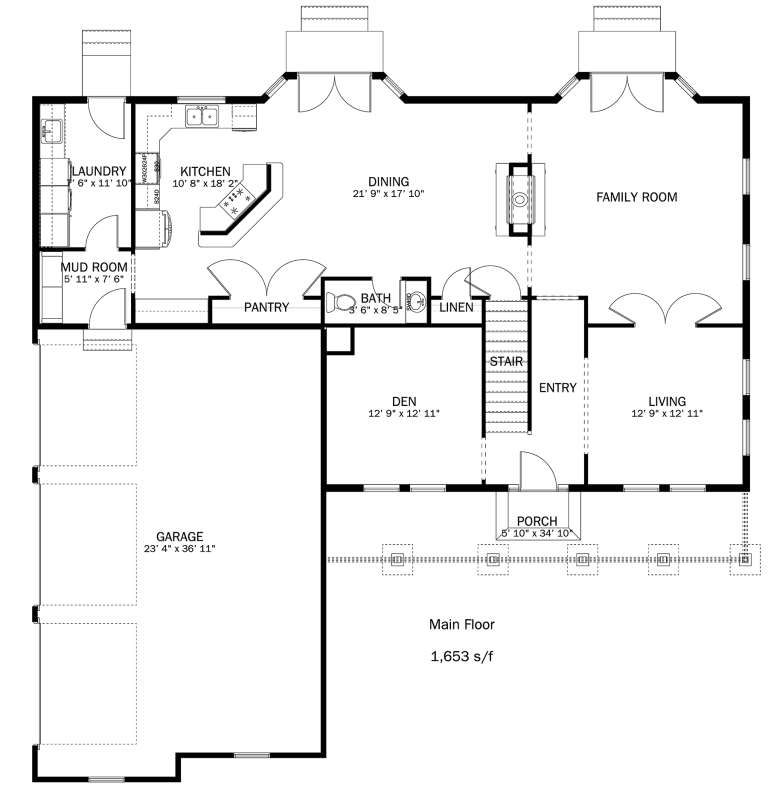
House Plan House Plan #18215 Front Elevation

PLAN #6082-00078

Starting at

$1,395
Sq Ft 1,889
Beds 3
Baths 2
½ Baths 1
Cars 2
Stories 1
Width 56'
Depth 64'
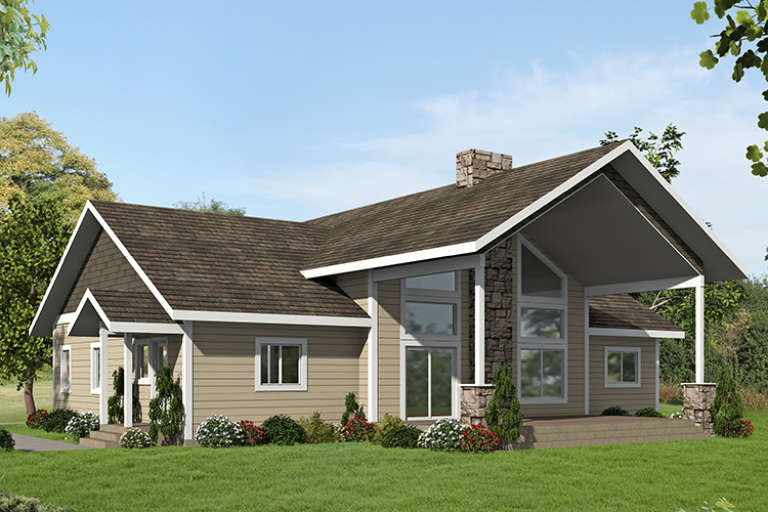
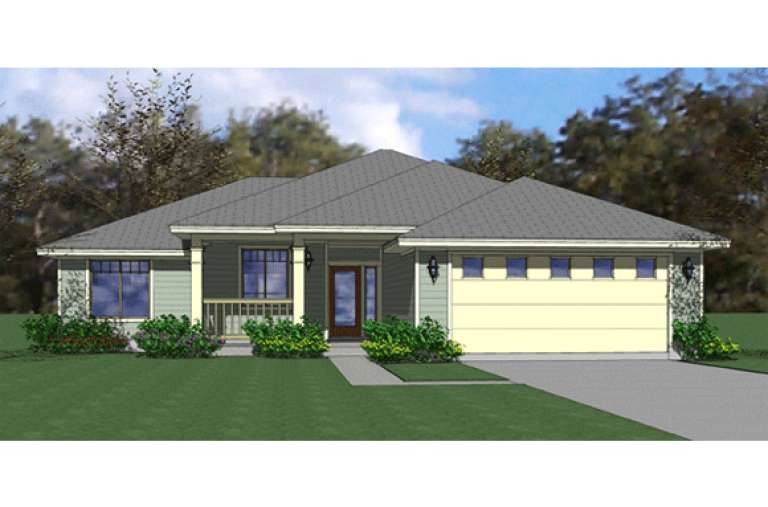
House Plan House Plan #18036 Front Elevation

PLAN #6082-00036

Starting at

$1,895
Sq Ft 2,228
Beds 3
Baths 2
½ Baths 1
Cars 2
Stories 1
Width 77' 9"
Depth 56' 11"
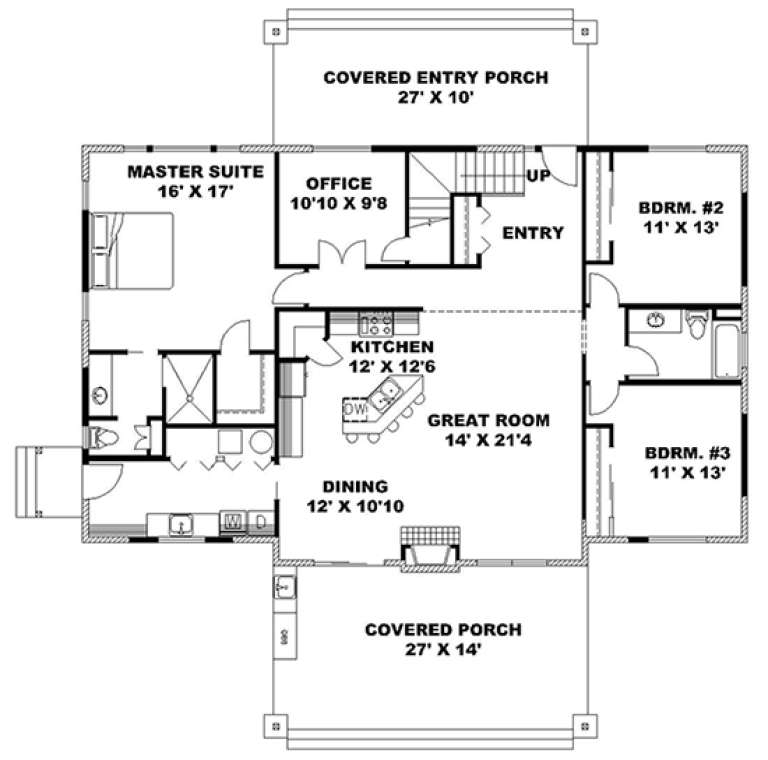
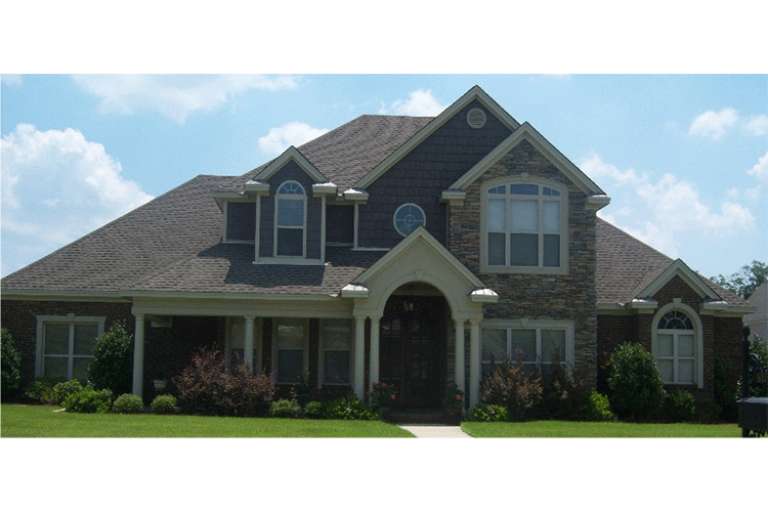
House Plan House Plan #18003 Front Elevation

PLAN #6082-00004

Starting at

$1,895
Sq Ft 2,818
Beds 3
Baths 2
½ Baths 1
Cars 2
Stories 1
Width 91' 9"
Depth 81' 7"
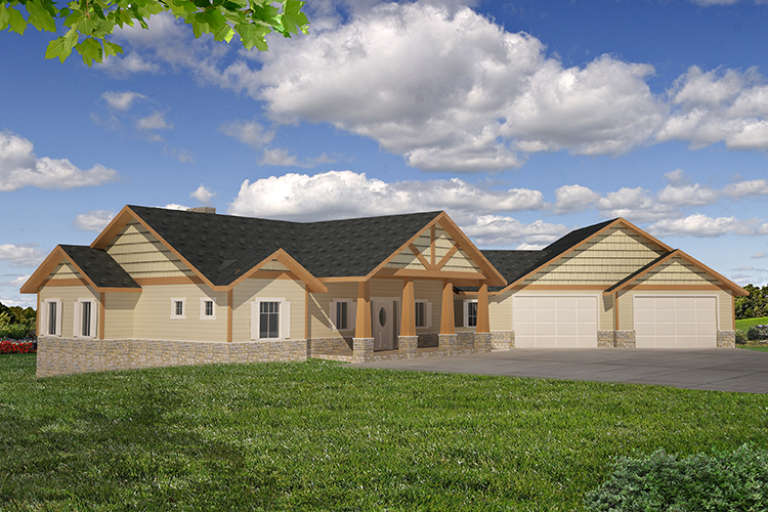
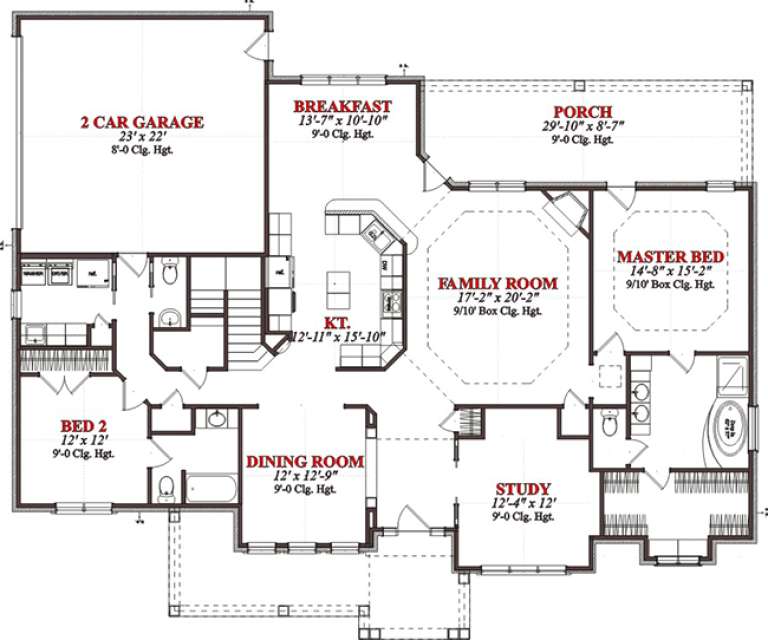
House Plan House Plan #17909

PLAN #039-00678

Starting at

$1,425
Sq Ft 2,324
Beds 3
Baths 2
½ Baths 0
Cars 0
Stories 1
Width 57'
Depth 36'
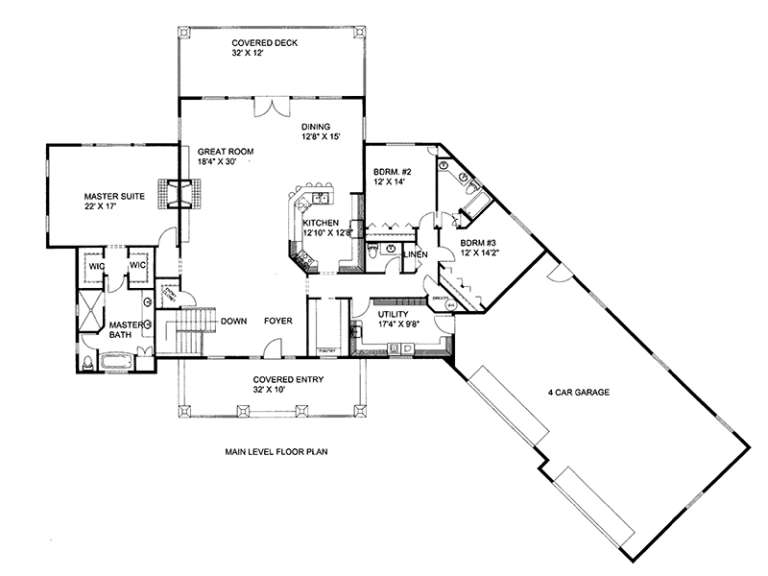
House Plan House Plan #17669 Front Elevation

PLAN #039-00628

Starting at

$2,525
Sq Ft 4,550
Beds 5
Baths 3
½ Baths 0
Cars 4
Stories 1
Width 119' 8"
Depth 80' 2"
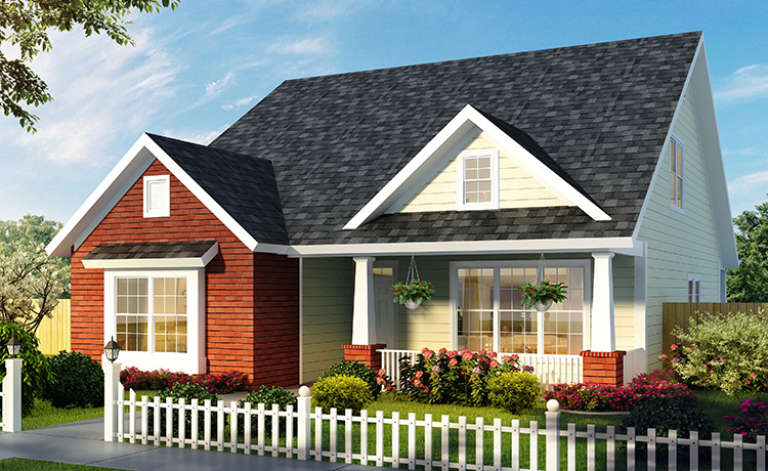
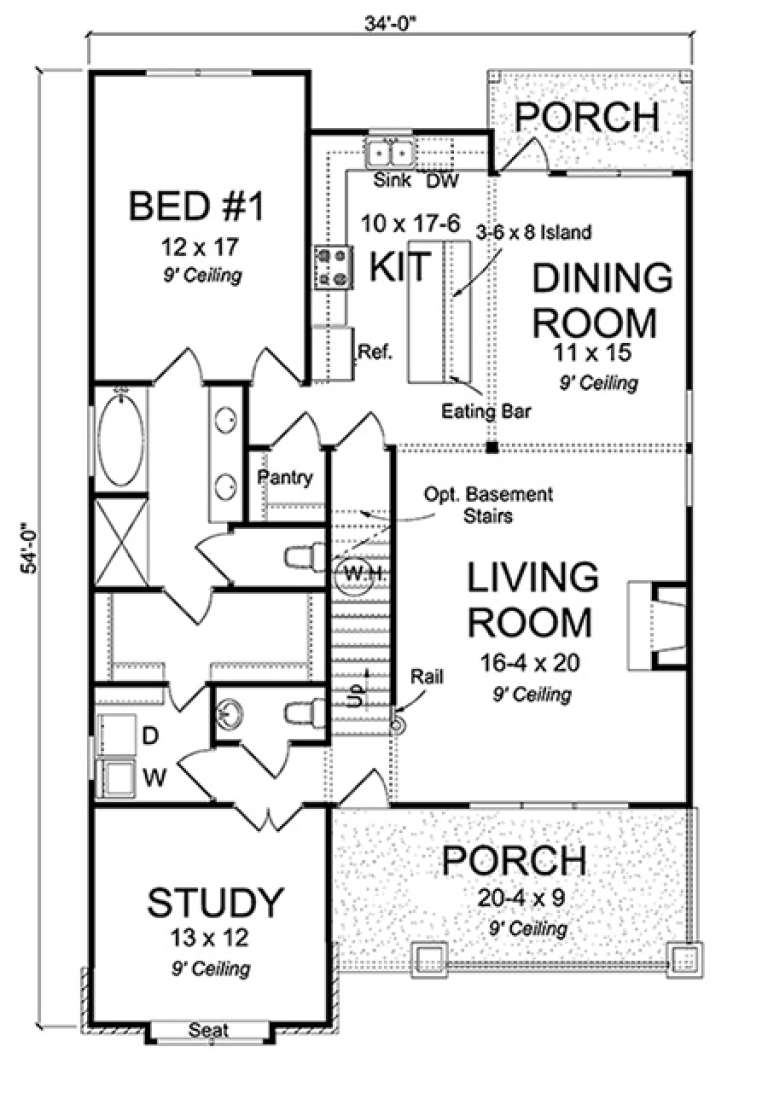
House Plan House Plan #17657 Front Elevation

PLAN #4848-00346

Starting at

$1,125
Sq Ft 2,167
Beds 4
Baths 2
½ Baths 1
Cars 0
Stories 1.5
Width 34'
Depth 54'
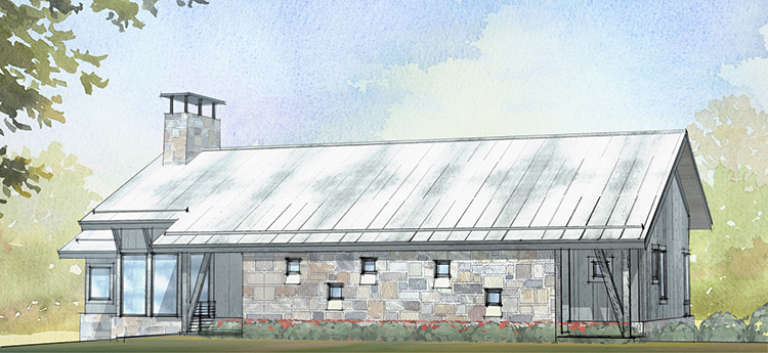
House Plan House Plan #17562 Front Elevation

PLAN #1637-00125

Starting at

$2,800
Sq Ft 3,206
Beds 3
Baths 2
½ Baths 1
Cars 0
Stories 1
Width 70'
Depth 42' 6"
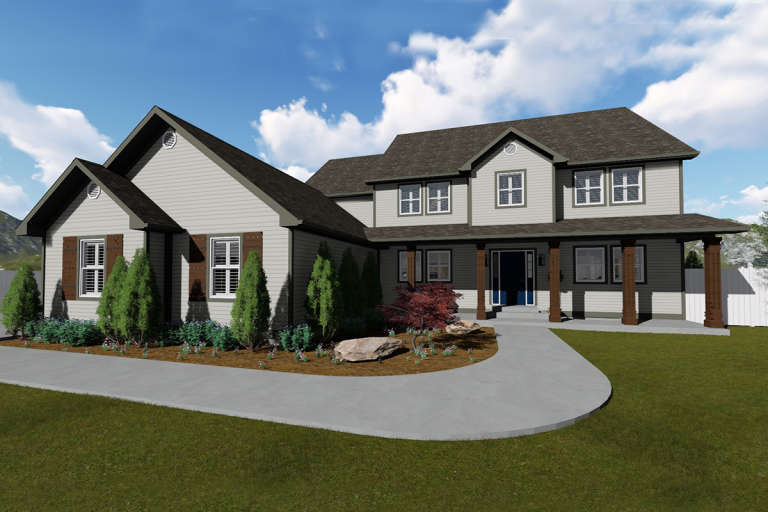
House Plan House Plan #17503 Front Elevation

PLAN #6146-00094

Starting at

$1,455
Sq Ft 2,461
Beds 3
Baths 2
½ Baths 1
Cars 2
Stories 2
Width 57'
Depth 50'
House Plan House Plan #17298 Front Elevation

PLAN #5633-00315

Starting at

$1,199
Sq Ft 1,364
Beds 3
Baths 2
½ Baths 0
Cars 0
Stories 1
Width 48'
Depth 34'
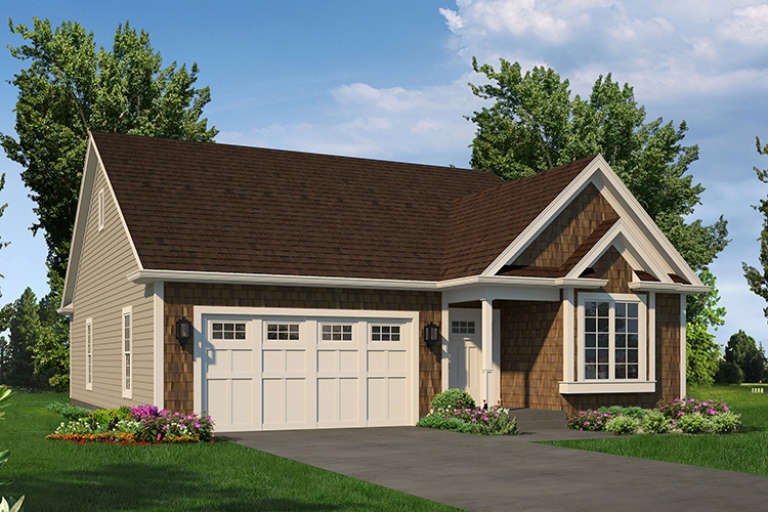
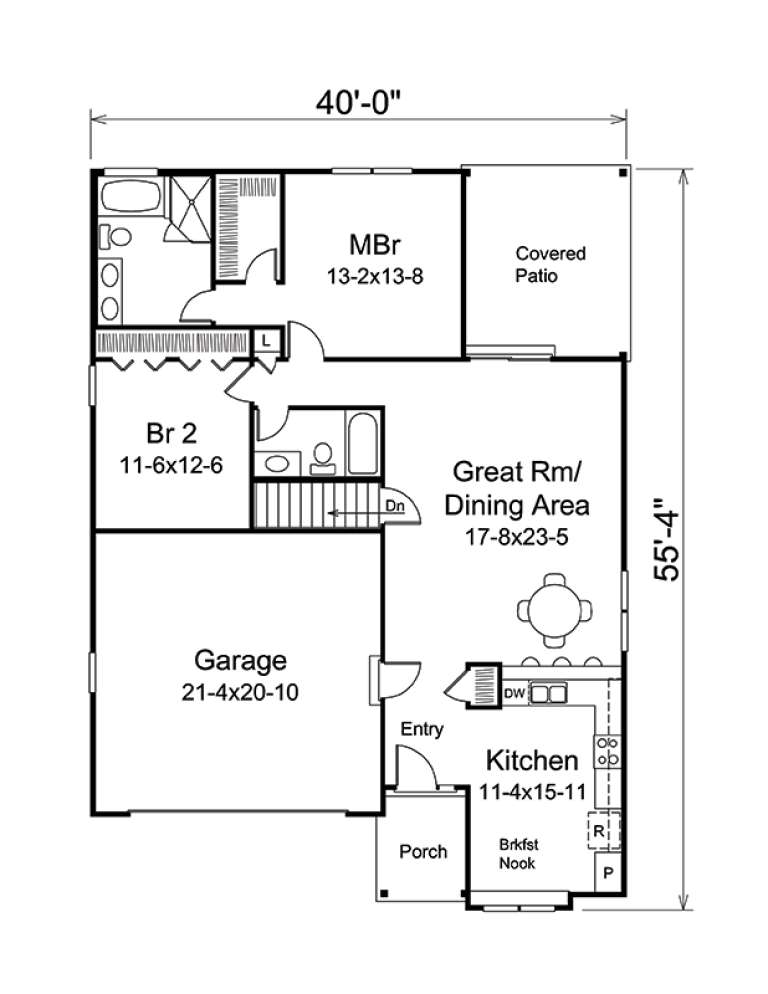
House Plan House Plan #17269 Front Elevation

PLAN #5633-00293

Starting at

$1,199
Sq Ft 1,366
Beds 2
Baths 2
½ Baths 0
Cars 2
Stories 1
Width 40'
Depth 55' 4"
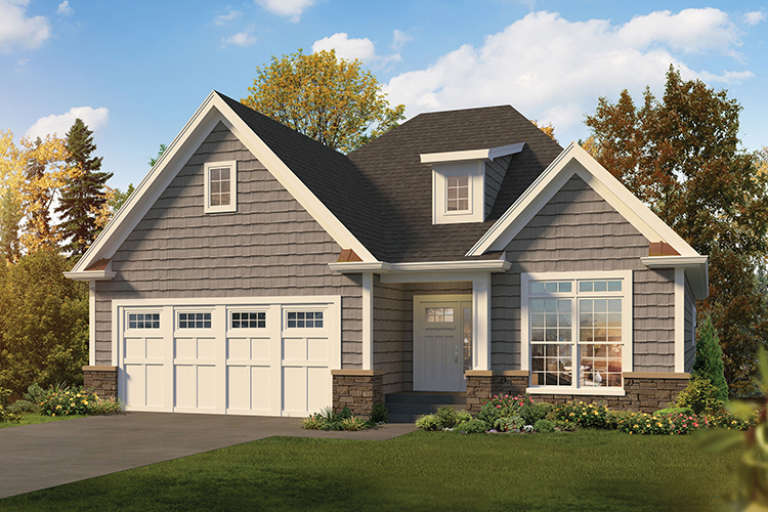
House Plan House Plan #17265 Front Elevation

PLAN #5633-00289

Starting at

$1,299
Sq Ft 1,615
Beds 2
Baths 2
½ Baths 0
Cars 2
Stories 1
Width 44'
Depth 53' 4"
House Plan House Plan #17047 Front Elevation

PLAN #036-00178

Starting at

$1,195
Sq Ft 1,457
Beds 3
Baths 2
½ Baths 0
Cars 2
Stories 1
Width 58' 7"
Depth 41'
House Plan House Plan #16916 Front Elevation

PLAN #348-00247

Starting at

$1,400
Sq Ft 2,258
Beds 4
Baths 2
½ Baths 1
Cars 2
Stories 1
Width 70' 6"
Depth 67'
House Plan House Plan #16800 Angled Front Elevation

PLAN #110-01014

Starting at

$1,200
Sq Ft 2,401
Beds 3
Baths 2
½ Baths 1
Cars 2
Stories 1
Width 68' 6"
Depth 55' 8"
House Plan House Plan #16123 Front Elevation

PLAN #2802-00001

Starting at

$1,450
Sq Ft 3,356
Beds 4
Baths 2
½ Baths 1
Cars 2-3
Stories 2
Width 59'
Depth 58' 5"
House Plan House Plan #15946 Front Elevation

PLAN #9401-00039

Starting at

$1,095
Sq Ft 1,356
Beds 3
Baths 2
½ Baths 0
Cars 2
Stories 1
Width 49'
Depth 46'
House Plan House Plan #15584 Front Photo

PLAN #1070-00058

Starting at

$2,134
Sq Ft 3,089
Beds 6
Baths 3
½ Baths 1
Cars 2
Stories 2
Width 70'
Depth 59' 1"
House Plan House Plan #15583 Front Photo

PLAN #1070-00057

Starting at

$2,134
Sq Ft 3,089
Beds 5
Baths 3
½ Baths 1
Cars 3
Stories 2
Width 70'
Depth 69' 1"
X
Shop Sign In
Favorites
Cart
Chat