8,376 Results

EDIT SEARCH FILTERS
Clear All FiltersCountry
Sort By:  

8,376 RESULTS

SEARCH FILTERS

    Plan Type
    Square Feet
    Bedrooms
    Bathrooms
    Stories
    Garage (Vehicle Spaces)
    Architectural Styles

    Outdoor Living

    Bedroom Options
    Kitchen & Dining
    Laundry Location
    Additional Rooms

    Garage Type

    Garage Features
    Other Features
    Foundation Type

    Plan Width
    Plan Depth
    Framing Type
    Media Filters
SEARCHING...

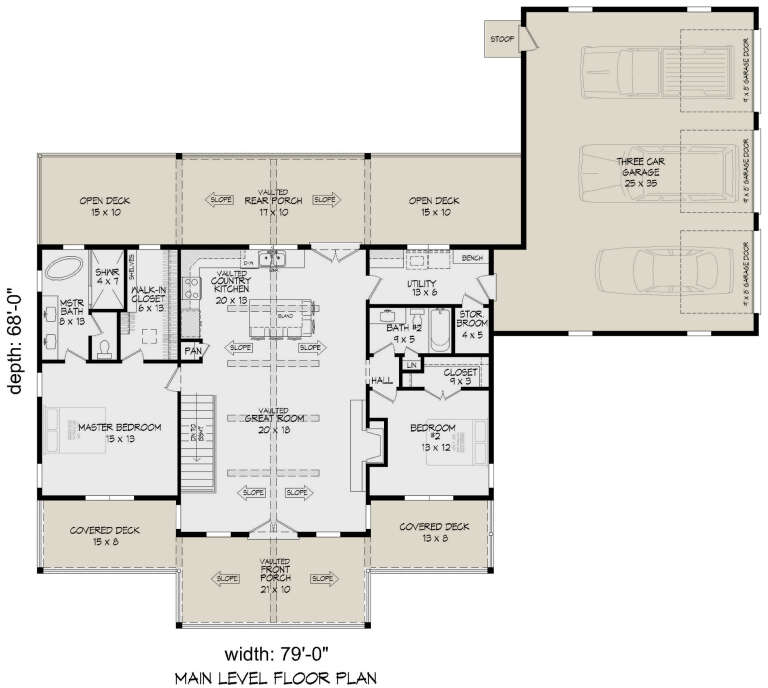

House Plan House Plan #30648 Angled Front Elevation

PLAN #940-00988

Starting at

$1,750
Sq Ft 1,485
Beds 2
Baths 2
½ Baths 0
Cars 3
Stories 1
Width 79'
Depth 68'


House Plan House Plan #5151 Angled Front Elevation

PLAN #110-00310

Starting at

$1,200
Sq Ft 1,374
Beds 3
Baths 2
½ Baths 0
Cars 0
Stories 1.5
Width 40' 4"
Depth 41' 6"
House Plan House Plan #27611 Front Elevation

PLAN #041-00293

Starting at

$1,345
Sq Ft 1,263
Beds 2
Baths 2
½ Baths 0
Cars 1
Stories 1
Width 49'
Depth 49'
House Plan House Plan #32314 Angled Front Elevation

PLAN #1776-00145

Starting at

$990
Sq Ft 1,402
Beds 3
Baths 2
½ Baths 0
Cars 0
Stories 1
Width 50'
Depth 43'

White Modern Farmhouse front elevation with blue metal roof, red door, board-and-batten siding, and front porch. House Plan # 009-00389 Digital Rendering by America's Best House Plans, Inc.
EXCLUSIVE

PLAN #009-00389

Starting at

$1,250
Sq Ft 1,512
Beds 3
Baths 2
½ Baths 0
Cars 0
Stories 1
Width 46'
Depth 47'
House Plan House Plan #28836 Angled Front Elevation

PLAN #963-00752

Starting at

$1,499
Sq Ft 1,711
Beds 3
Baths 2
½ Baths 1
Cars 1
Stories 2
Width 25' 4"
Depth 43'
House Plan House Plan #24052 Angled Front Elevation

PLAN #1776-00105

Starting at

$1,120
Sq Ft 1,611
Beds 3
Baths 2
½ Baths 0
Cars 2
Stories 1
Width 56'
Depth 52'
House Plan House Plan #5436 Angled Front Elevation

PLAN #110-00487

Starting at

$1,000
Sq Ft 1,250
Beds 3
Baths 2
½ Baths 0
Cars 2
Stories 1
Width 40'
Depth 43' 2"
House Plan House Plan #33304 Angled Front Elevation

PLAN #5032-00355

Starting at

$1,050
Sq Ft 1,484
Beds 1-3
Baths 1
½ Baths 1
Cars 2
Stories 1
Width 52'
Depth 54' 2"
House Plan House Plan #26057 Front Elevation

PLAN #041-00260

Starting at

$1,495
Sq Ft 2,992
Beds 4
Baths 3
½ Baths 1
Cars 0
Stories 2
Width 59'
Depth 62'
House Plan House Plan #33683 Front Elevation

PLAN #9279-00069

Starting at

$745
Sq Ft 1,252
Beds 3
Baths 2
½ Baths 0
Cars 1
Stories 1
Width 37' 7"
Depth 49' 10"
House Plan House Plan #35886 Front Elevation at Dusk

PLAN #940-01454

Starting at

$1,100
Sq Ft 1,288
Beds 3
Baths 2
½ Baths 0
Cars 0
Stories 1
Width 46'
Depth 28'
House Plan House Plan #31160 Angled Front Elevation

PLAN #041-00359

Starting at

$1,445
Sq Ft 2,335
Beds 3
Baths 2
½ Baths 1
Cars 3
Stories 1
Width 96'
Depth 61'
House Plan House Plan #22933 Front Elevation

PLAN #348-00290

Starting at

$1,300
Sq Ft 1,600
Beds 3
Baths 2
½ Baths 0
Cars 2
Stories 1
Width 56'
Depth 62' 4"
House Plan House Plan #35506 Angled Front Elevation

PLAN #3125-00036

Starting at

$1,295
Sq Ft 1,717
Beds 3
Baths 2
½ Baths 0
Cars 2
Stories 1
Width 54' 4"
Depth 62'
House Plan House Plan #35418 Front Elevation

PLAN #4100-00025

Starting at

$1,495
Sq Ft 1,660
Beds 3
Baths 2
½ Baths 0
Cars 2
Stories 1
Width 72' 10"
Depth 51'

Grey Barndominium front elevation at dusk with warm lighting, metal roof, stone accents, and timber entry porch. House Plan # 009-00465 Digital Rendering by America's Best House Plans, Inc.
EXCLUSIVE

PLAN #009-00465

Starting at

$1,450
Sq Ft 3,226
Beds 4
Baths 3
½ Baths 0
Cars 5
Stories 1.5
Width 107' 5"
Depth 66' 7"
House Plan House Plan #33675 Angled Front Elevation

PLAN #5032-00365

Starting at

$1,050
Sq Ft 1,476
Beds 2
Baths 2
½ Baths 1
Cars 3
Stories 1
Width 74'
Depth 58'
X
Shop Sign In
Favorites
Cart
Chat