8,503 Results

EDIT SEARCH FILTERS
Clear All FiltersCountry
Sort By:  

8,503 RESULTS

SEARCH FILTERS

    Plan Type
    Square Feet
    Bedrooms
    Bathrooms
    Stories
    Garage (Vehicle Spaces)
    Architectural Styles

    Outdoor Living

    Bedroom Options
    Kitchen & Dining
    Laundry Location
    Additional Rooms

    Garage Type

    Garage Features
    Other Features
    Foundation Type

    Plan Width (FT)
    Plan Depth (FT)
    Plan Height (FT)
    Framing Type
    Media Filters
SEARCHING...
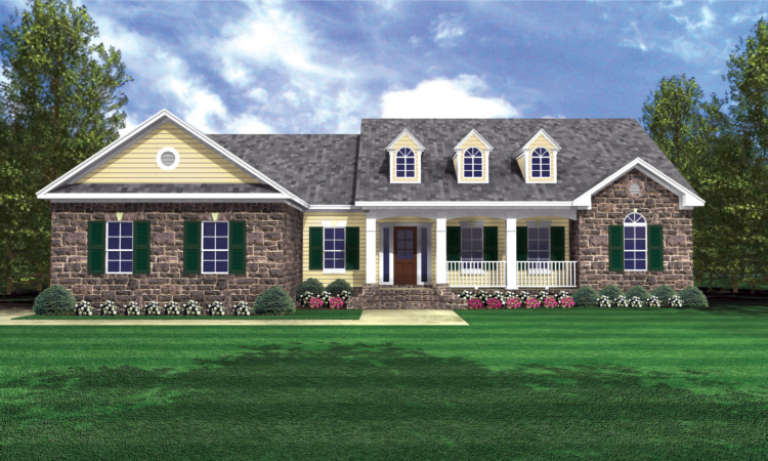
House Plan House Plan #3728 Front Elevation

PLAN #348-00124

On Sale

$1,400   $1,190
Sq Ft 2,103
Beds 3
Baths 2
½ Baths 1
Cars 2
Stories 1
Width 70'
Depth 54'
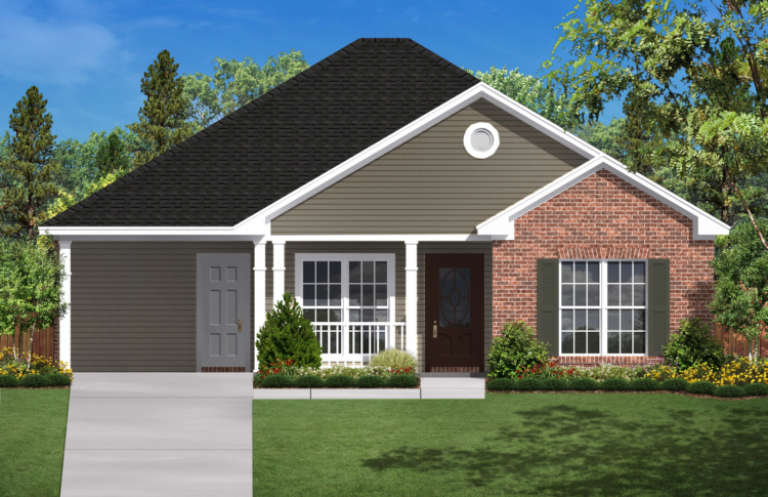
House Plan House Plan #3662 Front Elevation

PLAN #348-00060

On Sale

$1,550   $1,318
Sq Ft 2,501
Beds 4
Baths 3
½ Baths 0
Cars 2
Stories 1
Width 84'
Depth 54'
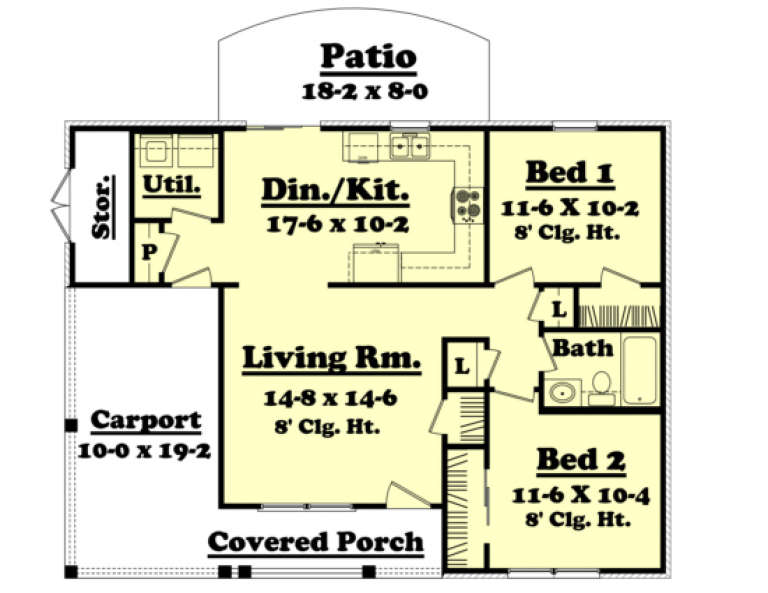
House Plan House Plan #3407 Front Elevation

PLAN #041-00024

On Sale

$1,345   $1,143
Sq Ft 900
Beds 2
Baths 1
½ Baths 0
Cars 1
Stories 1
Width 40'
Depth 30'
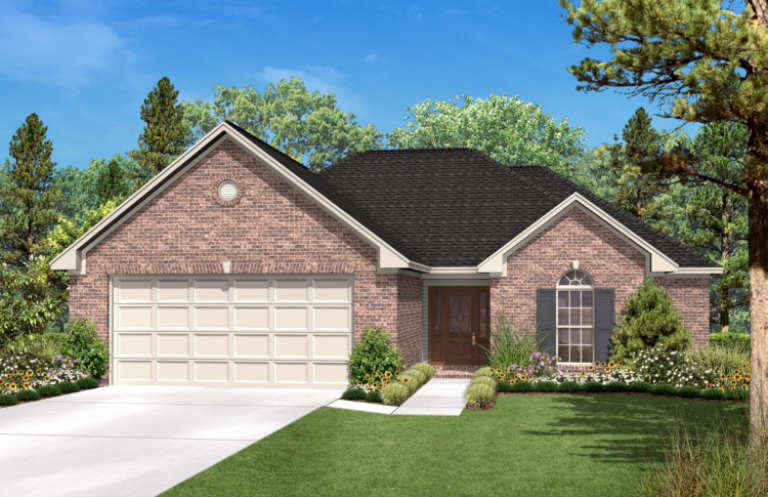
House Plan House Plan #2901 Angled Front Elevation

PLAN #110-00050

On Sale

$1,100   $935
Sq Ft 1,783
Beds 3
Baths 2
½ Baths 1
Cars 2
Stories 1.5
Width 60' 2"
Depth 39' 10"
House Plan House Plan #1225 Front Elevation

PLAN #041-00008

On Sale

$1,395   $1,186
Sq Ft 1,500
Beds 3
Baths 2
½ Baths 0
Cars 2
Stories 1
Width 46'
Depth 62' 6"
House Plan House Plan #1081 Front Photo

PLAN #035-00329

On Sale

$3,350   $2,848
Sq Ft 6,455
Beds 5
Baths 6
½ Baths 2
Cars 2
Stories 2
Width 136'
Depth 55'
House Plan House Plan #688 Front Elevation

PLAN #035-00039

On Sale

$1,140   $969
Sq Ft 2,049
Beds 3
Baths 2
½ Baths 1
Cars 2
Stories 2
Width 66'
Depth 56'
House Plan House Plan #659 Angled Front Elevation - Winter

PLAN #035-00012

On Sale

$1,040   $884
Sq Ft 1,794
Beds 3
Baths 2
½ Baths 0
Cars 2
Stories 1
Width 62'
Depth 50'
House Plan House Plan #571 Front Elevation

PLAN #033-00110

On Sale

$648   $551
Sq Ft 2,007
Beds 4
Baths 2
½ Baths 1
Cars 2
Stories 2
Width 55'
Depth 39'
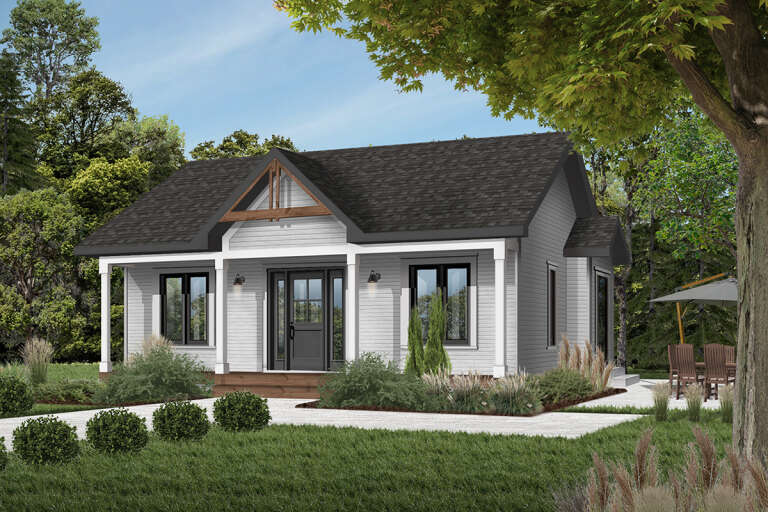
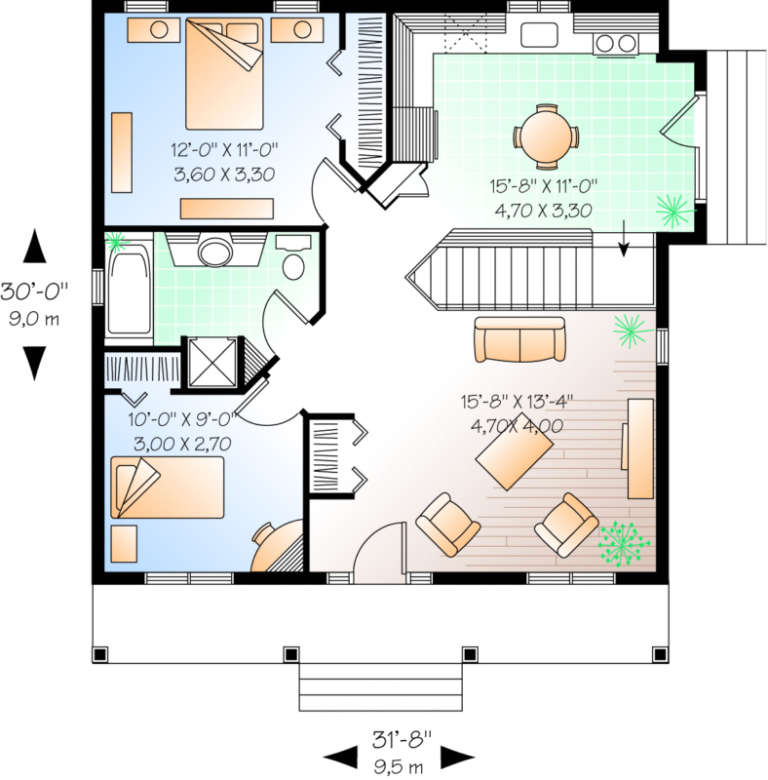
House Plan House Plan #520 Front Elevation

PLAN #034-00113

On Sale

$1,275   $1,084
Sq Ft 910
Beds 2
Baths 1
½ Baths 0
Cars 0
Stories 1
Width 31' 8"
Depth 30'
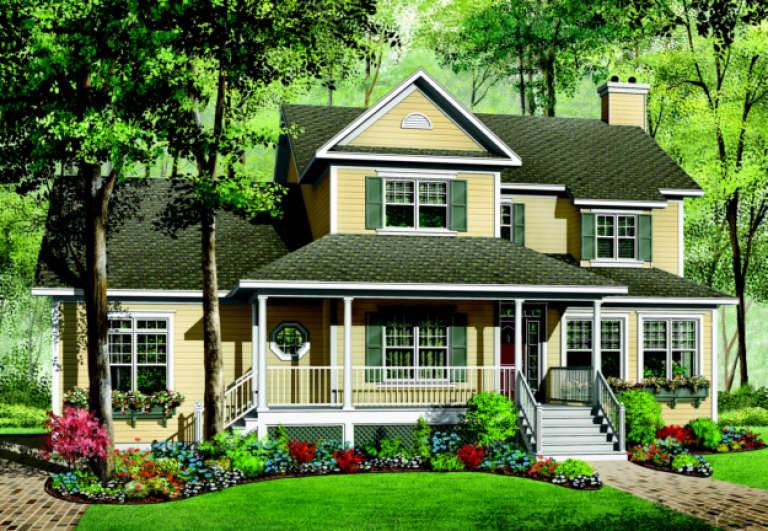
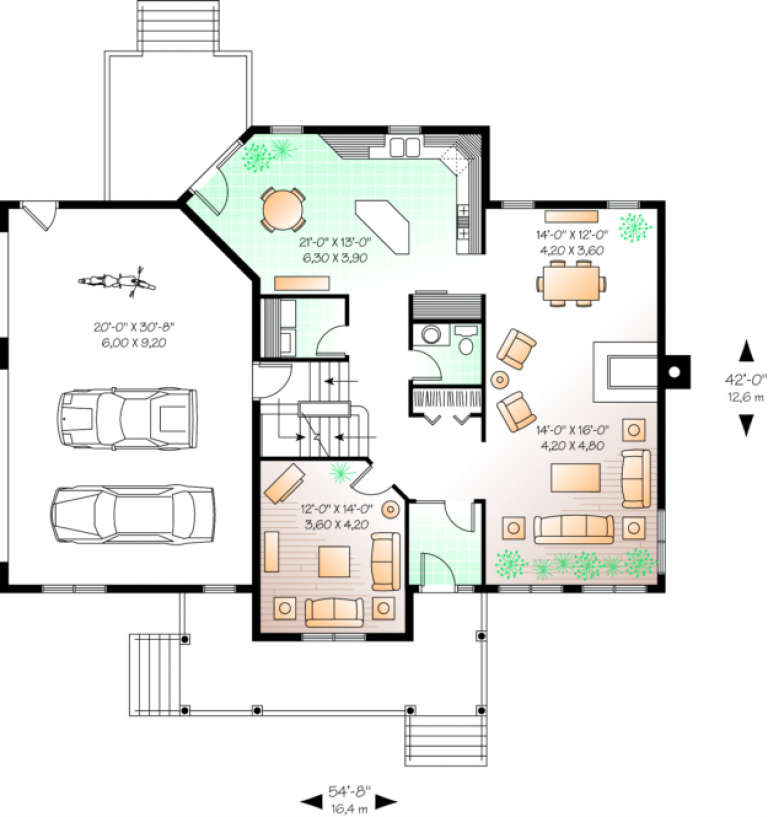
House Plan House Plan #451 Front Elevation

PLAN #034-00086

On Sale

$1,855   $1,577
Sq Ft 2,329
Beds 3-5
Baths 2
½ Baths 1
Cars 3
Stories 2
Width 54' 8"
Depth 42'
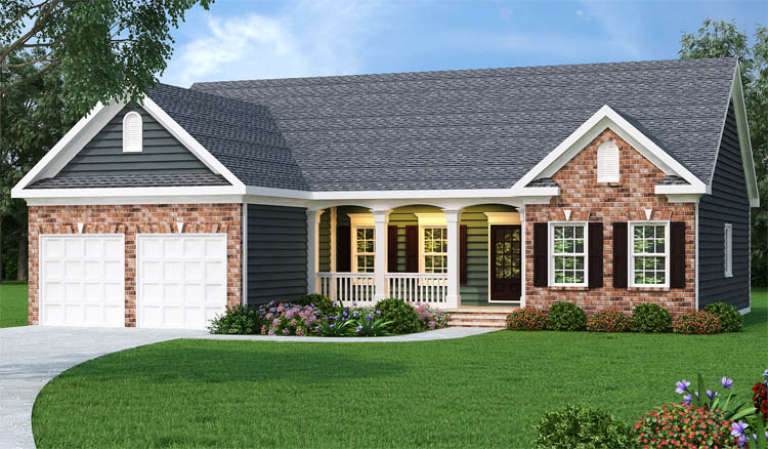
Ranch front elevation with brick and dark siding, gabled roof, arched entry porch with columns, and 2-car garage. House Plan # 009-00016 Digital Rendering by America's Best House Plans, Inc.
EXCLUSIVE

PLAN #009-00016

On Sale

$1,250   $1,063
Sq Ft 1,566
Beds 3
Baths 2
½ Baths 0
Cars 2
Stories 1
Width 54'
Depth 48'
House Plan House Plan #35371 Angled Front Elevation

PLAN #402-01878

On Sale

$1,255   $1,067
Sq Ft 1,511
Beds 2
Baths 2
½ Baths 0
Cars 2
Stories 1
Width 40'
Depth 62'
House Plan House Plan #33973 Front Elevation

PLAN #963-01176

On Sale

$1,399   $1,189
Sq Ft 1,478
Beds 3
Baths 2
½ Baths 1
Cars 2
Stories 1
Width 47'
Depth 37'
House Plan House Plan #33834 Front Elevation

PLAN #699-00440

On Sale

$1,145   $973
Sq Ft 1,297
Beds 3
Baths 2
½ Baths 0
Cars 1
Stories 1
Width 57'
Depth 42' 2"
House Plan House Plan #33786 Front Elevation

PLAN #2464-00161

On Sale

$1,750   $1,488
Sq Ft 3,275
Beds 4
Baths 2
½ Baths 1
Cars 3
Stories 1.5
Width 65' 6"
Depth 86'
House Plan House Plan #33560 Angled Front Elevation

PLAN #035-01155

On Sale

$1,140   $969
Sq Ft 2,045
Beds 3
Baths 2
½ Baths 1
Cars 2
Stories 1
Width 30'
Depth 67'
House Plan House Plan #33205 Front Elevation

PLAN #098-00598

Starting at

$2,050
Sq Ft 2,291
Beds 5
Baths 4
½ Baths 0
Cars 2
Stories 2
Width 34'
Depth 55' 6"
X
Shop Sign In
Favorites
Cart
Chat