8,498 Results

EDIT SEARCH FILTERS
Clear All FiltersCountry
Sort By:  

8,498 RESULTS

SEARCH FILTERS

    Plan Type
    Square Feet
    Bedrooms
    Bathrooms
    Stories
    Garage (Vehicle Spaces)
    Architectural Styles

    Outdoor Living

    Bedroom Options
    Kitchen & Dining
    Laundry Location
    Additional Rooms

    Garage Type

    Garage Features
    Other Features
    Foundation Type

    Plan Width (FT)
    Plan Depth (FT)
    Plan Height (FT)
    Framing Type
    Media Filters
SEARCHING...
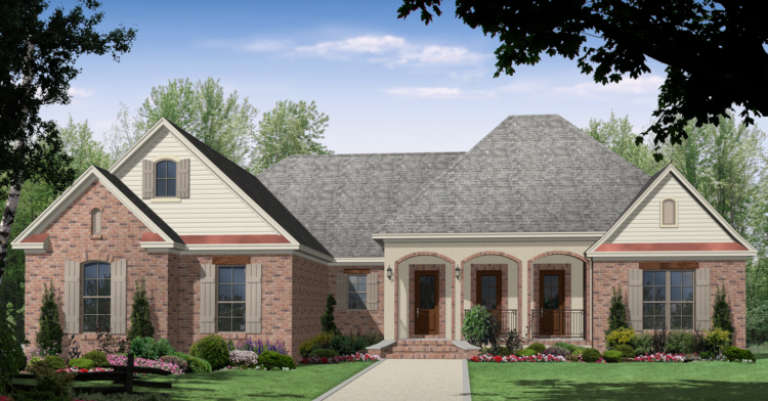
House Plan House Plan #3733 Front Elevation

PLAN #348-00129

On Sale

$1,400   $1,190
Sq Ft 2,200
Beds 3
Baths 2
½ Baths 1
Cars 2
Stories 1
Width 70' 6"
Depth 65'
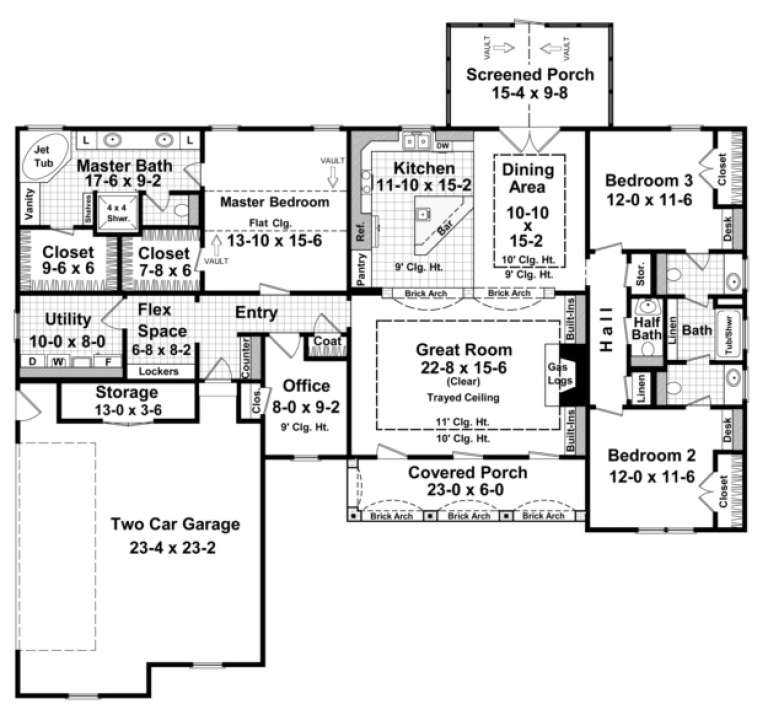
House Plan House Plan #3723 Front Elevation

PLAN #348-00119

On Sale

$1,400   $1,190
Sq Ft 2,100
Beds 4
Baths 2
½ Baths 1
Cars 2
Stories 1
Width 69'
Depth 59'
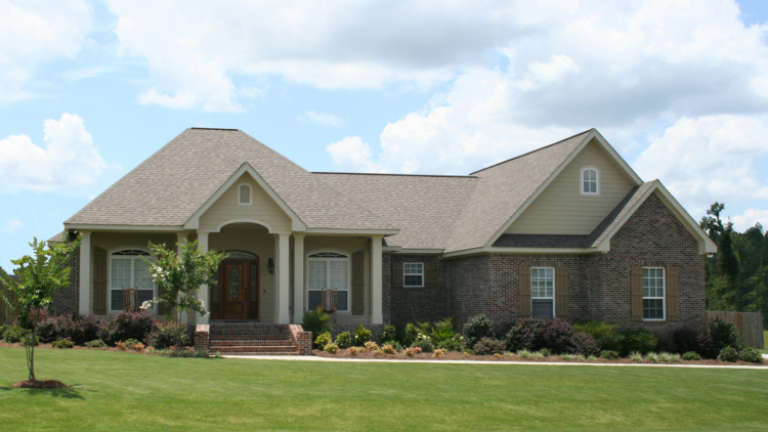
House Plan House Plan #3688 Front Elevation

PLAN #348-00084

On Sale

$1,300   $1,105
Sq Ft 1,900
Beds 3
Baths 2
½ Baths 1
Cars 2
Stories 1
Width 69'
Depth 59'
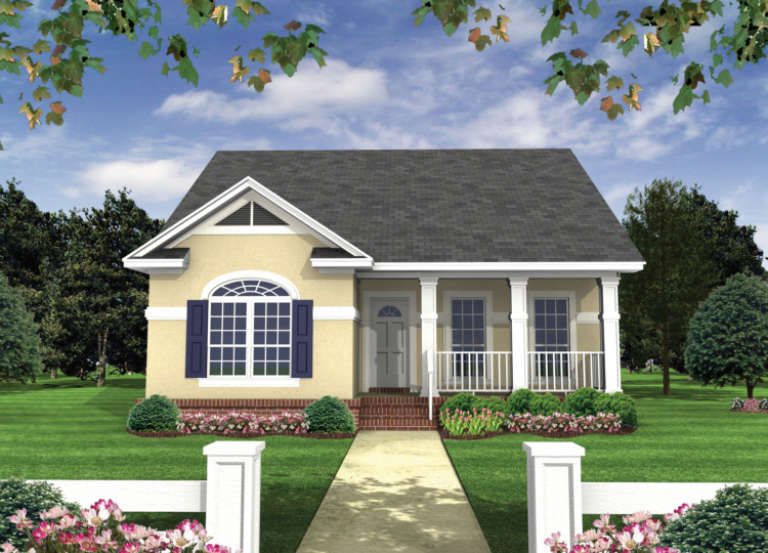
House Plan House Plan #3645 Angled Front Elevation

PLAN #348-00043

On Sale

$1,300   $1,105
Sq Ft 1,655
Beds 3
Baths 2
½ Baths 0
Cars 2
Stories 1
Width 51' 8"
Depth 60'
House Plan House Plan #3607 Rear Elevation

PLAN #348-00005

On Sale

$1,200   $1,020
Sq Ft 1,100
Beds 2
Baths 2
½ Baths 0
Cars 0
Stories 1
Width 31' 2"
Depth 48' 6"
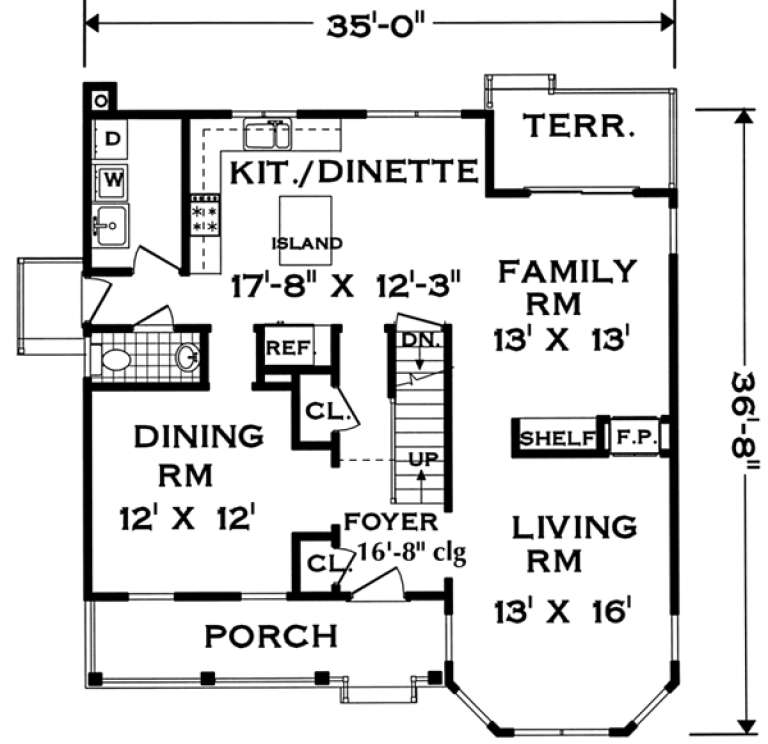
House Plan House Plan #380 Front Elevation

PLAN #033-00093

On Sale

$648   $551
Sq Ft 2,373
Beds 4
Baths 2
½ Baths 1
Cars 2
Stories 2
Width 35'
Depth 37'
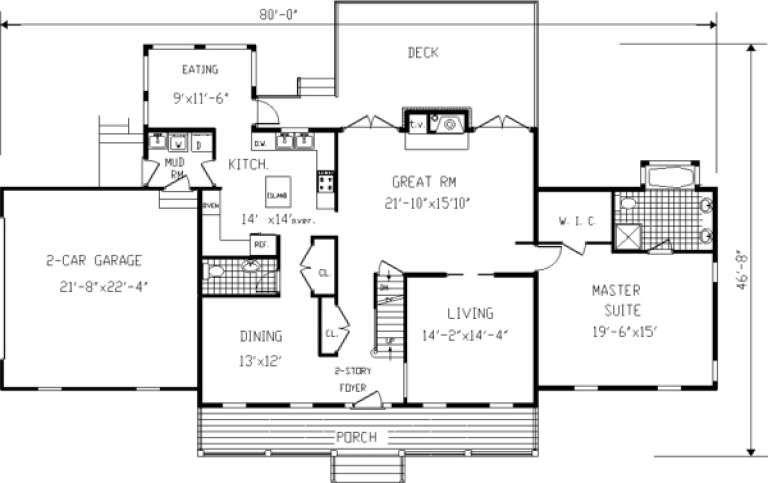
House Plan House Plan #314 Angled Front Elevation

PLAN #033-00082

On Sale

$835   $710
Sq Ft 3,246
Beds 5-6
Baths 3
½ Baths 1
Cars 2
Stories 2
Width 80'
Depth 47'
House Plan House Plan #268 Front Elevation

PLAN #034-00016

On Sale

$2,200   $1,870
Sq Ft 2,889
Beds 4-5
Baths 3
½ Baths 1
Cars 2
Stories 2
Width 70'
Depth 53'
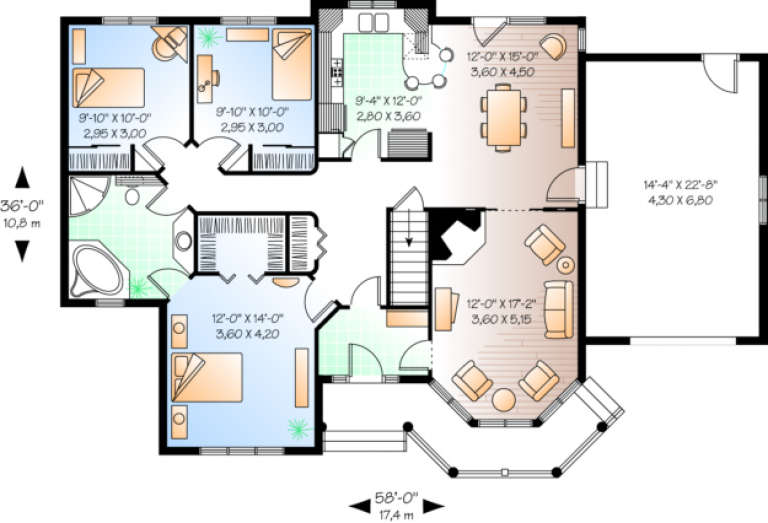
House Plan House Plan #256 Front Elevation

PLAN #034-00009

On Sale

$1,510   $1,284
Sq Ft 1,370
Beds 3
Baths 1
½ Baths 0
Cars 1
Stories 1
Width 58'
Depth 36'
House Plan House Plan #210 Angled Front Elevation

PLAN #033-00025

On Sale

$604   $513
Sq Ft 1,990
Beds 3
Baths 2
½ Baths 1
Cars 2
Stories 2
Width 73'
Depth 44'
House Plan House Plan #144 Angled Front Elevation

PLAN #033-00003

On Sale

$648   $551
Sq Ft 2,196
Beds 4-5
Baths 2
½ Baths 1
Cars 2
Stories 2
Width 56'
Depth 47'
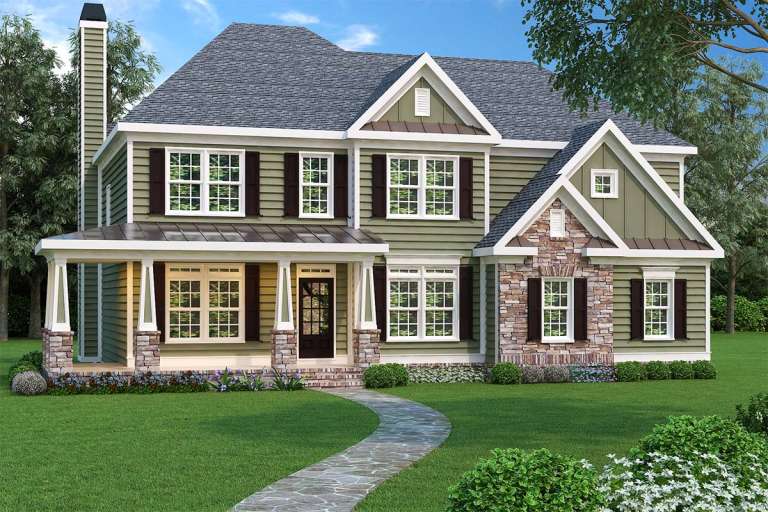
Traditional front elevation with green siding, stone accents, gabled roof, covered porch, and dark shutters. House Plan # 009-00019 Digital Rendering by America's Best House Plans, Inc.
EXCLUSIVE

PLAN #009-00019

On Sale

$1,350   $1,148
Sq Ft 2,633
Beds 4
Baths 2
½ Baths 1
Cars 2
Stories 2
Width 50'
Depth 42'
House Plan House Plan #35374 Angled Front Elevation

PLAN #402-01881

On Sale

$1,305   $1,109
Sq Ft 1,504
Beds 2
Baths 2
½ Baths 0
Cars 2
Stories 1
Width 40'
Depth 62'
House Plan House Plan #34506 Front Elevation

PLAN #7112-00016

On Sale

$1,195   $1,016
Sq Ft 2,271
Beds 3
Baths 2
½ Baths 1
Cars 2
Stories 2
Width 53' 9"
Depth 51' 11"
House Plan House Plan #33760 Angled Front Elevation

PLAN #4848-00493

Starting at

$1,065
Sq Ft 1,575
Beds 3
Baths 2
½ Baths 1
Cars 1
Stories 2
Width 24' 4"
Depth 51'
House Plan House Plan #33544 Angled Front Elevation

PLAN #4848-00485

Starting at

$1,125
Sq Ft 2,048
Beds 4
Baths 3
½ Baths 1
Cars 2
Stories 2
Width 27'
Depth 50'
House Plan House Plan #33533 Angled Front Elevation

PLAN #4848-00474

Starting at

$1,045
Sq Ft 1,342
Beds 3
Baths 2
½ Baths 0
Cars 2
Stories 1
Width 35' 8"
Depth 56'
House Plan House Plan #33348 Angled Front Elevation

PLAN #6146-00645

On Sale

$855   $727
Sq Ft 1,051
Beds 2
Baths 1
½ Baths 0
Cars 1
Stories 1
Width 32' 5"
Depth 46' 5"
X
Shop Sign In
Favorites
Cart
Chat