8,498 Results

EDIT SEARCH FILTERS
Clear All FiltersCountry
Sort By:  

8,498 RESULTS

SEARCH FILTERS

    Plan Type
    Square Feet
    Bedrooms
    Bathrooms
    Stories
    Garage (Vehicle Spaces)
    Architectural Styles

    Outdoor Living

    Bedroom Options
    Kitchen & Dining
    Laundry Location
    Additional Rooms

    Garage Type

    Garage Features
    Other Features
    Foundation Type

    Plan Width (FT)
    Plan Depth (FT)
    Plan Height (FT)
    Framing Type
    Media Filters
SEARCHING...
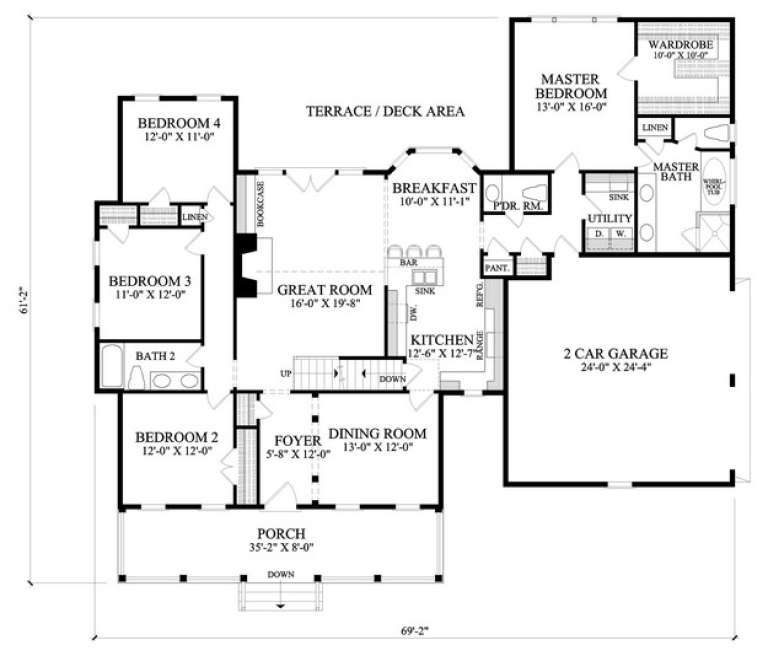
House Plan House Plan #14906 Angled Front Elevation

PLAN #7922-00099

On Sale

$800   $680
Sq Ft 2,278
Beds 4
Baths 2
½ Baths 1
Cars 2
Stories 1
Width 69' 2"
Depth 61' 2"
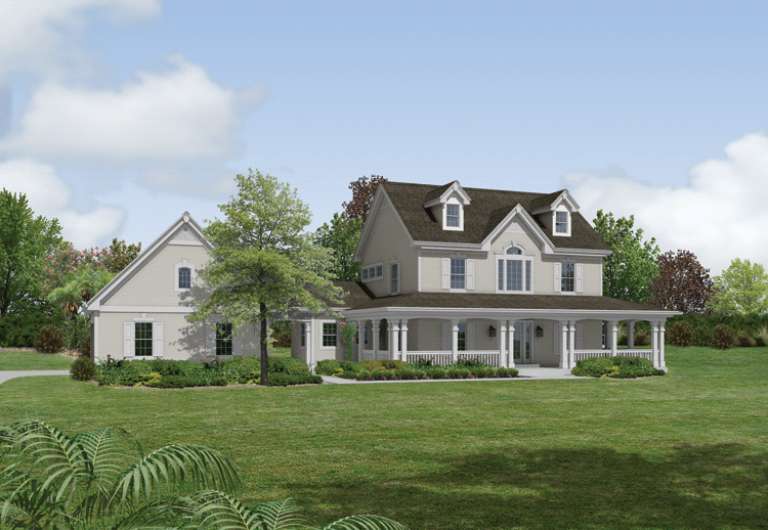
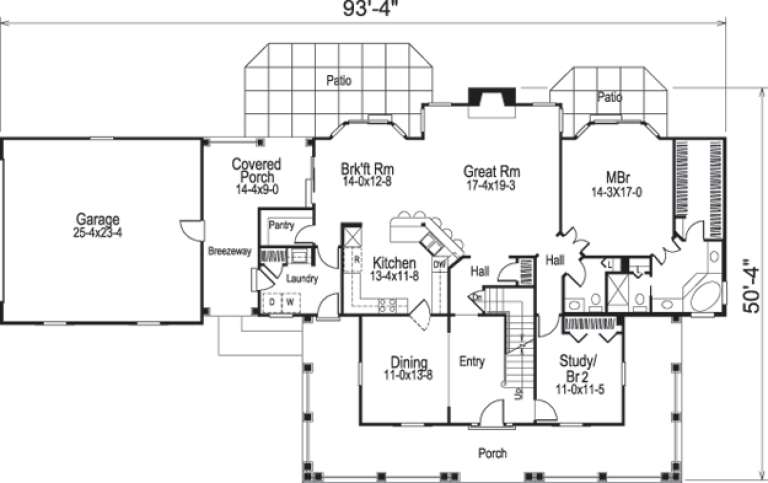
House Plan House Plan #14578 Front Elevation

PLAN #5633-00155

On Sale

$1,499   $1,274
Sq Ft 2,694
Beds 4
Baths 2
½ Baths 1
Cars 2
Stories 1.5
Width 93' 4"
Depth 50' 4"
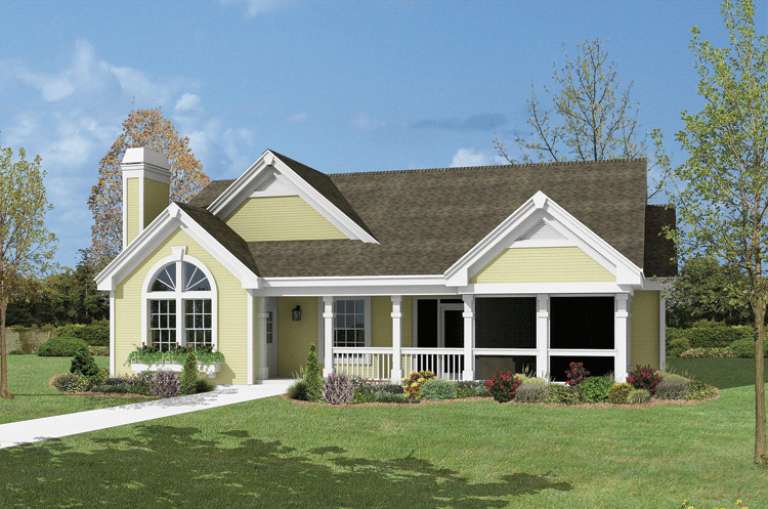
House Plan House Plan #14559 Front Elevation

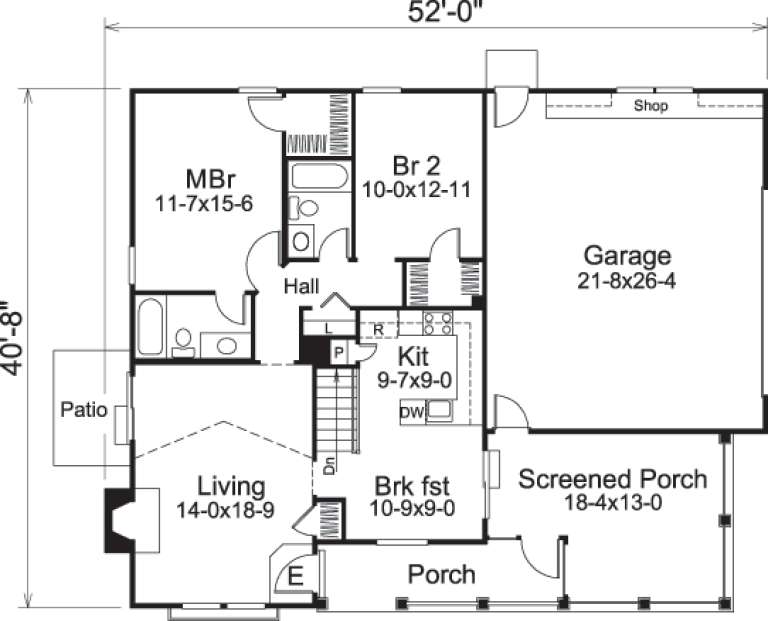
PLAN #5633-00138

On Sale

$999   $849
Sq Ft 1,072
Beds 2-3
Baths 2
½ Baths 0
Cars 2
Stories 1
Width 52'
Depth 40' 8"
House Plan House Plan #13553 Front Elevation

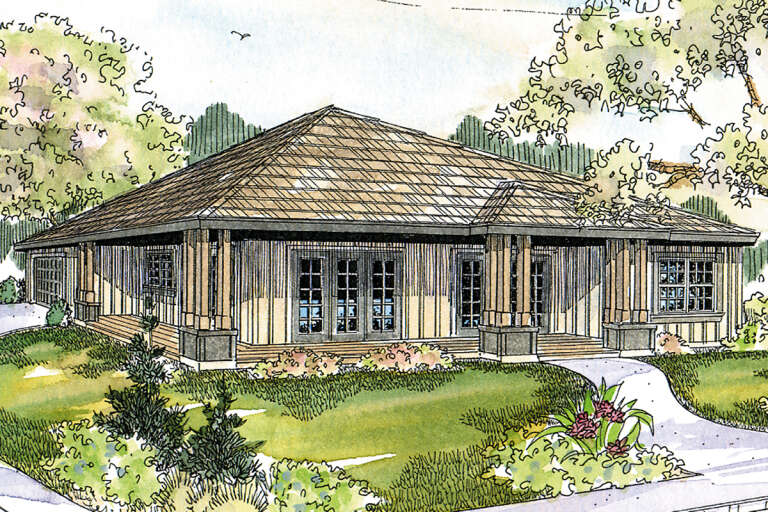
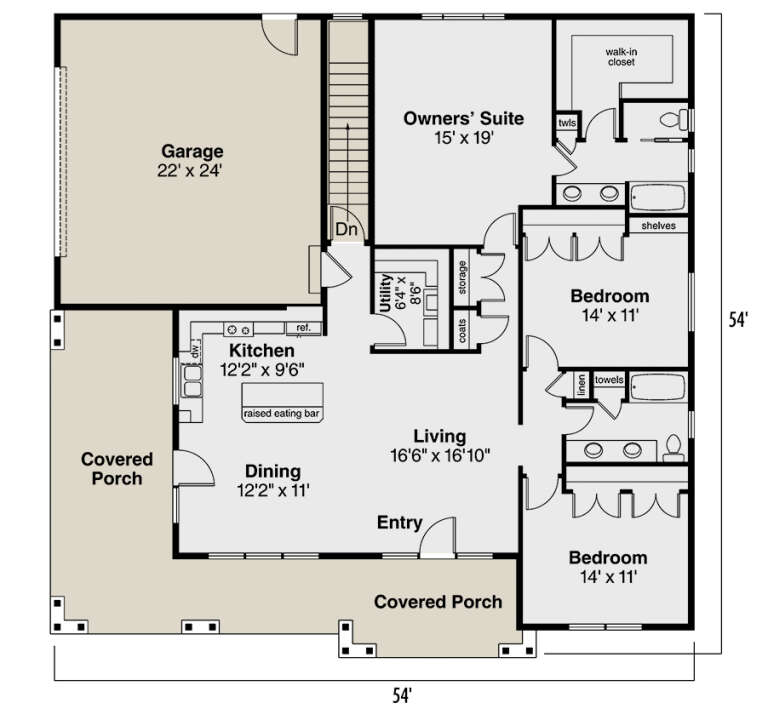
PLAN #035-00563

On Sale

$1,040   $884
Sq Ft 1,808
Beds 3
Baths 2
½ Baths 0
Cars 2
Stories 1
Width 54'
Depth 54'
House Plan House Plan #13483 Angled Front Elevation

PLAN #110-00904

On Sale

$1,550   $1,318
Sq Ft 3,594
Beds 4
Baths 3
½ Baths 1
Cars 2
Stories 1.5
Width 73' 2"
Depth 88' 2"
House Plan House Plan #13482 Angled Front Elevation

PLAN #110-00903

On Sale

$2,050   $1,743
Sq Ft 4,501
Beds 5
Baths 5
½ Baths 1
Cars 3
Stories 1.5
Width 126' 2"
Depth 110' 11"
House Plan House Plan #12861 Front Photo

PLAN #3323-00392

On Sale

$1,650   $1,403
Sq Ft 3,957
Beds 6
Baths 5
½ Baths 0
Cars 3
Stories 2
Width 70' 4"
Depth 88' 6"
House Plan House Plan #12534 Front Elevation

PLAN #3323-00065

On Sale

$1,250   $1,063
Sq Ft 2,010
Beds 3
Baths 3
½ Baths 0
Cars 2
Stories 2
Width 32'
Depth 45'
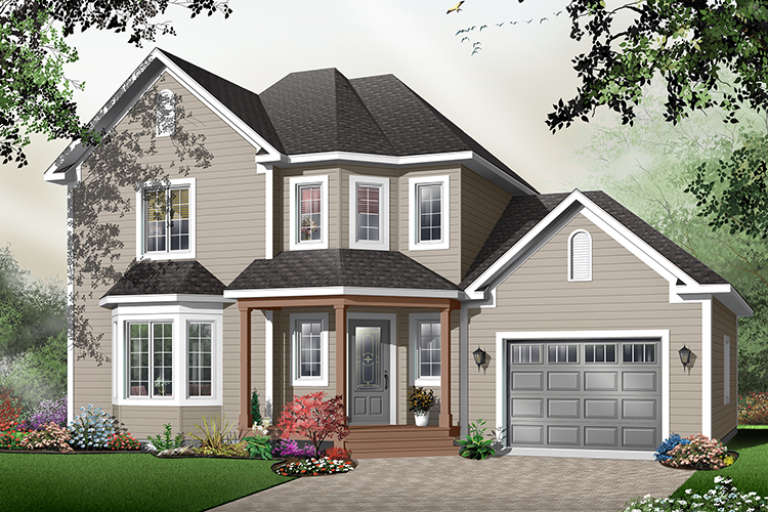
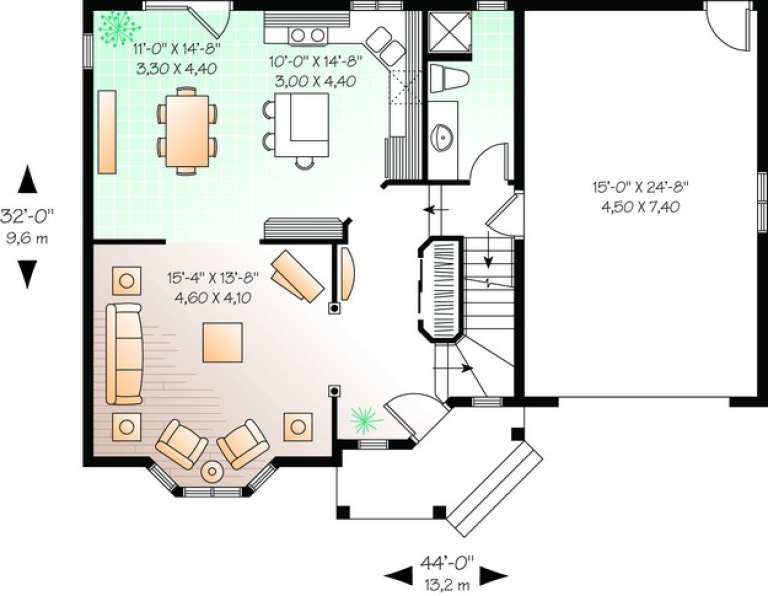
House Plan House Plan #11080 Front Elevation

PLAN #034-00828

On Sale

$1,680   $1,428
Sq Ft 1,656
Beds 3
Baths 2
½ Baths 0
Cars 2
Stories 2
Width 44'
Depth 32'
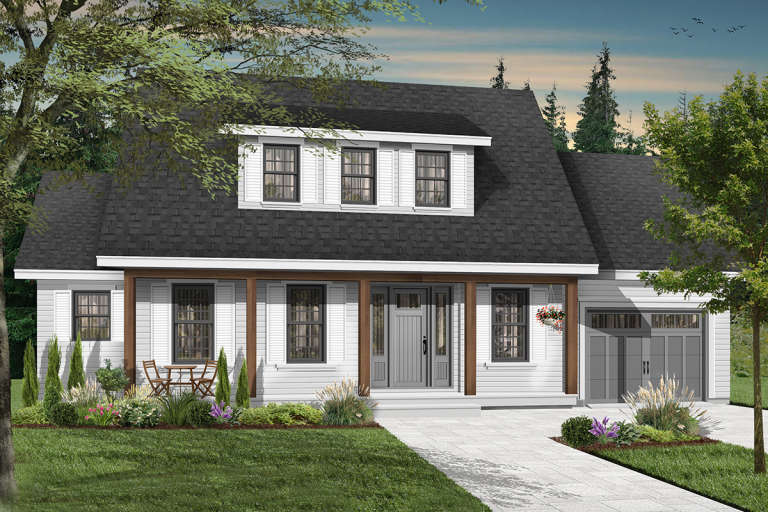
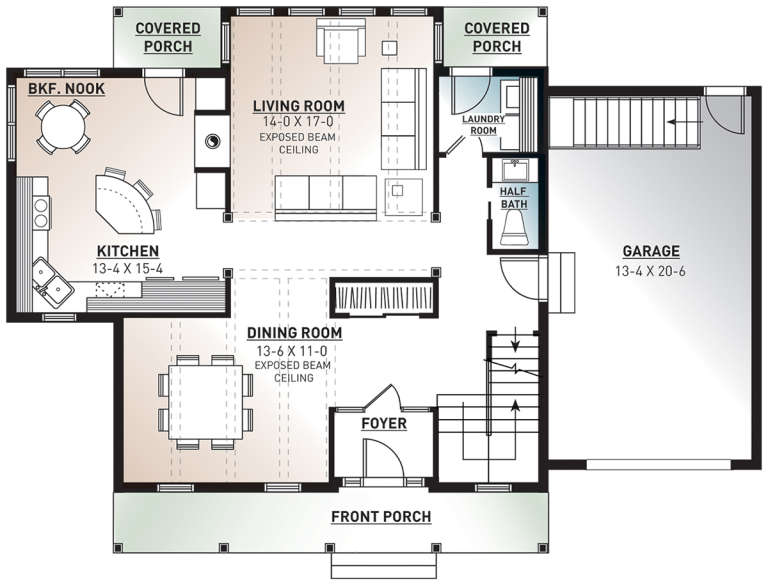
House Plan House Plan #10354 Front Elevation

PLAN #034-00414

On Sale

$1,740   $1,479
Sq Ft 1,838
Beds 3
Baths 2
½ Baths 1
Cars 1
Stories 2
Width 49' 8"
Depth 32'
House Plan House Plan #5531 Angled Front Elevation

PLAN #110-00582

On Sale

$1,200   $1,020
Sq Ft 1,860
Beds 3
Baths 2
½ Baths 1
Cars 2
Stories 1.5
Width 82'
Depth 42'
House Plan House Plan #5131 Angled Front Elevation

PLAN #110-00290

On Sale

$1,100   $935
Sq Ft 1,777
Beds 3
Baths 2
½ Baths 1
Cars 2
Stories 1.5
Width 52' 10"
Depth 48'
House Plan House Plan #3719 Front Elevation

PLAN #348-00115

On Sale

$1,400   $1,190
Sq Ft 2,050
Beds 3
Baths 2
½ Baths 0
Cars 2
Stories 1
Width 50'
Depth 86'
House Plan House Plan #3679 Front Elevation

PLAN #348-00075

On Sale

$1,300   $1,105
Sq Ft 1,863
Beds 3
Baths 2
½ Baths 0
Cars 2
Stories 1
Width 65'
Depth 56' 8"
House Plan House Plan #3661 Front Photo

PLAN #348-00059

On Sale

$1,550   $1,318
Sq Ft 2,500
Beds 4
Baths 3
½ Baths 0
Cars 2
Stories 1
Width 71' 8"
Depth 79' 4"
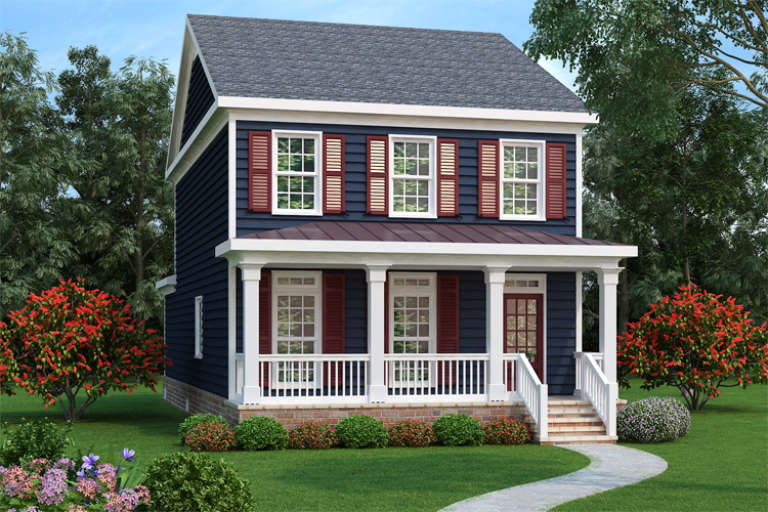
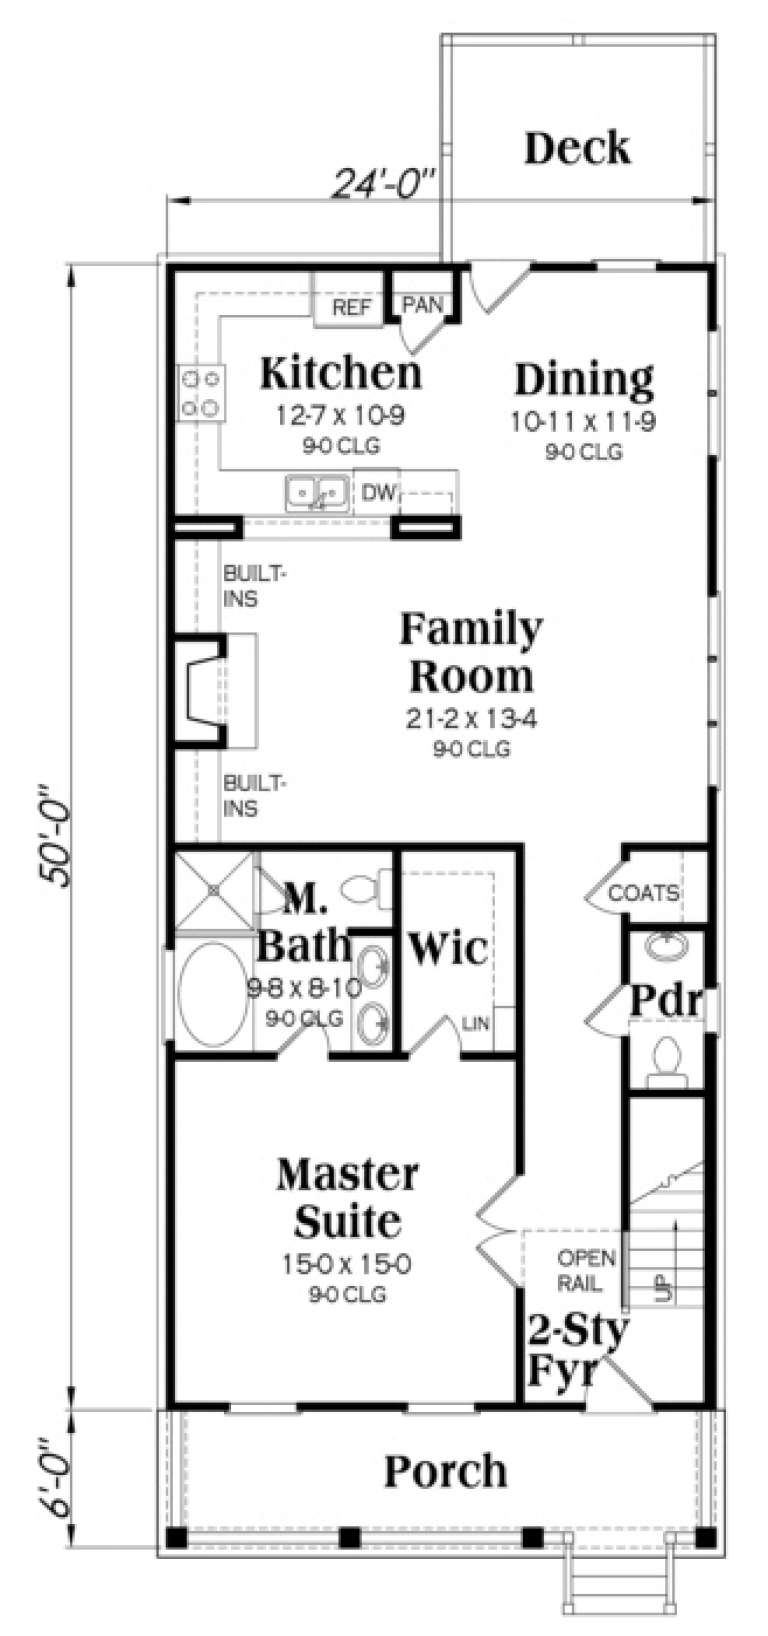
Navy blue Cottage front elevation with red shutters, white porch columns, brick foundation, and metal porch roof. House Plan # 009-00137 Digital Rendering by America's Best House Plans, Inc.
EXCLUSIVE

PLAN #009-00137

On Sale

$1,300   $1,105
Sq Ft 2,018
Beds 4
Baths 2
½ Baths 1
Cars 0
Stories 2
Width 24'
Depth 56'
House Plan House Plan #1238 Front Elevation

PLAN #041-00013

On Sale

$1,395   $1,186
Sq Ft 1,600
Beds 3
Baths 2
½ Baths 0
Cars 2
Stories 1
Width 68'
Depth 39' 8"
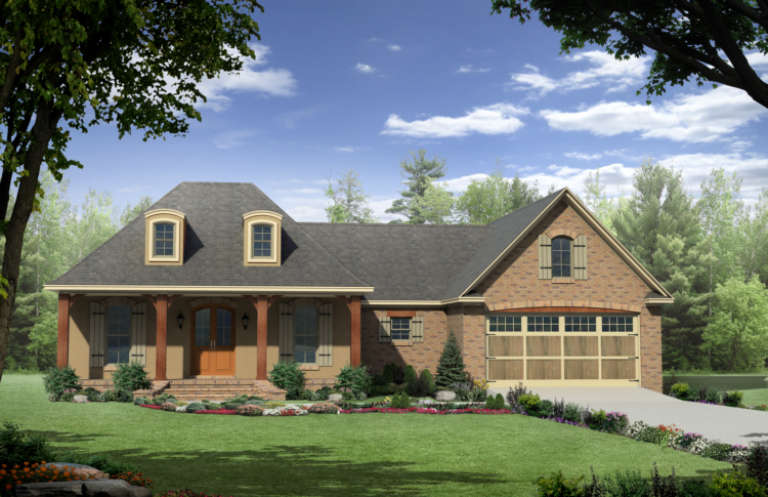
Ranch front elevation with brick and tan siding, dark shingled roof, front porch, and double-door entry. House Plan # 041-00001 Digital Rendering by America's Best House Plans, Inc.

PLAN #041-00001

On Sale

$1,345   $1,143
Sq Ft 1,200
Beds 3
Baths 2
½ Baths 0
Cars 1
Stories 1
Width 40'
Depth 39' 6"
X
Shop Sign In
Favorites
Cart
Chat