8,490 Results

EDIT SEARCH FILTERS
Clear All FiltersCountry
Sort By:  

8,490 RESULTS

SEARCH FILTERS

    Plan Type
    Square Feet
    Bedrooms
    Bathrooms
    Stories
    Garage (Vehicle Spaces)
    Architectural Styles

    Outdoor Living

    Bedroom Options

    Kitchen & Dining
    Laundry Location
    Additional Rooms

    Garage Type

    Garage Features
    Other Features
    Foundation Type

    Plan Width
    Plan Depth
    Framing Type
    Media Filters
SEARCHING...
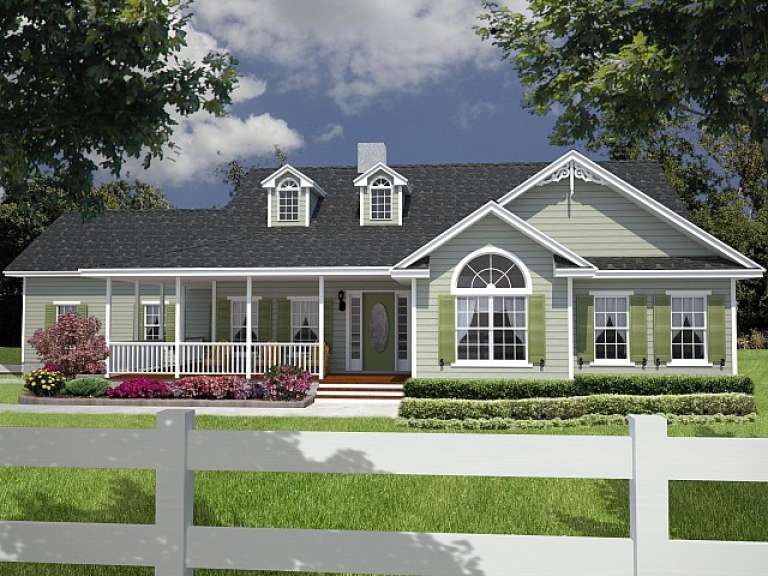

House Plan House Plan #14005

PLAN #4766-00030

On Sale

$1,345   $1,143
Sq Ft 1,885
Beds 3
Baths 2
½ Baths 0
Cars 2
Stories 1
Width 72' 8"
Depth 51' 8"
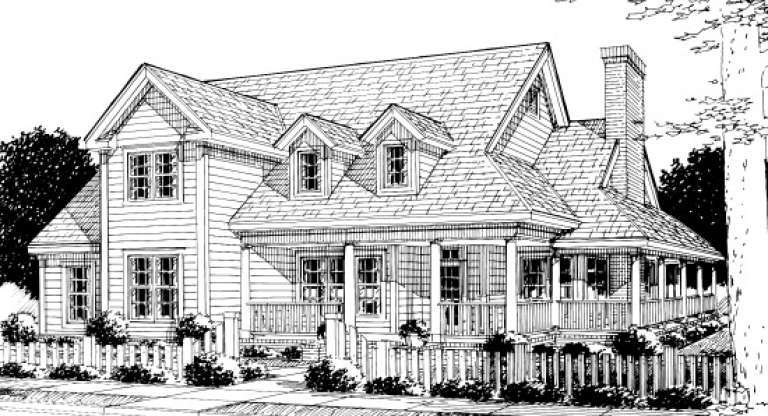
House Plan House Plan #13839 Front Elevation

PLAN #4848-00169

Starting at

$1,155
Sq Ft 2,380
Beds 4
Baths 3
½ Baths 1
Cars 2
Stories 1.5
Width 58'
Depth 58'
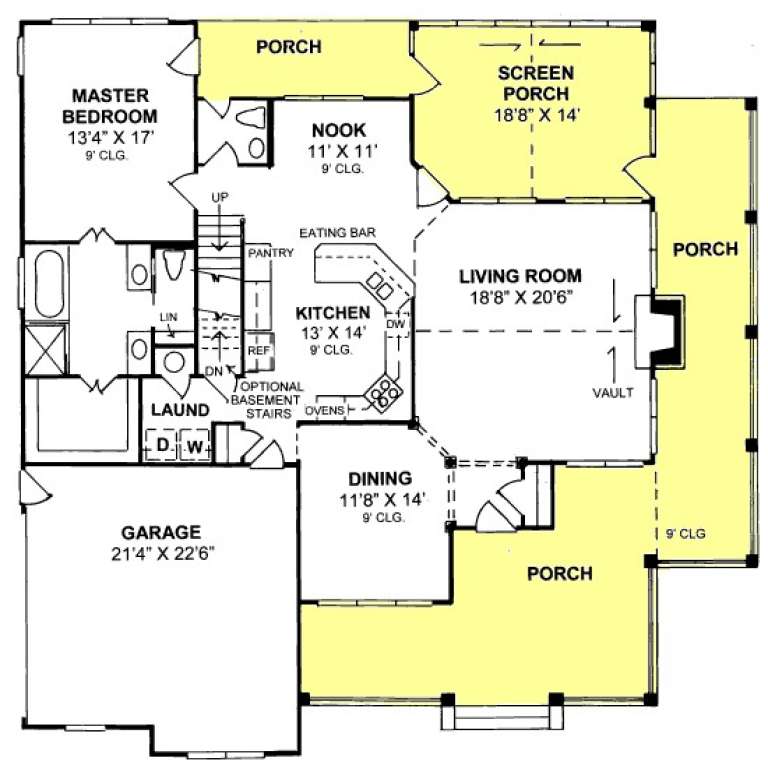
House Plan House Plan #13483 Angled Front Elevation

PLAN #110-00904

On Sale

$1,550   $1,318
Sq Ft 3,594
Beds 4
Baths 3
½ Baths 1
Cars 2
Stories 1.5
Width 73' 2"
Depth 88' 2"

House Plan House Plan #13018 Front Photo

PLAN #3323-00464

On Sale

$1,950   $1,658
Sq Ft 4,713
Beds 4
Baths 3
½ Baths 1
Cars 4
Stories 2
Width 99' 8"
Depth 71' 8"
House Plan House Plan #12861 Front Photo

PLAN #3323-00392

On Sale

$1,650   $1,403
Sq Ft 3,957
Beds 6
Baths 5
½ Baths 0
Cars 3
Stories 2
Width 70' 4"
Depth 88' 6"

House Plan House Plan #11037 Front Elevation

PLAN #034-00785

On Sale

$1,680   $1,428
Sq Ft 1,508
Beds 3
Baths 2
½ Baths 0
Cars 0
Stories 2
Width 36'
Depth 26'
House Plan House Plan #9426 Angled Front Elevation - Fall

PLAN #1776-00040

On Sale

$1,120   $952
Sq Ft 1,856
Beds 3
Baths 3
½ Baths 0
Cars 2
Stories 1
Width 58'
Depth 68'

House Plan House Plan #9399 Angled Front Elevation

PLAN #1776-00013

On Sale

$990   $842
Sq Ft 1,301
Beds 2
Baths 2
½ Baths 0
Cars 1
Stories 1
Width 48'
Depth 42'
House Plan House Plan #5329 Angled Front Elevation

PLAN #110-00380

On Sale

$1,350   $1,148
Sq Ft 2,261
Beds 4
Baths 2
½ Baths 1
Cars 2
Stories 1.5
Width 66'
Depth 65' 2"


House Plan House Plan #4800 Front Elevation

PLAN #110-00247

On Sale

$1,350   $1,148
Sq Ft 2,270
Beds 4
Baths 2
½ Baths 1
Cars 2
Stories 2
Width 39' 4"
Depth 70'
House Plan House Plan #3763 Angled Front Elevation

PLAN #348-00159

On Sale

$1,550   $1,318
Sq Ft 2,769
Beds 4
Baths 3
½ Baths 1
Cars 2
Stories 1
Width 75' 6"
Depth 74' 10"
House Plan House Plan #3724 Front Elevation

PLAN #348-00120

On Sale

$1,400   $1,190
Sq Ft 2,100
Beds 4
Baths 2
½ Baths 1
Cars 2
Stories 1
Width 69'
Depth 57'
House Plan House Plan #3720 Angled Front Elevation

PLAN #348-00116

On Sale

$1,400   $1,190
Sq Ft 2,060
Beds 3
Baths 2
½ Baths 1
Cars 2
Stories 1
Width 68'
Depth 60'


House Plan House Plan #1238 Front Elevation

PLAN #041-00013

On Sale

$1,395   $1,186
Sq Ft 1,600
Beds 3
Baths 2
½ Baths 0
Cars 2
Stories 1
Width 68'
Depth 39' 8"
House Plan House Plan #688 Front Elevation

PLAN #035-00039

On Sale

$1,140   $969
Sq Ft 2,049
Beds 3
Baths 2
½ Baths 1
Cars 2
Stories 2
Width 66'
Depth 56'

House Plan House Plan #227 Front Elevation

PLAN #033-00036

On Sale

$604   $513
Sq Ft 1,758
Beds 4
Baths 2
½ Baths 1
Cars 0
Stories 2
Width 44'
Depth 41'
House Plan House Plan #210 Angled Front Elevation

PLAN #033-00025

On Sale

$604   $513
Sq Ft 1,990
Beds 3
Baths 2
½ Baths 1
Cars 2
Stories 2
Width 73'
Depth 44'
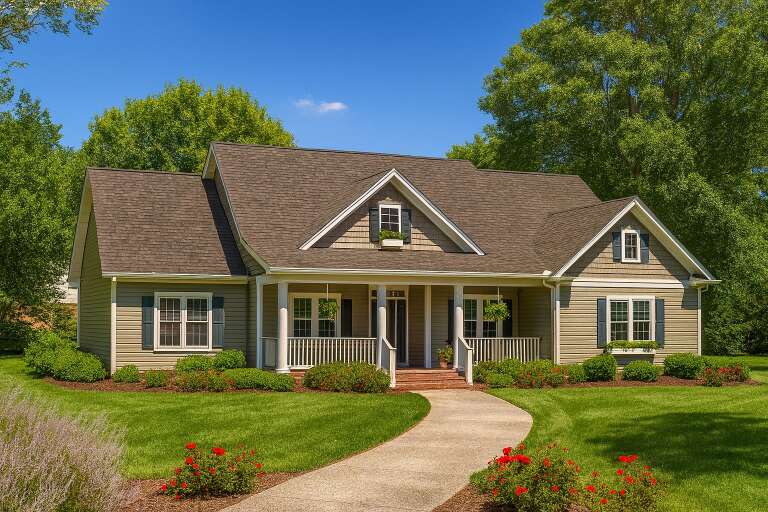
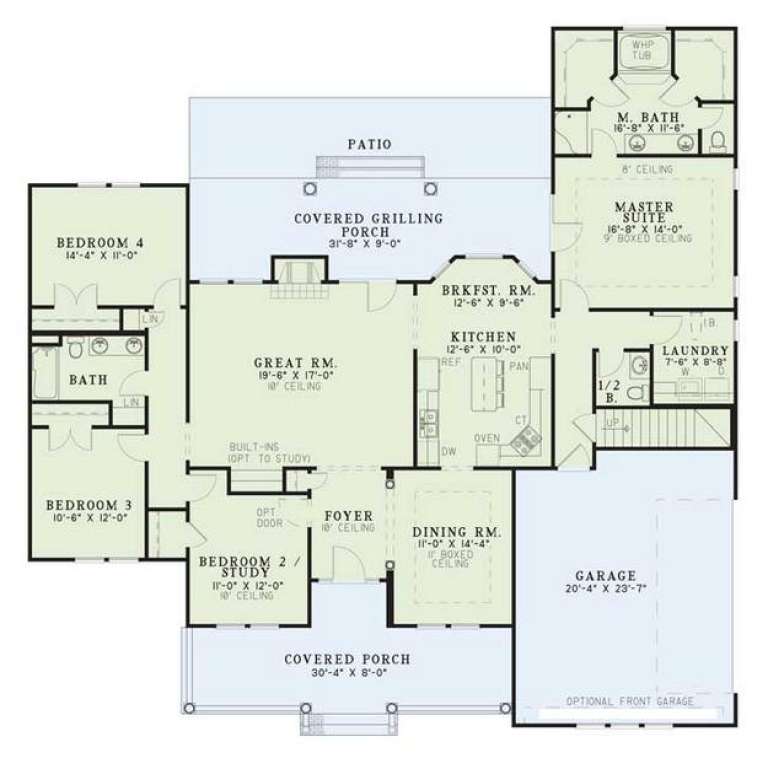

Traditional front elevation with green siding, stone accents, gabled roof, covered porch, and dark shutters. House Plan # 009-00019 Digital Rendering by America's Best House Plans, Inc.
EXCLUSIVE

PLAN #009-00019

On Sale

$1,350   $1,148
Sq Ft 2,633
Beds 4
Baths 2
½ Baths 1
Cars 2
Stories 2
Width 50'
Depth 42'
X
Shop Sign In
Favorites
Cart
Chat