8,301 Results

EDIT SEARCH FILTERS
Clear All FiltersCountry
Sort By:  

8,301 RESULTS

SEARCH FILTERS

    Plan Type
    Square Feet
    Bedrooms
    Bathrooms
    Stories
    Garage (Vehicle Spaces)
    Architectural Styles

    Outdoor Living

    Bedroom Options
    Kitchen & Dining
    Laundry Location
    Additional Rooms

    Garage Type

    Garage Features
    Other Features
    Foundation Type

    Plan Width
    Plan Depth
    Framing Type
    Media Filters
SEARCHING...
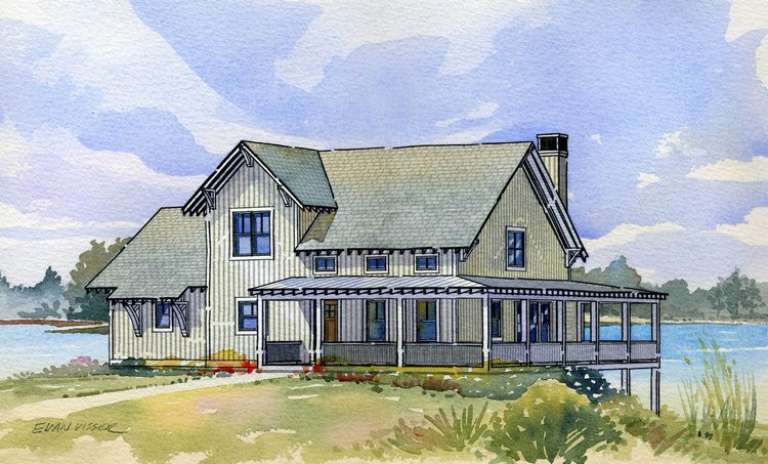
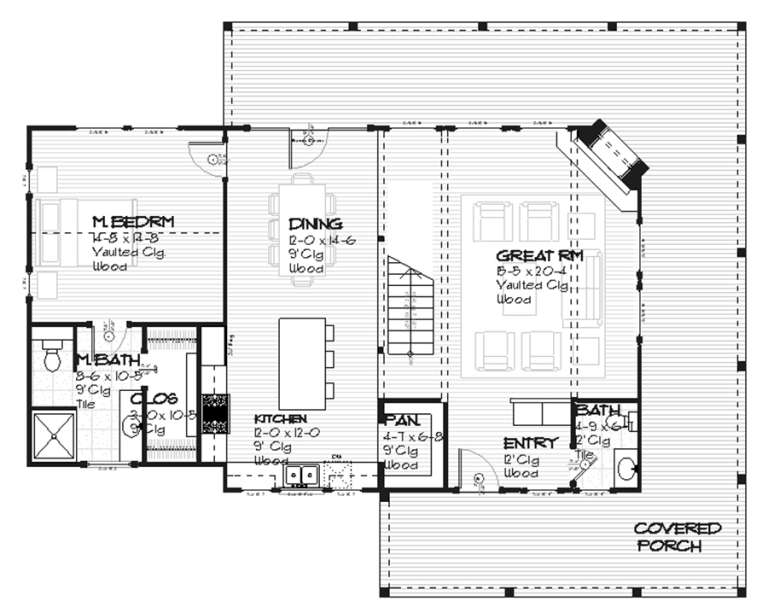
House Plan House Plan #8841 Front Elevation

PLAN #1637-00011

Starting at

$1,600
Sq Ft 1,681
Beds 4
Baths 3
½ Baths 1
Cars 0
Stories 1.5
Width 47'
Depth 28'

House Plan House Plan #5459 Angled Front Elevation

PLAN #110-00510

Starting at

$1,350
Sq Ft 3,820
Beds 4
Baths 3
½ Baths 1
Cars 3
Stories 2
Width 65' 6"
Depth 108' 6"



House Plan House Plan #5147 Front Elevation

PLAN #110-00306

Starting at

$1,200
Sq Ft 1,544
Beds 3
Baths 2
½ Baths 0
Cars 0
Stories 1.5
Width 34' 4"
Depth 48' 4"


House Plan House Plan #4800 Front Elevation

PLAN #110-00247

Starting at

$1,350
Sq Ft 2,270
Beds 4
Baths 2
½ Baths 1
Cars 2
Stories 2
Width 39' 4"
Depth 70'
House Plan House Plan #3796 Angled Front Elevation

PLAN #348-00191

Starting at

$1,400
Sq Ft 2,447
Beds 4-5
Baths 2
½ Baths 1
Cars 2
Stories 1
Width 73' 6"
Depth 62'
House Plan House Plan #3762 Front Elevation

PLAN #348-00158

Starting at

$1,550
Sq Ft 2,755
Beds 4
Baths 3
½ Baths 1
Cars 3
Stories 1
Width 84'
Depth 67' 10"

House Plan House Plan #3584 Front Elevation

PLAN #340-00016

Starting at

$650
Sq Ft 1,586
Beds 4
Baths 2
½ Baths 1
Cars 2
Stories 2
Width 50'
Depth 36'
House Plan House Plan #2988 Angled Front Elevation

PLAN #110-00077

Starting at

$1,100
Sq Ft 1,366
Beds 3
Baths 2
½ Baths 0
Cars 2
Stories 1
Width 47'
Depth 49'
House Plan House Plan #180 Front Elevation

PLAN #033-00019

Starting at

$648
Sq Ft 2,210
Beds 4
Baths 2
½ Baths 1
Cars 2
Stories 2
Width 72'
Depth 45'
House Plan House Plan #34175 Angled Front Elevation
EXCLUSIVE

PLAN #1462-00202

Starting at

$1,750
Sq Ft 2,581
Beds 2
Baths 3
½ Baths 0
Cars 2
Stories 1.5
Width 68'
Depth 31'
House Plan House Plan #33880 Front Elevation at Dusk

PLAN #9480-00004

Starting at

$1,560
Sq Ft 2,534
Beds 4
Baths 3
½ Baths 1
Cars 2
Stories 2
Width 37' 8"
Depth 65'
House Plan House Plan #33784 Angled Front Elevation

PLAN #035-01172

Starting at

$940
Sq Ft 1,540
Beds 3
Baths 2
½ Baths 1
Cars 2
Stories 2
Width 38' 6"
Depth 56'
House Plan House Plan #33275 Front Elevation

PLAN #8314-00019

Starting at

$2,742
Sq Ft 2,742
Beds 3
Baths 3
½ Baths 0
Cars 2
Stories 1
Width 108' 9"
Depth 57' 9"
House Plan House Plan #33219 Angled Front Elevation

PLAN #098-00601

Starting at

$2,050
Sq Ft 1,776
Beds 3
Baths 2
½ Baths 1
Cars 2
Stories 2
Width 28'
Depth 56'
House Plan House Plan #33105 Front Elevation

PLAN #098-00551

Starting at

$2,050
Sq Ft 1,548
Beds 3
Baths 3
½ Baths 0
Cars 2
Stories 1
Width 52'
Depth 48'
House Plan House Plan #33075 Front Elevation

PLAN #098-00532

Starting at

$2,050
Sq Ft 2,500
Beds 4
Baths 3
½ Baths 1
Cars 2
Stories 2
Width 50'
Depth 52'
House Plan House Plan #33074 Front Elevation

PLAN #098-00531

Starting at

$2,050
Sq Ft 2,500
Beds 4
Baths 3
½ Baths 1
Cars 2
Stories 2
Width 50'
Depth 52'
House Plan House Plan #32936 Angled Front Elevation

PLAN #098-00506

Starting at

$2,050
Sq Ft 2,518
Beds 3
Baths 2
½ Baths 1
Cars 2
Stories 2
Width 40'
Depth 52'
X
Shop Sign In
Favorites
Cart
Chat