8,480 Results

EDIT SEARCH FILTERS
Clear All FiltersCountry
Sort By:  

8,480 RESULTS

SEARCH FILTERS

    Plan Type
    Square Feet
    Bedrooms
    Bathrooms
    Stories
    Garage (Vehicle Spaces)
    Architectural Styles

    Outdoor Living

    Bedroom Options
    Kitchen & Dining
    Laundry Location
    Additional Rooms

    Garage Type

    Garage Features
    Other Features
    Foundation Type

    Plan Width (FT)
    Plan Depth (FT)
    Plan Height (FT)
    Framing Type
    Media Filters
SEARCHING...
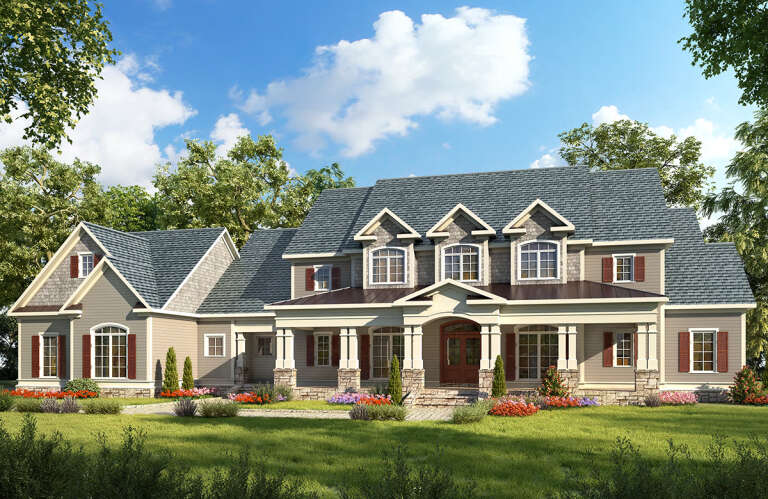
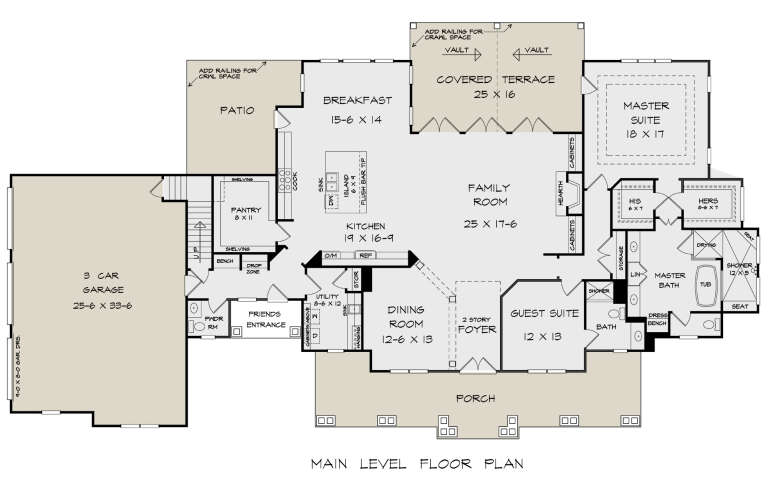
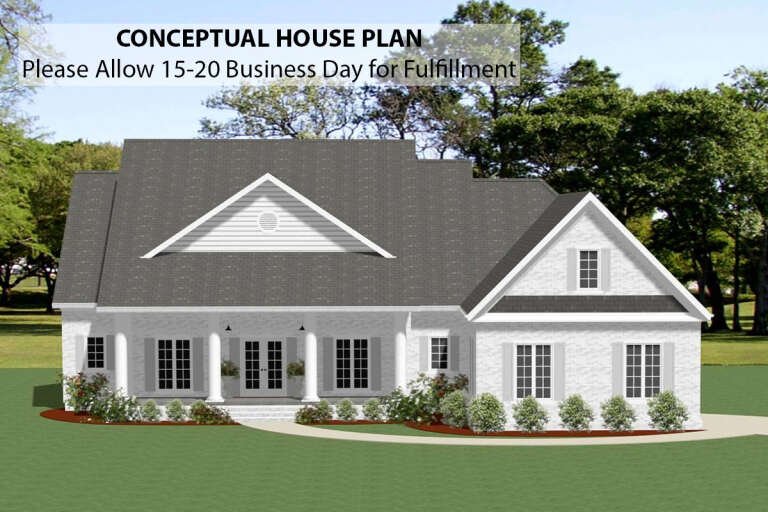
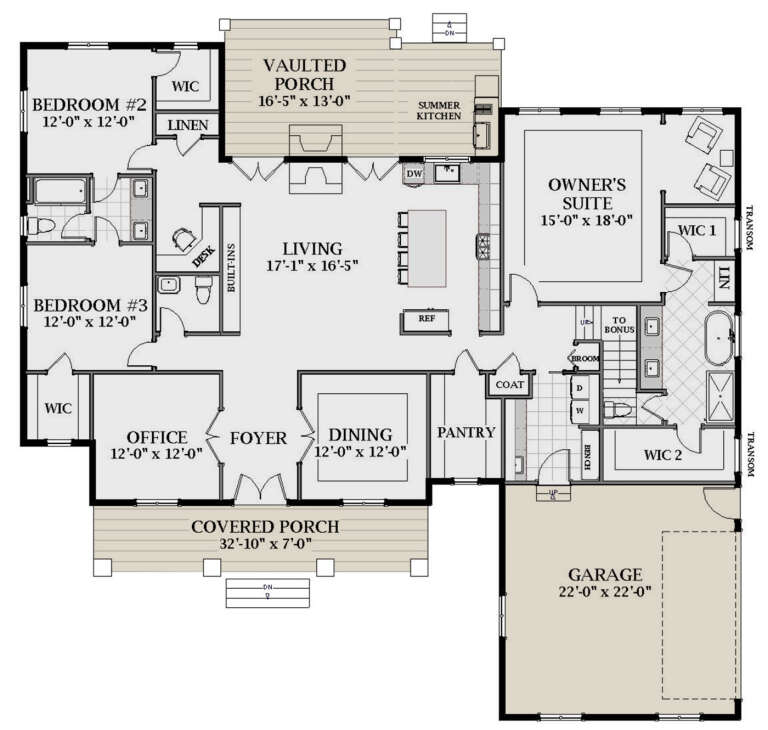
House Plan House Plan #27274 Front Elevation

PLAN #6082-00203

On Sale

$2,295   $1,951
Sq Ft 3,866
Beds 4-5
Baths 4
½ Baths 1
Cars 3
Stories 2
Width 109' 8"
Depth 60' 10"
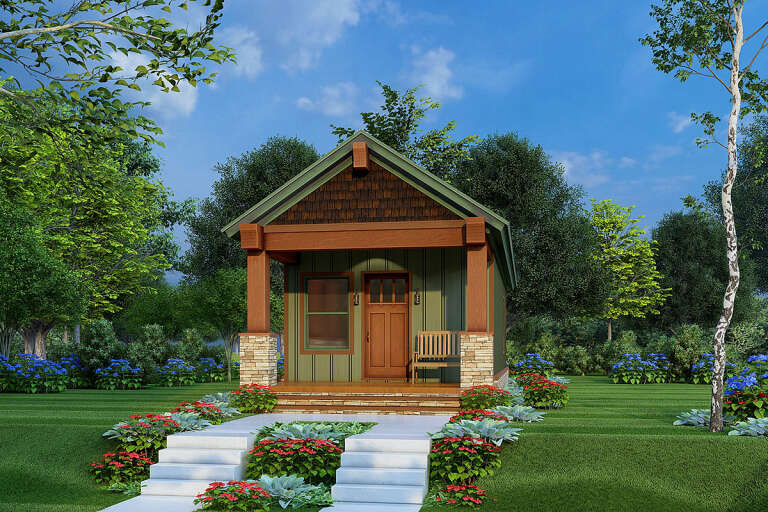
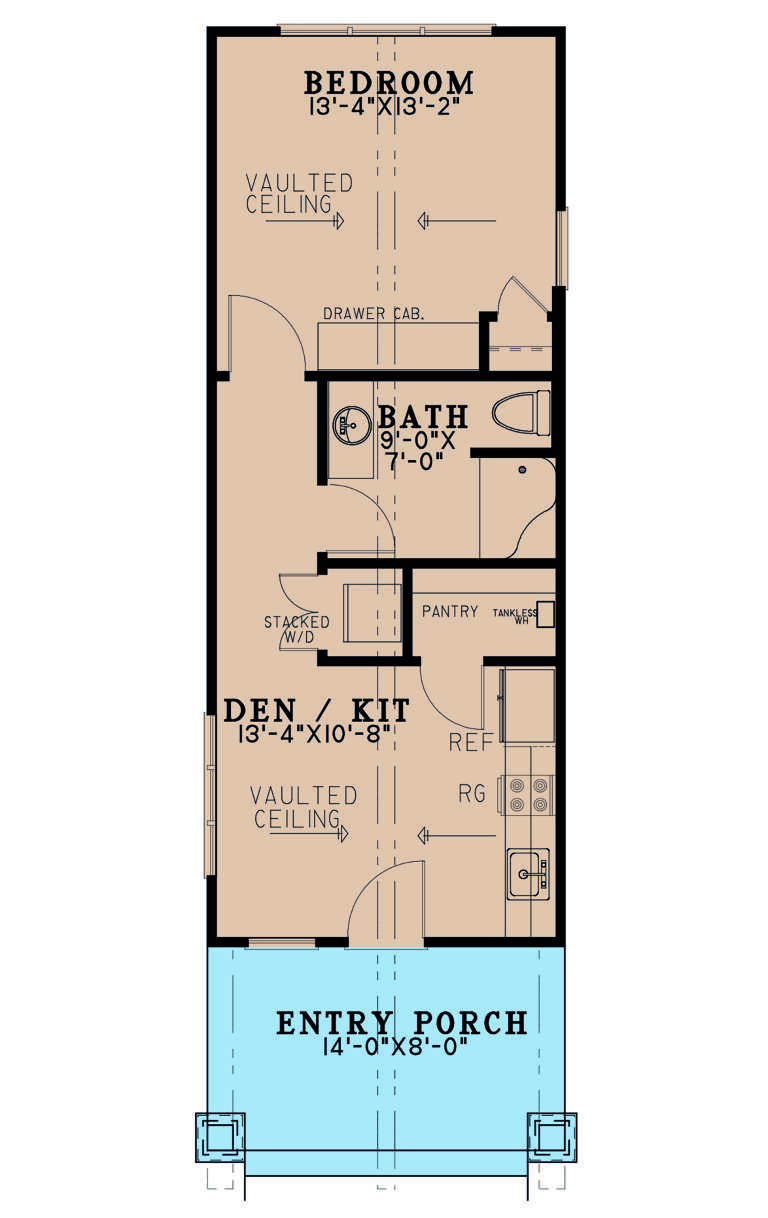
House Plan House Plan #26218 Front Elevation

PLAN #8318-00227

On Sale

$700   $595
Sq Ft 504
Beds 1
Baths 1
½ Baths 0
Cars 0
Stories 1
Width 14'
Depth 44'
House Plan House Plan #26144 Front Elevation

PLAN #8318-00224

On Sale

$1,000   $850
Sq Ft 1,025
Beds 3
Baths 2
½ Baths 0
Cars 1
Stories 1
Width 40'
Depth 47'
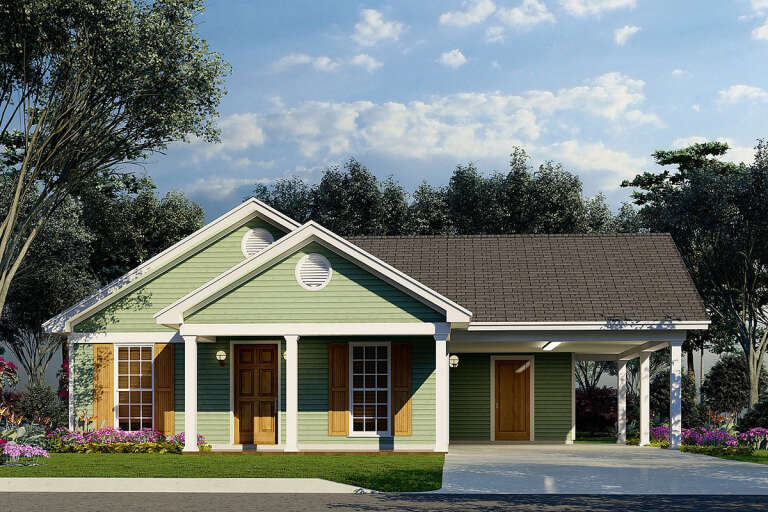
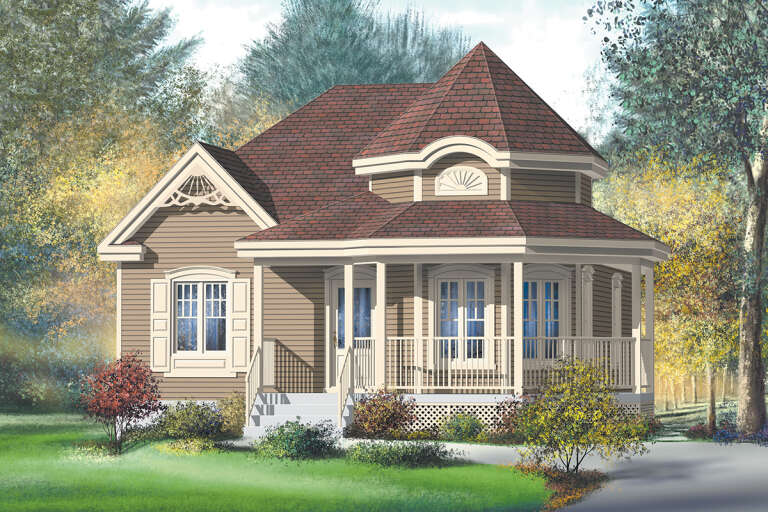
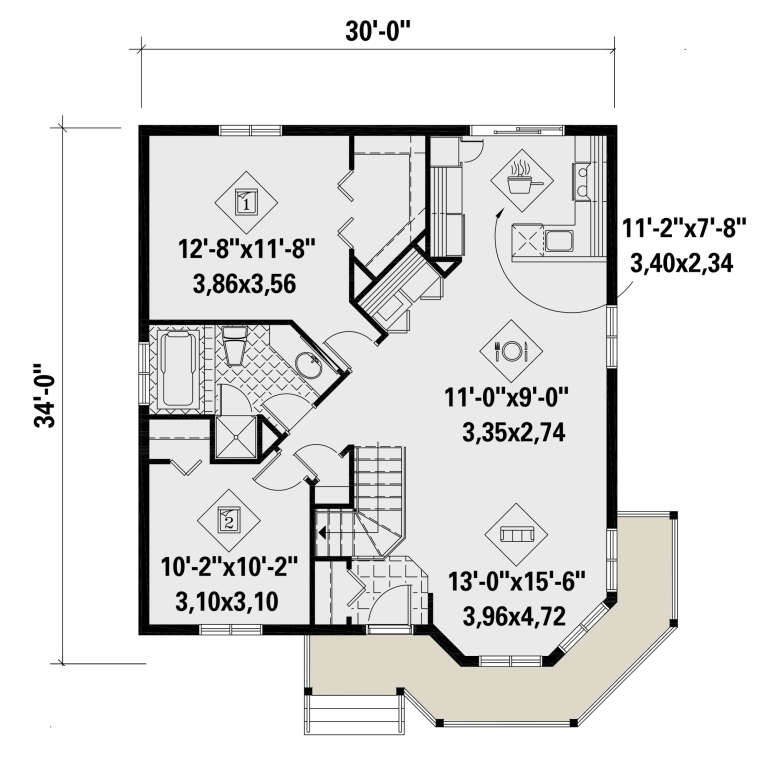
House Plan House Plan #25739 Front Elevation

PLAN #6146-00441

On Sale

$855   $727
Sq Ft 974
Beds 2
Baths 1
½ Baths 0
Cars 0
Stories 1
Width 30'
Depth 34'
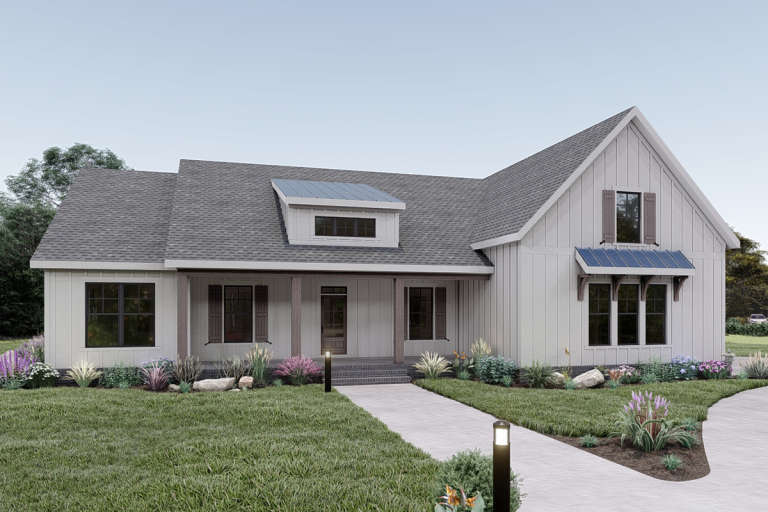
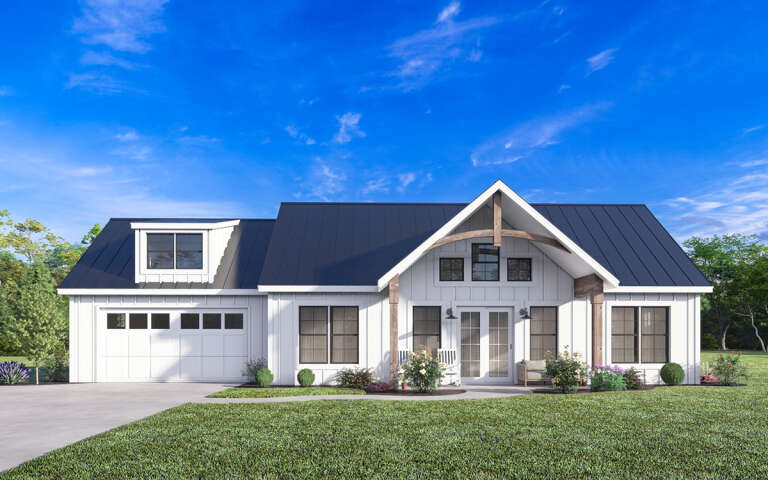
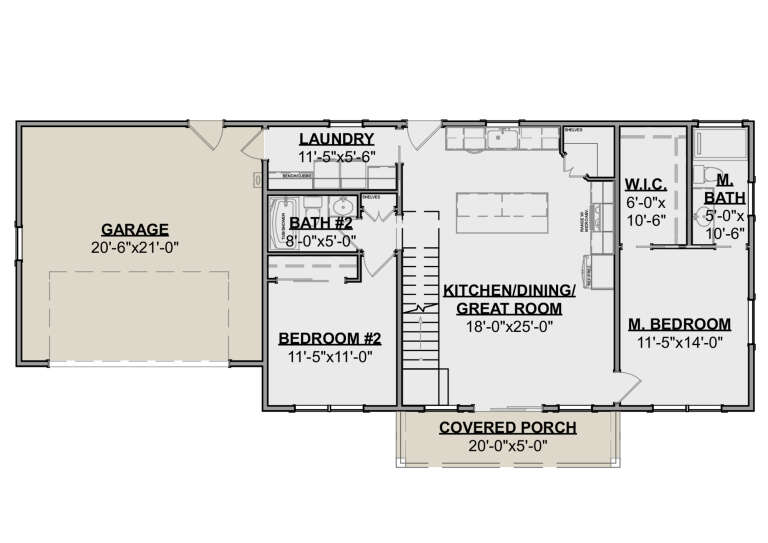
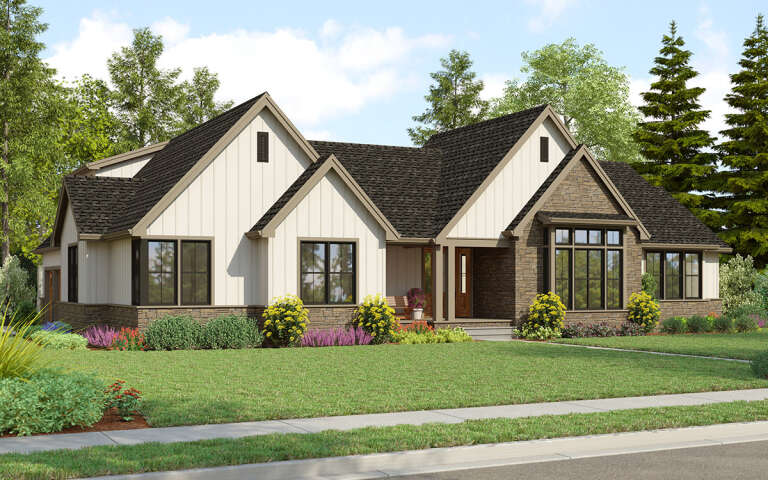
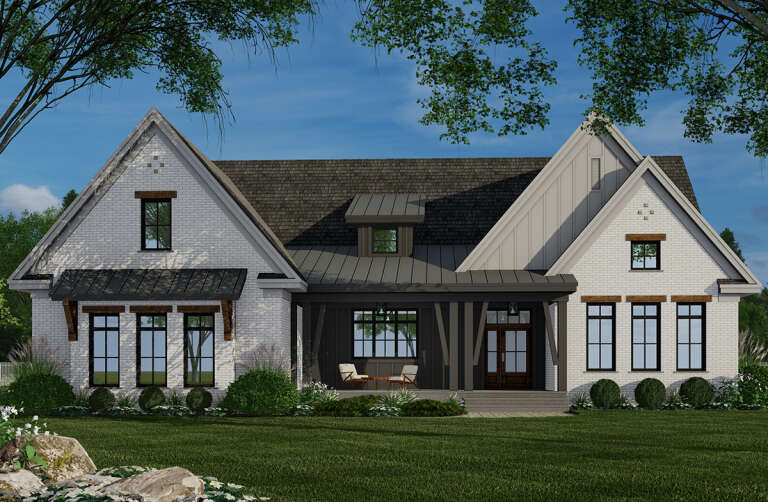
White Modern Farmhouse front elevation with board-and-batten siding, gabled roof, porch, and black windows. House Plan # 009-00290 Digital Rendering by America's Best House Plans, Inc.
EXCLUSIVE

PLAN #009-00290

On Sale

$1,300   $1,105
Sq Ft 2,068
Beds 3-4
Baths 2
½ Baths 0
Cars 2
Stories 1
Width 67'
Depth 58'
House Plan House Plan #15744

PLAN #1070-00210

On Sale

$1,804   $1,533
Sq Ft 2,456
Beds 4
Baths 3
½ Baths 0
Cars 2
Stories 2
Width 69'
Depth 54' 5"
House Plan House Plan #33981 Front Elevation

PLAN #963-01177

On Sale

$1,399   $1,189
Sq Ft 1,662
Beds 3
Baths 2
½ Baths 1
Cars 2
Stories 1
Width 60' 4"
Depth 44' 4"
House Plan House Plan #32471 Angled Front Elevation

PLAN #2473-00008

On Sale

$1,395   $1,186
Sq Ft 3,029
Beds 4
Baths 3
½ Baths 1
Cars 2
Stories 1
Width 75' 3"
Depth 73' 4"
House Plan House Plan #30869 Angled Front Elevation

PLAN #8937-00071

On Sale

$1,395   $1,186
Sq Ft 1,458
Beds 3
Baths 2
½ Baths 0
Cars 2
Stories 1
Width 70'
Depth 48'
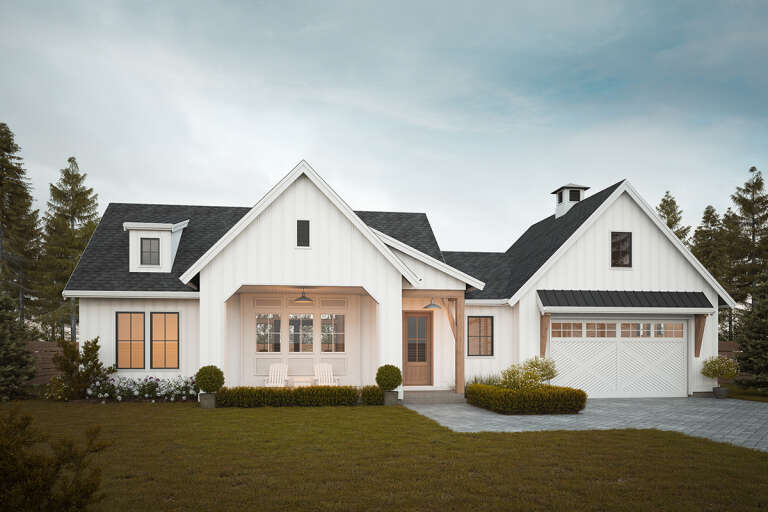
Modern Farmhouse front elevation with white board-and-batten siding, gabled roof, porch, and black windows. House Plan # 009-00329 Digital Rendering by America's Best House Plans, Inc.
EXCLUSIVE

PLAN #009-00329

On Sale

$1,250   $1,063
Sq Ft 1,753
Beds 3
Baths 2
½ Baths 1
Cars 2
Stories 2
Width 56'
Depth 42'
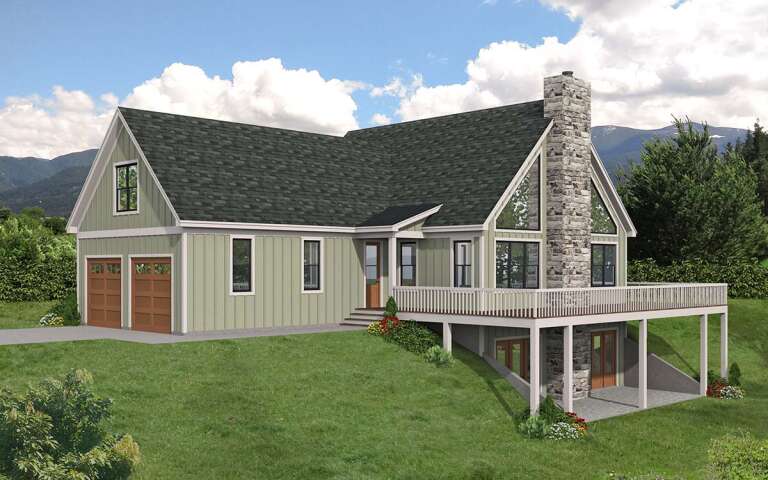
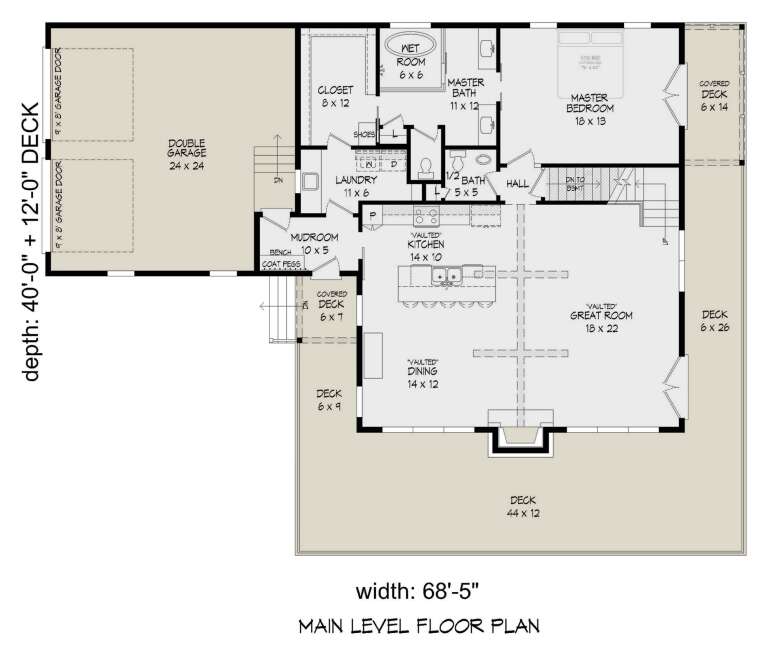
House Plan House Plan #29395 Angled Front Elevation

PLAN #940-00805

On Sale

$2,250   $1,913
Sq Ft 2,417
Beds 2-3
Baths 2
½ Baths 1
Cars 2
Stories 1.5
Width 68' 5"
Depth 40'
House Plan House Plan #29300 Front Elevation
EXCLUSIVE

PLAN #1462-00062

On Sale

$1,000   $850
Sq Ft 1,333
Beds 2
Baths 2
½ Baths 0
Cars 2
Stories 1.5
Width 66'
Depth 31'
House Plan House Plan #28734 Angled Front Elevation

PLAN #2559-00965

On Sale

$2,041   $1,735
Sq Ft 2,712
Beds 4
Baths 2
½ Baths 1
Cars 3
Stories 1
Width 88' 6"
Depth 67'
House Plan House Plan #27348 Front Elevation

PLAN #8318-00270

On Sale

$1,350   $1,148
Sq Ft 1,958
Beds 3
Baths 2
½ Baths 0
Cars 2
Stories 1
Width 57' 4"
Depth 66' 6"
House Plan House Plan #26033 Front Elevation

PLAN #8318-00217

On Sale

$1,550   $1,318
Sq Ft 2,191
Beds 3
Baths 2
½ Baths 2
Cars 2
Stories 1
Width 81' 4"
Depth 67' 8"
House Plan House Plan #25160 Front Elevation
EXCLUSIVE

PLAN #6849-00096

On Sale

$1,795   $1,526
Sq Ft 2,438
Beds 3
Baths 2
½ Baths 1
Cars 2
Stories 1
Width 69' 4"
Depth 66' 8"
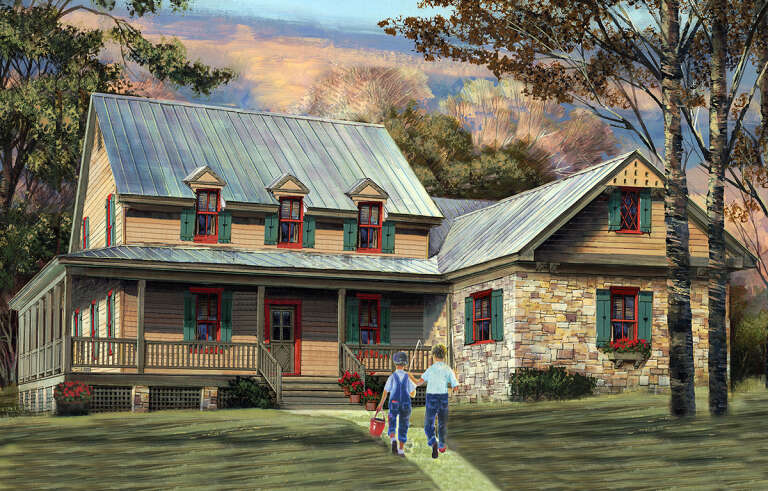
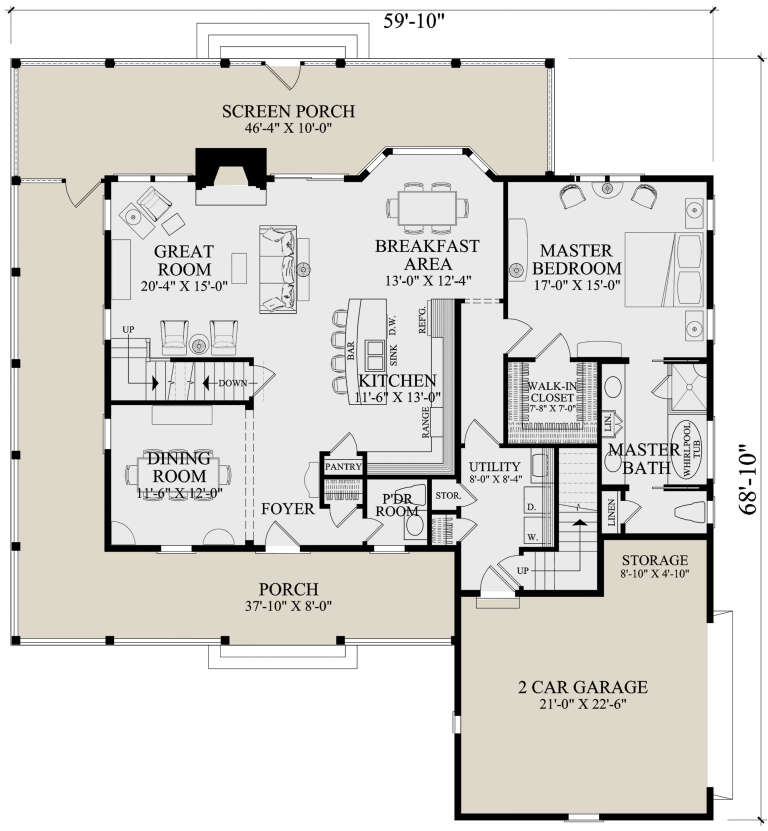
House Plan House Plan #25048 Front Elevation

PLAN #7922-00241

On Sale

$800   $680
Sq Ft 2,657
Beds 4
Baths 3
½ Baths 1
Cars 2
Stories 2
Width 59' 10"
Depth 68' 10"
House Plan House Plan #24758 Front Elevation

PLAN #098-00325

Starting at

$2,050
Sq Ft 2,364
Beds 3
Baths 2
½ Baths 1
Cars 2
Stories 1
Width 69'
Depth 57' 1"
X
Shop Sign In
Favorites
Cart
Chat