8,480 Results

EDIT SEARCH FILTERS
Clear All FiltersCountry
Sort By:  

8,480 RESULTS

SEARCH FILTERS

    Plan Type
    Square Feet
    Bedrooms
    Bathrooms
    Stories
    Garage (Vehicle Spaces)
    Architectural Styles

    Outdoor Living

    Bedroom Options
    Kitchen & Dining
    Laundry Location
    Additional Rooms

    Garage Type

    Garage Features
    Other Features
    Foundation Type

    Plan Width (FT)
    Plan Depth (FT)
    Plan Height (FT)
    Framing Type
    Media Filters
SEARCHING...
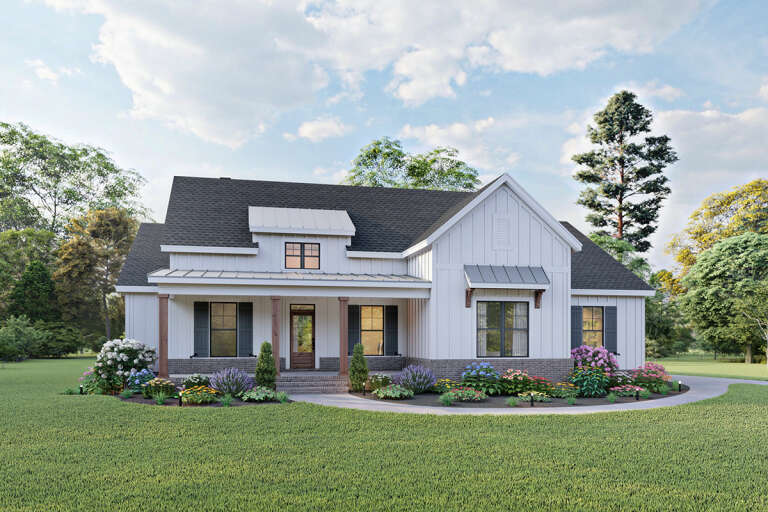
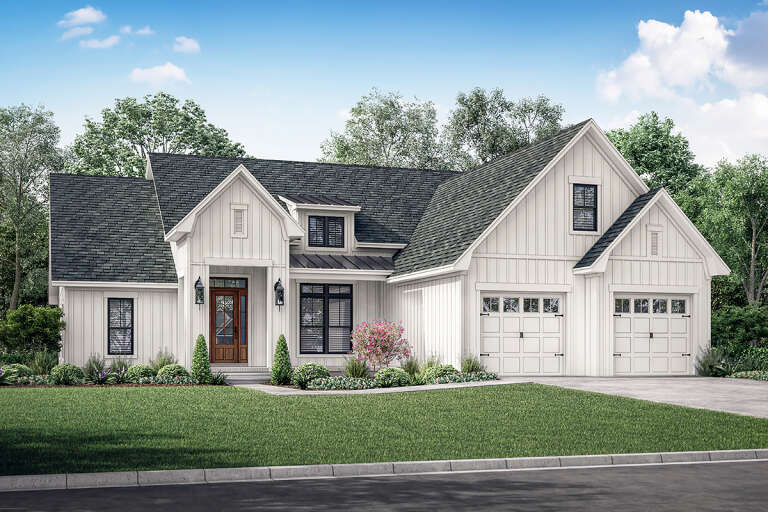
White Modern Farmhouse front elevation with board-and-batten siding, metal roof accents, porch, and brick base. House Plan # 009-00293 Digital Rendering by America's Best House Plans, Inc.
EXCLUSIVE

PLAN #009-00293

On Sale

$1,300   $1,105
Sq Ft 2,103
Beds 3-4
Baths 2
½ Baths 0
Cars 2
Stories 1
Width 63'
Depth 55'
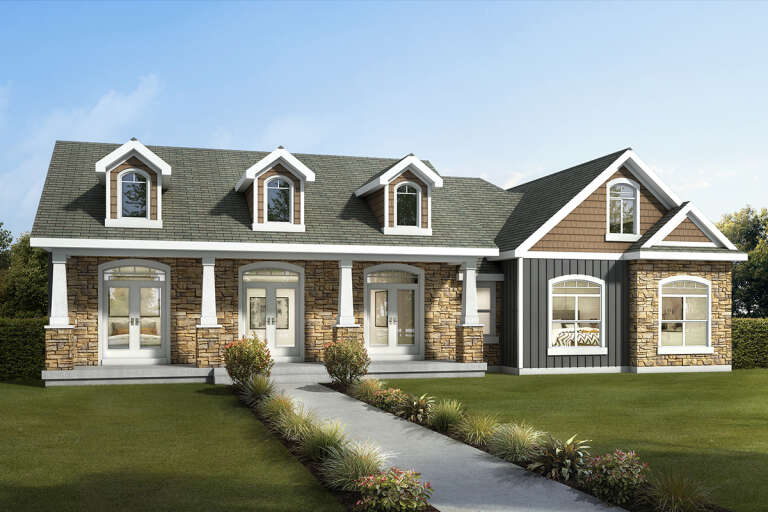
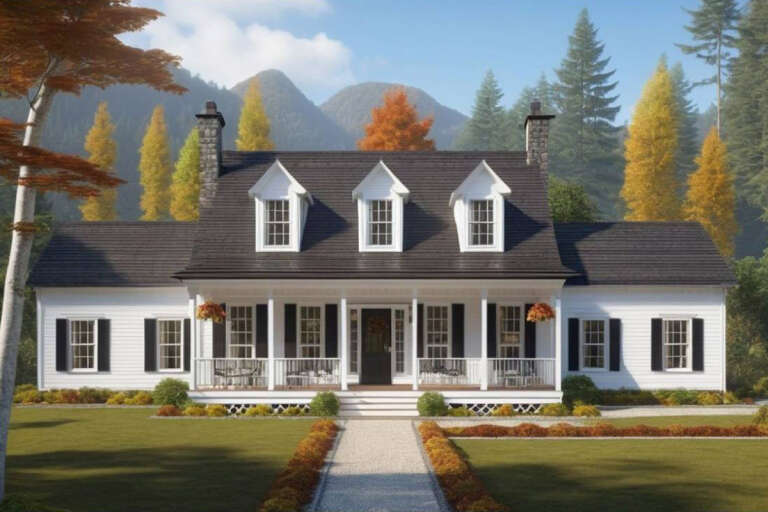
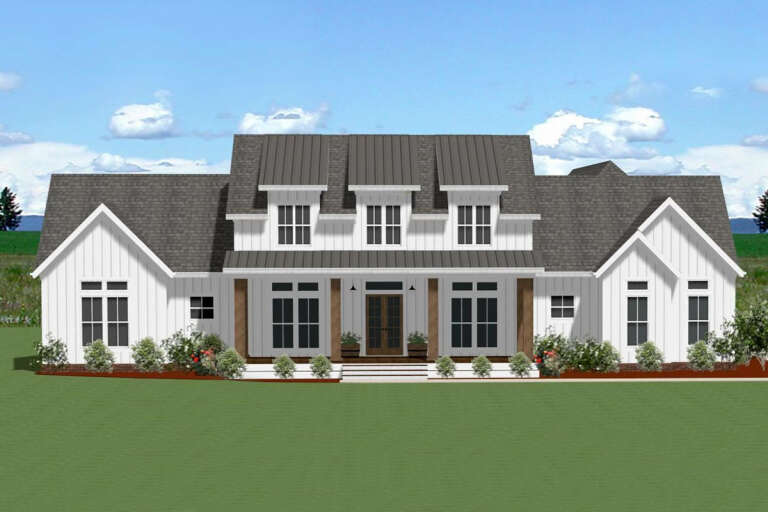
House Plan House Plan #24130 Front Elevation

PLAN #7306-00013

On Sale

$945   $803
Sq Ft 1,582
Beds 3
Baths 2
½ Baths 0
Cars 2
Stories 1
Width 63'
Depth 40'
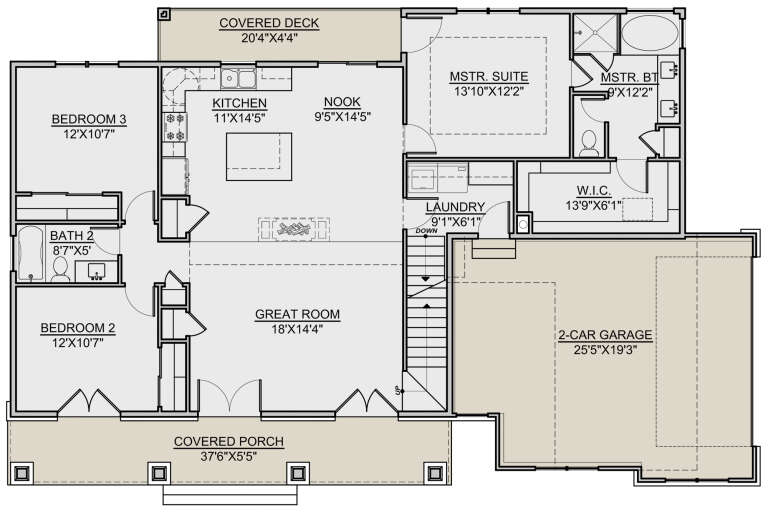
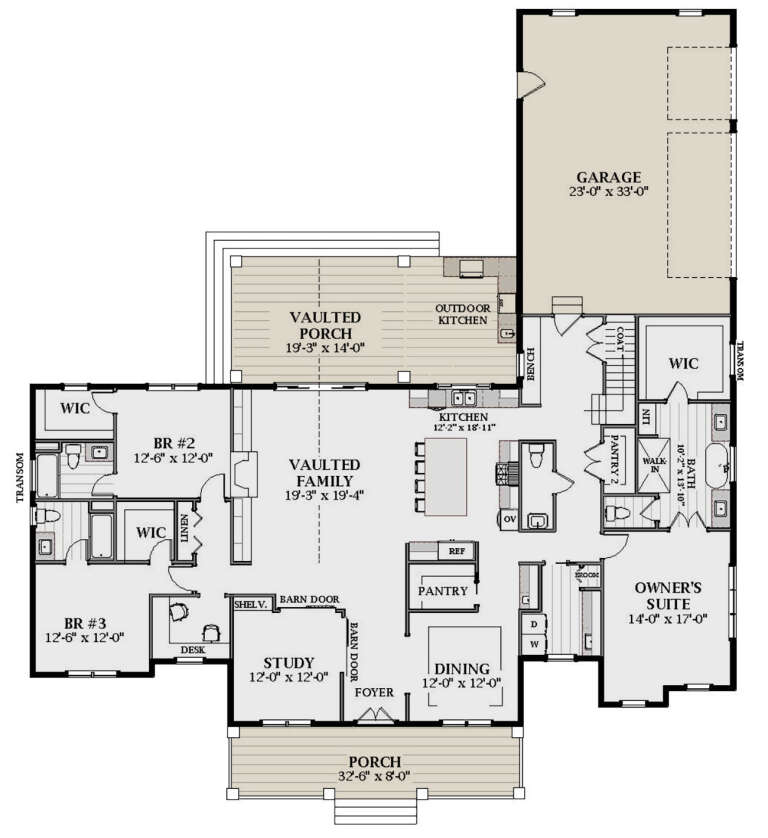
House Plan House Plan #20629 Front Elevation

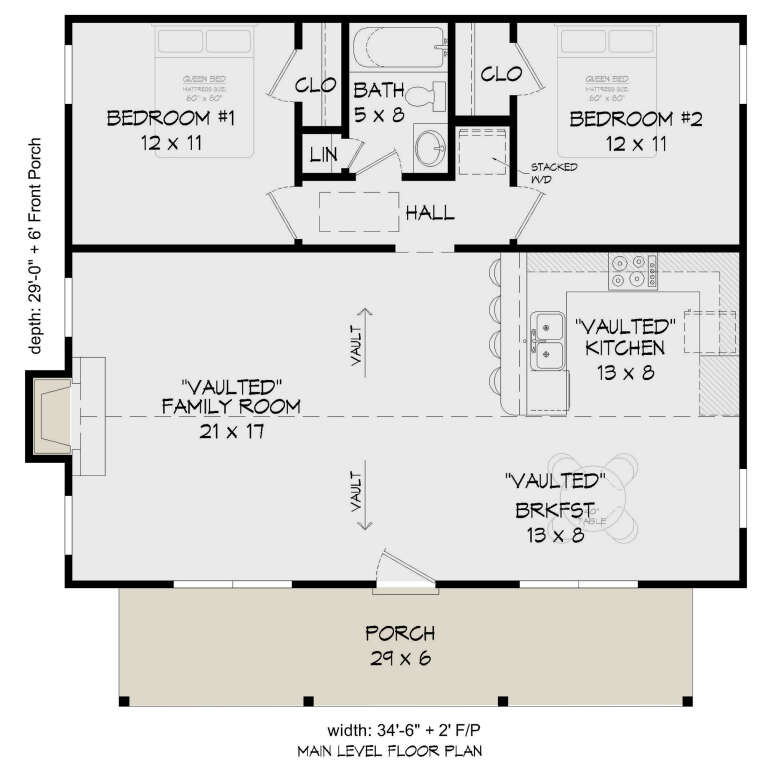
PLAN #940-00138

On Sale

$950   $808
Sq Ft 1,000
Beds 2
Baths 1
½ Baths 0
Cars 0
Stories 1
Width 34' 6"
Depth 29'
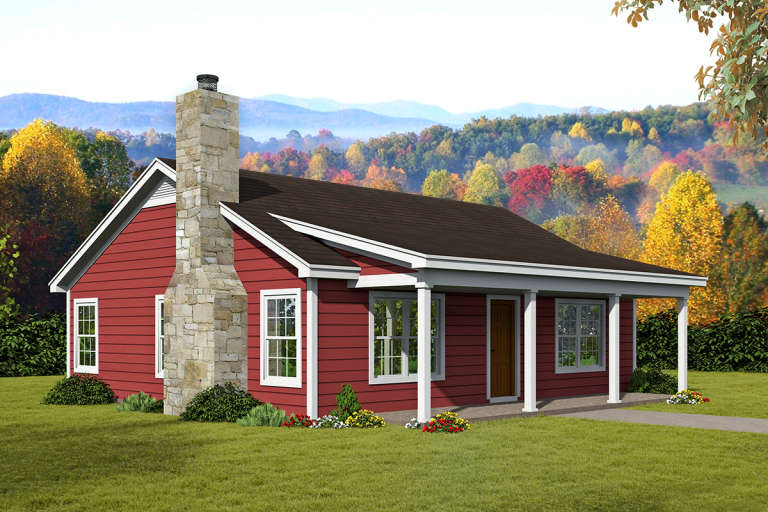
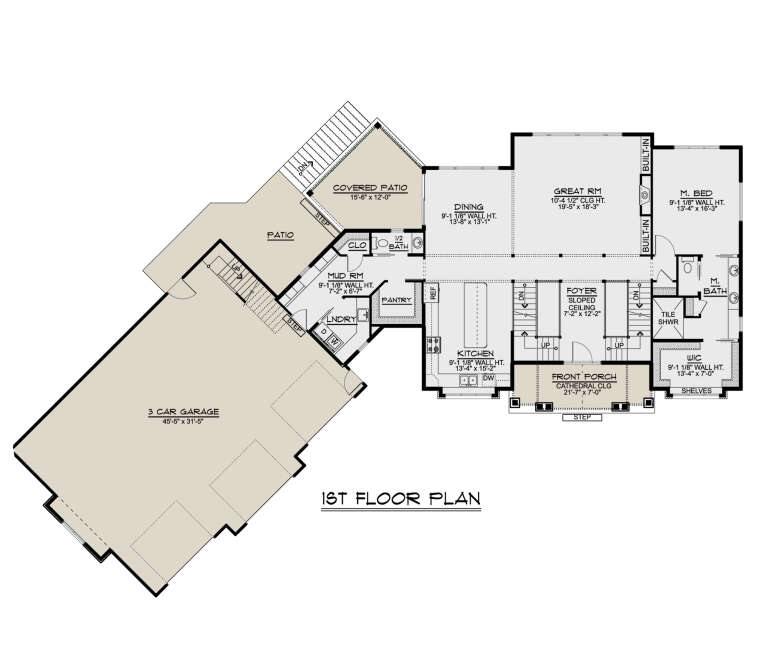
House Plan House Plan #17453 Front Elevation

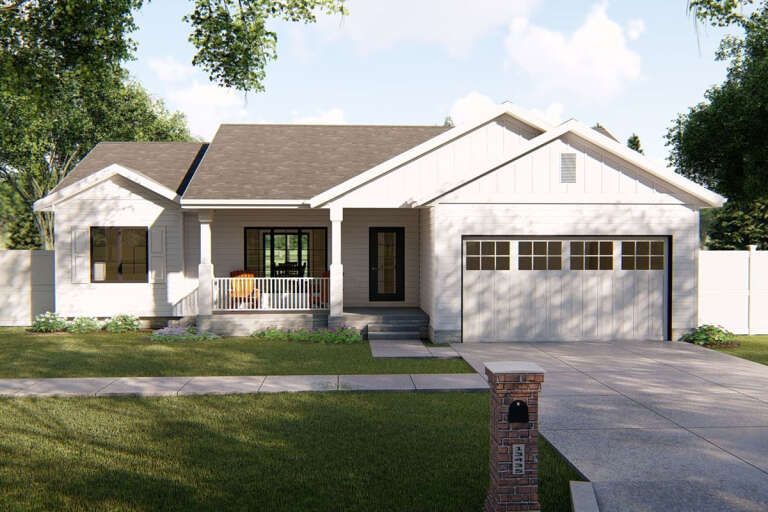
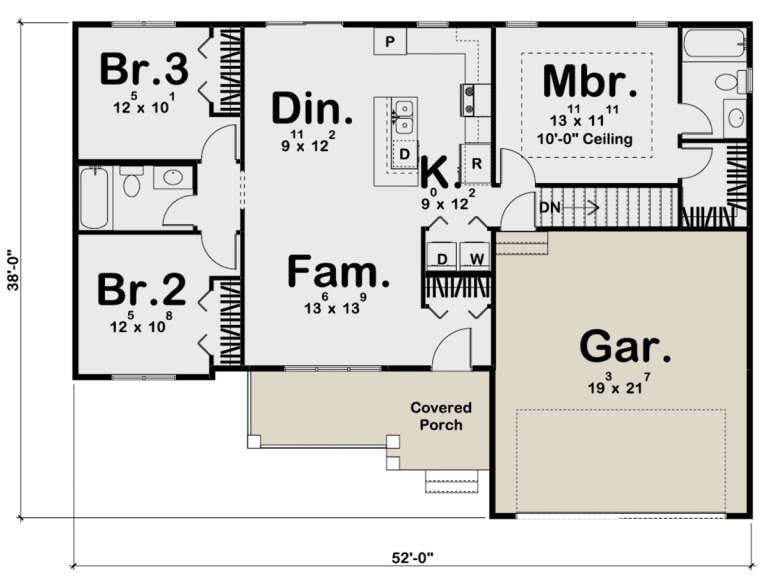
PLAN #963-00140

On Sale

$1,299   $1,104
Sq Ft 1,185
Beds 3
Baths 2
½ Baths 0
Cars 2
Stories 1
Width 52'
Depth 38'
House Plan House Plan #5448 Front Elevation

PLAN #110-00499

On Sale

$1,850   $1,573
Sq Ft 2,373
Beds 4
Baths 3
½ Baths 0
Cars 2
Stories 1
Width 76' 10"
Depth 53' 4"
House Plan House Plan #187 Front Elevation

PLAN #033-00022

On Sale

$648   $551
Sq Ft 2,099
Beds 5
Baths 2
½ Baths 1
Cars 2
Stories 2
Width 70'
Depth 40'
House Plan House Plan #35492 Front Elevation

PLAN #957-00156

On Sale

$1,550   $1,318
Sq Ft 4,360
Beds 4
Baths 4
½ Baths 1
Cars 2
Stories 1
Width 68' 4"
Depth 58' 7"
House Plan House Plan #34832 Angled Front Elevation

PLAN #034-01413

On Sale

$1,510   $1,284
Sq Ft 1,398
Beds 2
Baths 1
½ Baths 0
Cars 1
Stories 1
Width 46' 8"
Depth 50' 4"
House Plan House Plan #35222 Front Elevation

PLAN #7112-00048

On Sale

$1,195   $1,016
Sq Ft 2,159
Beds 3
Baths 3
½ Baths 1
Cars 0
Stories 2
Width 46'
Depth 56'
House Plan House Plan #34079 Angled Front Elevation

PLAN #5032-00381

On Sale

$1,450   $1,233
Sq Ft 2,856
Beds 3
Baths 3
½ Baths 1
Cars 4
Stories 1
Width 122'
Depth 62'
House Plan House Plan #33847 Angled Front Elevation

PLAN #1776-00167

On Sale

$1,190   $1,012
Sq Ft 2,076
Beds 3
Baths 2
½ Baths 0
Cars 2
Stories 1
Width 72'
Depth 64'
House Plan House Plan #32326 Angled Front Elevation
EXCLUSIVE

PLAN #1935-00006

On Sale

$1,500   $1,275
Sq Ft 1,924
Beds 3-4
Baths 2
½ Baths 0
Cars 3
Stories 1
Width 61'
Depth 70'
House Plan House Plan #32082 Front Elevation
EXCLUSIVE

PLAN #1462-00130

On Sale

$1,500   $1,275
Sq Ft 2,412
Beds 3
Baths 2
½ Baths 0
Cars 3
Stories 1.5
Width 91' 6"
Depth 58'
House Plan House Plan #28661 Angled Front Elevation

PLAN #940-00720

On Sale

$1,450   $1,233
Sq Ft 2,400
Beds 3
Baths 2
½ Baths 1
Cars 0
Stories 1.5
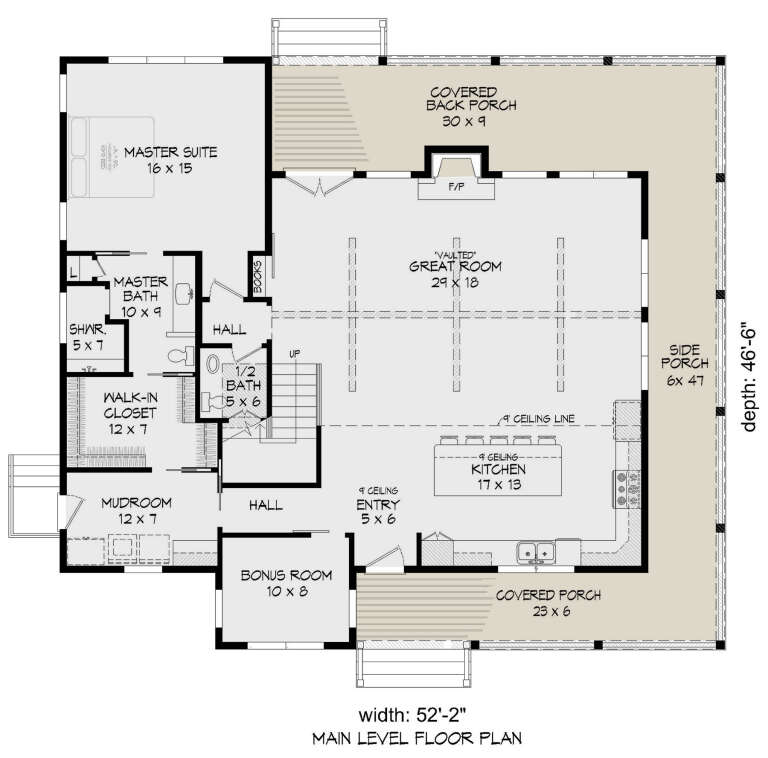
Width 52' 2"
Depth 46' 6"
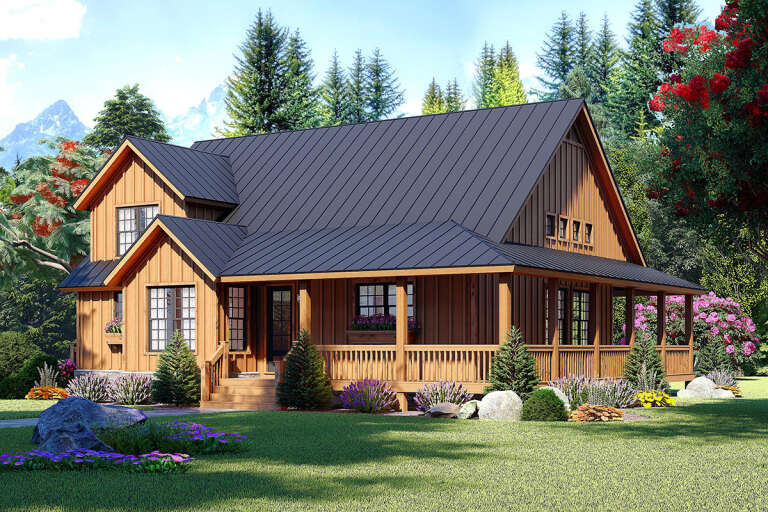
House Plan House Plan #27360 Front Elevation

PLAN #699-00299

On Sale

$1,250   $1,063
Sq Ft 2,402
Beds 3-4
Baths 3
½ Baths 1
Cars 3
Stories 2
Width 78' 6"
Depth 55' 3"
House Plan House Plan #27341 Front Elevation

PLAN #041-00283

On Sale

$1,445   $1,228
Sq Ft 2,241
Beds 3
Baths 2
½ Baths 1
Cars 2
Stories 1.5
Width 59' 6"
Depth 72'
House Plan House Plan #26012 Front Elevation
EXCLUSIVE

PLAN #6849-00106

On Sale

$1,995   $1,696
Sq Ft 2,873
Beds 3
Baths 3
½ Baths 1
Cars 3
Stories 1
Width 78' 5"
Depth 87' 3"
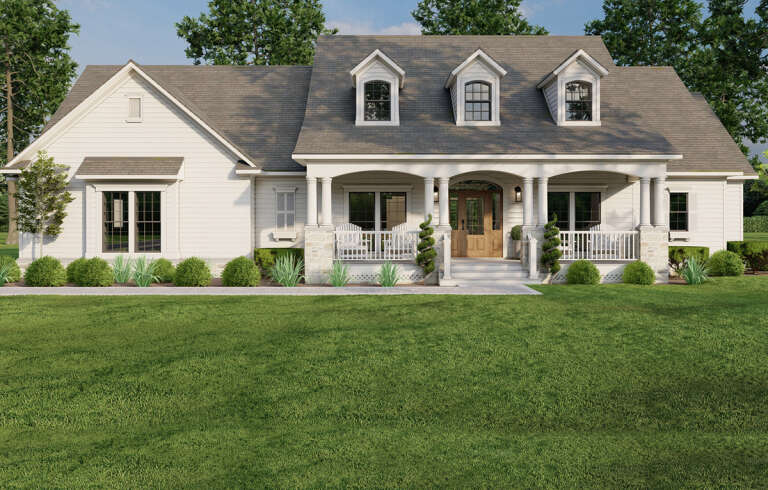
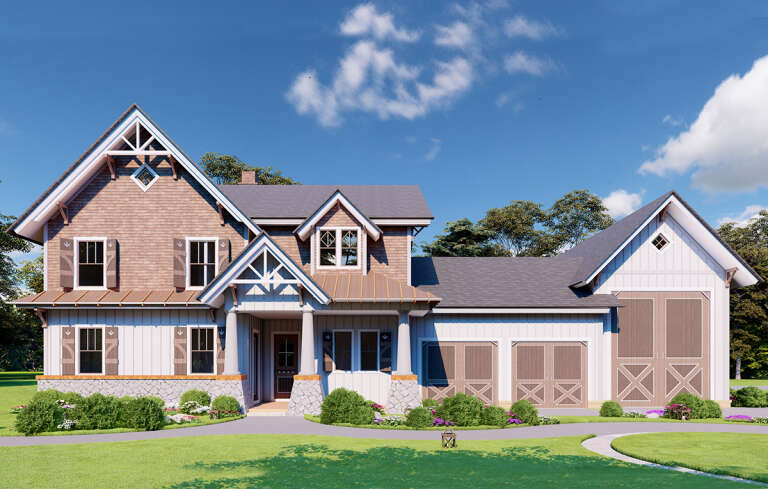
White Modern Farmhouse, Front Elevation, board-and-batten siding, stone base, wood garage doors, timber porch, lush lawn. House Plan # 5032-00097 Digital Rendering by America's Best House Plans, Inc.

PLAN #5032-00097

On Sale

$1,450   $1,233
Sq Ft 3,222
Beds 3-5
Baths 3
½ Baths 1
Cars 3
Stories 2
Width 113'
Depth 73' 11"
X
Shop Sign In
Favorites
Cart
Chat