8,465 Results

EDIT SEARCH FILTERS
Clear All FiltersCountry
Sort By:  

8,465 RESULTS

SEARCH FILTERS

    Plan Type
    Square Feet
    Bedrooms
    Bathrooms
    Stories
    Garage (Vehicle Spaces)
    Architectural Styles

    Outdoor Living

    Bedroom Options

    Kitchen & Dining
    Laundry Location
    Additional Rooms

    Garage Type

    Garage Features
    Other Features
    Foundation Type

    Plan Width
    Plan Depth
    Framing Type
    Media Filters
SEARCHING...


White Modern Farmhouse front elevation with board-and-batten siding, wood porch, gabled roof, and black windows at dusk. House Plan # 009-00467 Digital Rendering by America's Best House Plans, Inc.
EXCLUSIVE

PLAN #009-00467

Starting at

$1,300
Sq Ft 2,485
Beds 3-4
Baths 2
½ Baths 1
Cars 2-3
Stories 1
Width 91'
Depth 58' 3"
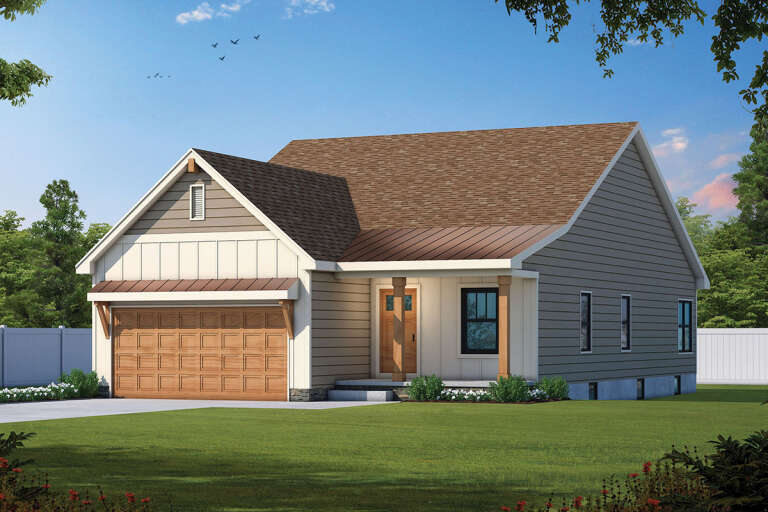
House Plan House Plan #34768 Angled Front Elevation

PLAN #699-00499

Starting at

$1,295
Sq Ft 1,624
Beds 3
Baths 2
½ Baths 0
Cars 0
Stories 1
Width 56'
Depth 50'

House Plan House Plan #35441 Front Elevation

PLAN #1958-00066

Starting at

$1,395
Sq Ft 2,912
Beds 2-5
Baths 2
½ Baths 1
Cars 2
Stories 1
Width 83' 8"
Depth 67' 2"
House Plan House Plan #35416 Angled Front Elevation

PLAN #4100-00023

Starting at

$1,695
Sq Ft 2,030
Beds 3
Baths 2
½ Baths 1
Cars 3
Stories 1
Width 102'
Depth 67'
House Plan House Plan #27201 Front Elevation

PLAN #963-00652

Starting at

$2,199
Sq Ft 4,450
Beds 5
Baths 3
½ Baths 1
Cars 3
Stories 2
Width 72'
Depth 87' 4"
House Plan House Plan #32205 Front Elevation at Dusk

PLAN #7983-00130

Starting at

$1,265
Sq Ft 1,638
Beds 3
Baths 2
½ Baths 0
Cars 0
Stories 1
Width 50' 3"
Depth 52' 7"
White Modern Farmhouse front elevation with board-and-batten siding, gabled roof, and covered front porch. House Plan # 009-00309 Digital Rendering by America's Best House Plans, Inc.
EXCLUSIVE

PLAN #009-00309

Starting at

$1,350
Sq Ft 2,752
Beds 4
Baths 3
½ Baths 1
Cars 2-3
Stories 1
Width 80'
Depth 67'
House Plan House Plan #34664 Angled Front Elevation

PLAN #2473-00013

Starting at

$1,345
Sq Ft 2,245
Beds 4
Baths 2
½ Baths 1
Cars 0
Stories 1
Width 60' 8"
Depth 81' 6"
House Plan House Plan #34607 Front Elevation

PLAN #8372-00002

Starting at

$1,300
Sq Ft 2,042
Beds 3-4
Baths 2
½ Baths 0
Cars 2
Stories 1
Width 71' 11"
Depth 57' 10"
House Plan House Plan #35237 Angled Front Elevation

PLAN #5032-00425

Starting at

$1,250
Sq Ft 1,984
Beds 3
Baths 2
½ Baths 0
Cars 3
Stories 1
Width 80'
Depth 64' 6"
Dark grey Barn front elevation with board-and-batten siding, stone accents, timber trusses, and covered porch. House Plan # 009-00453 Digital Rendering by America's Best House Plans, Inc.
EXCLUSIVE

PLAN #009-00453

Starting at

$1,200
Sq Ft 1,242
Beds 2
Baths 2
½ Baths 0
Cars 2-3
Stories 1
Width 88'
Depth 54'
House Plan House Plan #34937 Front Elevation

PLAN #963-01236

Starting at

$1,999
Sq Ft 3,680
Beds 4
Baths 3
½ Baths 1
Cars 4
Stories 1
Width 102'
Depth 73'
House Plan House Plan #35103 Front Elevation

PLAN #7011-00016

Starting at

$1,095
Sq Ft 971
Beds 2
Baths 2
½ Baths 0
Cars 0
Stories 1
Width 43'
Depth 31' 6"
House Plan House Plan #35171 Front Elevation at Dusk

PLAN #699-00503

Starting at

$1,295
Sq Ft 1,682
Beds 3
Baths 2
½ Baths 1
Cars 0
Stories 1
Width 73'
Depth 43' 1"
House Plan House Plan #25448 Front Elevation

PLAN #5631-00149

Starting at

$3,850
Sq Ft 4,966
Beds 6
Baths 4
½ Baths 2
Cars 3
Stories 2
Width 82'
Depth 101' 9"
House Plan House Plan #34814 Front Elevation at Dusk

PLAN #4100-00015

Starting at

$1,695
Sq Ft 2,321
Beds 4
Baths 3
½ Baths 0
Cars 2
Stories 1
Width 75'
Depth 57' 8"
House Plan House Plan #34517 Angled Front Elevation

PLAN #940-01370

Starting at

$1,350
Sq Ft 2,140
Beds 3
Baths 2
½ Baths 1
Cars 2-3
Stories 1
Width 58' 7"
Depth 64' 8"
House Plan House Plan #29216 Front Elevation

PLAN #7568-00003

Starting at

$1,895
Sq Ft 2,880
Beds 4
Baths 3
½ Baths 0
Cars 2-3
Stories 1.5
Width 70'
Depth 64'
X
Shop Sign In
Favorites
Cart
Chat