8,480 Results

EDIT SEARCH FILTERS
Clear All FiltersCountry
Sort By:  

8,480 RESULTS

SEARCH FILTERS

    Plan Type
    Square Feet
    Bedrooms
    Bathrooms
    Stories
    Garage (Vehicle Spaces)
    Architectural Styles

    Outdoor Living

    Bedroom Options
    Kitchen & Dining
    Laundry Location
    Additional Rooms

    Garage Type

    Garage Features
    Other Features
    Foundation Type

    Plan Width (FT)
    Plan Depth (FT)
    Plan Height (FT)
    Framing Type
    Media Filters
SEARCHING...
House Plan House Plan #3576 Front Elevation

PLAN #340-00008

On Sale

$450   $383
Sq Ft 1,220
Beds 3
Baths 2
½ Baths 0
Cars 2
Stories 1
Width 54'
Depth 36'
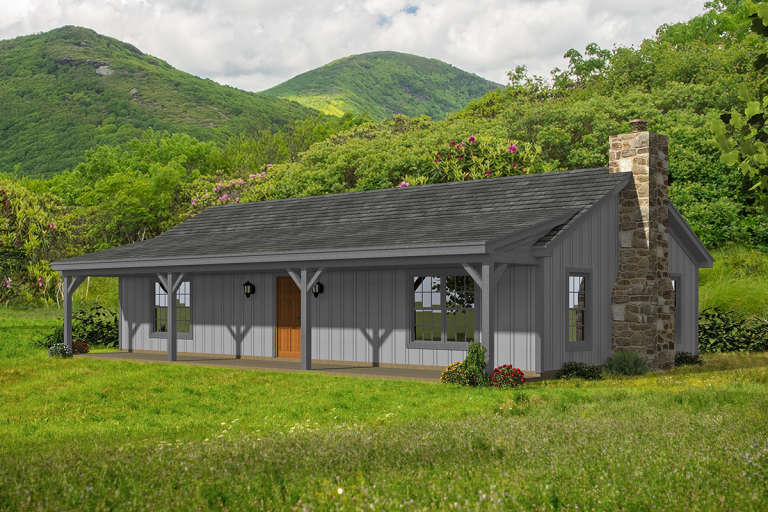
House Plan House Plan #22114 Front Elevation

PLAN #940-00162

On Sale

$1,050   $893
Sq Ft 1,200
Beds 2
Baths 1
½ Baths 0
Cars 0
Stories 1
Width 50'
Depth 31'
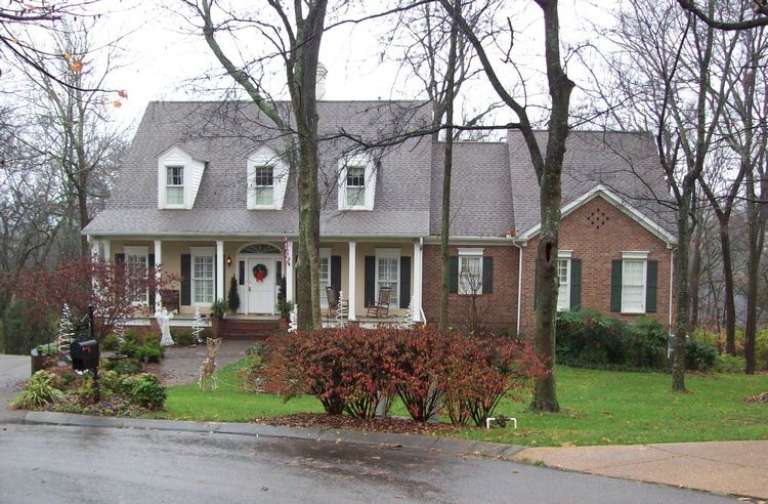
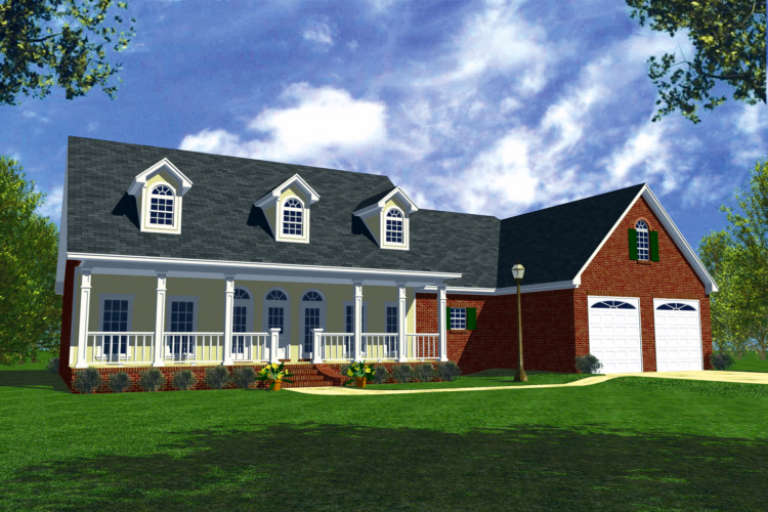
House Plan House Plan #14611 Front Photo
EXCLUSIVE

PLAN #6819-00002

On Sale

$965   $820
Sq Ft 3,737
Beds 4
Baths 4
½ Baths 1
Cars 3
Stories 2
Width 71'
Depth 49'
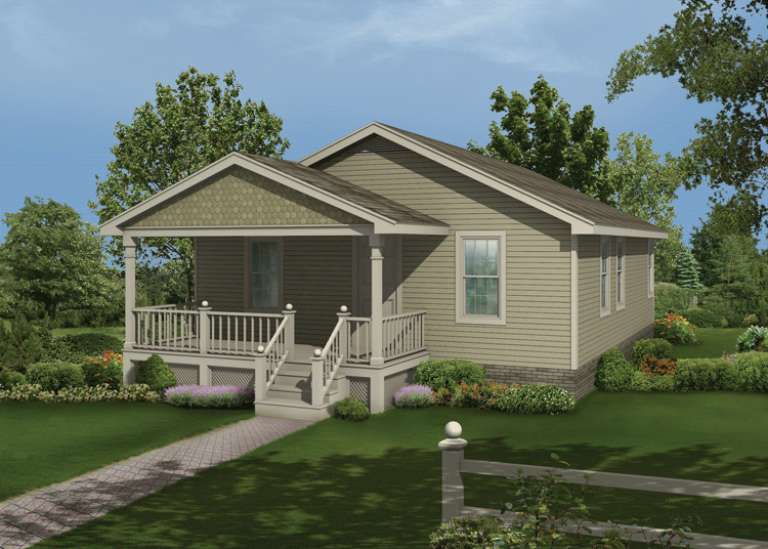
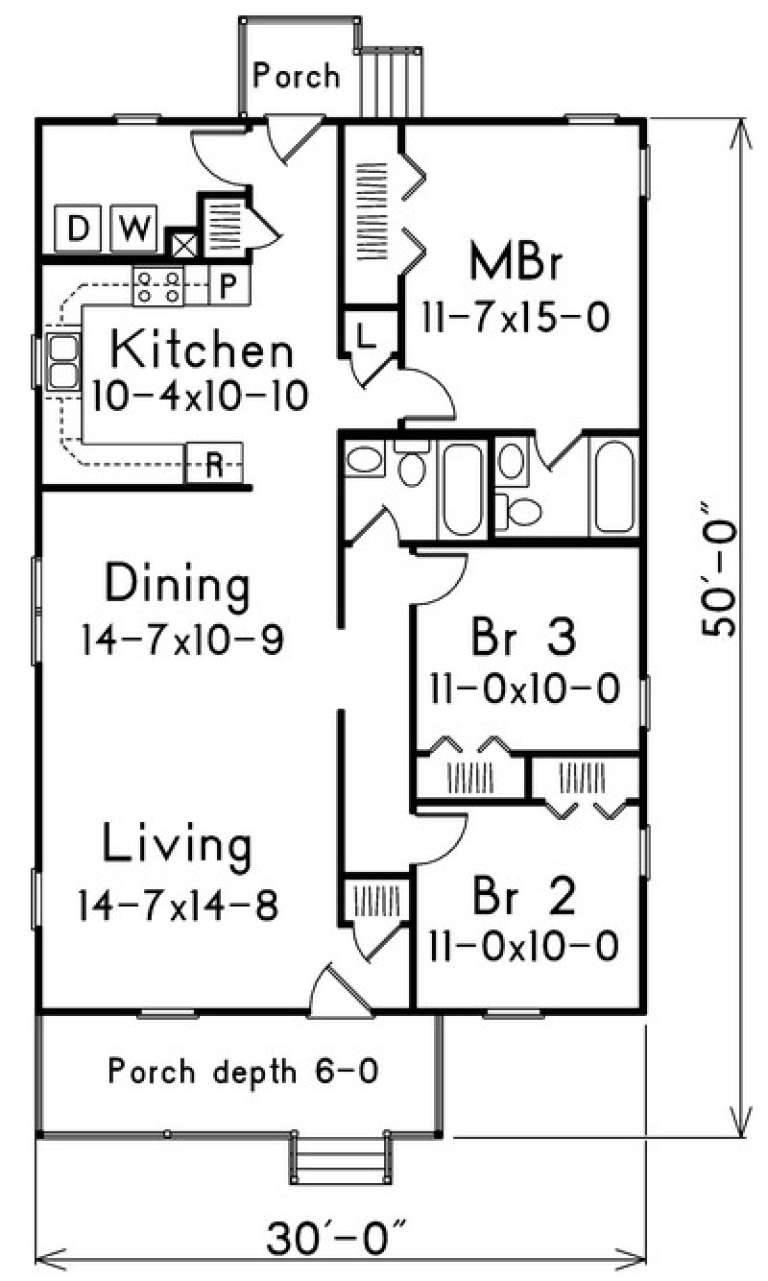
House Plan House Plan #14273 Front Elevation

PLAN #5633-00008

On Sale

$1,199   $1,019
Sq Ft 1,320
Beds 3
Baths 2
½ Baths 0
Cars 0
Stories 1
Width 30'
Depth 50'
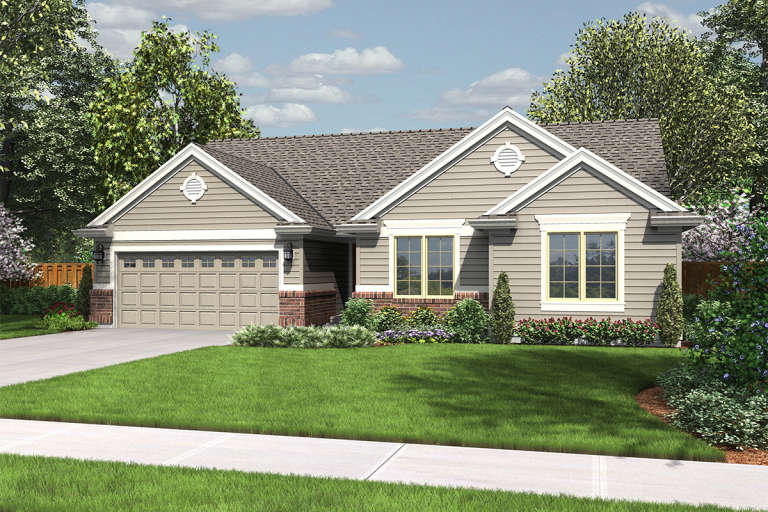
House Plan House Plan #11845 Front Elevation

PLAN #2559-00068

On Sale

$1,405   $1,194
Sq Ft 1,467
Beds 3
Baths 2
½ Baths 0
Cars 2
Stories 1
Width 49'
Depth 43'
House Plan House Plan #3655 Front Elevation

PLAN #348-00053

On Sale

$1,300   $1,105
Sq Ft 1,799
Beds 3
Baths 2
½ Baths 1
Cars 2
Stories 1
Width 78'
Depth 46'
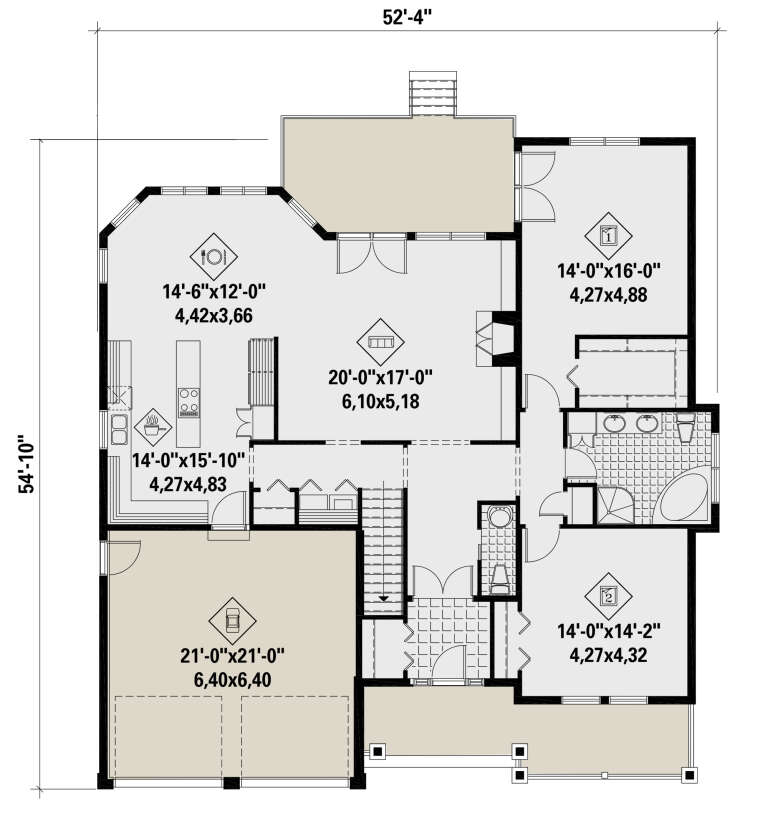
House Plan House Plan #25757 Front Elevation

PLAN #6146-00453

On Sale

$1,350   $1,148
Sq Ft 1,842
Beds 2
Baths 1
½ Baths 1
Cars 2
Stories 1
Width 52' 4"
Depth 54' 10"
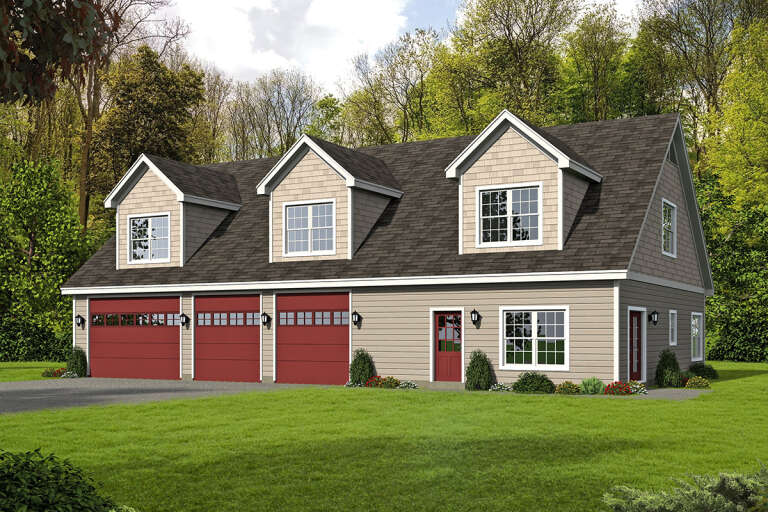
House Plan House Plan #25133 Front Elevation

PLAN #940-00287

On Sale

$1,100   $935
Sq Ft 1,092
Beds 1
Baths 1
½ Baths 1
Cars 4
Stories 2
Width 65'
Depth 40'
House Plan House Plan #12459 Angled Front Elevation

PLAN #035-00465

On Sale

$835   $710
Sq Ft 1,485
Beds 3
Baths 2
½ Baths 0
Cars 2
Stories 1
Width 52'
Depth 44'
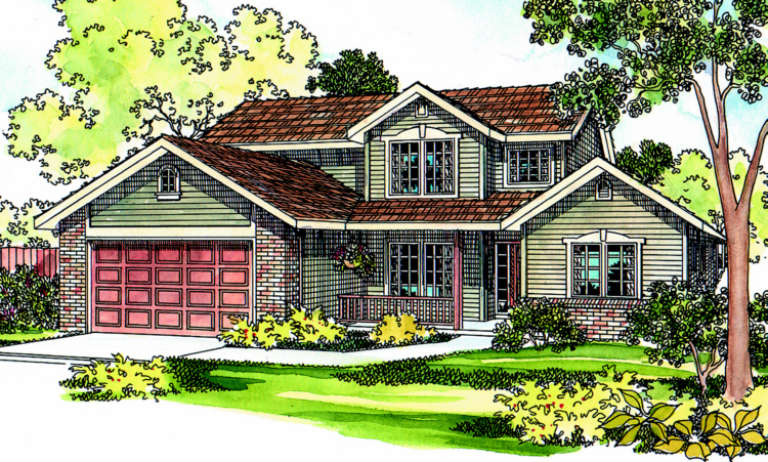
House Plan House Plan #867 Front Elevation

PLAN #035-00216

On Sale

$1,040   $884
Sq Ft 1,976
Beds 3
Baths 2
½ Baths 1
Cars 2
Stories 2
Width 58'
Depth 46'
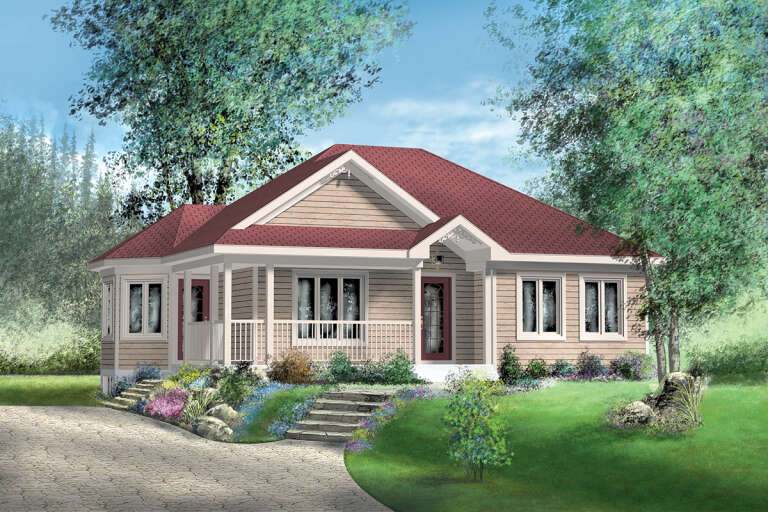
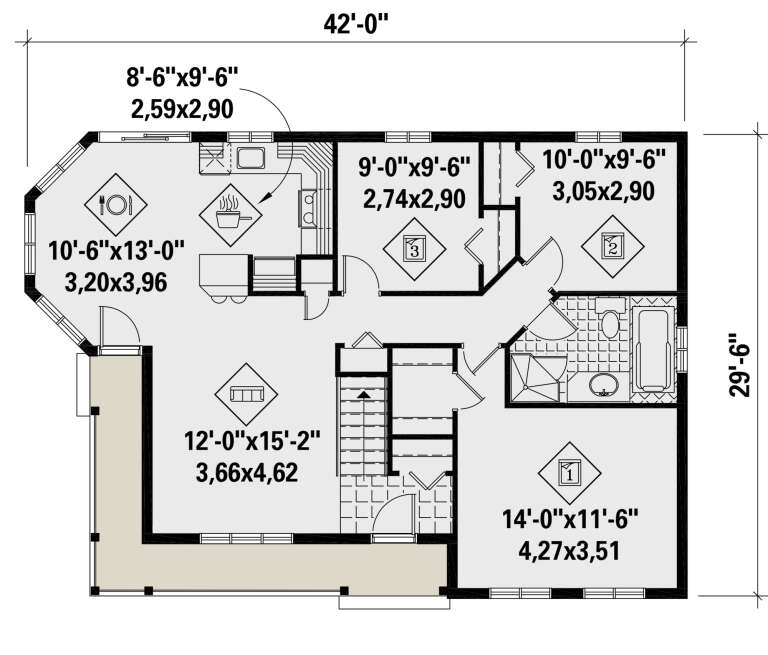
House Plan House Plan #25743 Front Elevation

PLAN #6146-00445

On Sale

$855   $727
Sq Ft 1,039
Beds 3
Baths 1
½ Baths 0
Cars 0
Stories 1
Width 42'
Depth 29' 6"
House Plan House Plan #24816 Front Elevation

PLAN #2559-00869

On Sale

$1,790   $1,522
Sq Ft 2,400
Beds 3
Baths 2
½ Baths 1
Cars 2
Stories 1
Width 72'
Depth 35'
House Plan House Plan #20441 Front Rendering Elevation

PLAN #035-00822

On Sale

$1,040   $884
Sq Ft 1,935
Beds 3
Baths 2
½ Baths 1
Cars 2
Stories 2
Width 82'
Depth 40'
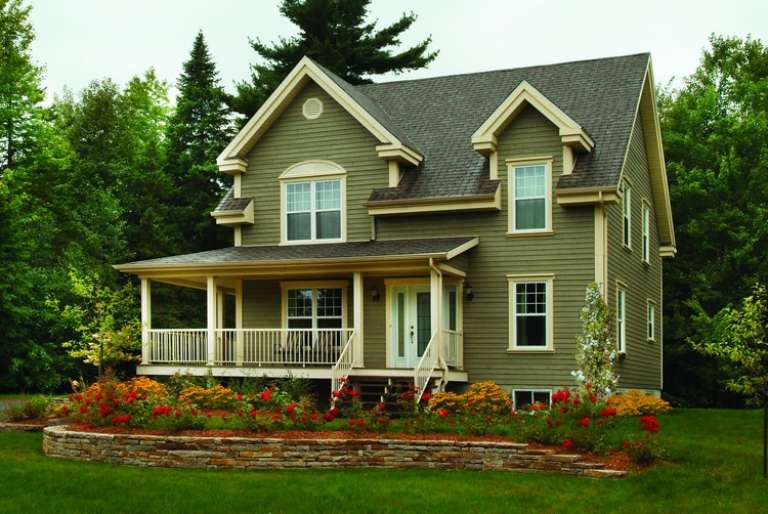
House Plan House Plan #526 Front Photo

PLAN #034-00119

On Sale

$1,680   $1,428
Sq Ft 1,700
Beds 3-4
Baths 1
½ Baths 1
Cars 0
Stories 2
Width 30'
Depth 29' 8"
House Plan House Plan #8903 Front Elevation

PLAN #1637-00073

On Sale

$1,600   $1,360
Sq Ft 2,122
Beds 3
Baths 2
½ Baths 1
Cars 2
Stories 2
Width 60'
Depth 36'
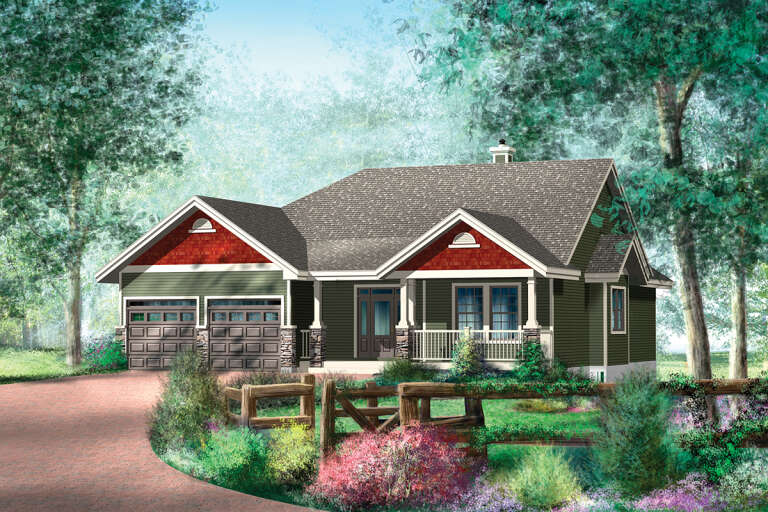
House Plan House Plan #17384 Front Elevation

PLAN #039-00606

On Sale

$1,315   $1,118
Sq Ft 1,352
Beds 2
Baths 2
½ Baths 0
Cars 2
Stories 1
Width 60'
Depth 44'
White Cottage, Front Elevation, board-and-batten siding, metal roof, brick chimney, stone path, and lit warm windows. House Plan # 1958-00076 Digital Rendering by America's Best House Plans, Inc.

PLAN #1958-00076

On Sale

$1,295   $1,101
Sq Ft 680
Beds 1
Baths 1
½ Baths 0
Cars 0-2
Stories 1
Width 28'
Depth 30' 6"
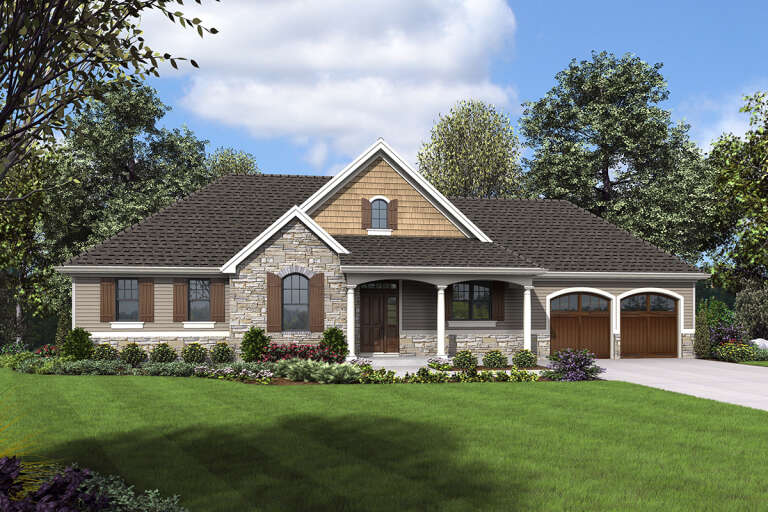
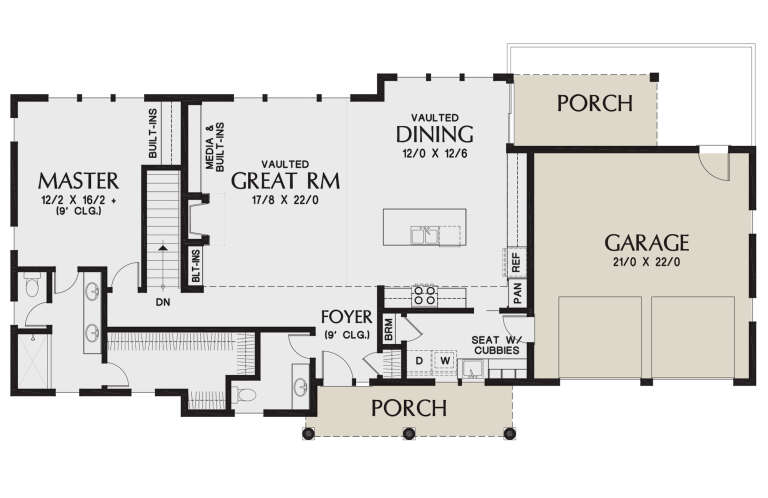
White Modern Farmhouse, Front Elevation, horizontal siding, stone chimney, wood garage doors, porch, lush landscaping. House Plan # 963-01312 Digital Rendering by America's Best House Plans, Inc.

PLAN #963-01312

On Sale

$1,999   $1,699
Sq Ft 3,984
Beds 4-5
Baths 4
½ Baths 0
Cars 4
Stories 1.5
Width 116'
Depth 67'
X
Shop Sign In
Favorites
Cart
Chat