2,250 Results

EDIT SEARCH FILTERS
Clear All FiltersCottage
Sort By:  

2,250 RESULTS

SEARCH FILTERS

    Plan Type
    Square Feet
    Bedrooms
    Bathrooms
    Stories
    Garage (Vehicle Spaces)
    Architectural Styles

    Outdoor Living

    Bedroom Options

    Kitchen & Dining
    Laundry Location
    Additional Rooms

    Garage Type

    Garage Features
    Other Features
    Foundation Type

    Plan Width
    Plan Depth
    Framing Type
    Media Filters
SEARCHING...






House Plan House Plan #16769 Front Elevation

PLAN #1907-00021

Starting at

$1,275
Sq Ft 1,371
Beds 3
Baths 3
½ Baths 1
Cars 0
Stories 1
Width 38'
Depth 44'


House Plan House Plan #15215 Front Elevation

PLAN #7922-00183

Starting at

$1,020
Sq Ft 4,227
Beds 4
Baths 3
½ Baths 2
Cars 2
Stories 1.5
Width 90' 8"
Depth 56' 4"


House Plan House Plan #14276 Front Elevation

PLAN #5633-00011

Starting at

$1,199
Sq Ft 1,285
Beds 3
Baths 2
½ Baths 0
Cars 0
Stories 1
Width 48'
Depth 37' 8"

House Plan House Plan #14202 Front Elevation

PLAN #348-00211

Starting at

$1,300
Sq Ft 1,619
Beds 3
Baths 2
½ Baths 0
Cars 2
Stories 1
Width 65'
Depth 52' 2"
House Plan House Plan #13874 Front Elevation

PLAN #4848-00204

Starting at

$1,045
Sq Ft 1,344
Beds 3
Baths 2
½ Baths 0
Cars 2
Stories 1
Width 53'
Depth 50'
House Plan House Plan #13818 Front Photo

PLAN #4848-00148

Starting at

$1,045
Sq Ft 1,274
Beds 2
Baths 2
½ Baths 0
Cars 2
Stories 1
Width 44'
Depth 62'
House Plan House Plan #13111 Front Photo

PLAN #3323-00557

Starting at

$2,400
Sq Ft 7,937
Beds 5
Baths 6
½ Baths 2
Cars 4
Stories 2
Width 102' 5"
Depth 87' 6"
House Plan House Plan #12103 Front Elevation

PLAN #2559-00326

Starting at

$2,043
Sq Ft 2,401
Beds 4
Baths 2
½ Baths 1
Cars 2
Stories 2
Width 50'
Depth 56'
House Plan House Plan #12104 Front Elevation

PLAN #2559-00327

Starting at

$2,116
Sq Ft 2,729
Beds 5
Baths 2
½ Baths 1
Cars 3
Stories 2
Width 60'
Depth 57'

House Plan House Plan #9644 Front Elevation

PLAN #1785-00171

Starting at

$1,531
Sq Ft 1,501
Beds 3
Baths 2
½ Baths 0
Cars 1
Stories 1
Width 48'
Depth 44' 2"

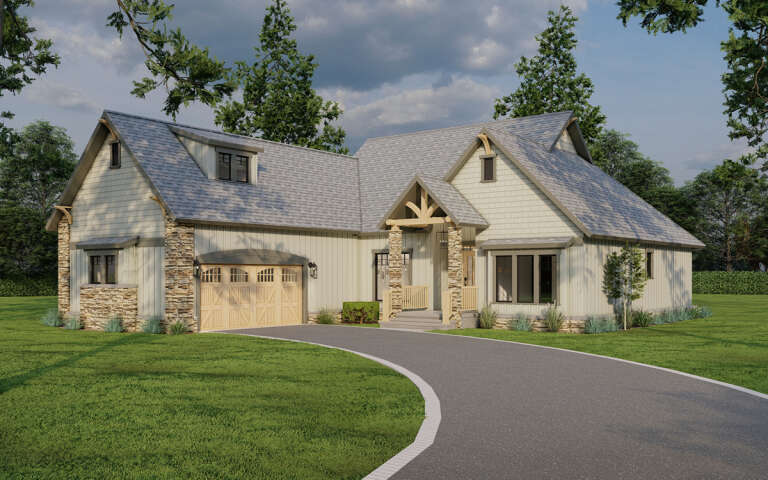
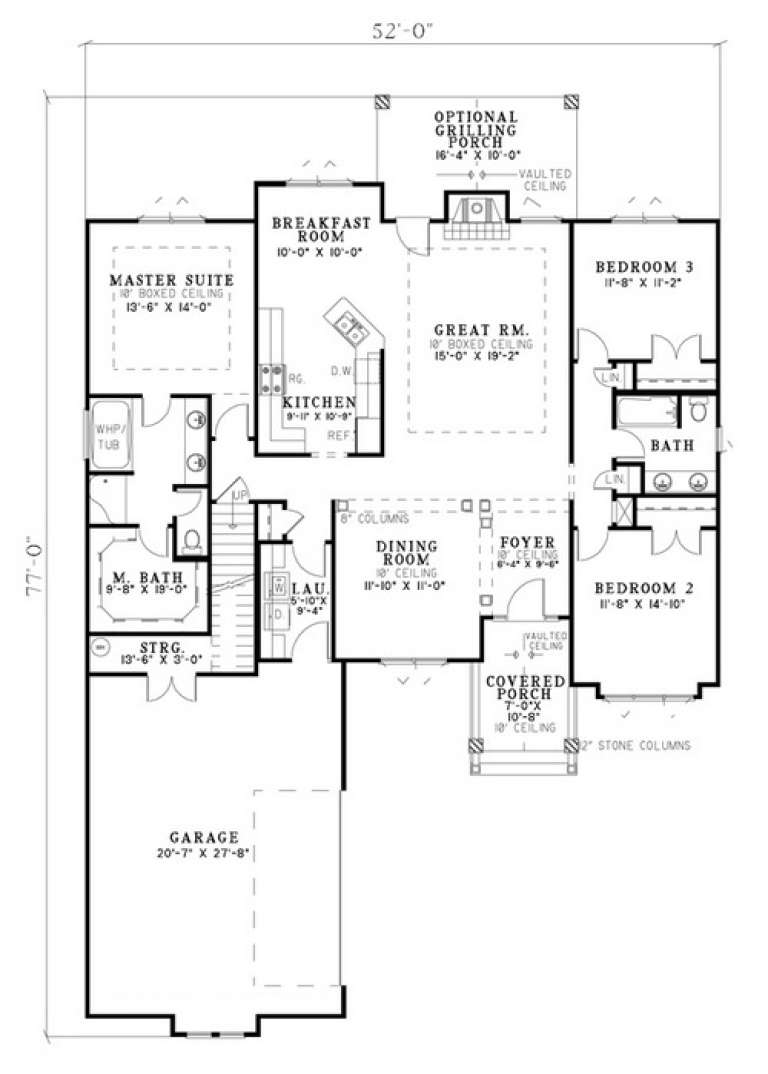
House Plan House Plan #5799 Angled Front Elevation

PLAN #110-00735

Starting at

$1,100
Sq Ft 1,874
Beds 3
Baths 2
½ Baths 0
Cars 2
Stories 1.5
Width 52'
Depth 77'

House Plan House Plan #5595 Front Photo

PLAN #5458-00004

Starting at

$1,229
Sq Ft 2,924
Beds 4
Baths 4
½ Baths 0
Cars 2
Stories 1
Width 58' 8"
Depth 34' 2"
House Plan House Plan #5451 Front Elevation

PLAN #110-00502

Starting at

$1,200
Sq Ft 1,458
Beds 4
Baths 2
½ Baths 0
Cars 0
Stories 1.5
Width 38'
Depth 41' 6"
House Plan House Plan #3803 Front Elevation

PLAN #154-00006

Starting at

$300
Sq Ft 1,173
Beds 2
Baths 1
½ Baths 0
Cars 0
Stories 1.5
Width 32'
Depth 24'
House Plan House Plan #2796 Angled Front Elevation

PLAN #110-00011

Starting at

$800
Sq Ft 930
Beds 3
Baths 1
½ Baths 0
Cars 0
Stories 1
Width 35'
Depth 36' 6"
House Plan House Plan #701 Front Elevation

PLAN #035-00052

Starting at

$1,270
Sq Ft 2,423
Beds 3
Baths 2
½ Baths 1
Cars 2
Stories 2
Width 64'
Depth 57'
House Plan House Plan #34858 Angled Front Elevation

PLAN #4848-00557

Starting at

$1,105
Sq Ft 1,812
Beds 4
Baths 3
½ Baths 0
Cars 0
Stories 1.5
Width 24' 8"
Depth 57' 6"
House Plan House Plan #32099 Angled Front Elevation
EXCLUSIVE

PLAN #1462-00147

Starting at

$1,000
Sq Ft 1,230
Beds 2
Baths 1
½ Baths 0
Cars 0
Stories 1.5
Width 28'
Depth 50'
X
Shop Sign In
Favorites
Cart
Chat