2,291 Results

EDIT SEARCH FILTERS
Clear All FiltersCottage
Sort By:  
2,291 RESULTS

SEARCH FILTERS

    Plan Type
    Square Feet
    Bedrooms
    Bathrooms
    Stories
    Garage (Vehicle Spaces)
    Architectural Styles

    Outdoor Living

    Bedroom Options
    Kitchen & Dining
    Laundry Location
    Additional Rooms

    Garage Type

    Garage Features
    Other Features
    Foundation Type

    Plan Width (FT)
    Plan Depth (FT)
    Plan Height (FT)
    Framing Type
    Media Filters
SEARCHING...
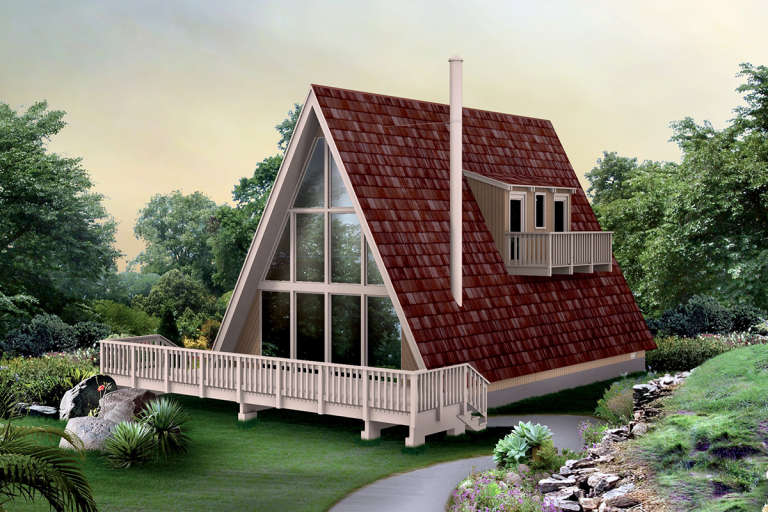
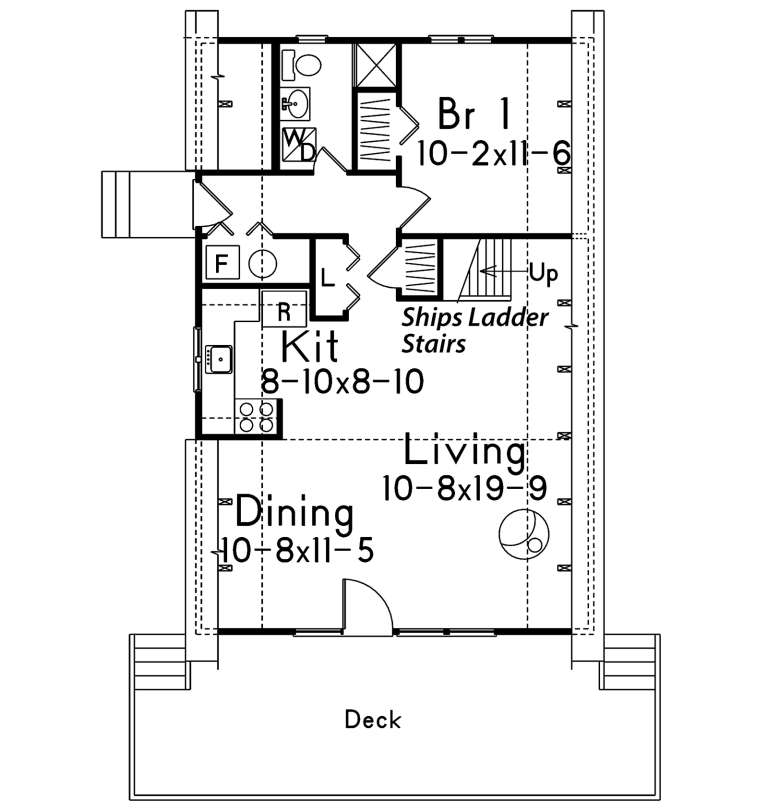
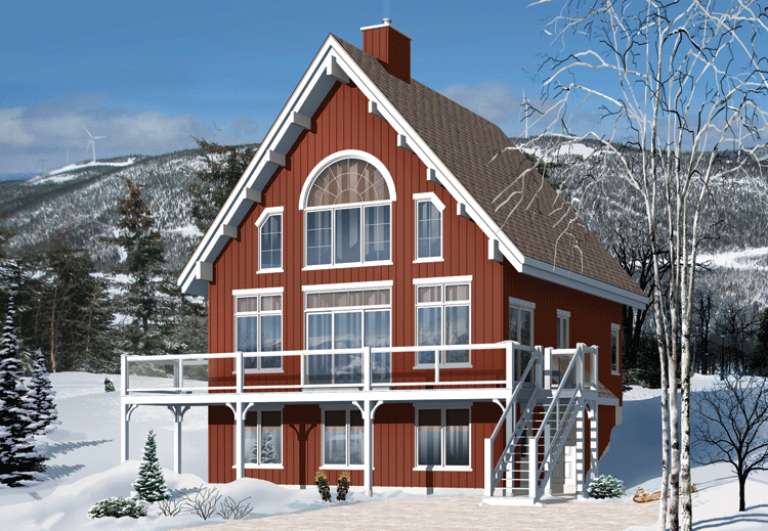
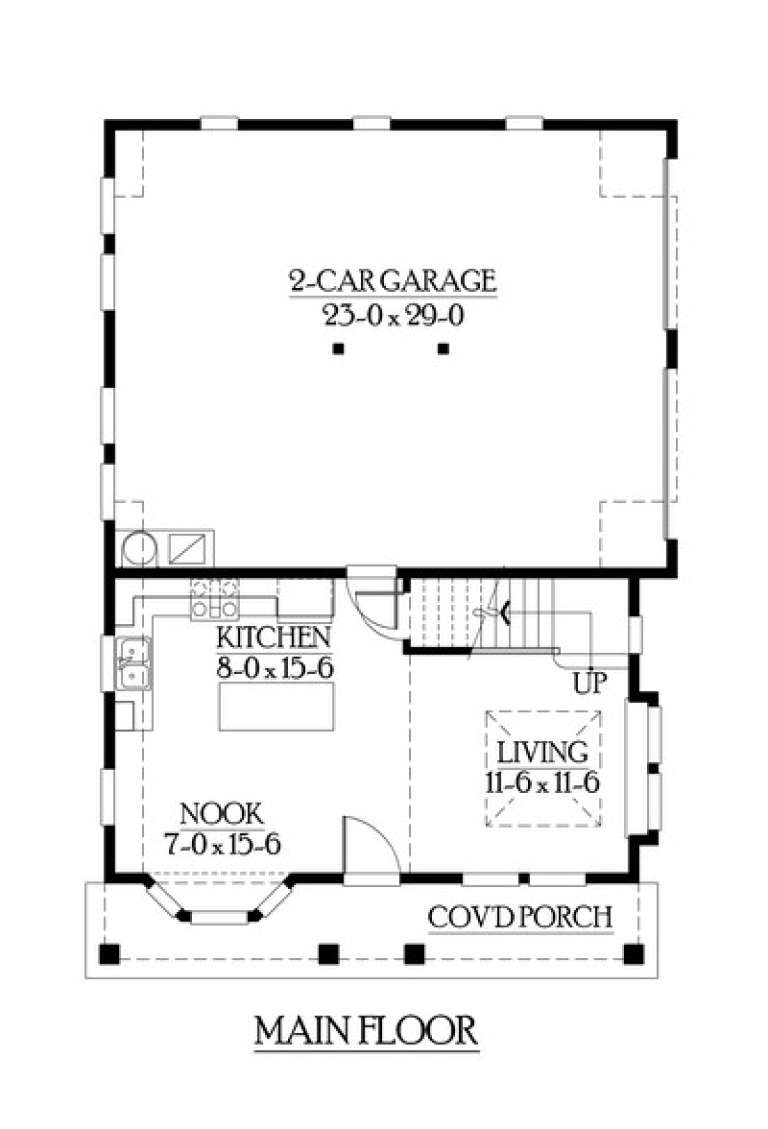
House Plan House Plan #20762 Front Elevation

PLAN #5633-00403

Starting at

$1,199
Sq Ft 1,224
Beds 3
Baths 1
½ Baths 0
Cars 0
Stories 2
Width 24' 9"
Depth 36'
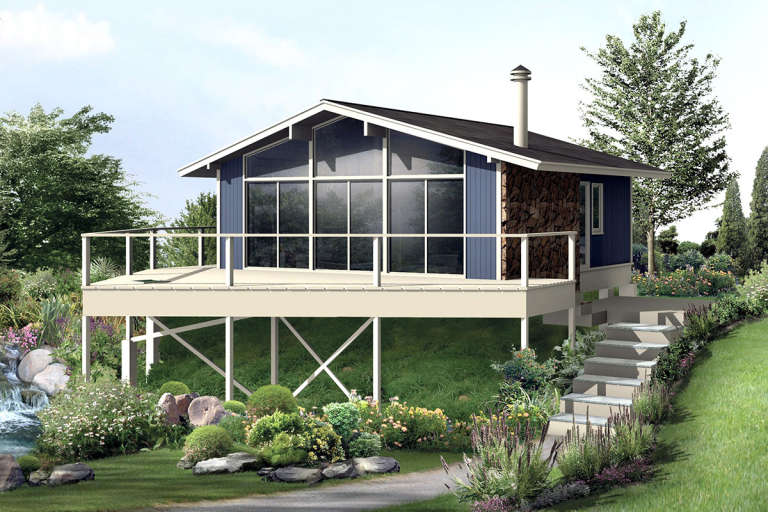
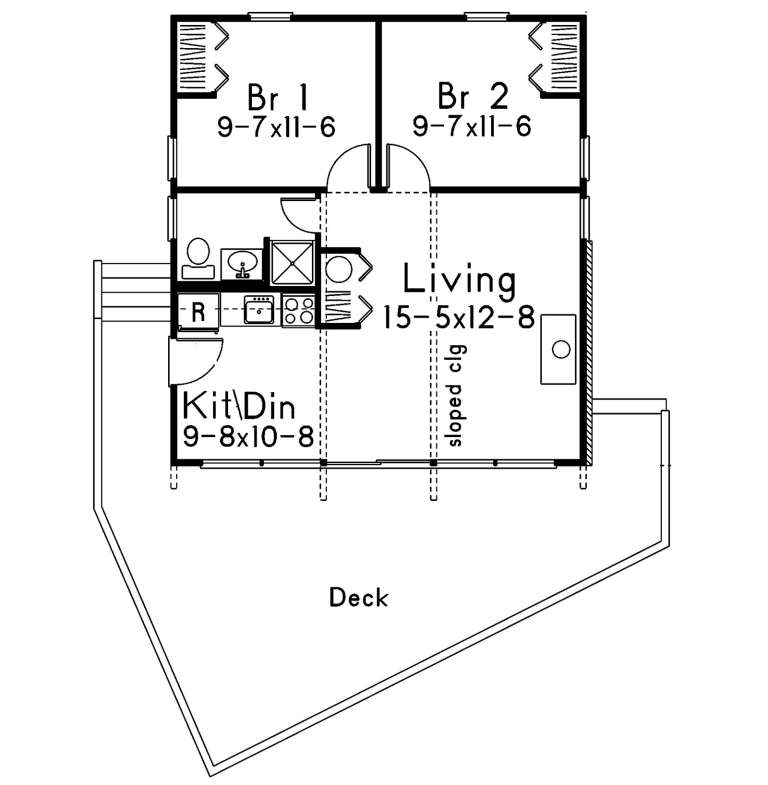
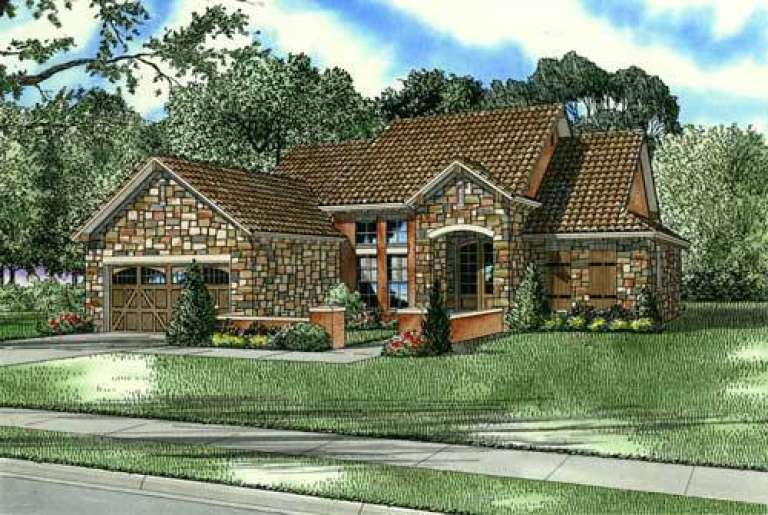
House Plan House Plan #20755 Front Elevation

PLAN #5633-00396

Starting at

$699
Sq Ft 624
Beds 2
Baths 1
½ Baths 0
Cars 0
Stories 1
Width 26'
Depth 24'
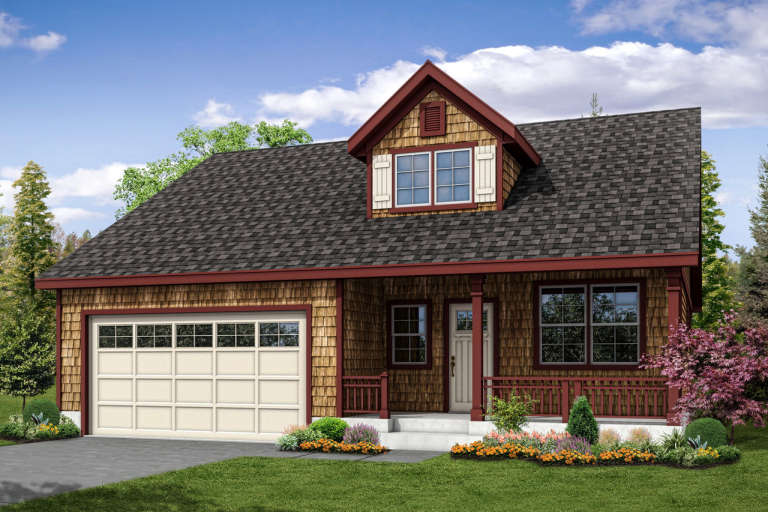
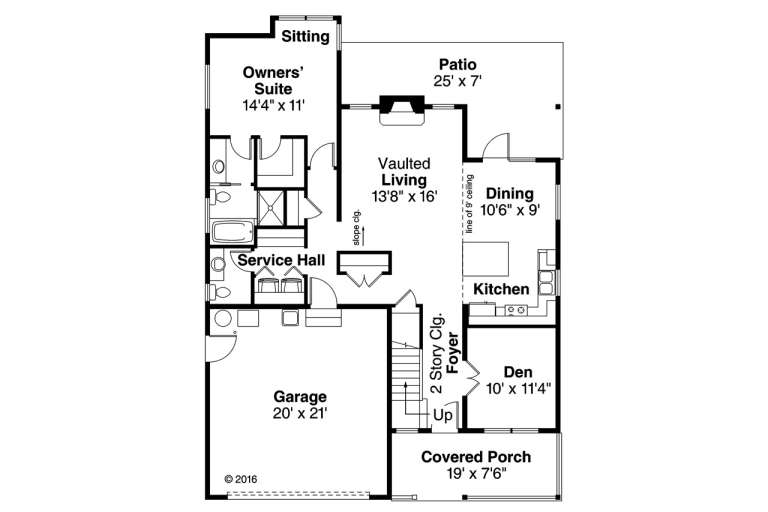
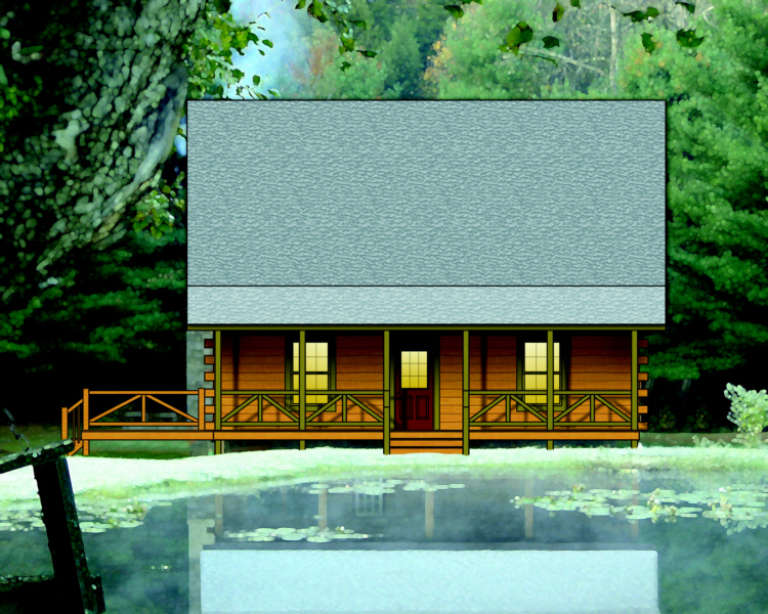
House Plan House Plan #20293 Front Elevation

PLAN #1020-00286

Starting at

$1,022
Sq Ft 1,613
Beds 2
Baths 2
½ Baths 0
Cars 2
Stories 1
Width 47'
Depth 59'
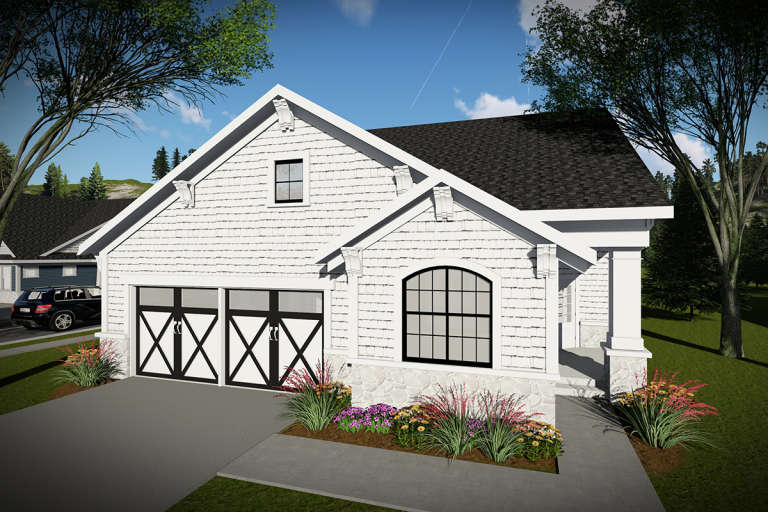
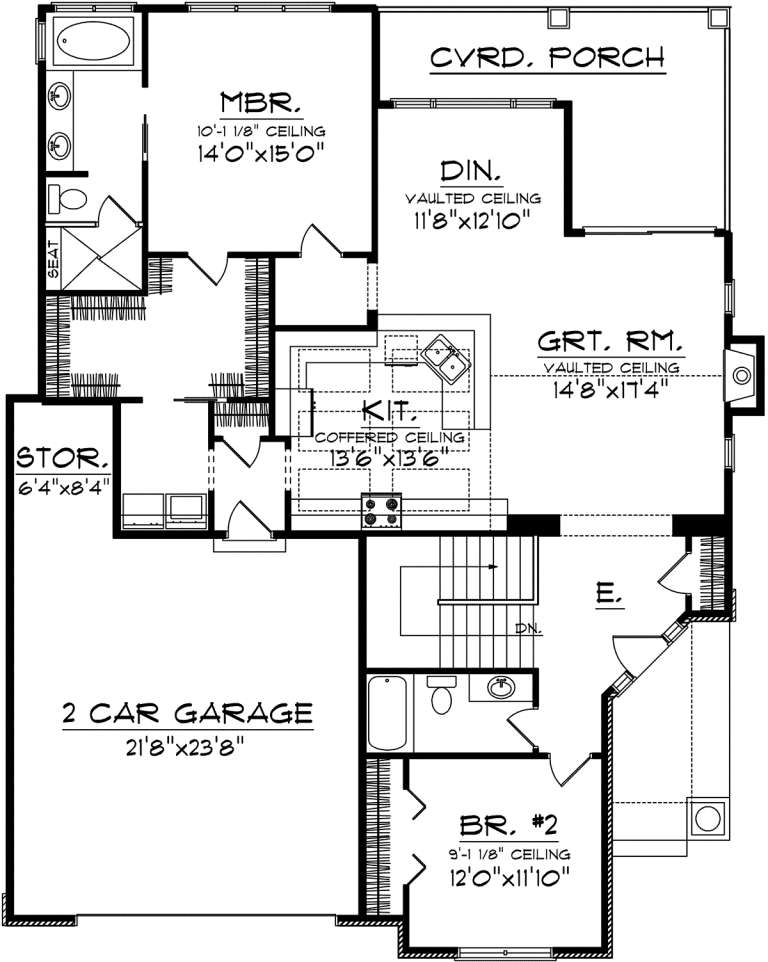
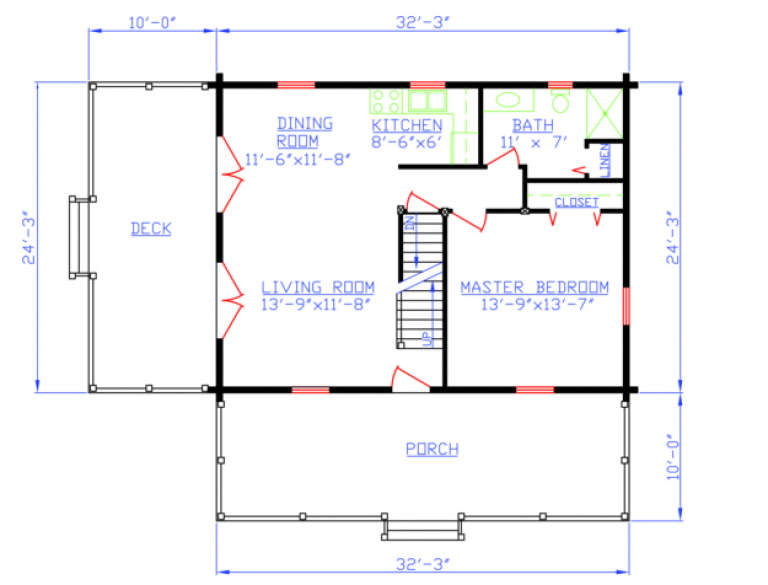
House Plan House Plan #18673 Front Elevation

PLAN #035-00772

Starting at

$1,040
Sq Ft 1,798
Beds 3
Baths 2
½ Baths 1
Cars 2
Stories 2
Width 40'
Depth 54' 6"
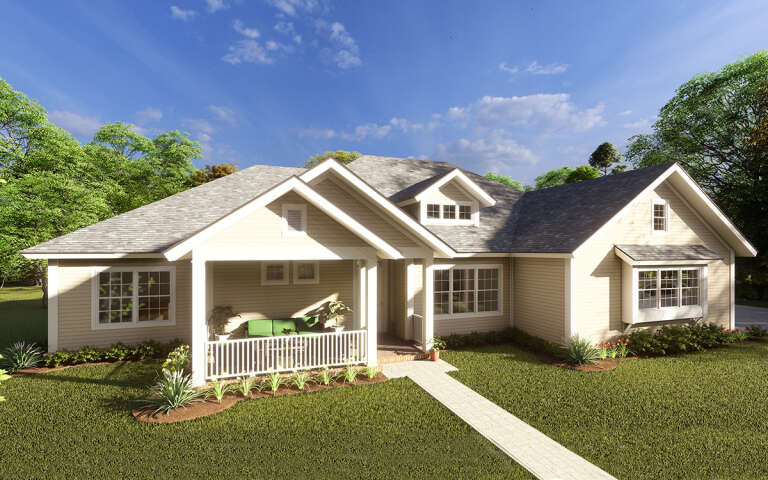
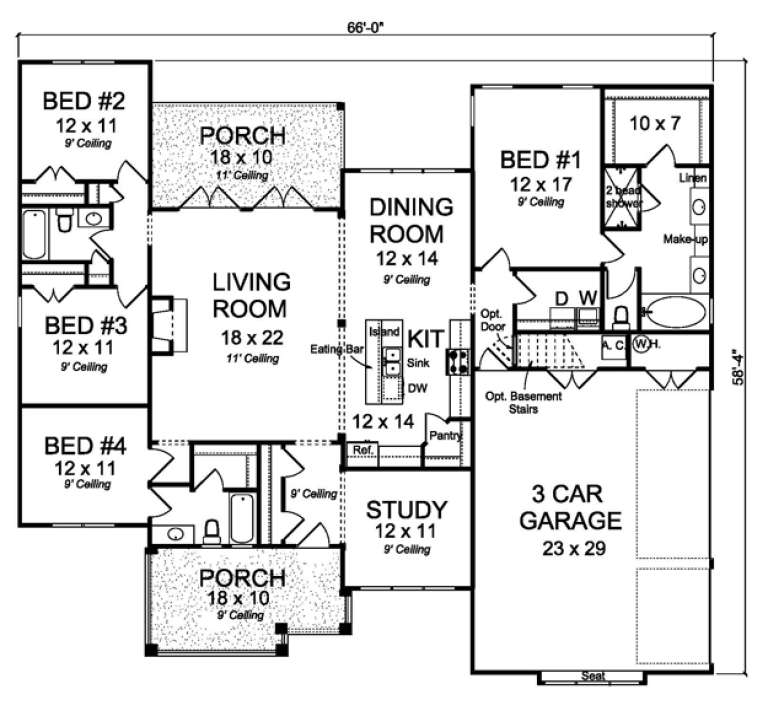
House Plan House Plan #16890 Angled Front Elevation

PLAN #4848-00329

Starting at

$1,125
Sq Ft 2,193
Beds 4
Baths 3
½ Baths 0
Cars 3
Stories 1
Width 66'
Depth 58' 4"
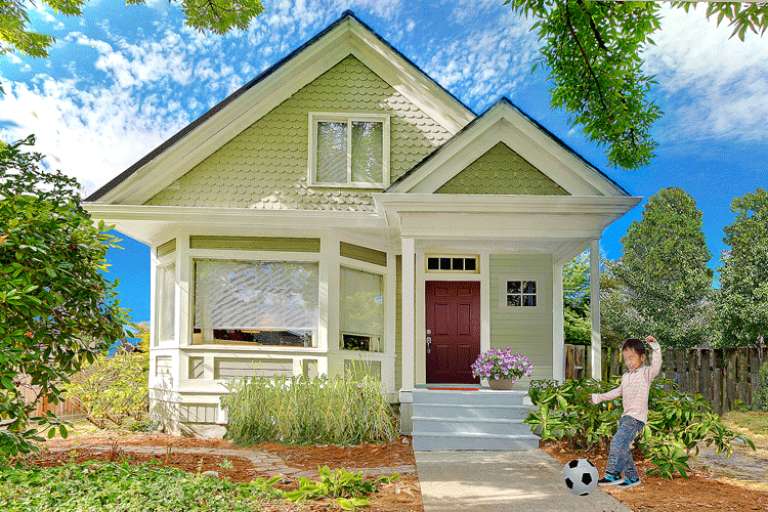
House Plan House Plan #16873 Front Elevation

PLAN #7922-00225

Starting at

$700
Sq Ft 1,746
Beds 3
Baths 2
½ Baths 0
Cars 2
Stories 1
Width 28' 2"
Depth 66' 2"
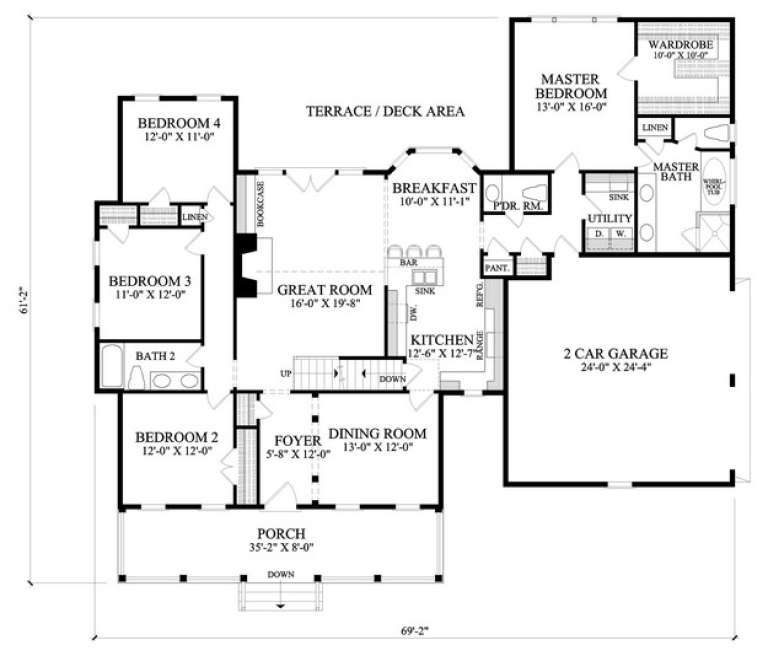
House Plan House Plan #14906 Angled Front Elevation

PLAN #7922-00099

Starting at

$800
Sq Ft 2,278
Beds 4
Baths 2
½ Baths 1
Cars 2
Stories 1
Width 69' 2"
Depth 61' 2"
House Plan House Plan #13911 Front Elevation

PLAN #4848-00241

Starting at

$1,045
Sq Ft 1,333
Beds 3
Baths 2
½ Baths 0
Cars 2
Stories 1
Width 42'
Depth 52'
House Plan House Plan #13663

PLAN #034-01043

Starting at

$1,970
Sq Ft 2,586
Beds 5
Baths 3
½ Baths 0
Cars 0
Stories 2
Width 30'
Depth 34'
House Plan House Plan #13450 Front Elevation

PLAN #348-00206

Starting at

$1,300
Sq Ft 1,900
Beds 3
Baths 2
½ Baths 1
Cars 2
Stories 1
Width 69'
Depth 56'
House Plan House Plan #5917 Front Elevation

PLAN #341-00043

Starting at

$1,500
Sq Ft 1,295
Beds 2
Baths 2
½ Baths 0
Cars 2
Stories 2
Width 30'
Depth 44'
House Plan House Plan #5834 Front Elevation

PLAN #110-00770

Starting at

$1,350
Sq Ft 1,747
Beds 3
Baths 2
½ Baths 0
Cars 2
Stories 1
Width 53' 8"
Depth 64' 8"
House Plan House Plan #5798 Angled Front Elevation

PLAN #110-00734

Starting at

$1,200
Sq Ft 1,565
Beds 3
Baths 2
½ Baths 0
Cars 2
Stories 2
Width 34' 4"
Depth 59' 6"
House Plan House Plan #3803 Front Elevation

PLAN #154-00006

Starting at

$300
Sq Ft 1,173
Beds 2
Baths 1
½ Baths 0
Cars 0
Stories 1.5
Width 32'
Depth 24'
House Plan House Plan #3645 Angled Front Elevation

PLAN #348-00043

Starting at

$1,300
Sq Ft 1,655
Beds 3
Baths 2
½ Baths 0
Cars 2
Stories 1
Width 51' 8"
Depth 60'
House Plan House Plan #1290 Front Elevation

PLAN #035-00365

Starting at

$940
Sq Ft 1,506
Beds 3
Baths 2
½ Baths 0
Cars 2
Stories 1
Width 66'
Depth 44'
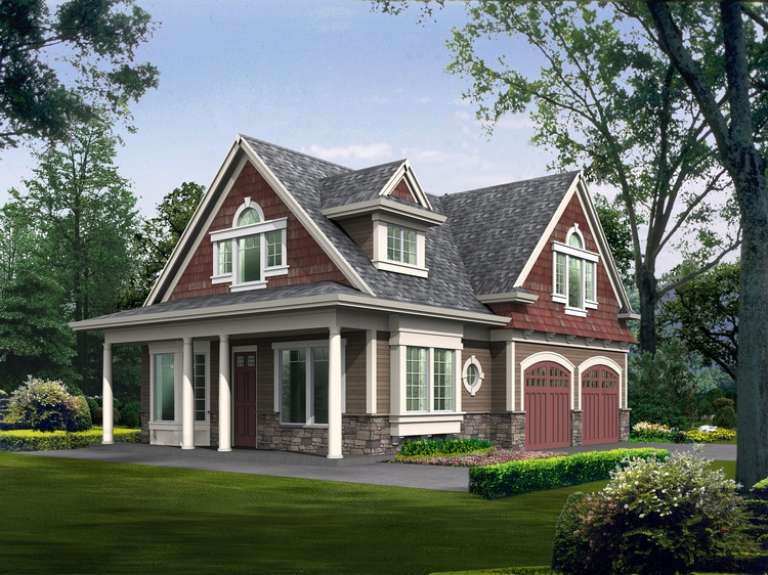
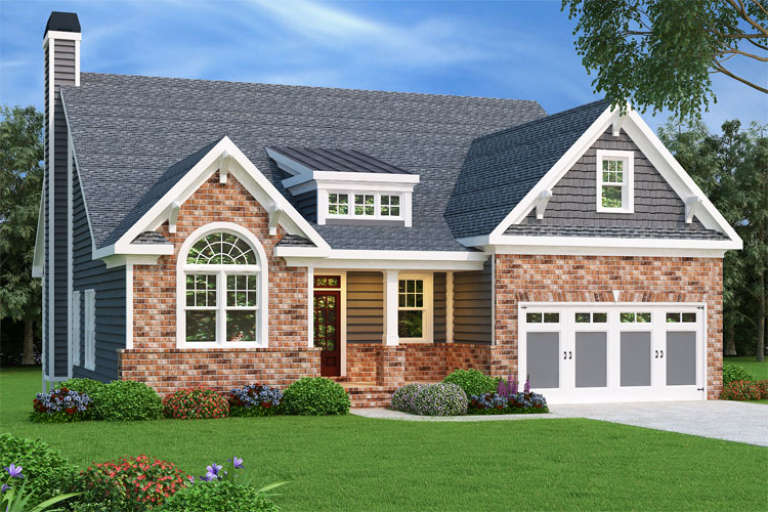
Cottage front elevation with brick and siding, arched window, dormer, gabled roof, and 2-car garage. House Plan # 009-00115 Digital Rendering by America's Best House Plans, Inc.
EXCLUSIVE

PLAN #009-00115

Starting at

$1,300
Sq Ft 2,084
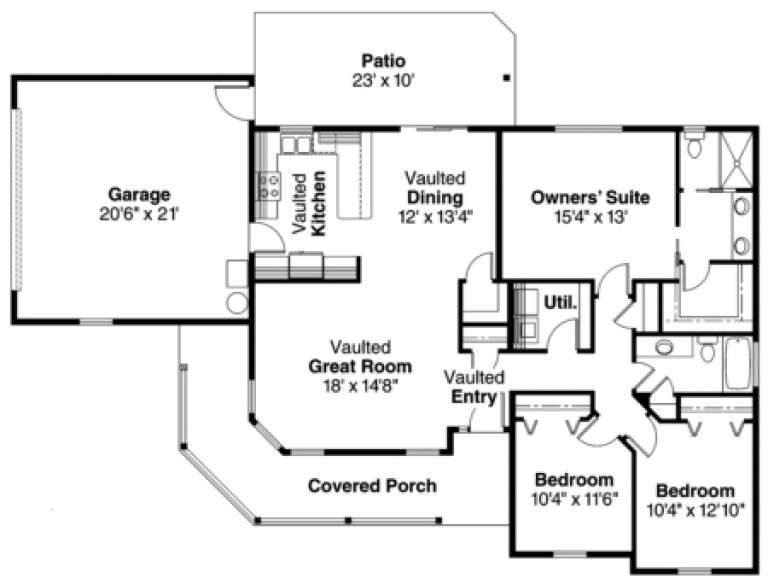
Beds 2-3
Baths 2
½ Baths 0
Cars 2
Stories 2
Width 47'
Depth 60'
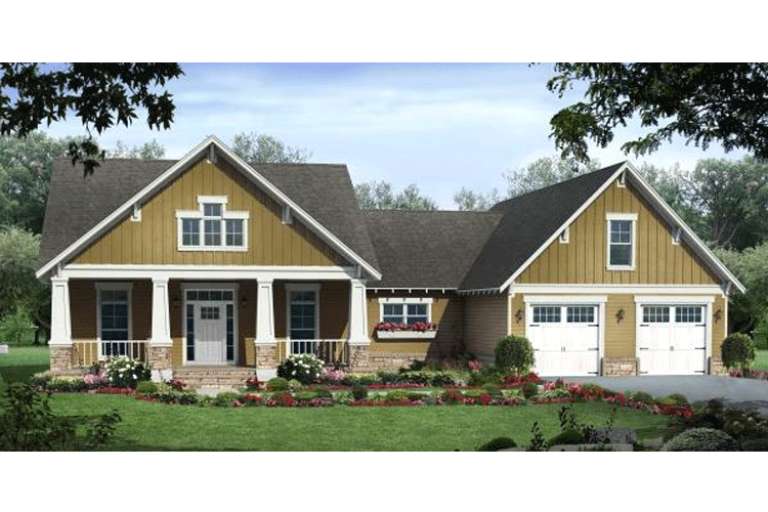
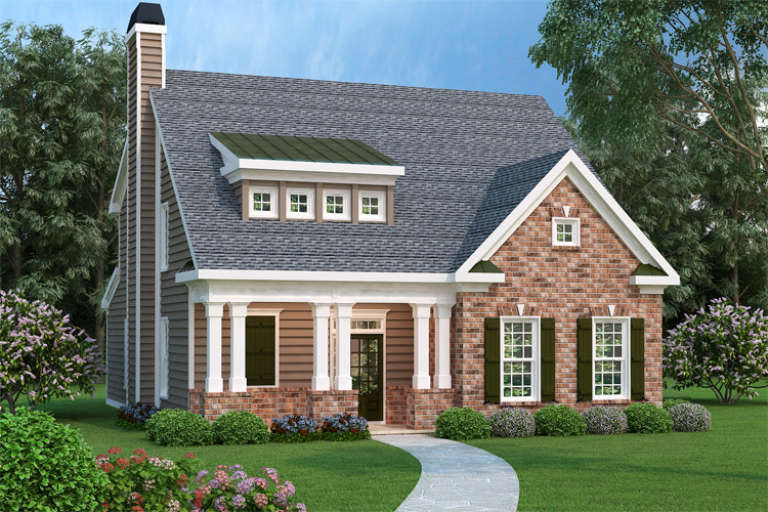
Cottage front elevation with brick and siding, front porch with columns, gabled roof, dormer, and landscaping. House Plan # 009-00038 Digital Rendering by America's Best House Plans, Inc.
EXCLUSIVE

PLAN #009-00038

Starting at

$1,300
Sq Ft 2,021
Beds 4
Baths 2
½ Baths 1
Cars 2
Stories 2
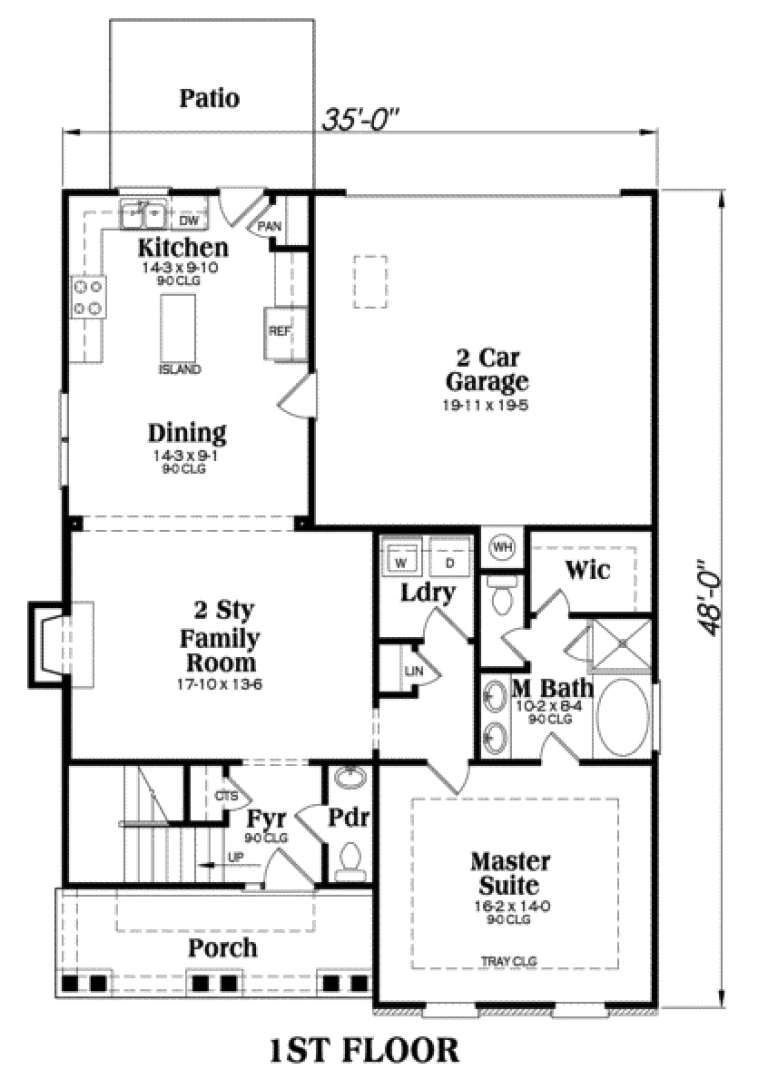
Width 35'
Depth 48'
X
Shop Sign In
Favorites
Cart
Chat