
2,250 Results

EDIT SEARCH FILTERS
Clear All FiltersCottage
Sort By:  

2,250 RESULTS

SEARCH FILTERS

    Plan Type
    Square Feet
    Bedrooms
    Bathrooms
    Stories
    Garage (Vehicle Spaces)
    Architectural Styles

    Outdoor Living

    Bedroom Options
    Kitchen & Dining
    Laundry Location
    Additional Rooms

    Garage Type

    Garage Features
    Other Features
    Foundation Type

    Plan Width
    Plan Depth
    Framing Type
    Media Filters
SEARCHING...


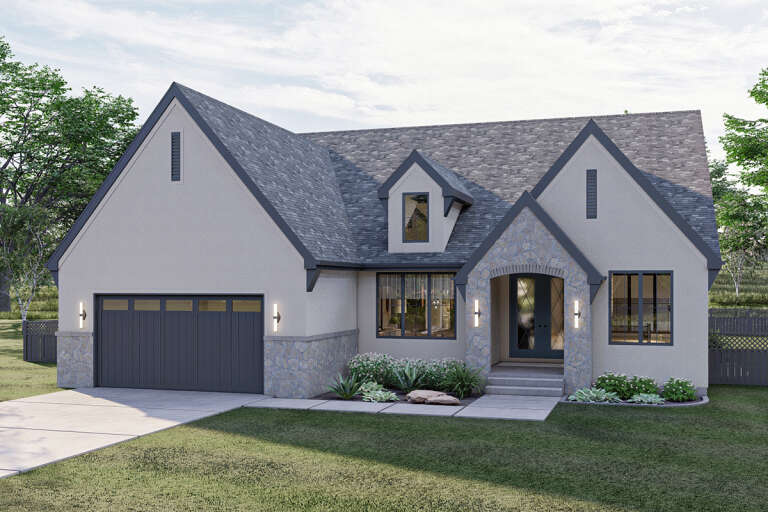
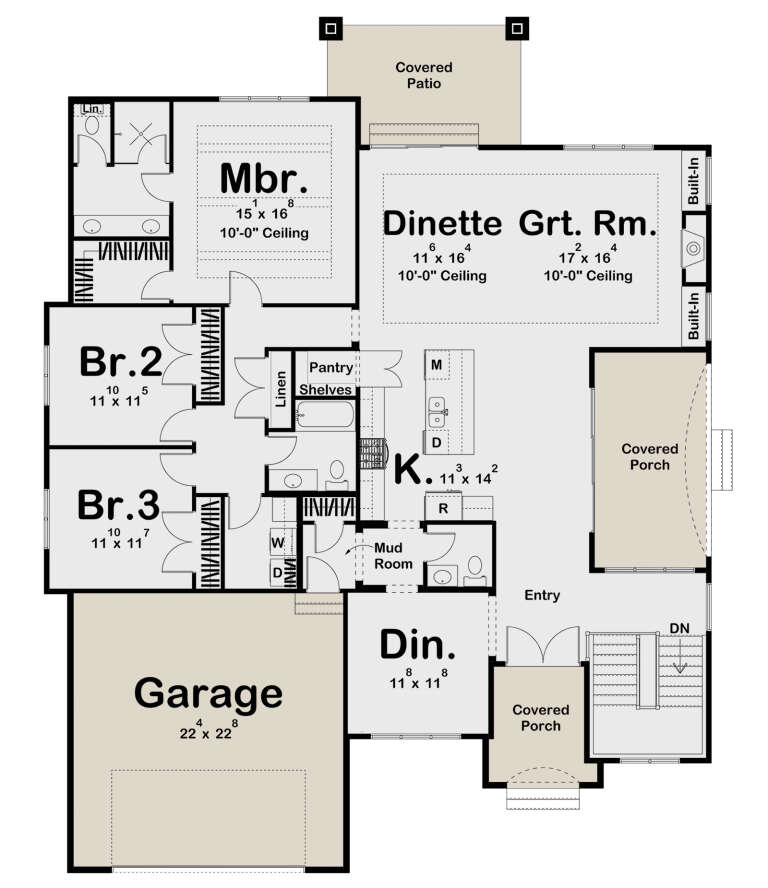
House Plan House Plan #26707 Front Elevation

PLAN #2865-00067

Starting at

$1,725
Sq Ft 2,453
Beds 4
Baths 3
½ Baths 0
Cars 2
Stories 1
Width 75'
Depth 65' 2"

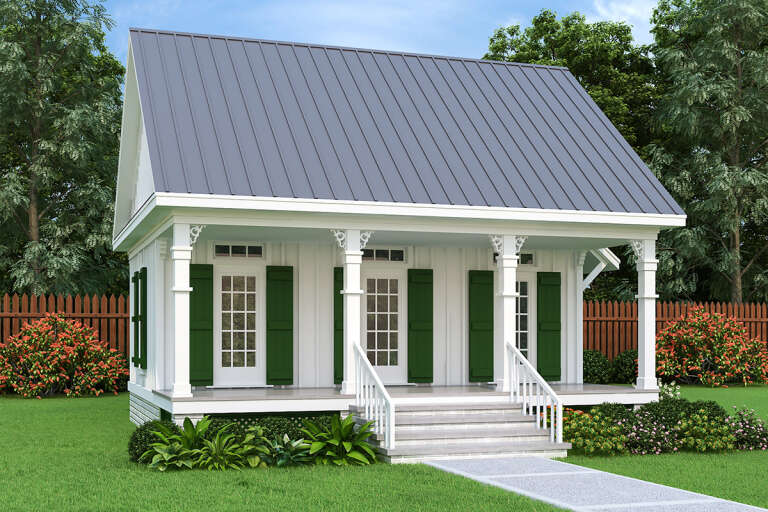
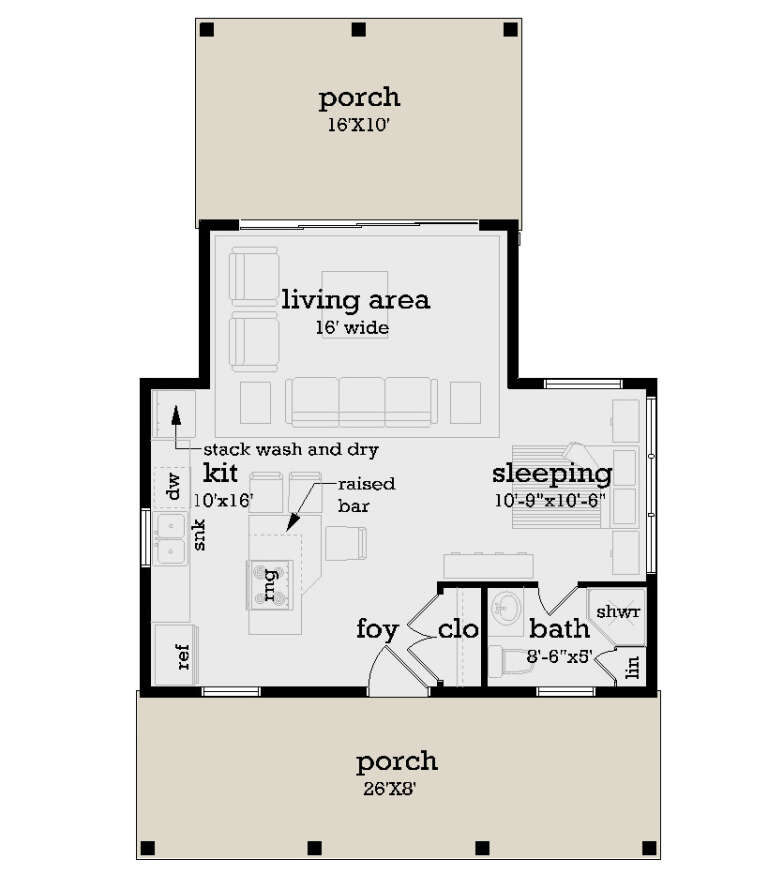
House Plan House Plan #24634 Front Elevation

PLAN #1502-00009

Starting at

$675
Sq Ft 551
Beds 1
Baths 1
½ Baths 0
Cars 0
Stories 1
Width 25'
Depth 28'

House Plan House Plan #18344 Angled Front Elevation

PLAN #098-00275

Starting at

$2,050
Sq Ft 2,374
Beds 4
Baths 3
½ Baths 0
Cars 2
Stories 1
Width 85' 7"
Depth 71' 5"
House Plan House Plan #15655

PLAN #1070-00129

Starting at

$1,474
Sq Ft 1,375
Beds 2
Baths 2
½ Baths 0
Cars 0
Stories 1
Width 43' 4"
Depth 48'

House Plan House Plan #15027 Front Elevation

PLAN #8504-00054

Starting at

$1,196
Sq Ft 725
Beds 1
Baths 1
½ Baths 0
Cars 2
Stories 1
Width 58'
Depth 37'

House Plan House Plan #14858 Angled Front Elevation

PLAN #7922-00051

Starting at

$800
Sq Ft 2,567
Beds 4
Baths 3
½ Baths 1
Cars 2
Stories 2
Width 34'
Depth 80' 2"
House Plan House Plan #14800 Front Photo

PLAN #7806-00001

Starting at

$1,485
Sq Ft 2,150
Beds 3
Baths 3
½ Baths 0
Cars 2
Stories 1.5
Width 75' 1"
Depth 61' 4"


House Plan House Plan #14711 Front Elevation

PLAN #4848-00314

Starting at

$1,025
Sq Ft 1,147
Beds 2
Baths 2
½ Baths 0
Cars 2
Stories 1
Width 53' 4"
Depth 48' 4"
House Plan House Plan #13659

PLAN #034-01039

Starting at

$1,740
Sq Ft 1,770
Beds 3
Baths 2
½ Baths 1
Cars 2
Stories 1.5
Width 59' 4"
Depth 37' 4"

House Plan House Plan #9390 Angled Front Elevation - Fall

PLAN #1776-00004

Starting at

$990
Sq Ft 1,073
Beds 2
Baths 2
½ Baths 0
Cars 0
Stories 1
Width 33'
Depth 36'
House Plan House Plan #991 Front Elevation

PLAN #036-00026

Starting at

$1,195
Sq Ft 1,496
Beds 3
Baths 2
½ Baths 0
Cars 2
Stories 1
Width 55'
Depth 58'
House Plan House Plan #32975 Front Elevation

PLAN #098-00513

Starting at

$2,050
Sq Ft 2,528
Beds 4
Baths 3
½ Baths 1
Cars 2
Stories 2
Width 50'
Depth 52'
House Plan House Plan #32860 Front Elevation

PLAN #963-01137

Starting at

$1,399
Sq Ft 1,507
Beds 3
Baths 2
½ Baths 0
Cars 2
Stories 1
Width 62' 4"
Depth 45' 8"
House Plan House Plan #32480 Angled Front Elevation

PLAN #6316-00018

Starting at

$1,545
Sq Ft 1,600
Beds 3
Baths 2
½ Baths 1
Cars 3
Stories 2
Width 32'
Depth 70'
House Plan House Plan #30035 Front Elevation

PLAN #957-00114

Starting at

$1,250
Sq Ft 2,090
Beds 3
Baths 2
½ Baths 0
Cars 3
Stories 1
Width 55' 4"
Depth 74' 4"
House Plan House Plan #28255 Front Elevation

PLAN #048-00288

Starting at

$770
Sq Ft 544
Beds 1
Baths 1
½ Baths 0
Cars 0
Stories 1
Width 26'
Depth 42'
House Plan House Plan #27918 Front Elevation

PLAN #963-00685

Starting at

$1,599
Sq Ft 2,264
Beds 3
Baths 2
½ Baths 1
Cars 2
Stories 1
Width 55'
Depth 70' 6"
House Plan House Plan #27567 Front Elevation

PLAN #940-00577

Starting at

$1,550
Sq Ft 1,770
Beds 3
Baths 2
½ Baths 1
Cars 1
Stories 1.5
Width 40'
Depth 32'
X
Shop Sign In
Favorites
Cart
Chat