2,245 Results

EDIT SEARCH FILTERS
Clear All FiltersCottage
Sort By:  

2,245 RESULTS

SEARCH FILTERS

    Plan Type
    Square Feet
    Bedrooms
    Bathrooms
    Stories
    Garage (Vehicle Spaces)
    Architectural Styles

    Outdoor Living

    Bedroom Options
    Kitchen & Dining
    Laundry Location
    Additional Rooms

    Garage Type

    Garage Features
    Other Features
    Foundation Type

    Plan Width
    Plan Depth
    Framing Type
    Media Filters
SEARCHING...



House Plan House Plan #3801 Front Elevation

PLAN #154-00004

Starting at

$300
Sq Ft 260
Beds 1
Baths 1
½ Baths 0
Cars 0
Stories 1
Width 14'
Depth 18'


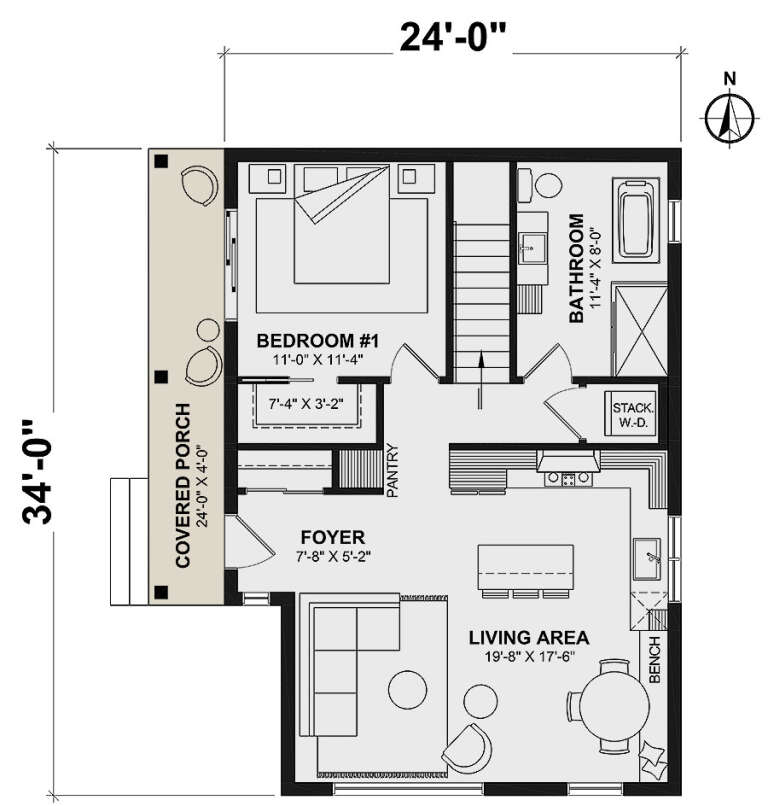

House Plan House Plan #3768 Front Elevation

PLAN #348-00164

Starting at

$900
Sq Ft 400
Beds 1
Baths 1
½ Baths 0
Cars 0
Stories 1
Width 22'
Depth 32'



House Plan House Plan #34283 Angled Front Elevation

PLAN #4848-00515

Starting at

$1,045
Sq Ft 1,395
Beds 3
Baths 2
½ Baths 0
Cars 0
Stories 1
Width 28'
Depth 58' 6"





House Plan House Plan #34011 Front Elevation

PLAN #8687-00028

Starting at

$1,495
Sq Ft 1,220
Beds 2
Baths 2
½ Baths 0
Cars 2
Stories 2
Width 43' 4"
Depth 48' 4"


House Plan House Plan #32554 Front Elevation

PLAN #5387-00004

Starting at

$1,300
Sq Ft 1,529
Beds 3
Baths 2
½ Baths 0
Cars 0
Stories 1
Width 33'
Depth 58'
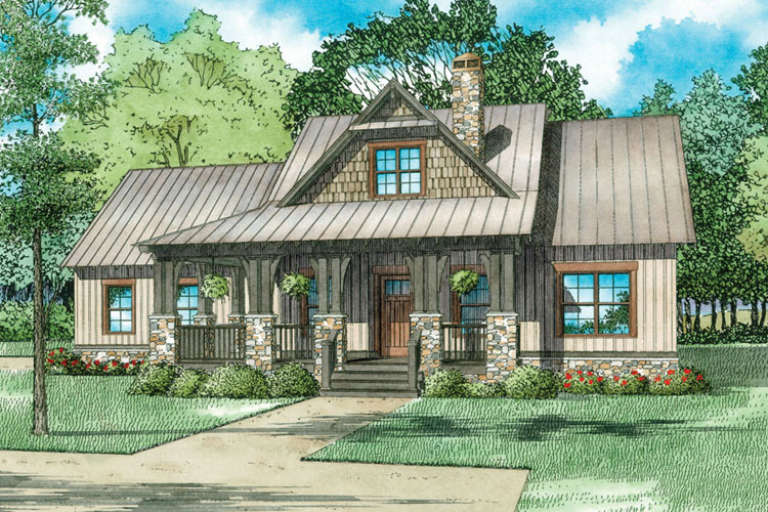

House Plan House Plan #32293 Front Elevation

PLAN #8318-00404

Starting at

$1,550
Sq Ft 3,798
Beds 4
Baths 3
½ Baths 1
Cars 2
Stories 2
Width 49' 2"
Depth 61' 8"

House Plan House Plan #27725 Front Elevation

PLAN #5995-00015

Starting at

$1,295
Sq Ft 2,102
Beds 3
Baths 2
½ Baths 1
Cars 2
Stories 1
Width 68' 4"
Depth 62' 10"
House Plan House Plan #24246 Front Elevation

PLAN #963-00396

Starting at

$1,399
Sq Ft 1,496
Beds 3
Baths 2
½ Baths 0
Cars 1
Stories 1
Width 52'
Depth 43'
House Plan House Plan #14919 Front Photo

PLAN #7922-00112

Starting at

$920
Sq Ft 3,471
Beds 4
Baths 3
½ Baths 1
Cars 2
Stories 2
Width 81' 8"
Depth 77' 8"
House Plan House Plan #33897 Front Elevation at Dusk

PLAN #9480-00010

Starting at

$1,560
Sq Ft 2,598
Beds 5
Baths 3
½ Baths 0
Cars 2
Stories 2
Width 49' 5"
Depth 63' 6"
House Plan House Plan #27070 Front Elevation

PLAN #098-00346

Starting at

$2,050
Sq Ft 1,762
Beds 3
Baths 2
½ Baths 0
Cars 2
Stories 1
Width 52'
Depth 50'
House Plan House Plan #25171 Front Elevation

PLAN #963-00481

Starting at

$1,399
Sq Ft 1,403
Beds 2
Baths 2
½ Baths 0
Cars 2
Stories 1
Width 48'
Depth 45'
House Plan House Plan #23150 Front Elevation

PLAN #2559-00826

Starting at

$1,693
Sq Ft 2,130
Beds 4
Baths 3
½ Baths 0
Cars 3
Stories 1
Width 55'
Depth 63' 6"
House Plan House Plan #20276 Angled Front Elevation

PLAN #8318-00089

Starting at

$1,200
Sq Ft 1,786
Beds 3-4
Baths 2
½ Baths 0
Cars 2
Stories 1
Width 49' 4"
Depth 64' 4"
House Plan House Plan #15033 Angled Left Elevation

PLAN #8504-00060

Starting at

$2,020
Sq Ft 1,100
Beds 2
Baths 2
½ Baths 0
Cars 2
Stories 1.5
Width 44'
Depth 30'
House Plan House Plan #34440 Front Elevation

PLAN #098-00669

Starting at

$2,050
Sq Ft 855
Beds 1
Baths 1
½ Baths 0
Cars 0
Stories 1
Width 30' 6"
Depth 36'
House Plan House Plan #34427 Angled Front Elevation

PLAN #4848-00519

Starting at

$1,085
Sq Ft 1,764
Beds 4
Baths 3
½ Baths 0
Cars 3
Stories 1
Width 42'
Depth 62'
House Plan House Plan #33112 Front Elevation

PLAN #098-00558

Starting at

$2,050
Sq Ft 1,801
Beds 3
Baths 2
½ Baths 1
Cars 2
Stories 1
Width 50'
Depth 54'
X
Shop Sign In
Favorites
Cart
Chat