2,292 Results

EDIT SEARCH FILTERS
Clear All FiltersCottage
Sort By:  

2,292 RESULTS

SEARCH FILTERS

    Plan Type
    Square Feet
    Bedrooms
    Bathrooms
    Stories
    Garage (Vehicle Spaces)
    Architectural Styles

    Outdoor Living

    Bedroom Options
    Kitchen & Dining
    Laundry Location
    Additional Rooms

    Garage Type

    Garage Features
    Other Features
    Foundation Type

    Plan Width (FT)
    Plan Depth (FT)
    Plan Height (FT)
    Framing Type
    Media Filters
SEARCHING...

House Plan House Plan #33093 Angled Front Elevation

PLAN #098-00546

Starting at

$2,050
Sq Ft 1,263
Beds 2
Baths 2
½ Baths 0
Cars 1
Stories 1
Width 46'
Depth 48'

House Plan House Plan #16350 Front Elevation

PLAN #5445-00067

Starting at

$1,750
Sq Ft 3,584
Beds 4
Baths 4
½ Baths 0
Cars 3
Stories 1
Width 109'
Depth 84'

House Plan House Plan #34748 Angled Front Elevation - Fall

PLAN #8816-00010

Starting at

$1,300
Sq Ft 2,006
Beds 3
Baths 2
½ Baths 1
Cars 0
Stories 1
Width 49' 3"
Depth 73' 10"
House Plan House Plan #34458 Front Elevation

PLAN #7112-00006

Starting at

$1,095
Sq Ft 1,468
Beds 3
Baths 2
½ Baths 0
Cars 0
Stories 2
Width 34'
Depth 48'


House Plan House Plan #19357 Angled Front Elevation

PLAN #963-00179

Starting at

$1,199
Sq Ft 968
Beds 2
Baths 2
½ Baths 0
Cars 0
Stories 1.5
Width 43'
Depth 31'

House Plan House Plan #35005 Angled Front Elevation

PLAN #4848-00564

Starting at

$1,085
Sq Ft 1,689
Beds 4
Baths 3
½ Baths 0
Cars 2
Stories 1
Width 39' 8"
Depth 60'
House Plan House Plan #35003 Angled Front Elevation

PLAN #4848-00562

Starting at

$1,045
Sq Ft 1,288
Beds 3
Baths 2
½ Baths 1
Cars 1
Stories 2
Width 40'
Depth 37' 4"
House Plan House Plan #34407 Angled Front Elevation

PLAN #963-01203

Starting at

$1,599
Sq Ft 2,238
Beds 3
Baths 2
½ Baths 1
Cars 2
Stories 1
Width 69'
Depth 84'

House Plan House Plan #30338 Angled Front Elevation

PLAN #034-01364

Starting at

$1,680
Sq Ft 1,625
Beds 4
Baths 2
½ Baths 0
Cars 0
Stories 1
Width 48'
Depth 40'
House Plan House Plan #26269 Front Elevation
EXCLUSIVE

PLAN #1462-00038

Starting at

$1,000
Sq Ft 875
Beds 1
Baths 1
½ Baths 0
Cars 0
Stories 1
Width 25'
Depth 35'
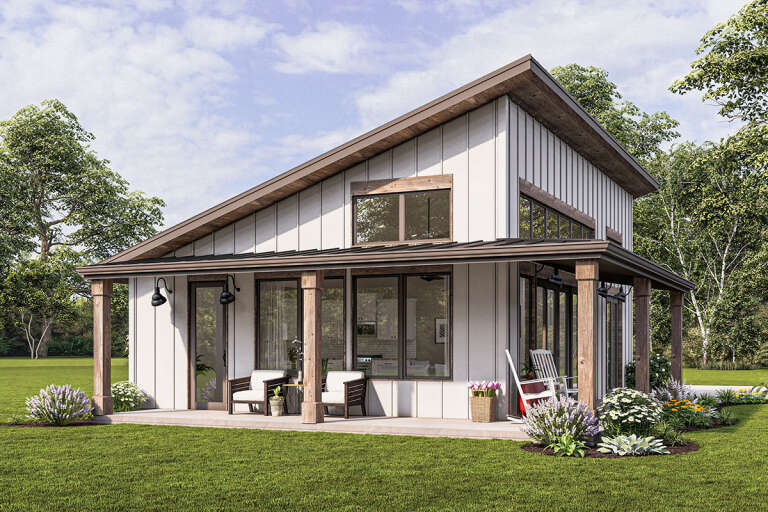
Gray Modern Farmhouse front elevation with board-and-batten siding, metal roof, brick foundation, and front porch. House Plan # 009-00352 Digital Rendering by America's Best House Plans, Inc.
EXCLUSIVE

PLAN #009-00352

Starting at

$1,200
Sq Ft 647
Beds 1
Baths 1
½ Baths 0
Cars 2
Stories 1
Width 52'
Depth 40'
House Plan House Plan #3787 Front Elevation

PLAN #348-00182

Starting at

$1,400
Sq Ft 2,001
Beds 3
Baths 2
½ Baths 0
Cars 2-3
Stories 1
Width 64'
Depth 54' 4"
House Plan House Plan #35558 Front Elevation

PLAN #2802-00545

Starting at

$1,250
Sq Ft 2,023
Beds 3-5
Baths 2
½ Baths 1
Cars 2
Stories 1
Width 60'
Depth 58' 6"
House Plan House Plan #34006 Angled Front Elevation
EXCLUSIVE

PLAN #1462-00169

Starting at

$1,000
Sq Ft 600
Beds 1
Baths 1
½ Baths 0
Cars 0
Stories 1
Width 20'
Depth 36'
House Plan House Plan #33210 Front Elevation

PLAN #699-00408

Starting at

$1,145
Sq Ft 1,209
Beds 3
Baths 2
½ Baths 0
Cars 0
Stories 1
Width 42' 8"
Depth 42' 6"
House Plan House Plan #30576 Angled Front Elevation

PLAN #8937-00007

Starting at

$1,395
Sq Ft 1,662
Beds 2-3
Baths 2
½ Baths 1
Cars 2
Stories 2
Width 57' 4"
Depth 49' 6"

House Plan House Plan #30024 Front Elevation

PLAN #4848-00398

Starting at

$1,025
Sq Ft 594
Beds 2
Baths 1
½ Baths 0
Cars 0
Stories 1
Width 22'
Depth 27'
House Plan House Plan #32377 Front Elevation

PLAN #963-01095

Starting at

$1,799
Sq Ft 2,918
Beds 3
Baths 2
½ Baths 1
Cars 2
Stories 1
Width 88' 4"
Depth 51' 4"
X
Shop Sign In
Favorites
Cart
Chat