2,292 Results

EDIT SEARCH FILTERS
Clear All FiltersCottage
Sort By:  

2,292 RESULTS

SEARCH FILTERS

    Plan Type
    Square Feet
    Bedrooms
    Bathrooms
    Stories
    Garage (Vehicle Spaces)
    Architectural Styles

    Outdoor Living

    Bedroom Options
    Kitchen & Dining
    Laundry Location
    Additional Rooms

    Garage Type

    Garage Features
    Other Features
    Foundation Type

    Plan Width (FT)
    Plan Depth (FT)
    Plan Height (FT)
    Framing Type
    Media Filters
SEARCHING...



House Plan House Plan #29649 Angled Front Elevation

PLAN #2559-00992

Starting at

$1,220
Sq Ft 1,058
Beds 2
Baths 2
½ Baths 0
Cars 0
Stories 1
Width 29'
Depth 48'

House Plan House Plan #13448 Angled Front Elevation

PLAN #348-00205

Starting at

$1,300
Sq Ft 1,800
Beds 3
Baths 2
½ Baths 0
Cars 2
Stories 1
Width 65'
Depth 56' 8"

House Plan House Plan #32150 Front Elevation

PLAN #2699-00040

Starting at

$1,295
Sq Ft 1,496
Beds 3
Baths 2
½ Baths 0
Cars 0
Stories 1
Width 44'
Depth 50'
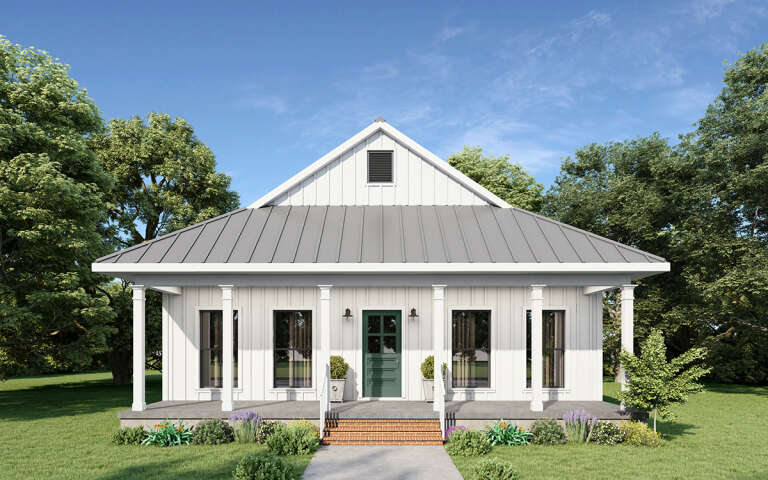
House Plan House Plan #34448 Front Elevation

PLAN #098-00677

Starting at

$2,050
Sq Ft 915
Beds 2
Baths 1
½ Baths 0
Cars 0
Stories 1
Width 30' 6"
Depth 36'
House Plan House Plan #33050 Front Elevation

PLAN #4100-00004

Starting at

$1,295
Sq Ft 1,018
Beds 2
Baths 2
½ Baths 0
Cars 1
Stories 1
Width 26'
Depth 57'
House Plan House Plan #31254 Angled Front Elevation

PLAN #963-01001

Starting at

$699
Sq Ft 556
Beds 1
Baths 1
½ Baths 0
Cars 0
Stories 1
Width 22'
Depth 29'


House Plan House Plan #13051 Front Photo

PLAN #3323-00497

Starting at

$2,400
Sq Ft 7,502
Beds 6
Baths 5
½ Baths 2
Cars 3
Stories 2
Width 74' 6"
Depth 92'
House Plan House Plan #34060 Angled Front Elevation

PLAN #4848-00501

Starting at

$1,025
Sq Ft 820
Beds 2
Baths 2
½ Baths 0
Cars 0
Stories 1
Width 29' 8"
Depth 28' 8"
House Plan House Plan #35230 Front Elevation

PLAN #7112-00051

Starting at

$1,095
Sq Ft 1,077
Beds 2
Baths 1
½ Baths 0
Cars 0
Stories 1.5
Width 33'
Depth 36' 9"
House Plan House Plan #34492 Front Elevation

PLAN #098-00685

Starting at

$2,050
Sq Ft 1,004
Beds 2
Baths 2
½ Baths 0
Cars 0
Stories 1
Width 41'
Depth 36'
House Plan House Plan #33752 Front Elevation

PLAN #963-01172

Starting at

$1,799
Sq Ft 2,691
Beds 4-5
Baths 3
½ Baths 0
Cars 2
Stories 2
Width 62' 4"
Depth 57'
House Plan House Plan #30920 Front Elevation at Dusk

PLAN #7983-00093

Starting at

$1,480
Sq Ft 2,439
Beds 4
Baths 2
½ Baths 0
Cars 2
Stories 1
Width 61' 10"
Depth 70' 2"
House Plan House Plan #16765 Front Elevation

PLAN #1907-00017

Starting at

$1,275
Sq Ft 1,031
Beds 2
Baths 2
½ Baths 0
Cars 0
Stories 1
Width 36'
Depth 44'
House Plan House Plan #16108 Front Elevation

PLAN #041-00074

Starting at

$1,395
Sq Ft 1,900
Beds 3
Baths 2
½ Baths 0
Cars 2
Stories 1
Width 40'
Depth 95' 6"
House Plan House Plan #3785 Angled Front Elevation

PLAN #348-00180

Starting at

$1,300
Sq Ft 1,919
Beds 3-4
Baths 2
½ Baths 1
Cars 2
Stories 1
Width 69'
Depth 59' 8"
House Plan House Plan #34808 Front Elevation - Winter

PLAN #034-01399

Starting at

$1,450
Sq Ft 2,396
Beds 3
Baths 2
½ Baths 0
Cars 0
Stories 1
Width 39'
Depth 34'
House Plan House Plan #33089 Angled Front Elevation

PLAN #048-00311

Starting at

$1,295
Sq Ft 1,892
Beds 3
Baths 2
½ Baths 1
Cars 2
Stories 1
Width 63'
Depth 72'
House Plan House Plan #24610 Front Elevation

PLAN #1776-00110

Starting at

$935
Sq Ft 890
Beds 2
Baths 1
½ Baths 0
Cars 0
Stories 1
Width 33'
Depth 40'
X
Shop Sign In
Favorites
Cart
Chat